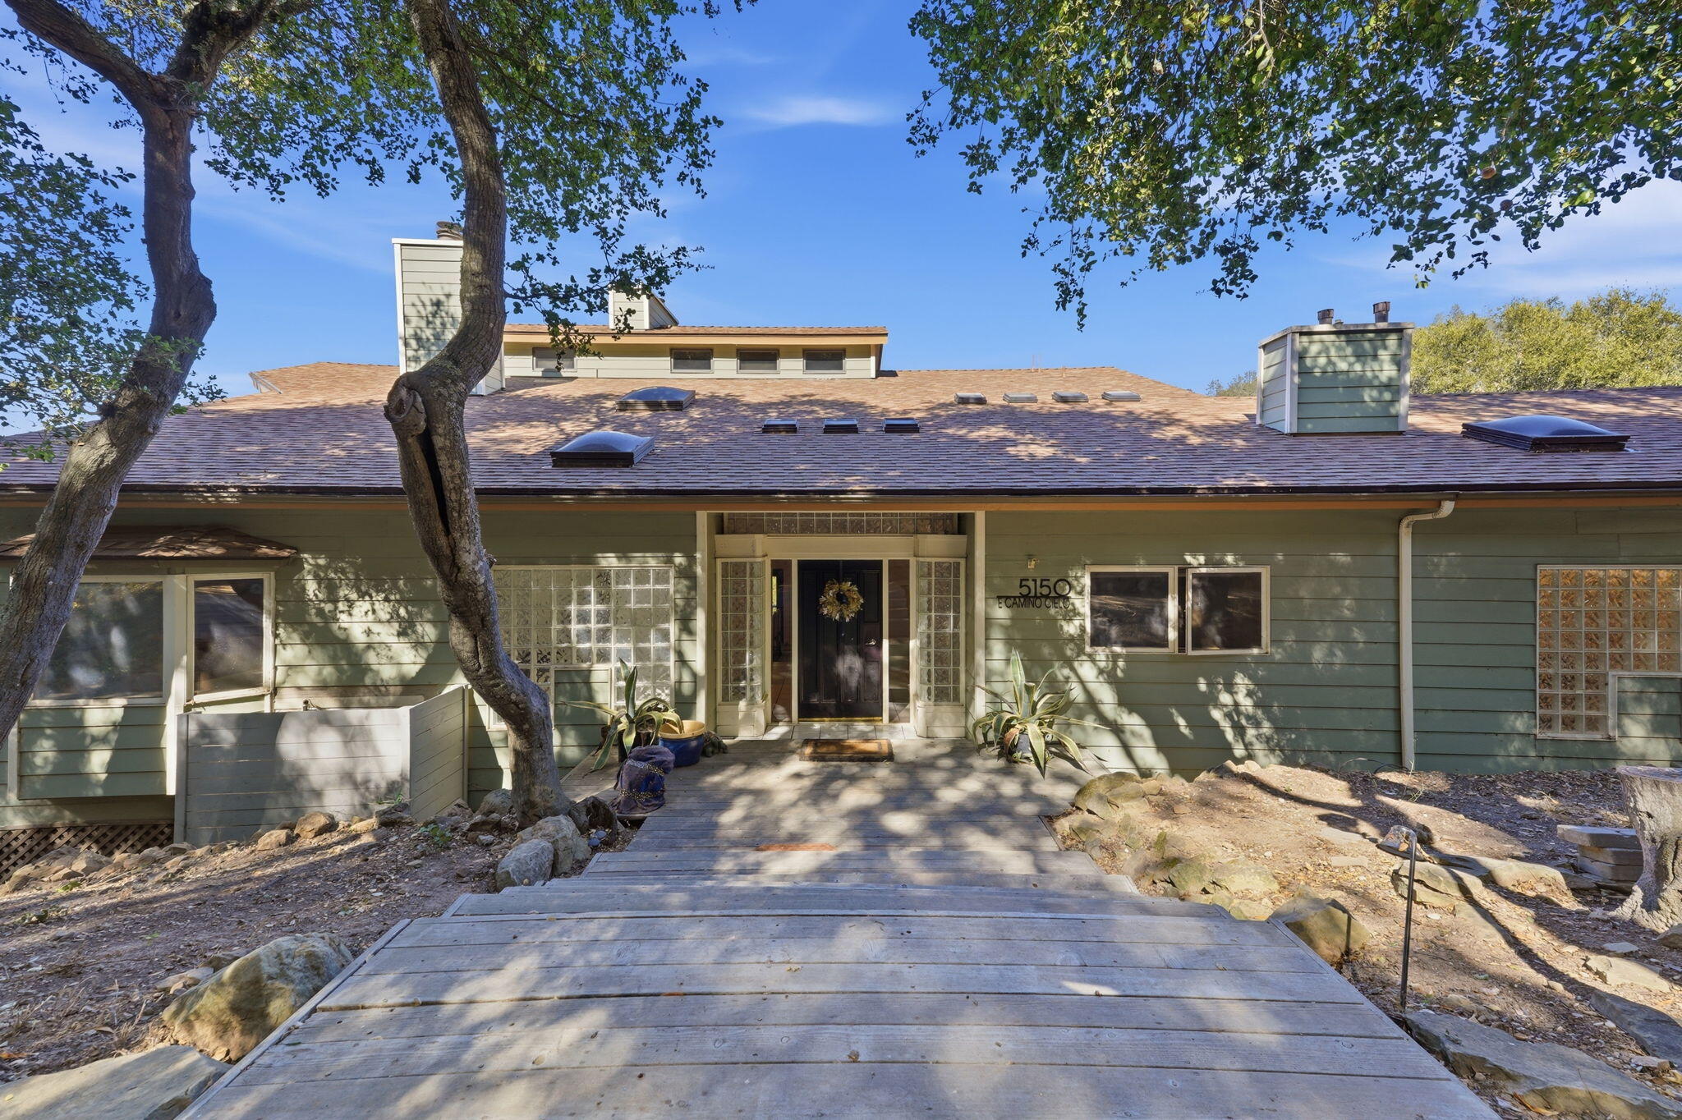
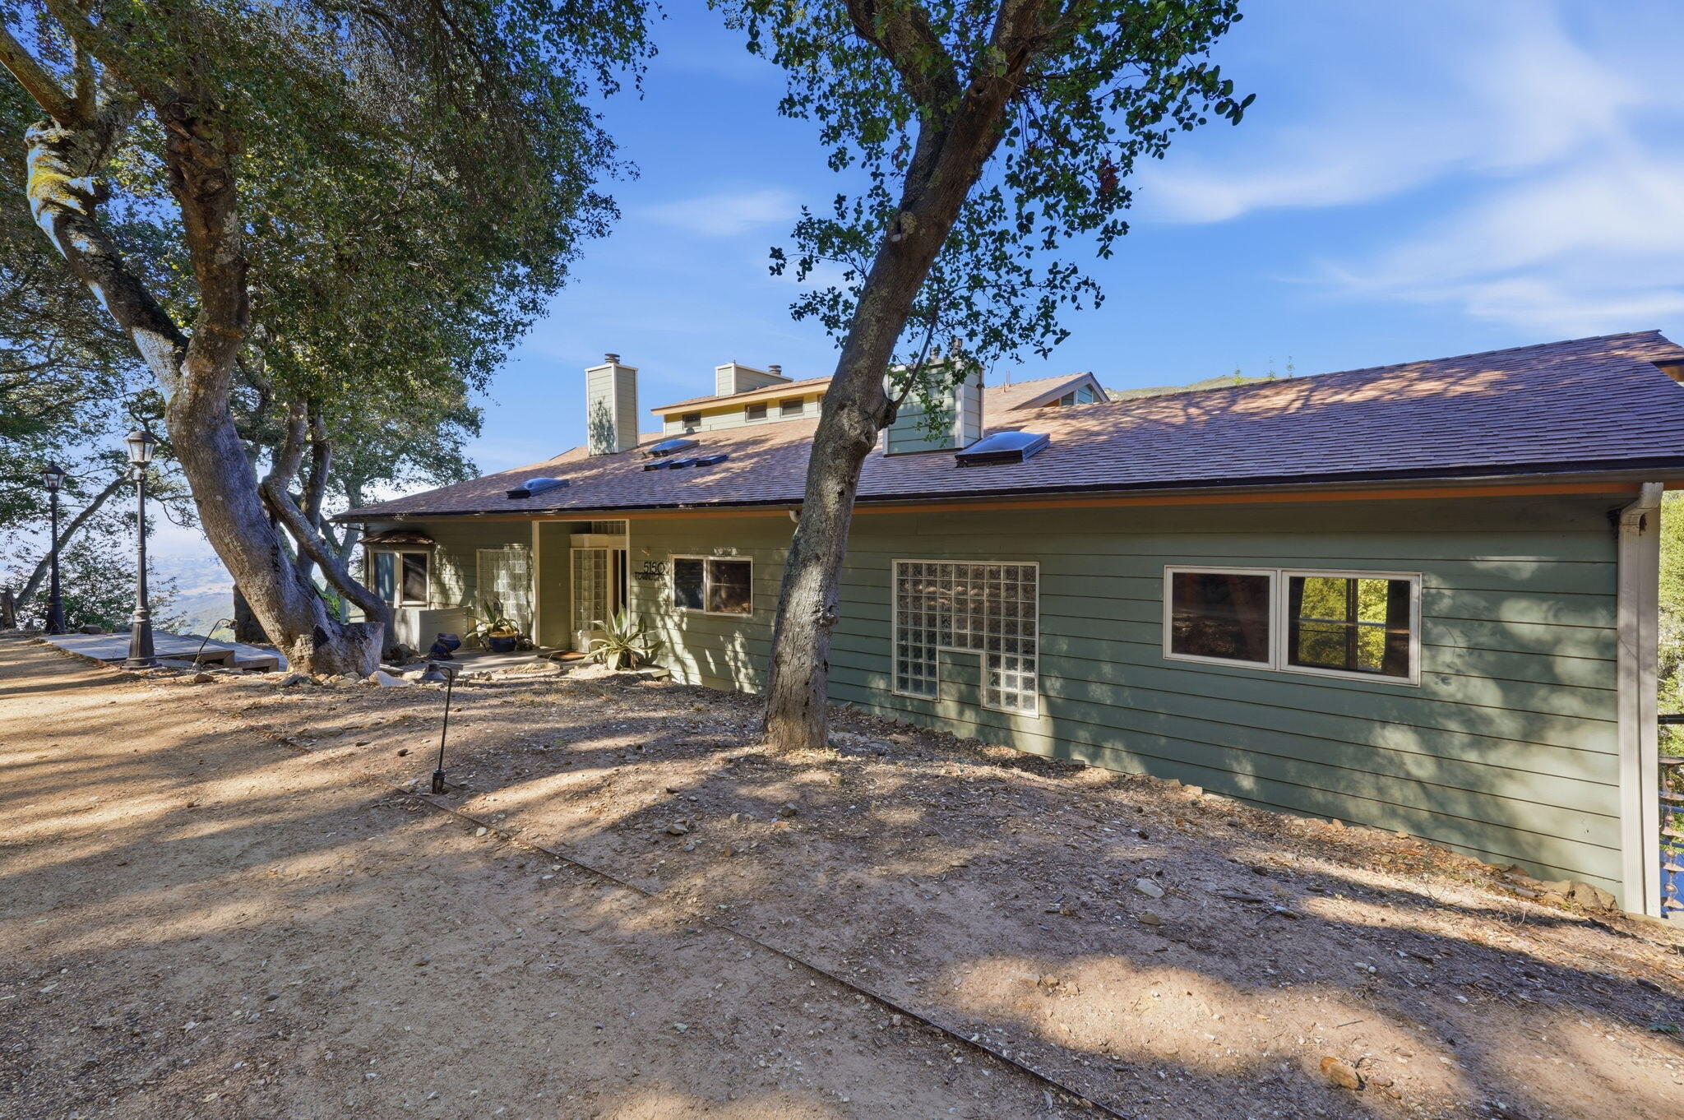
Green-sided home with a broad wooden entry walkway, mature trees, skylights, and glass-block windows.
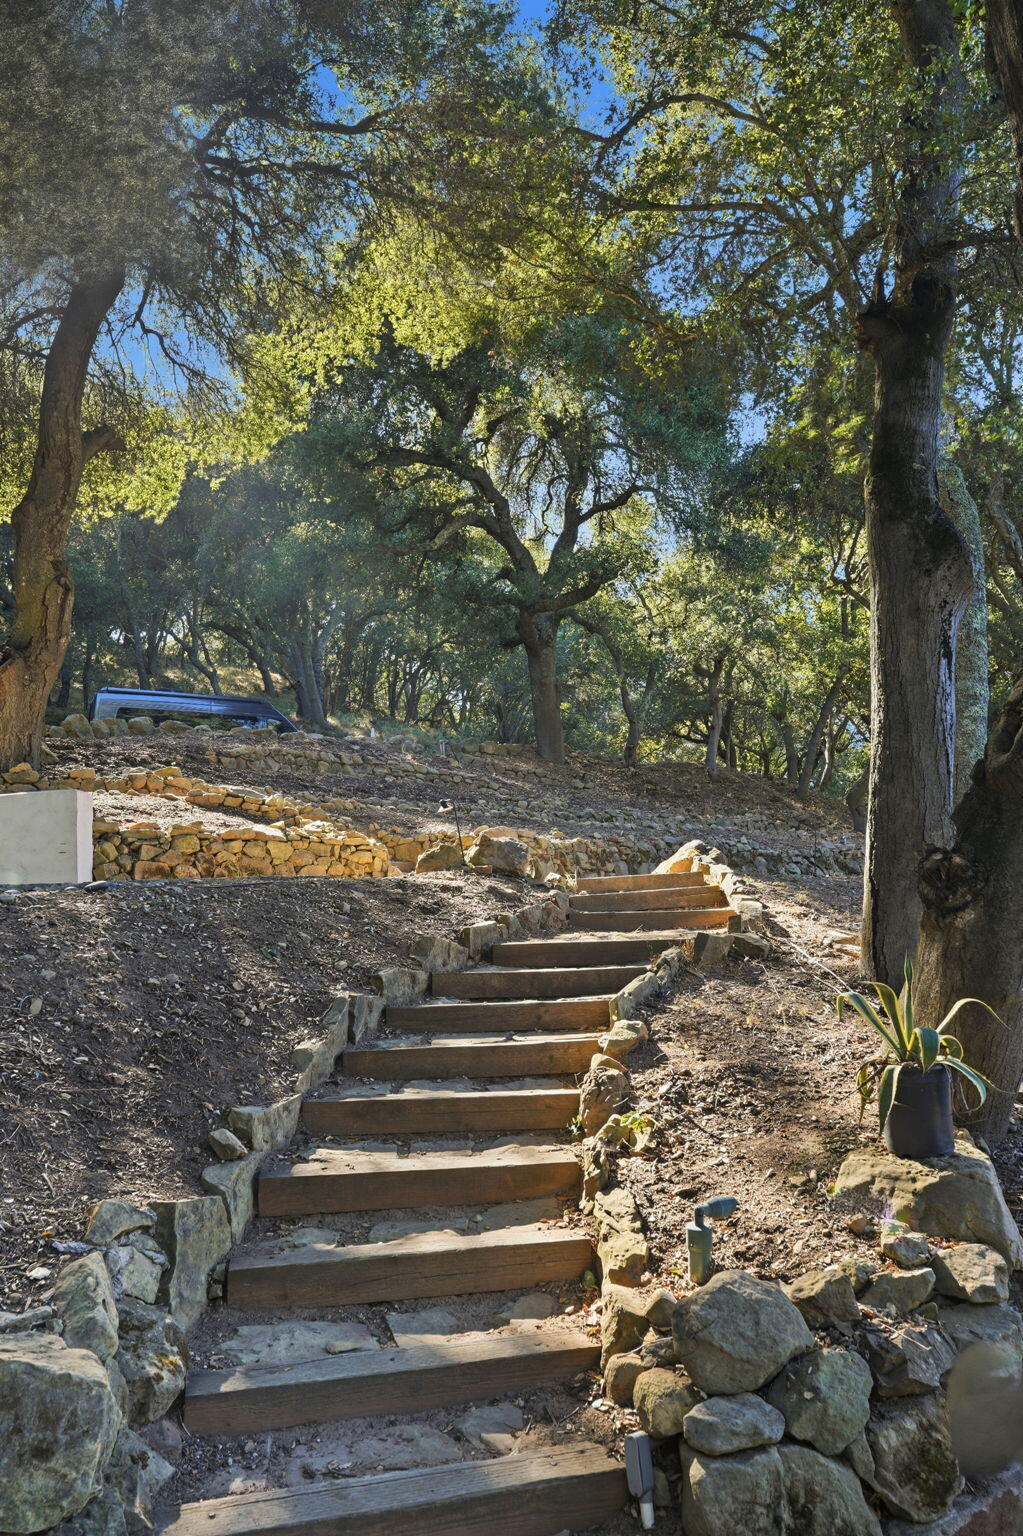
Stone-and-wood steps wind uphill through mature trees and rock walls.
Green-sided house beneath mature trees, with a broad shingled roof and glass-block window.
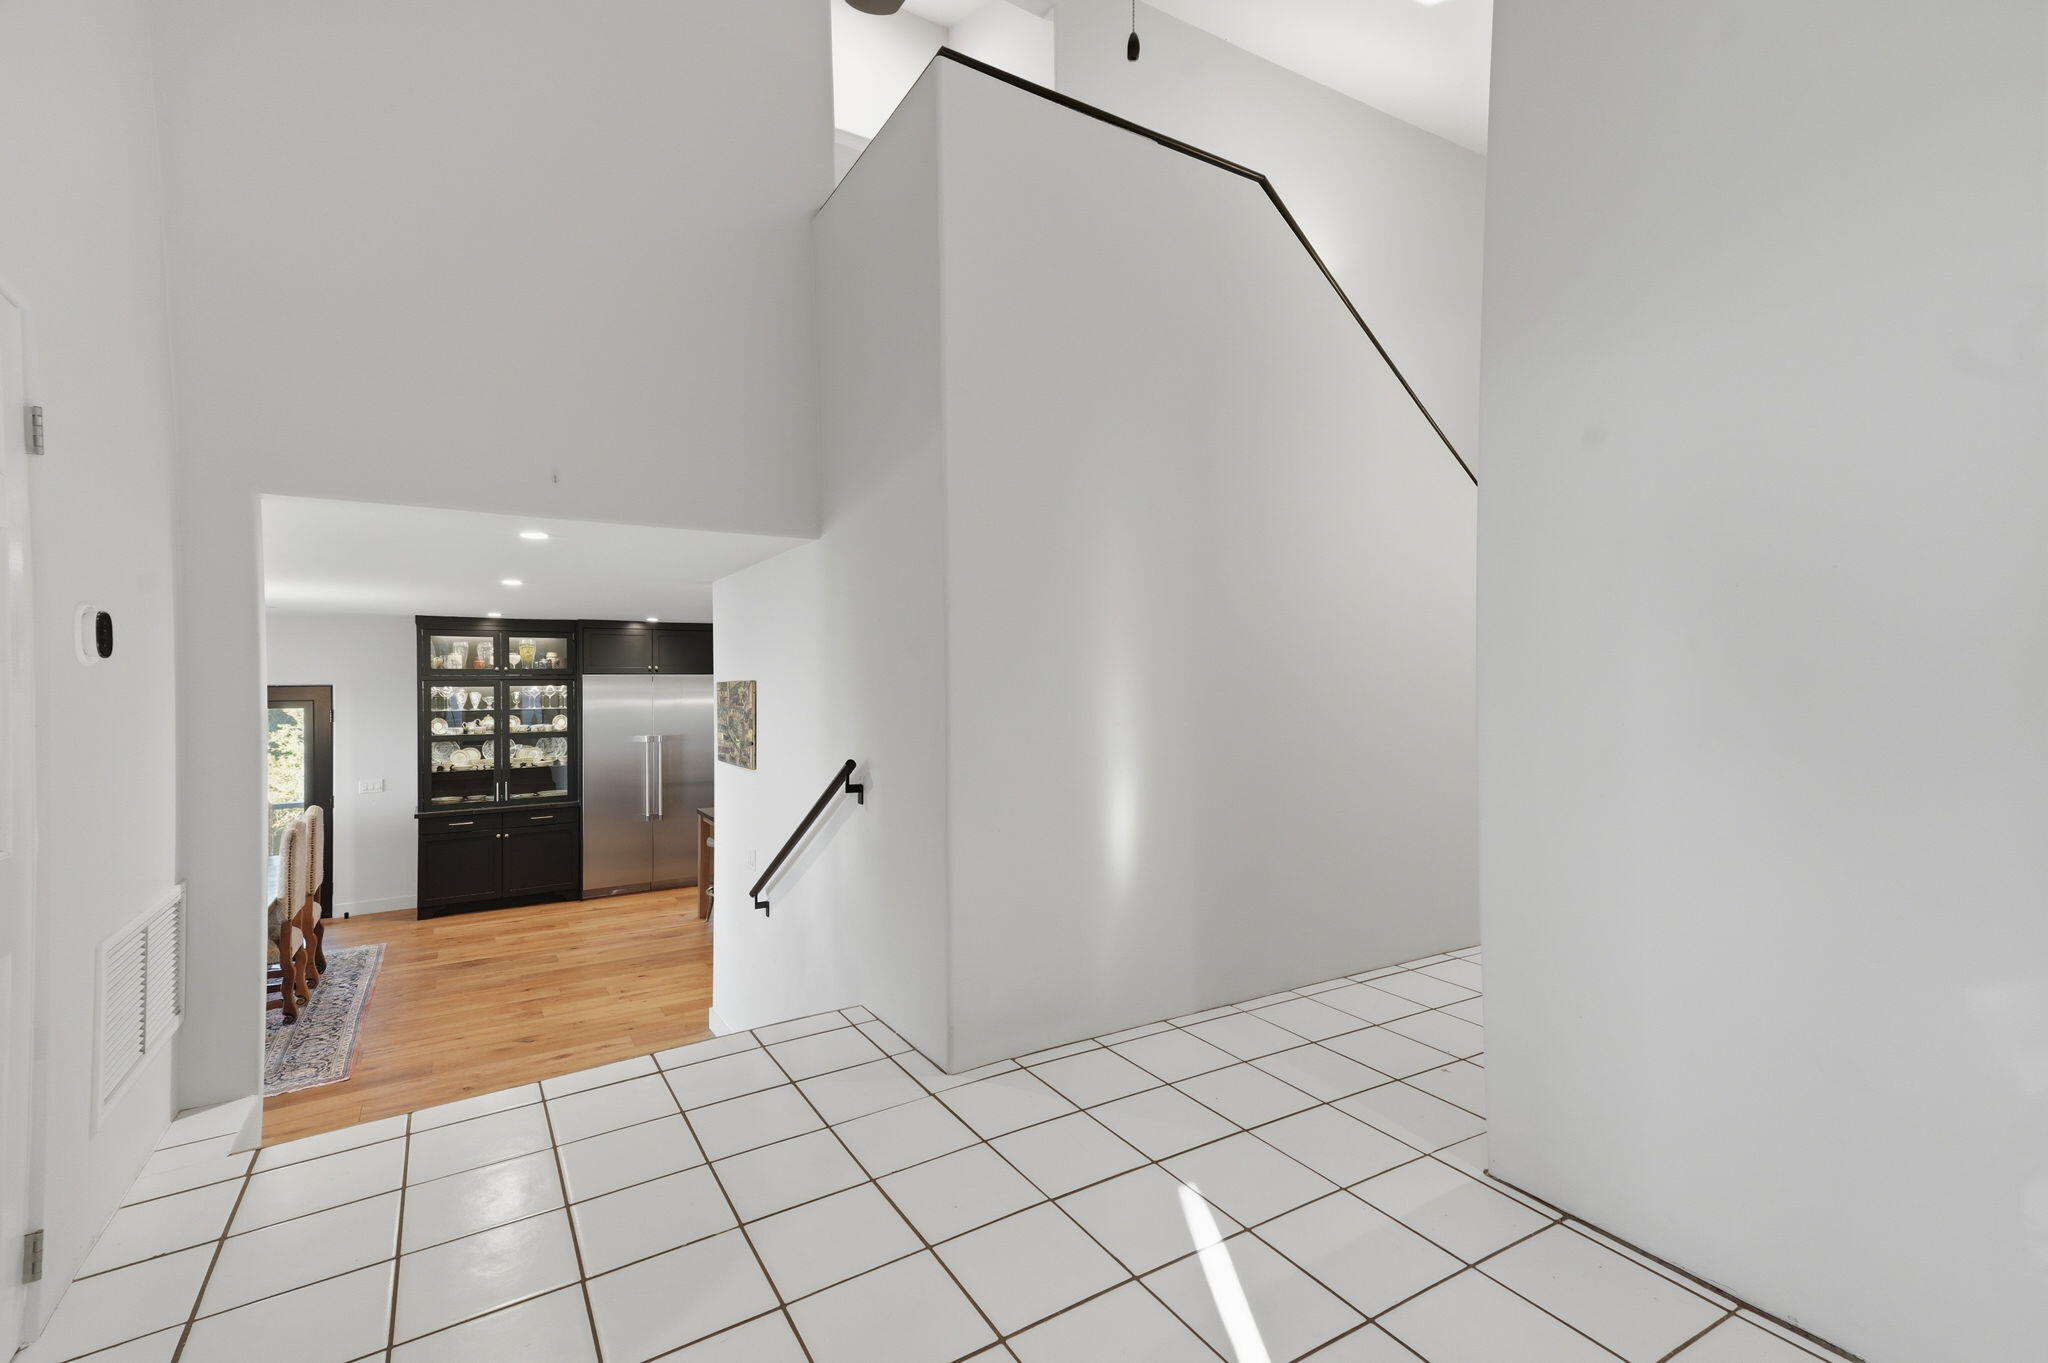
Bright tiled entry hall with black stair railings, opening onto a wood-floored dining area.
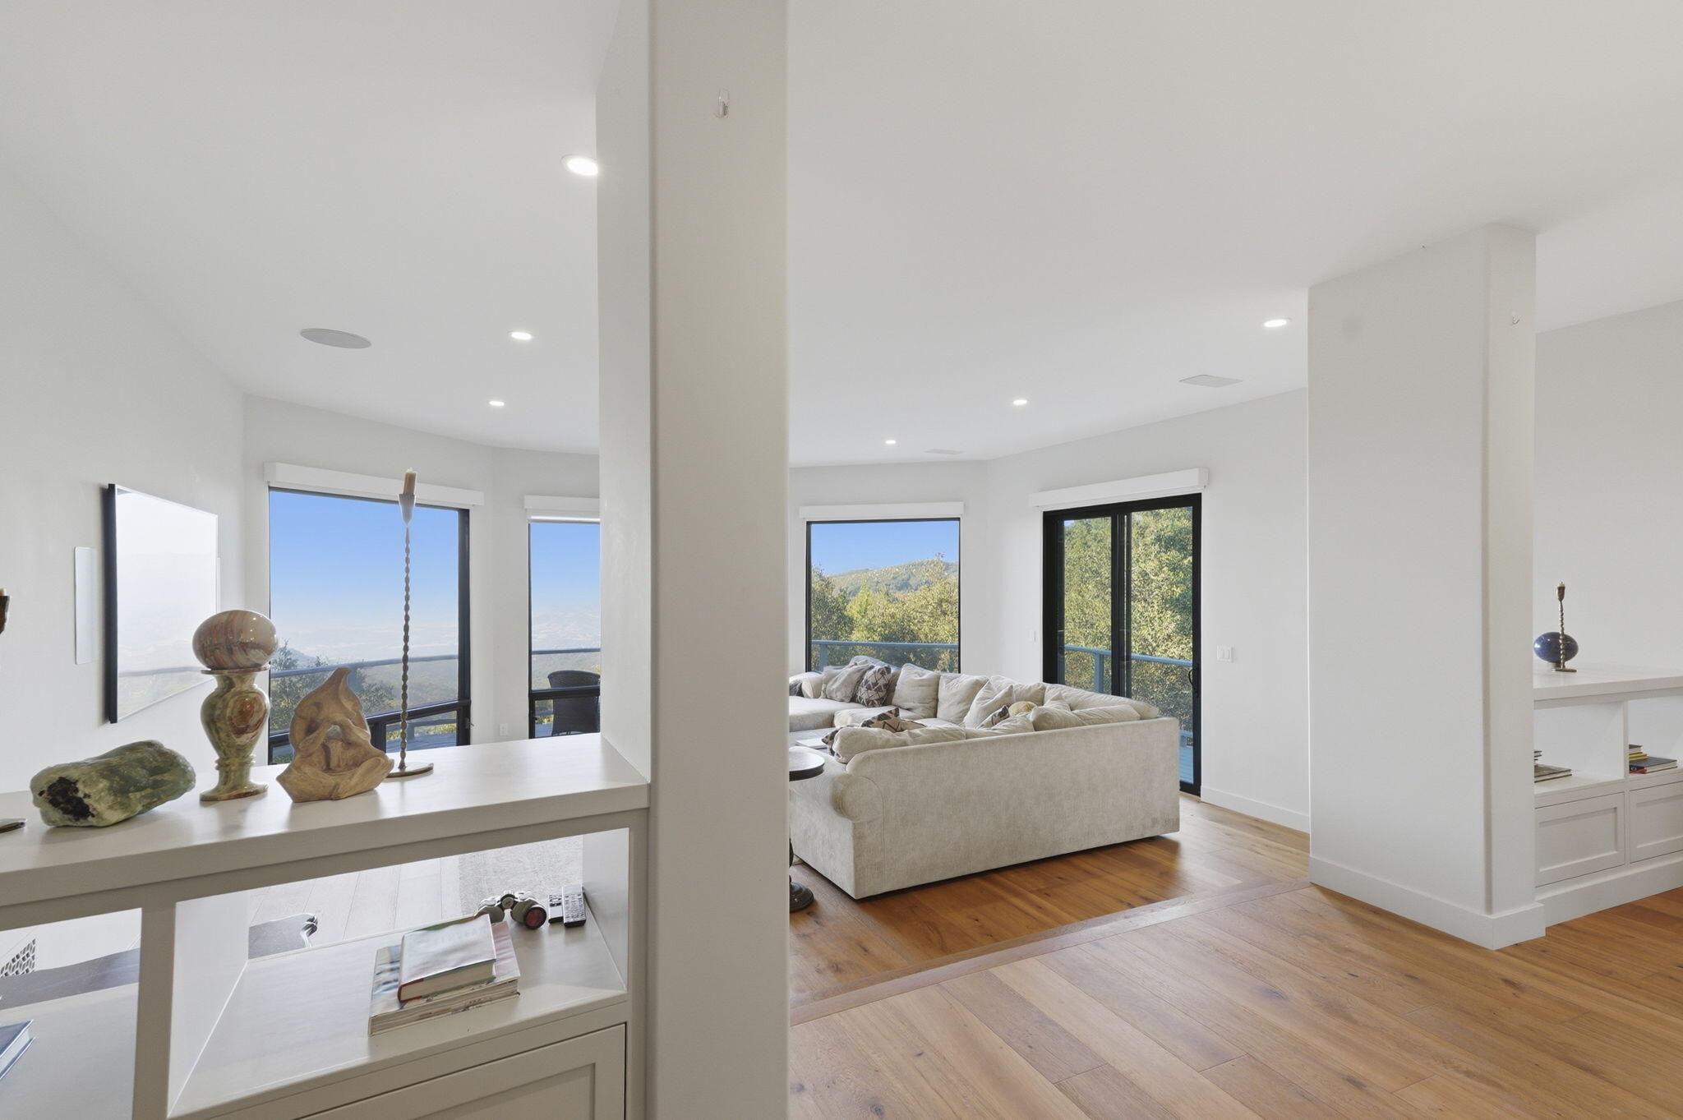
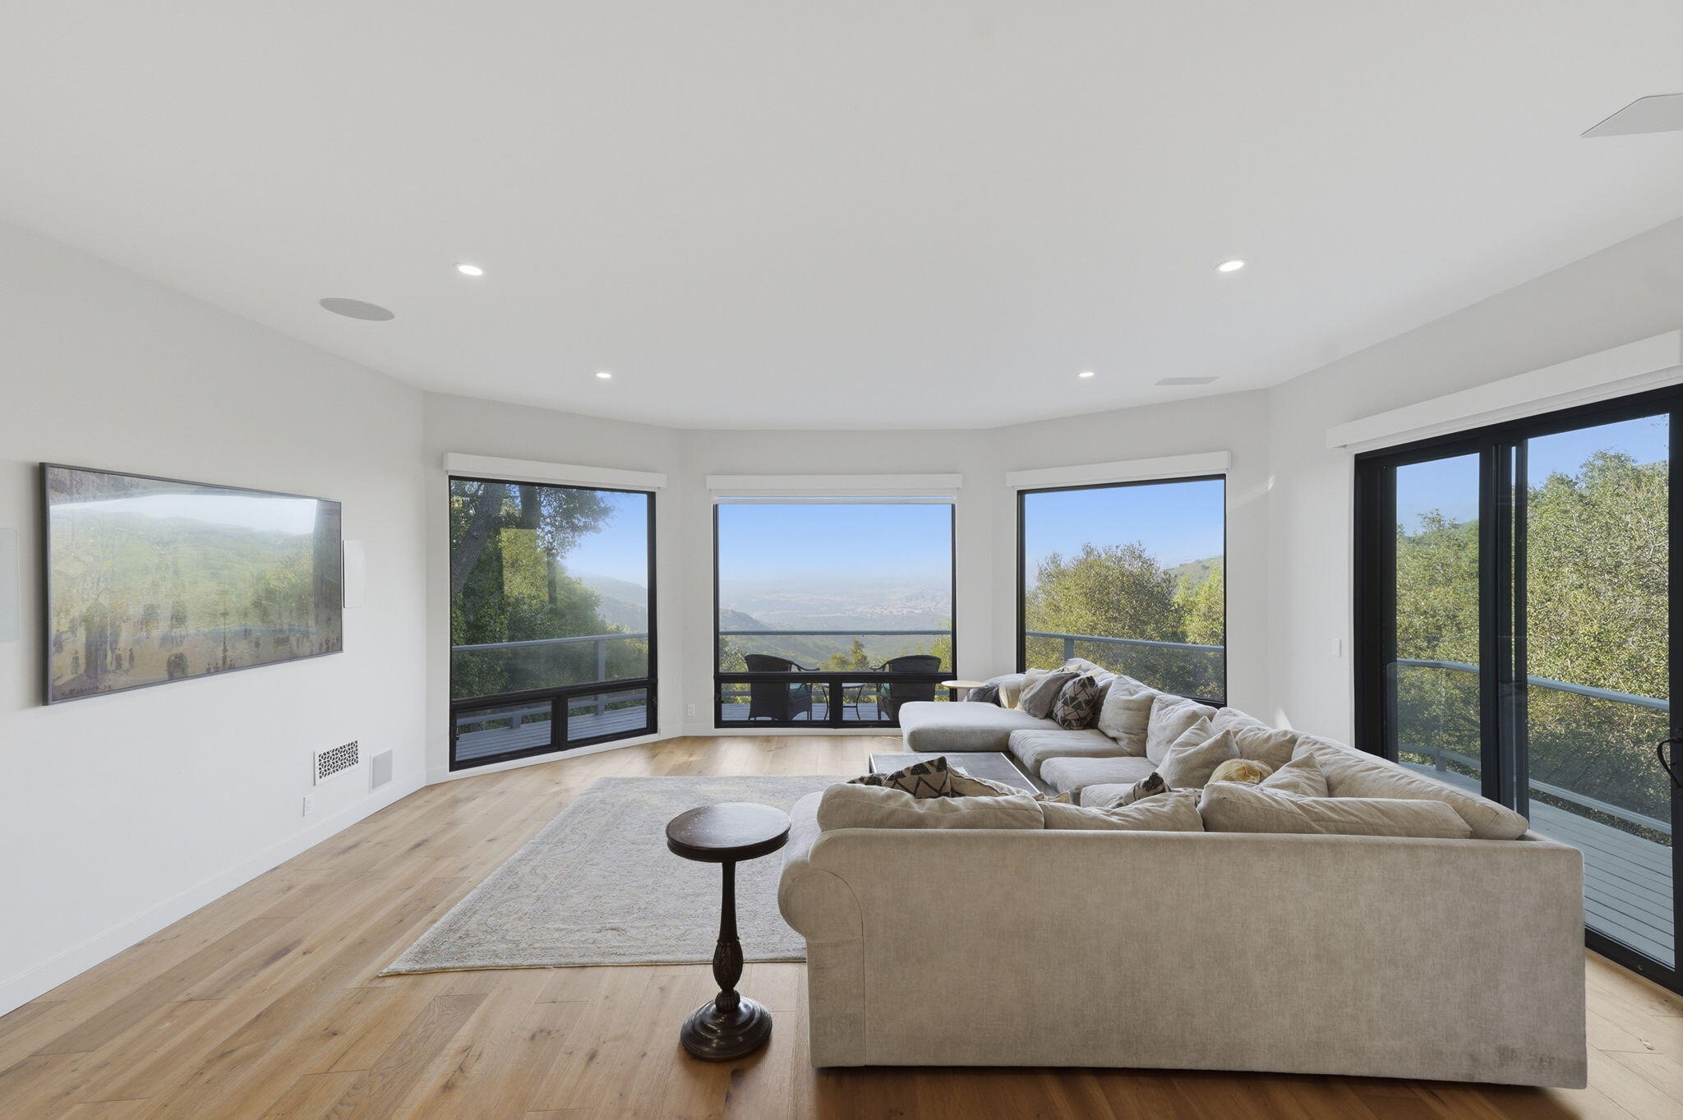
Furnished living room with a cream sectional and large windows overlooking wooded hills.
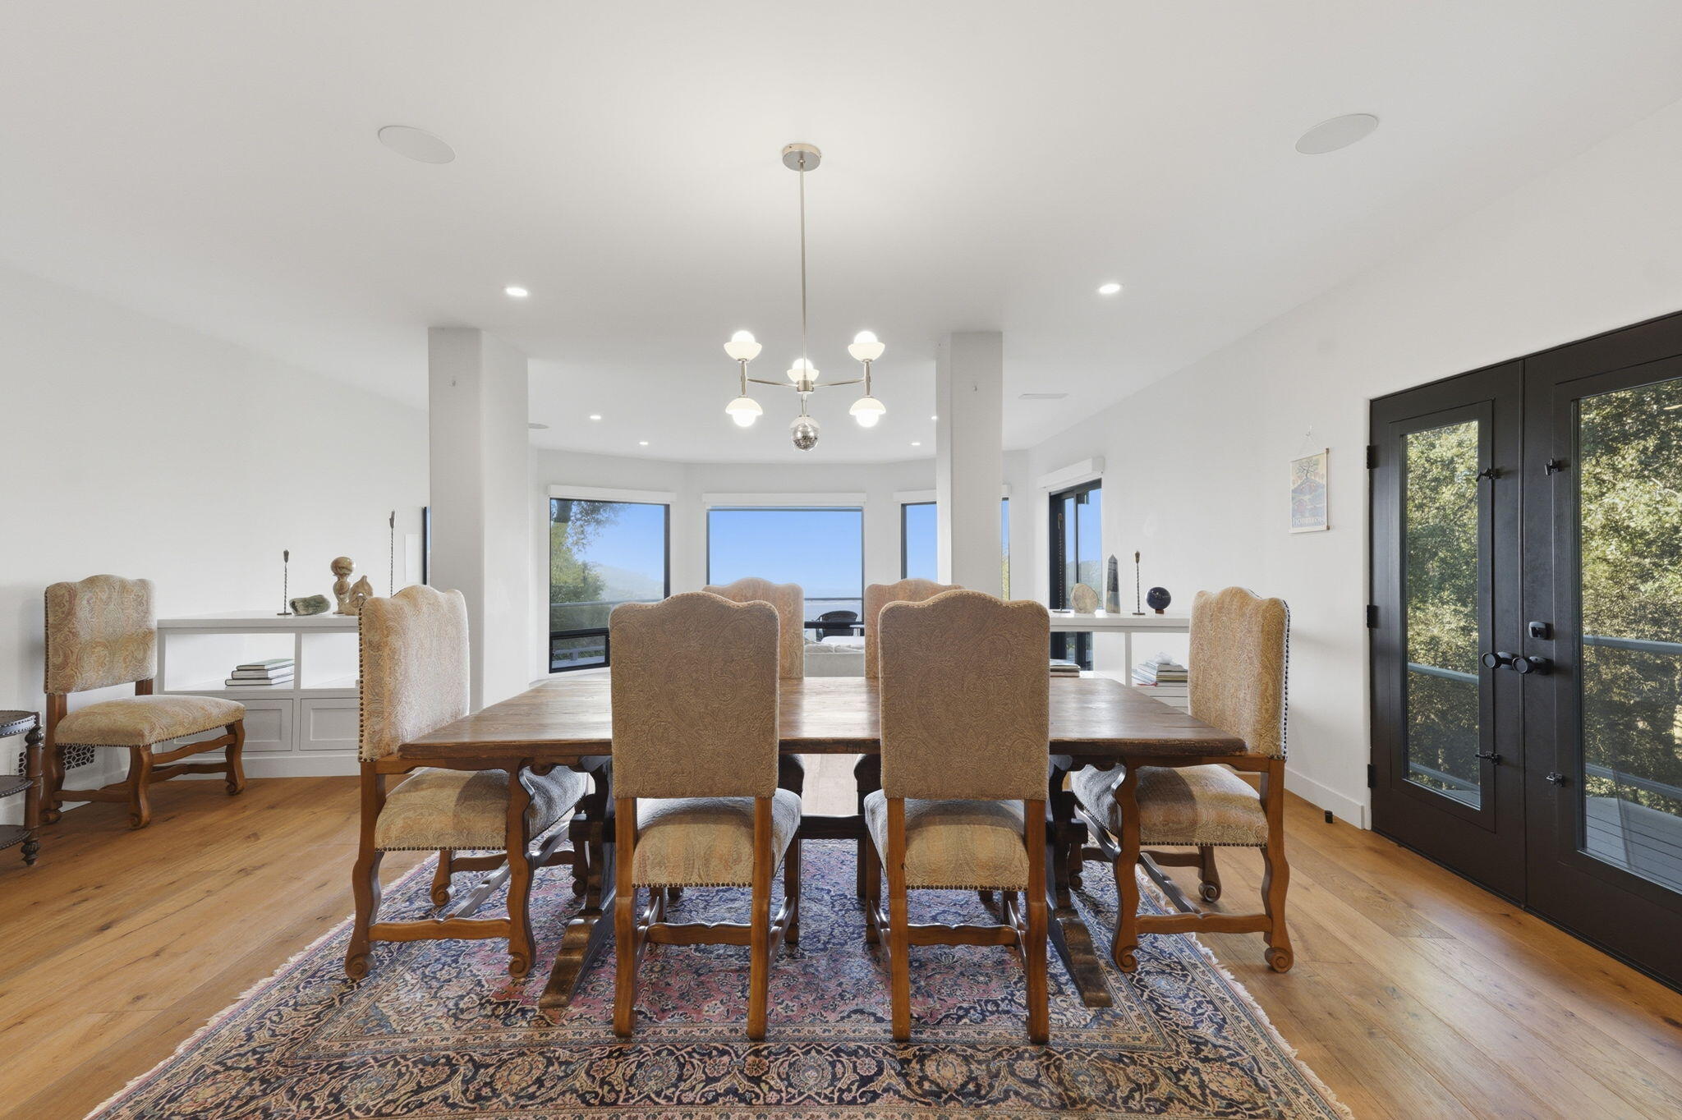
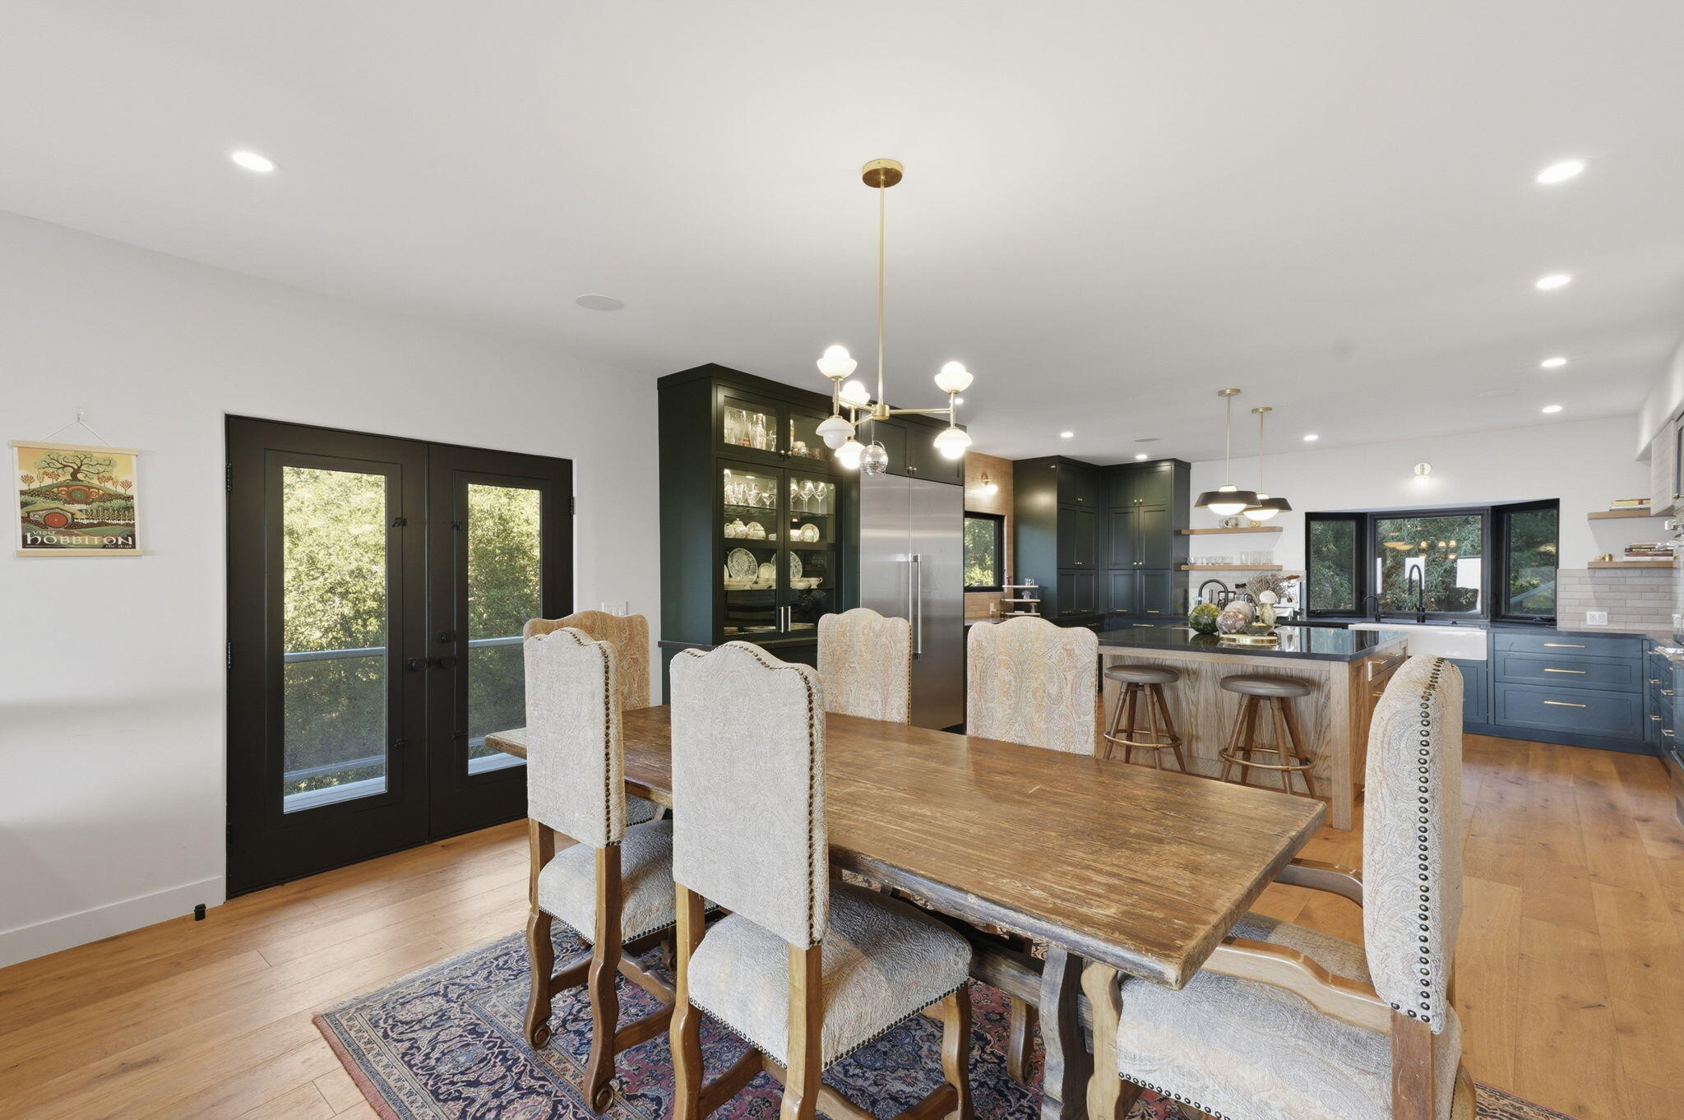
Dining room with a long wooden table, upholstered chairs, patterned rug, and large windows.
Living room with a large sectional sofa and windows overlooking mountain scenery.
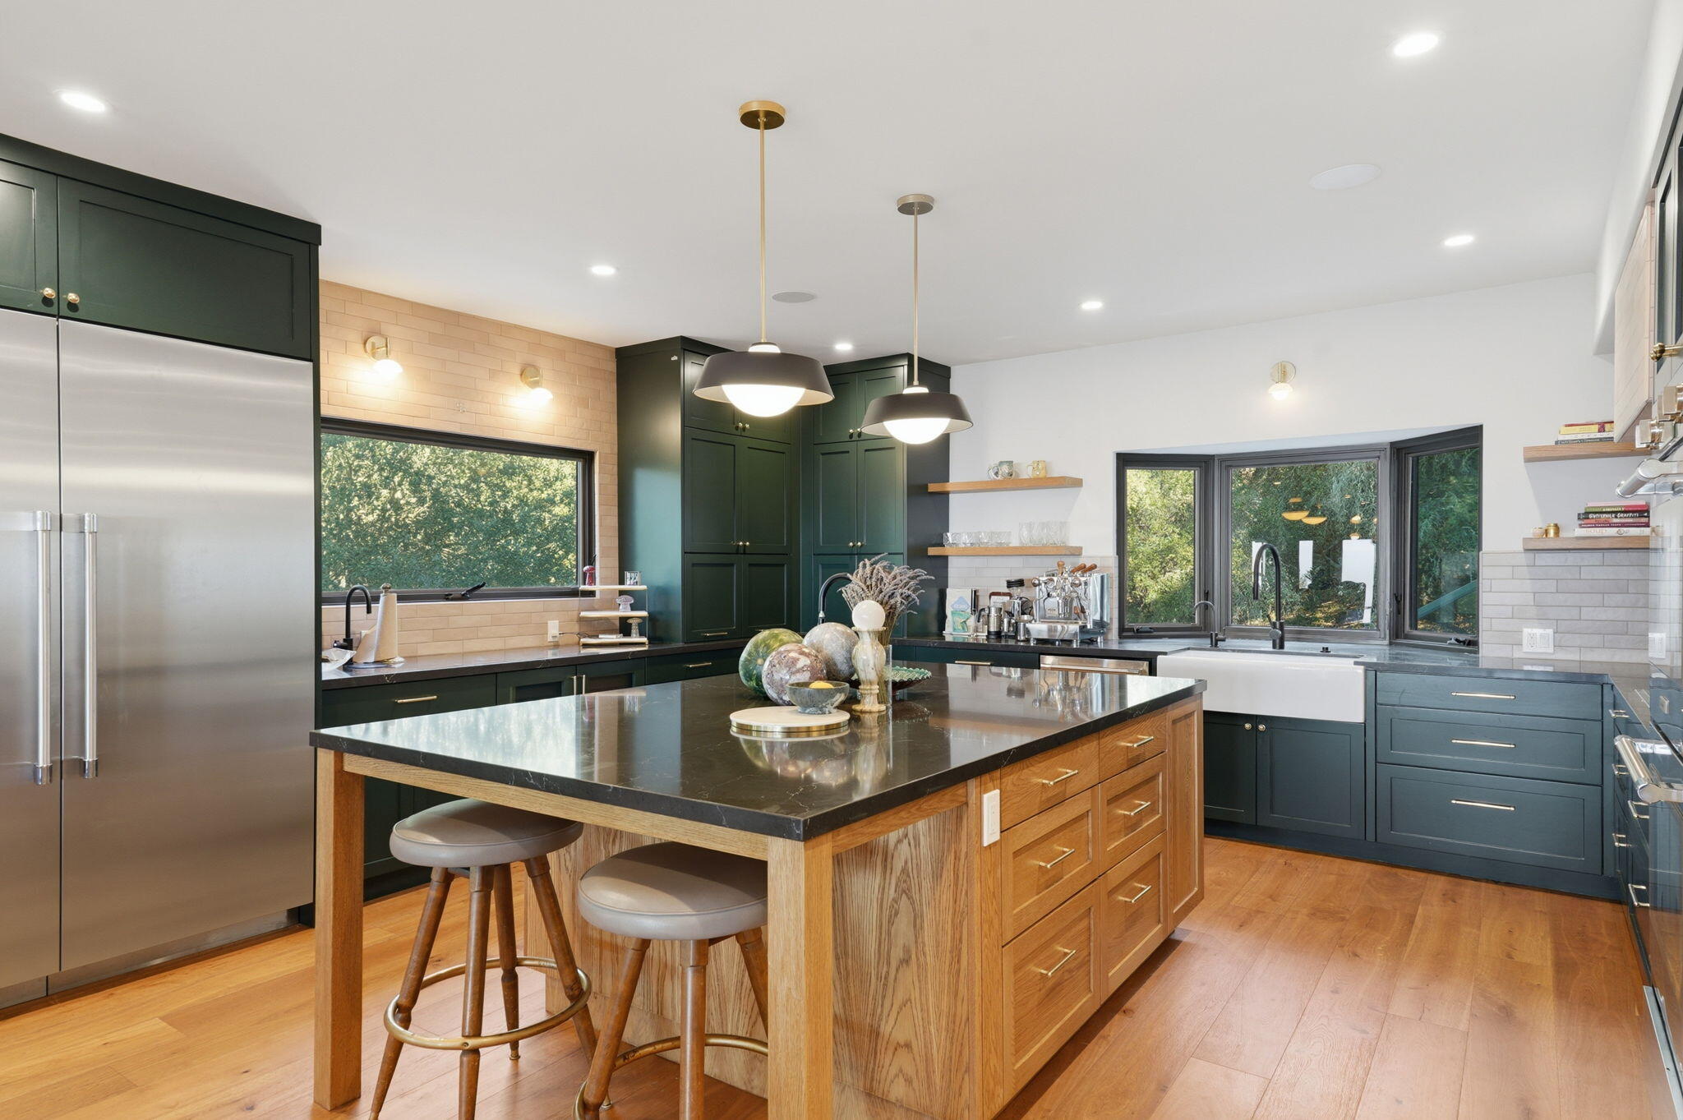
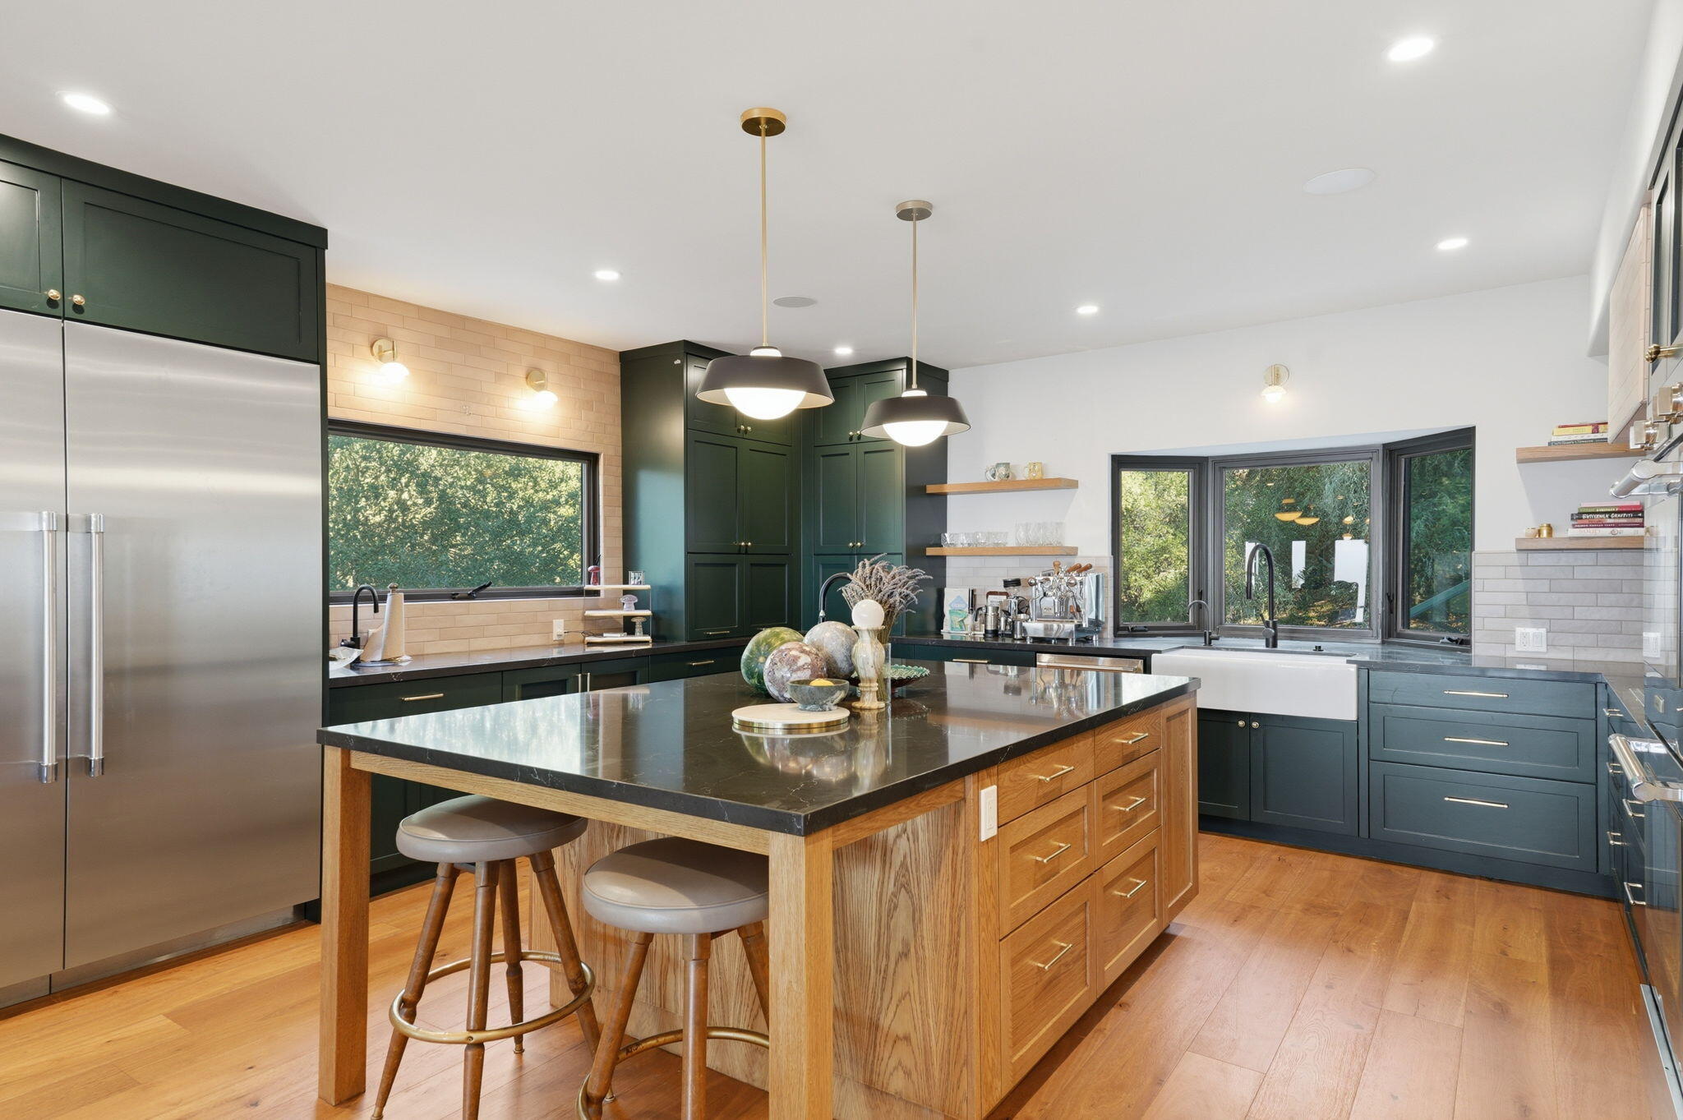
Modern kitchen with dark green cabinets, a wood island, and large windows facing greenery.
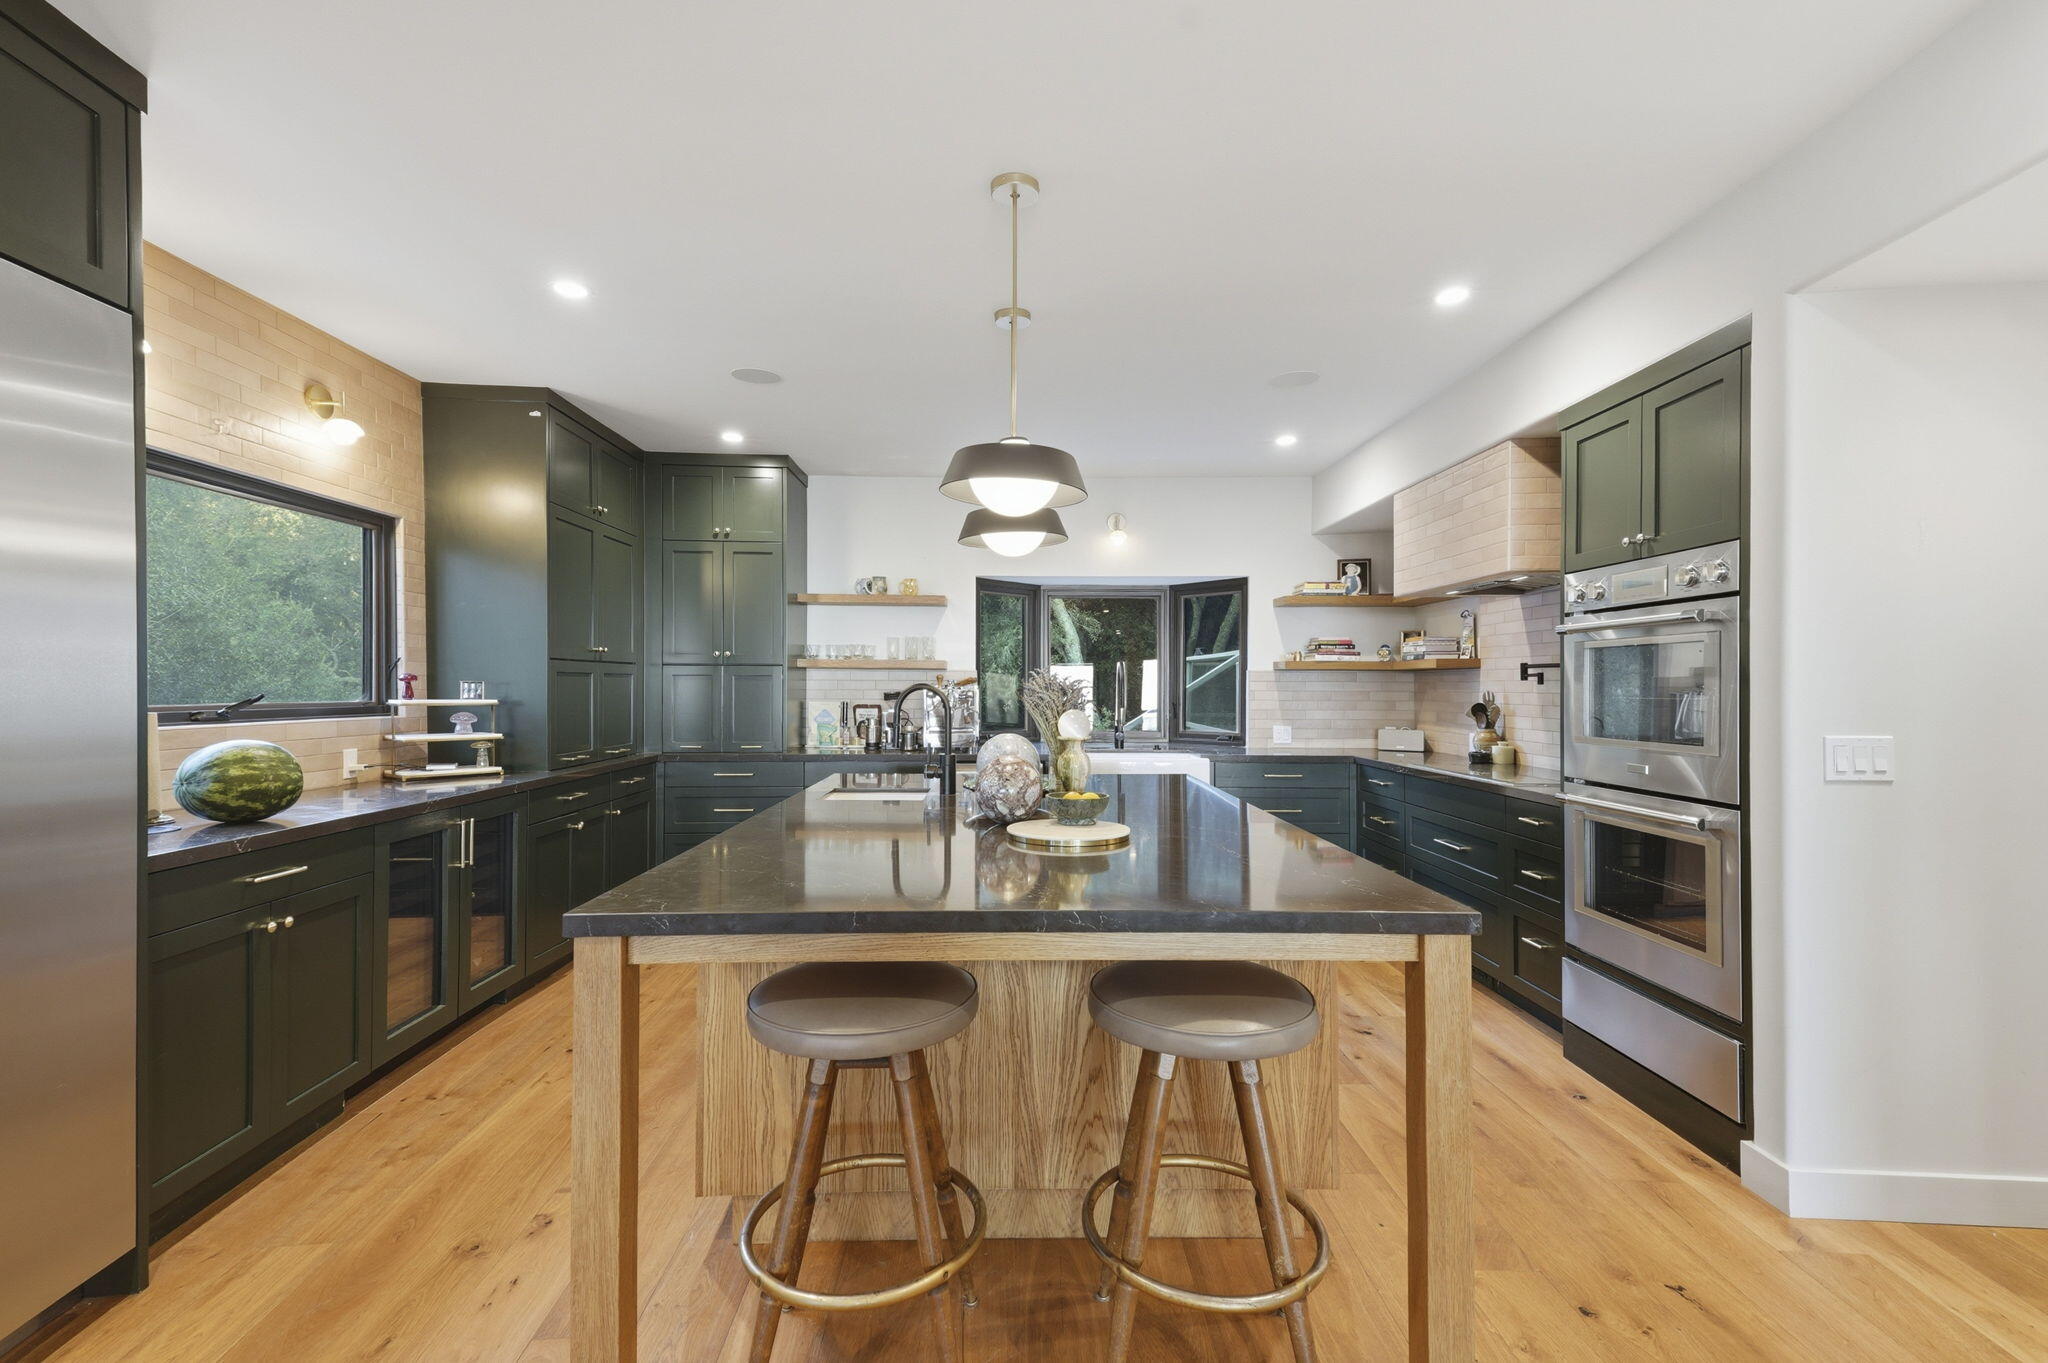
Modern kitchen with dark green cabinets, stainless appliances, and a large island with two stools.
Modern kitchen with dark green cabinets, a wood island, and large windows overlooking trees.
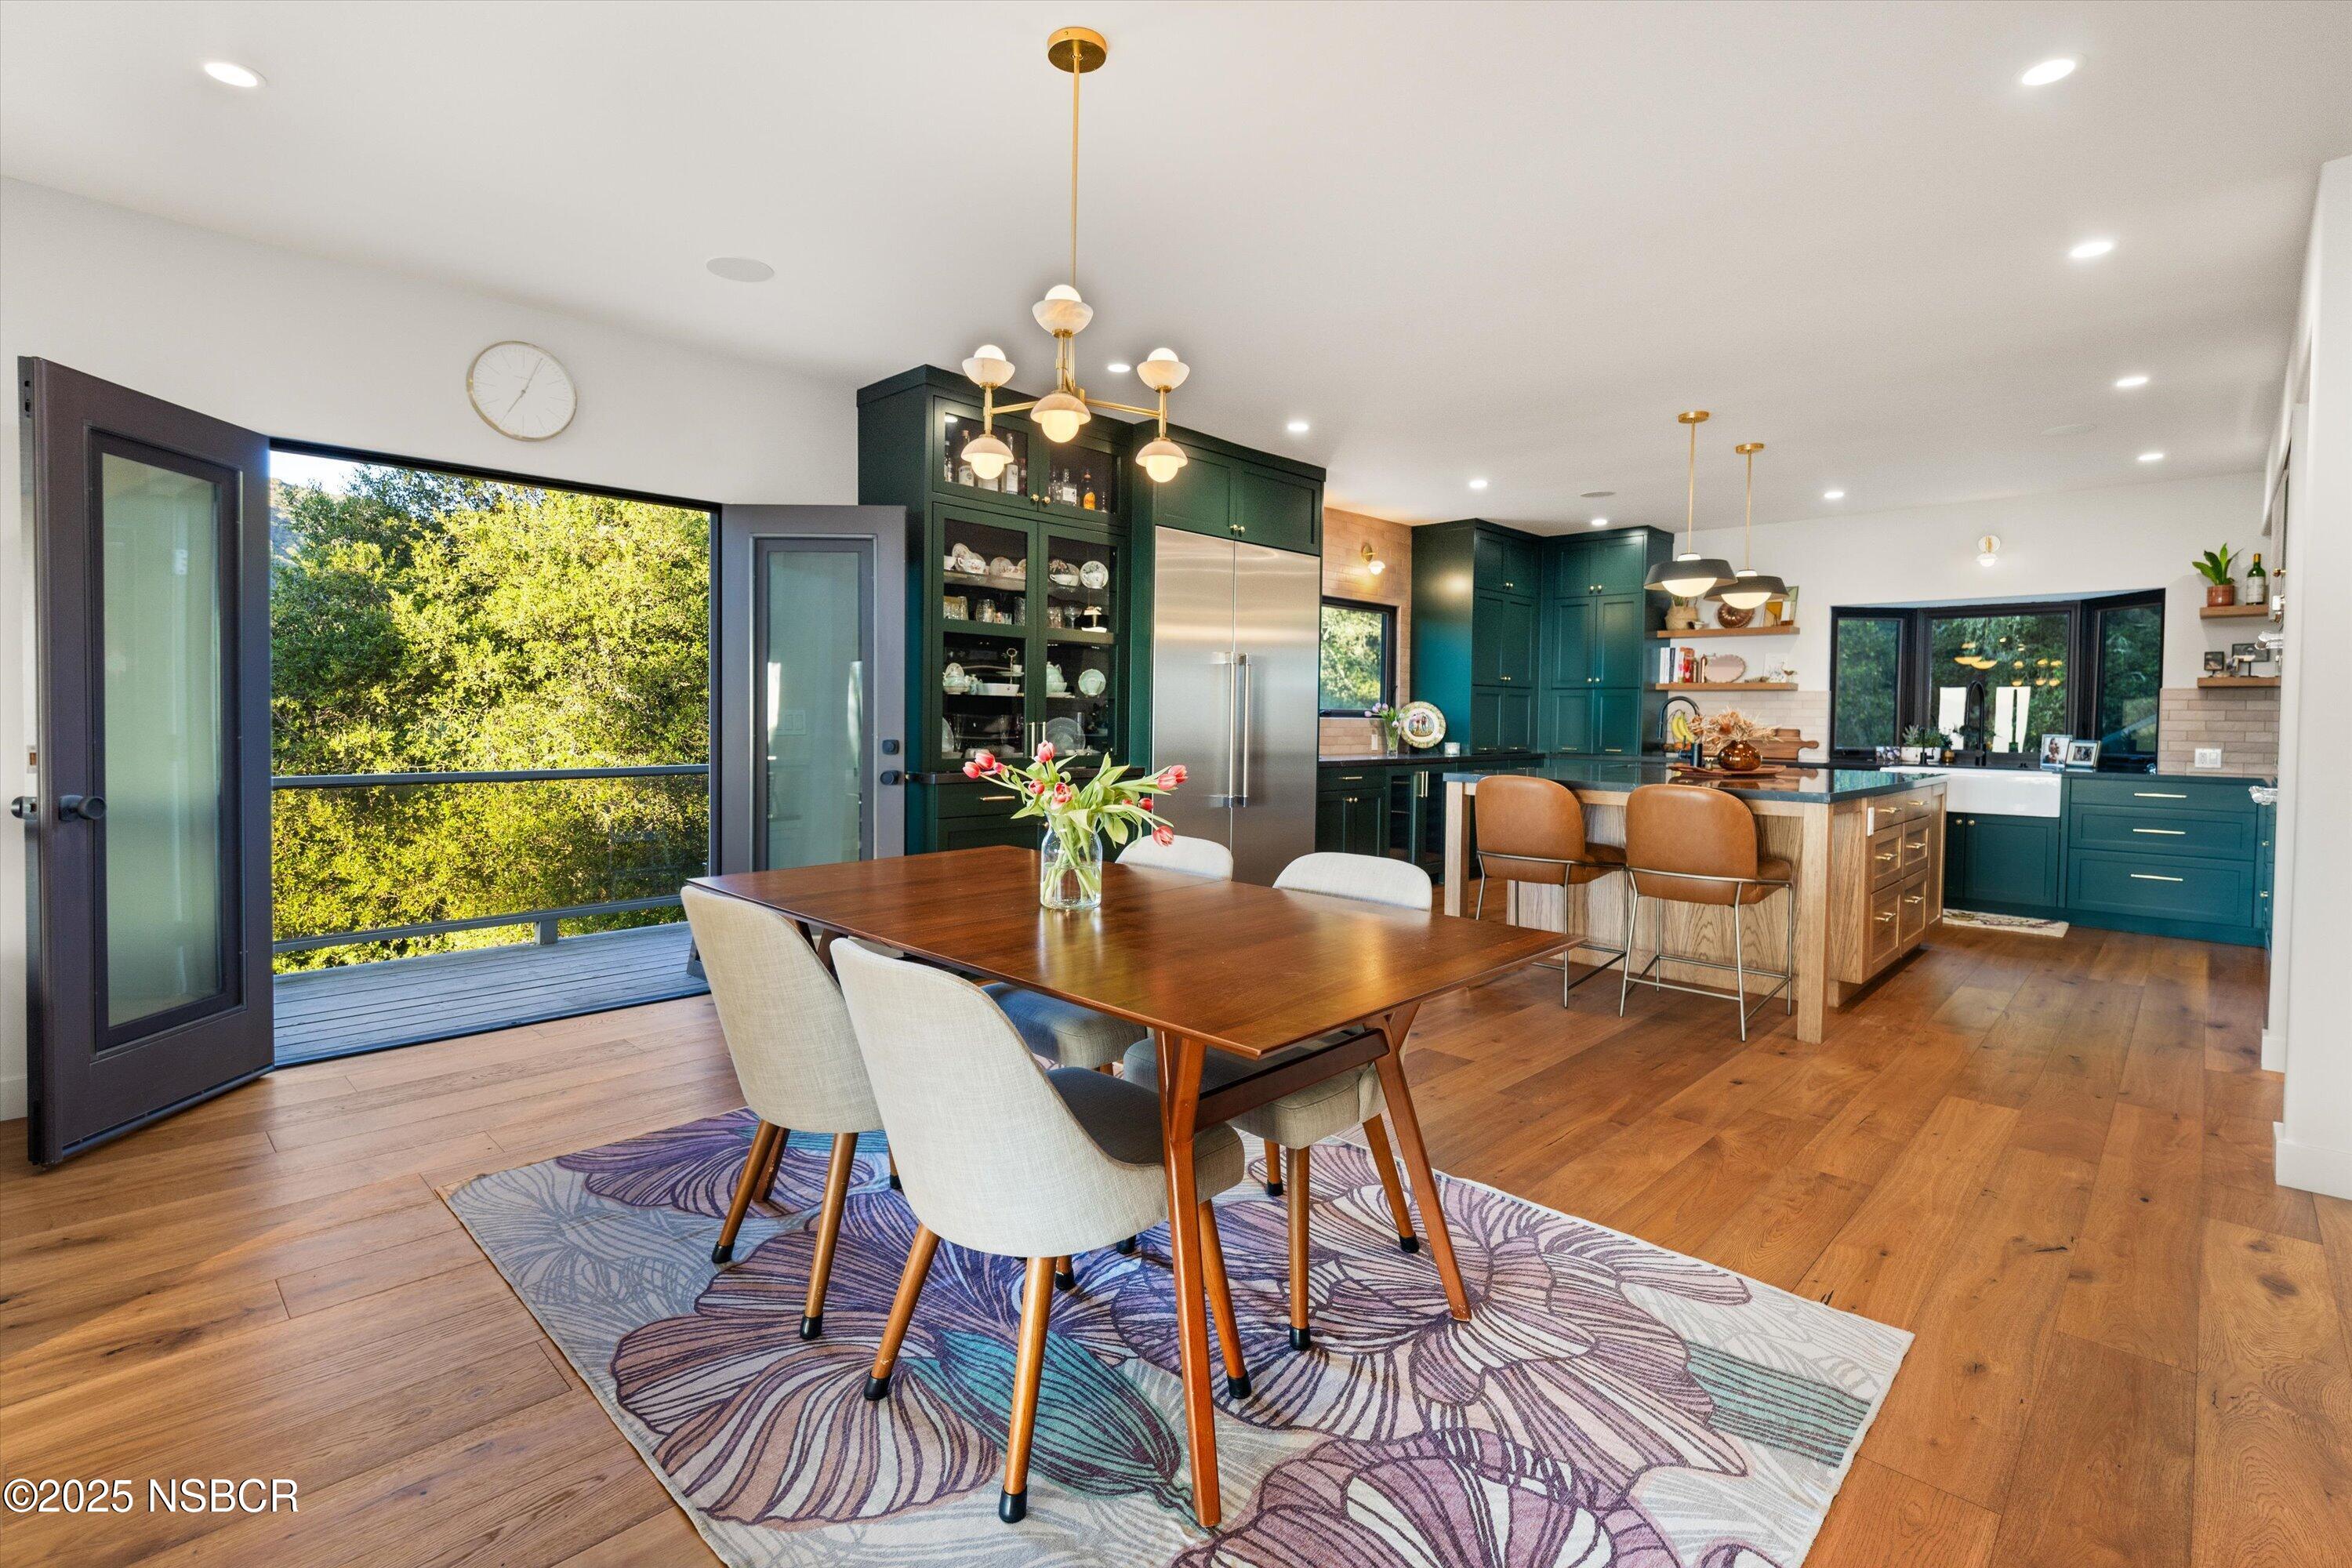
Open-plan kitchen and dining room with dark green cabinets, a large island, and a rustic wood table.
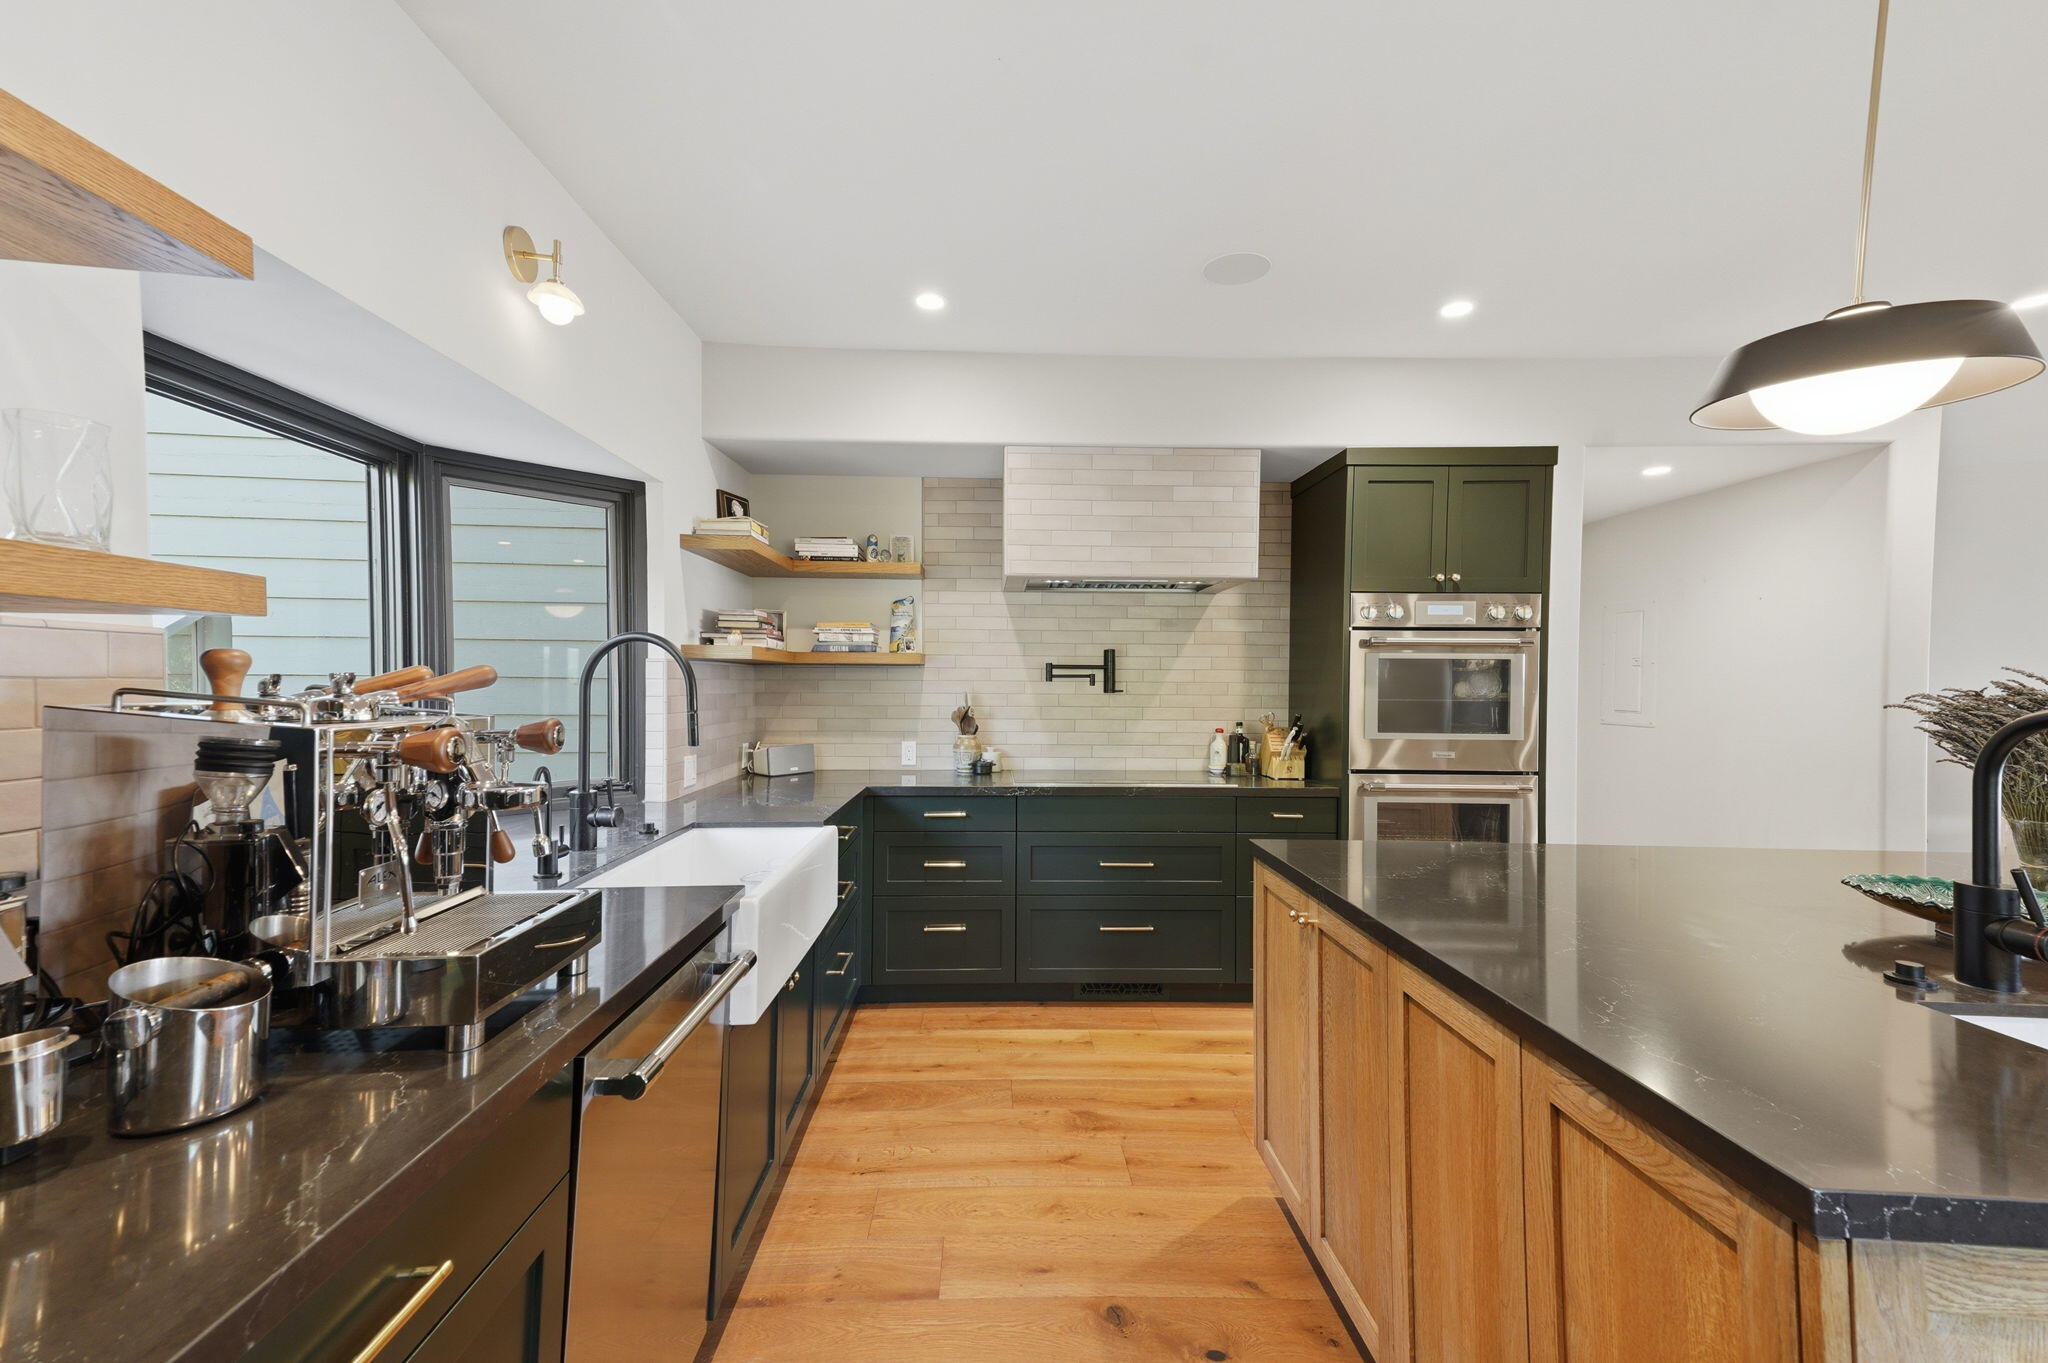
Modern kitchen with dark green cabinets, farmhouse sink, stainless ovens, and a large wood-paneled island.
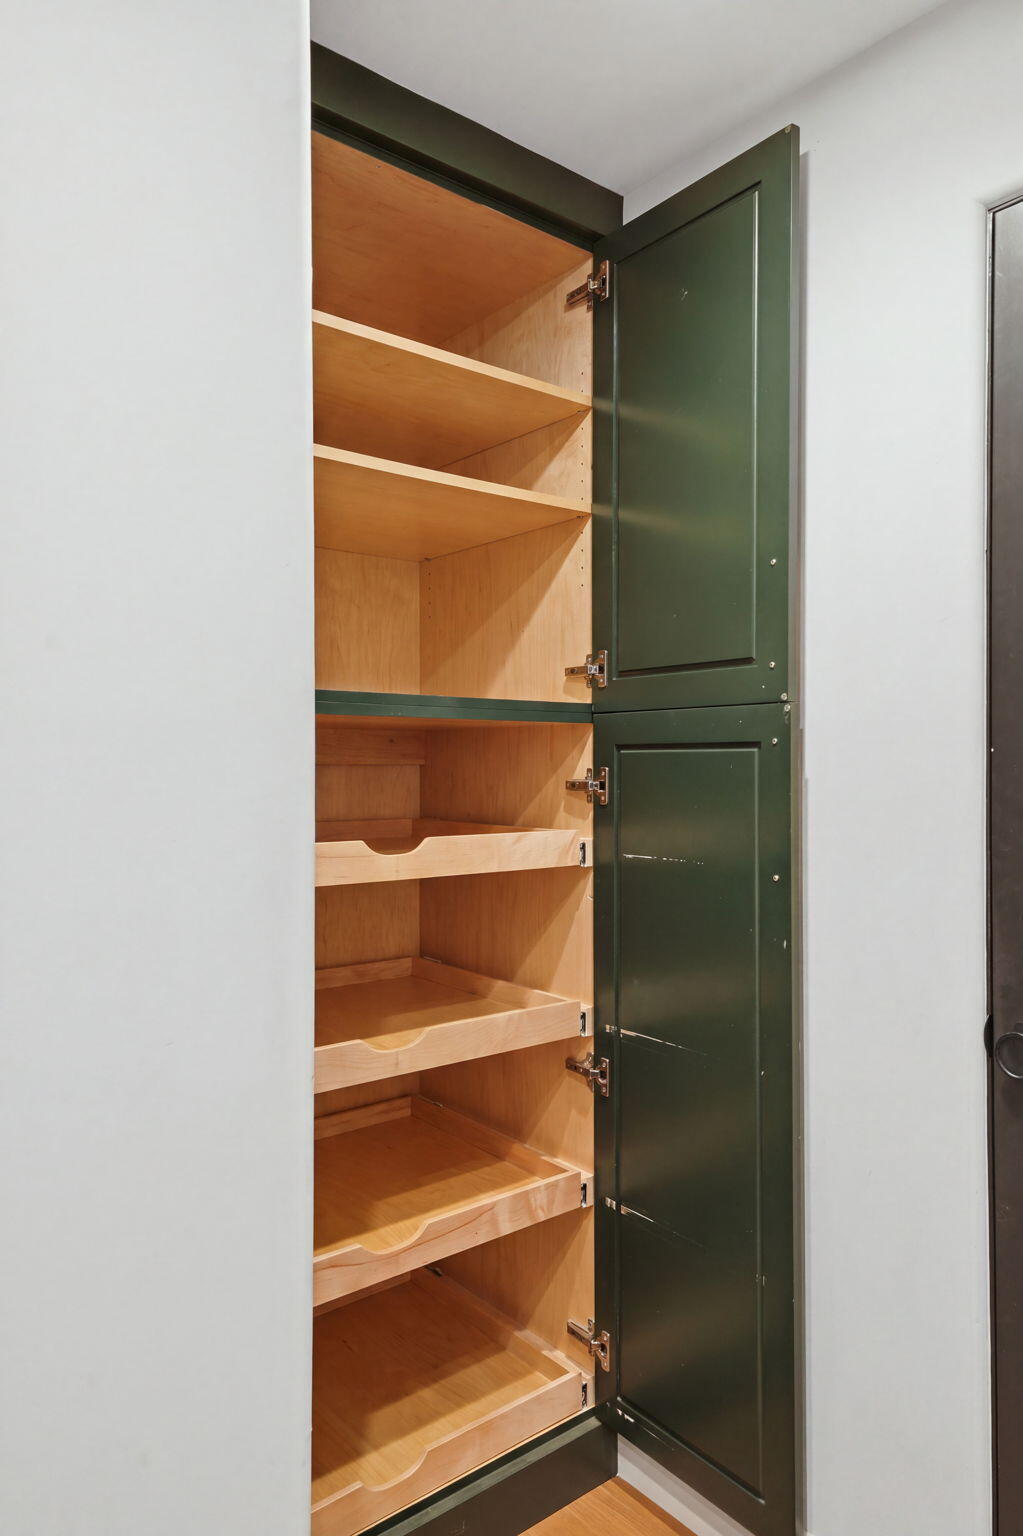
Open built-in cabinet with light wood shelves and pull-out drawers behind dark green doors.
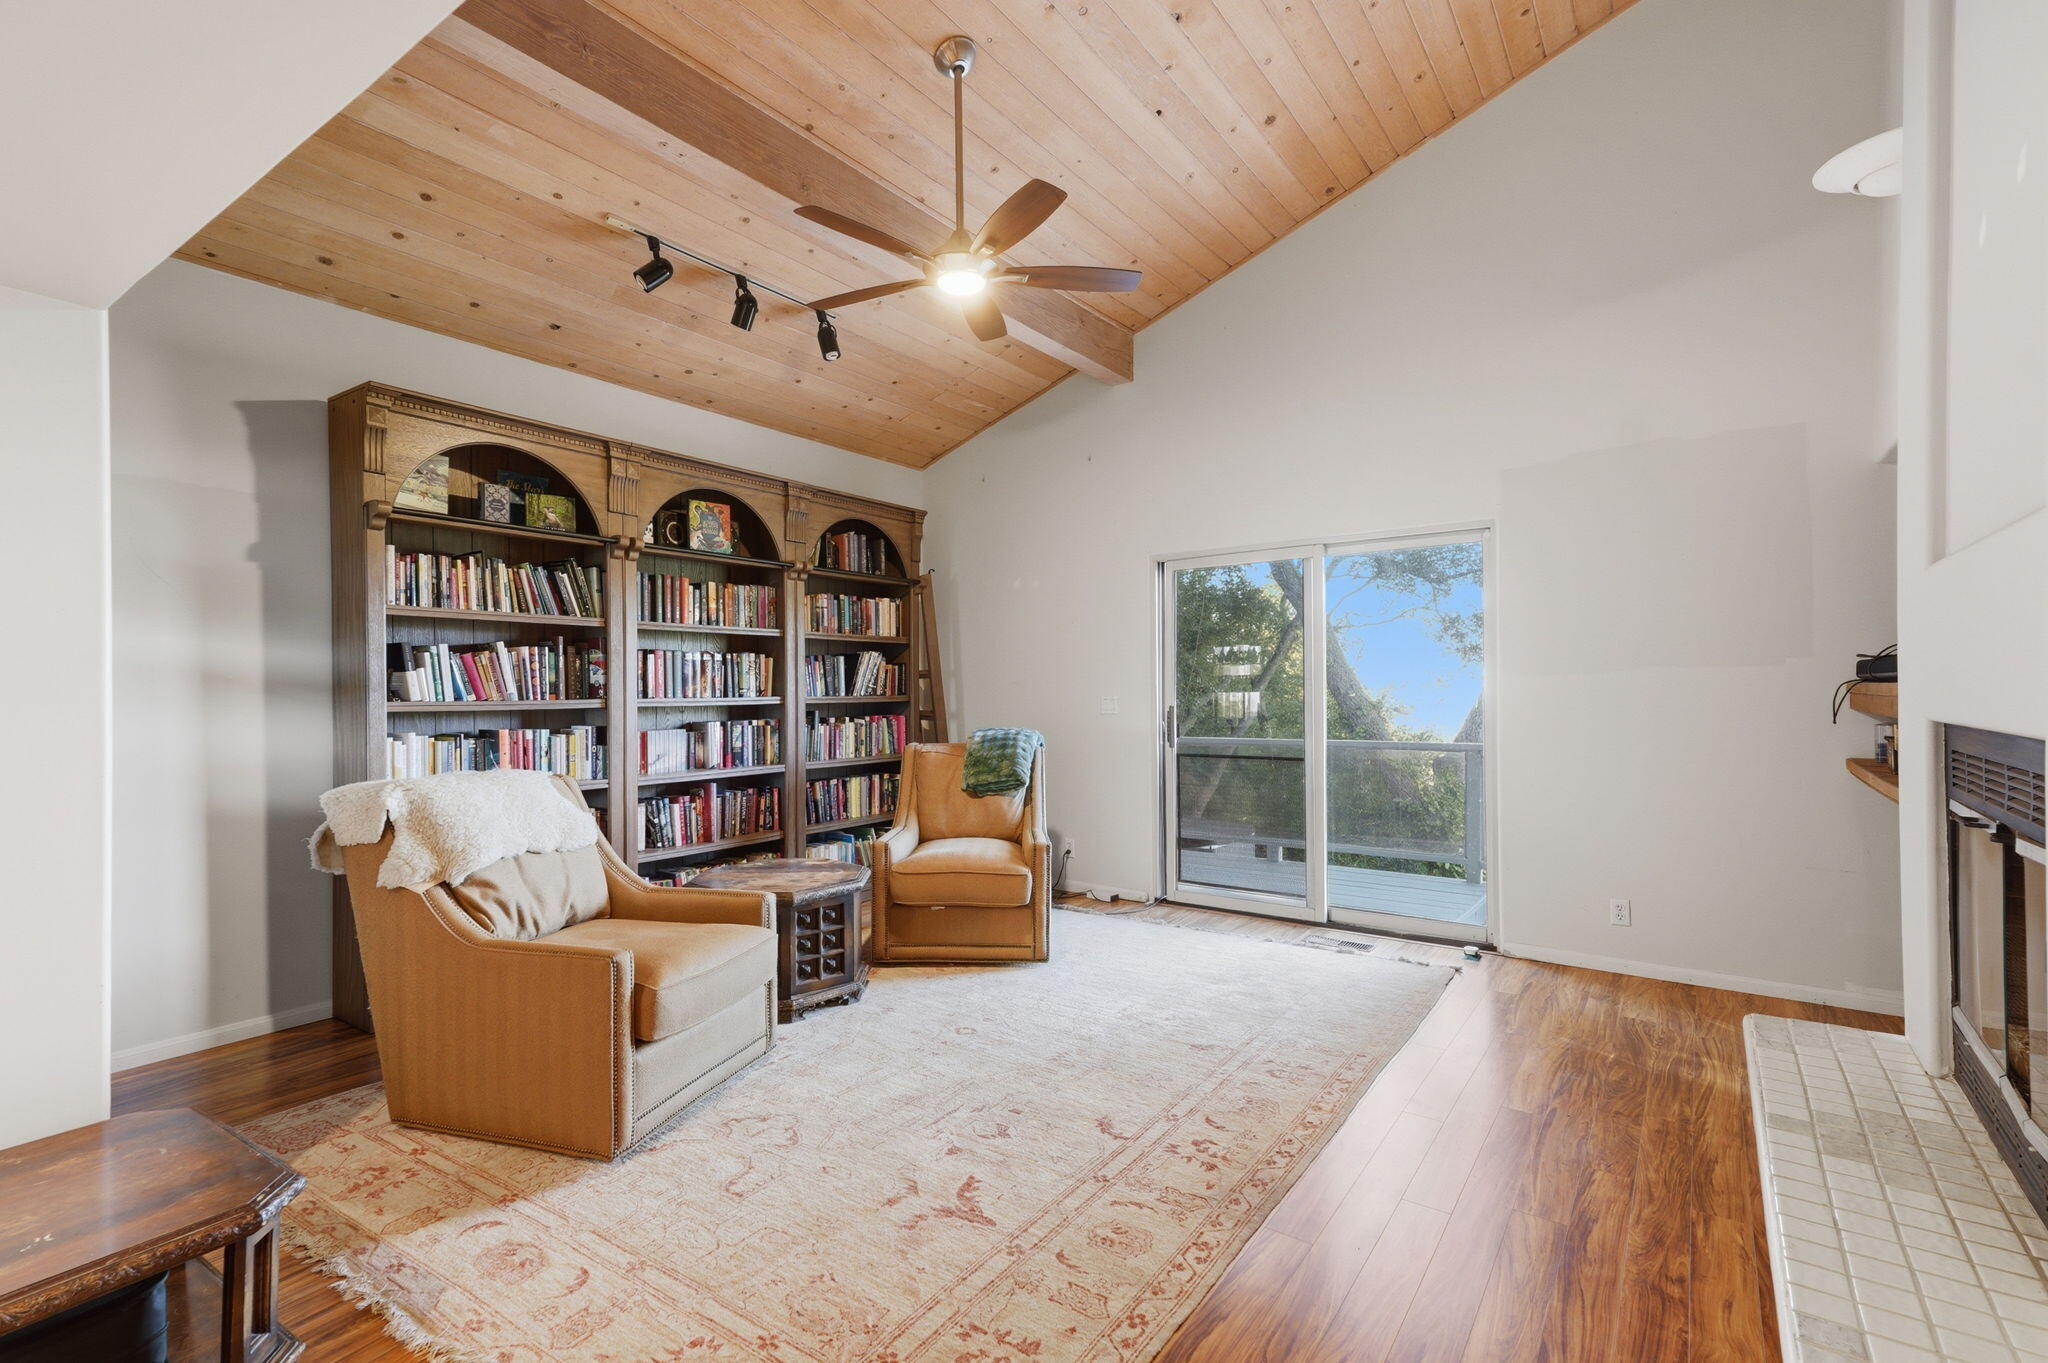
Living room with built-in bookcases, leather armchairs, and a vaulted wood ceiling.
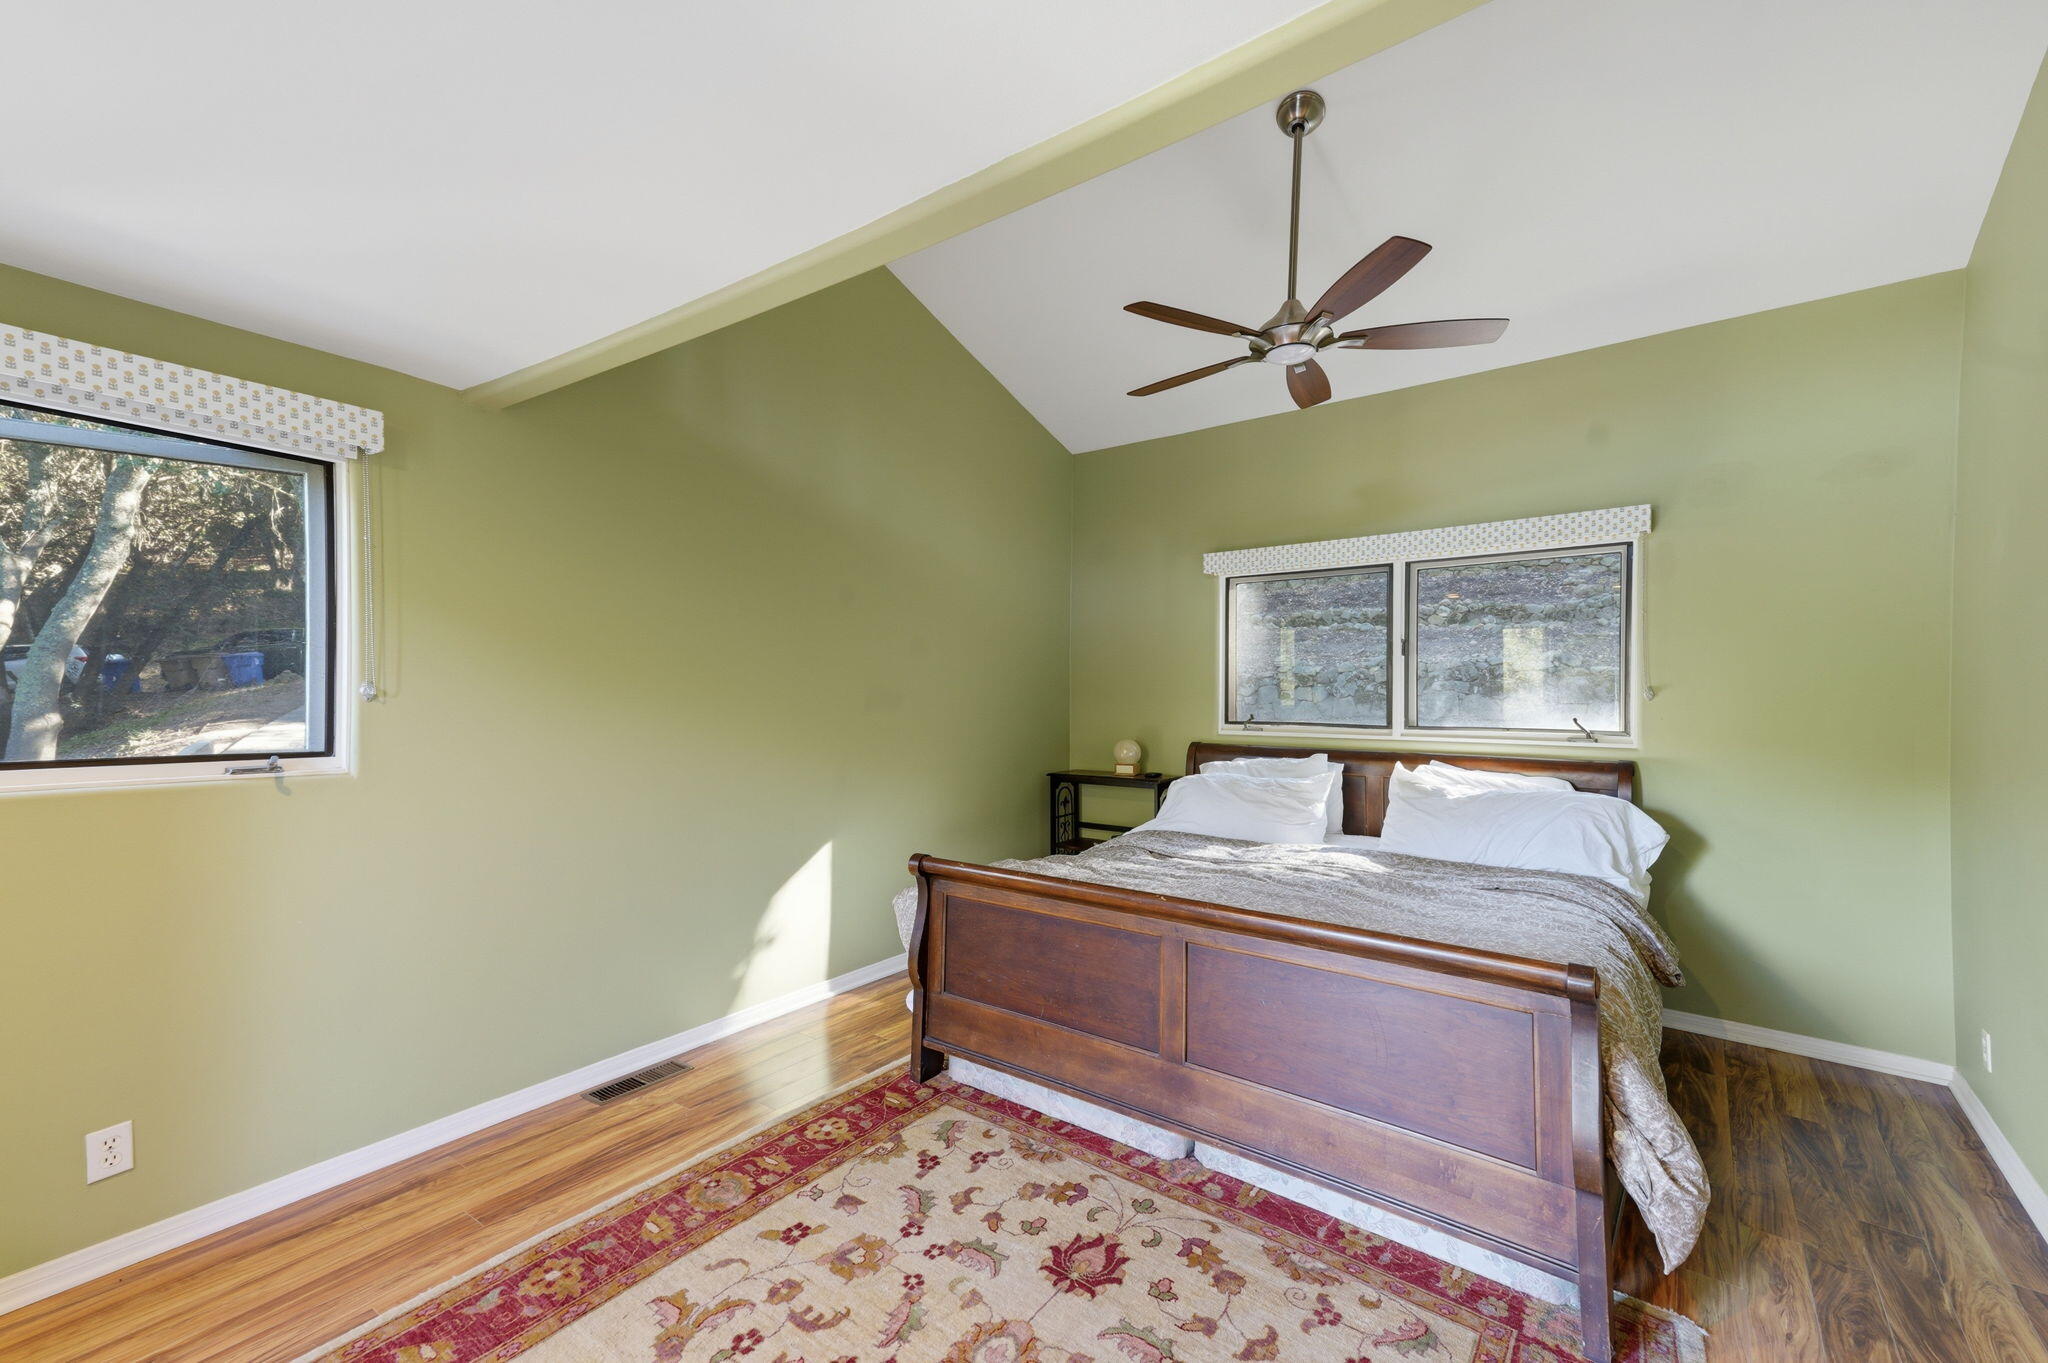
Bedroom with a dark wood bed beneath two windows, pale green walls, hardwood floors, and a ceiling fan.
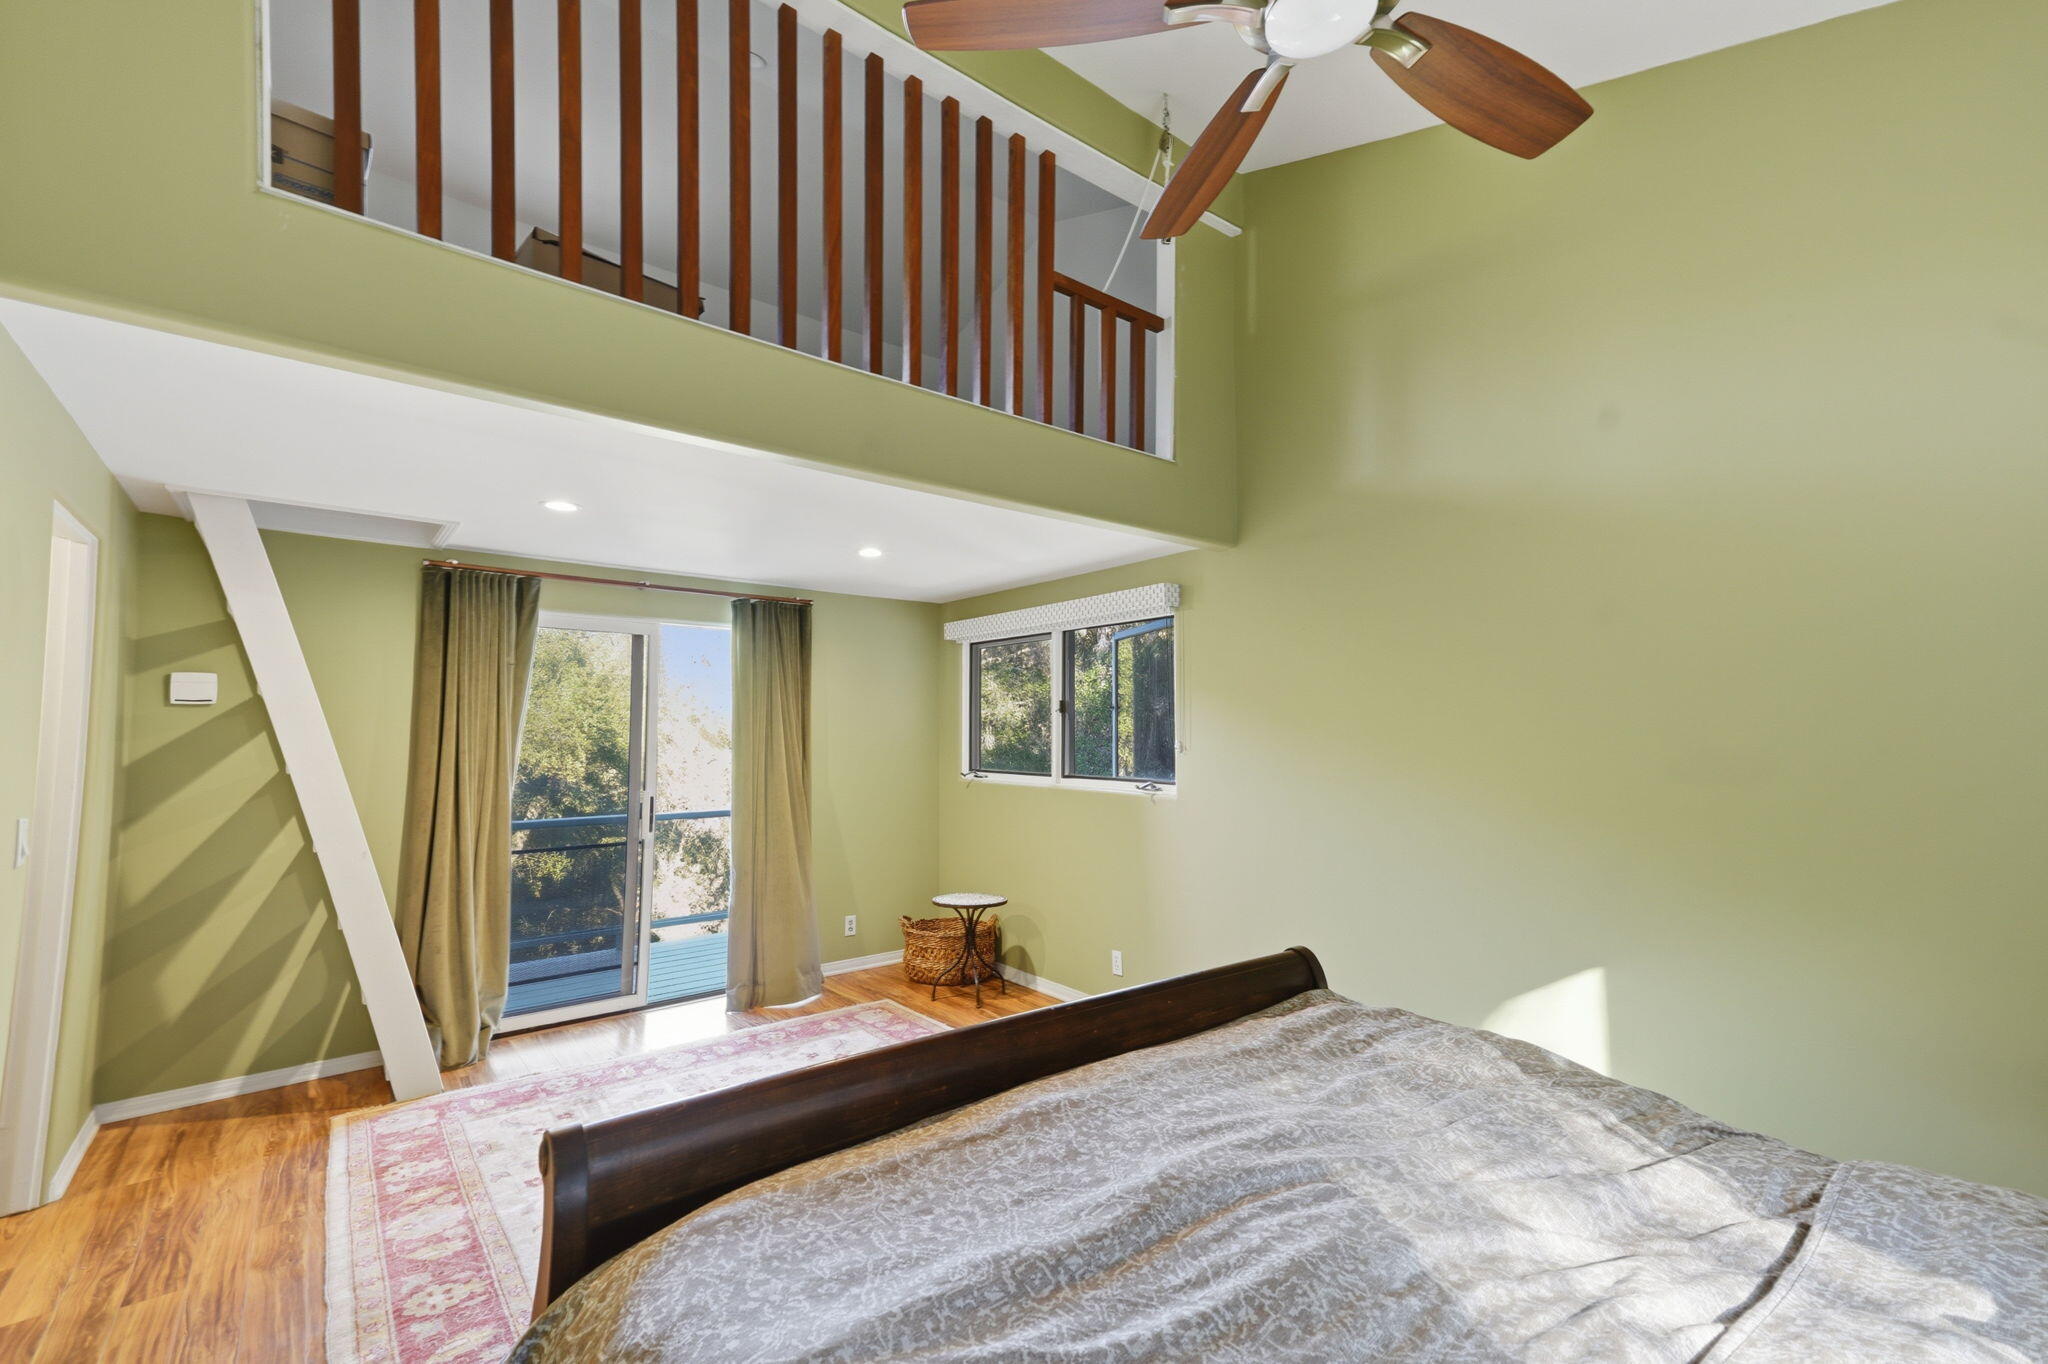
Bedroom with a loft railing, ceiling fan, and sliding glass door to a balcony.
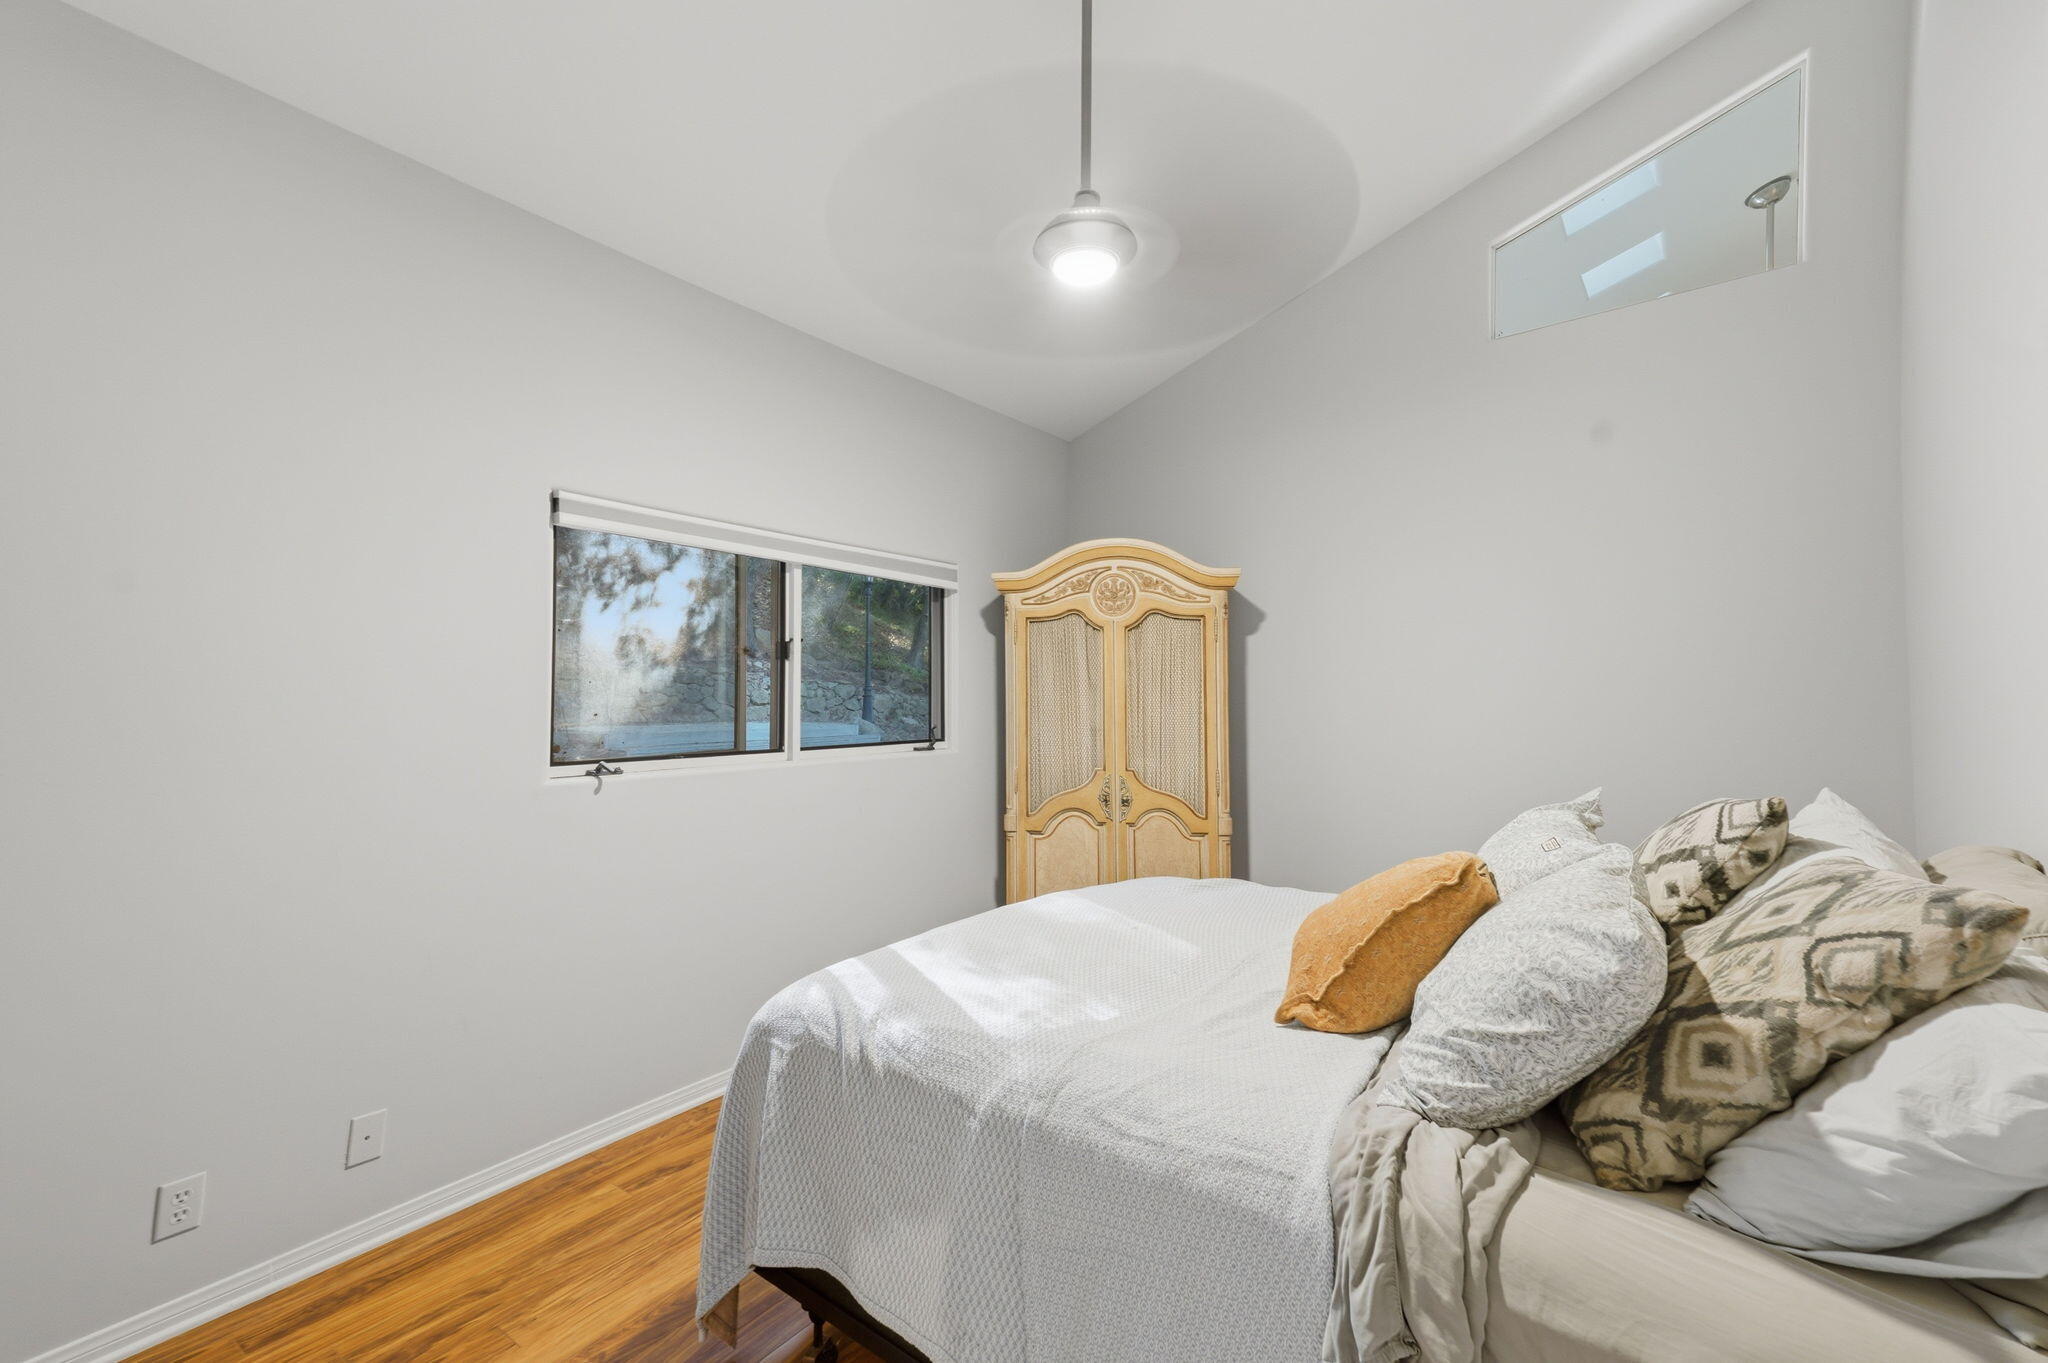
Furnished bedroom with a white bed, patterned pillows, and an ornate light-wood armoire.
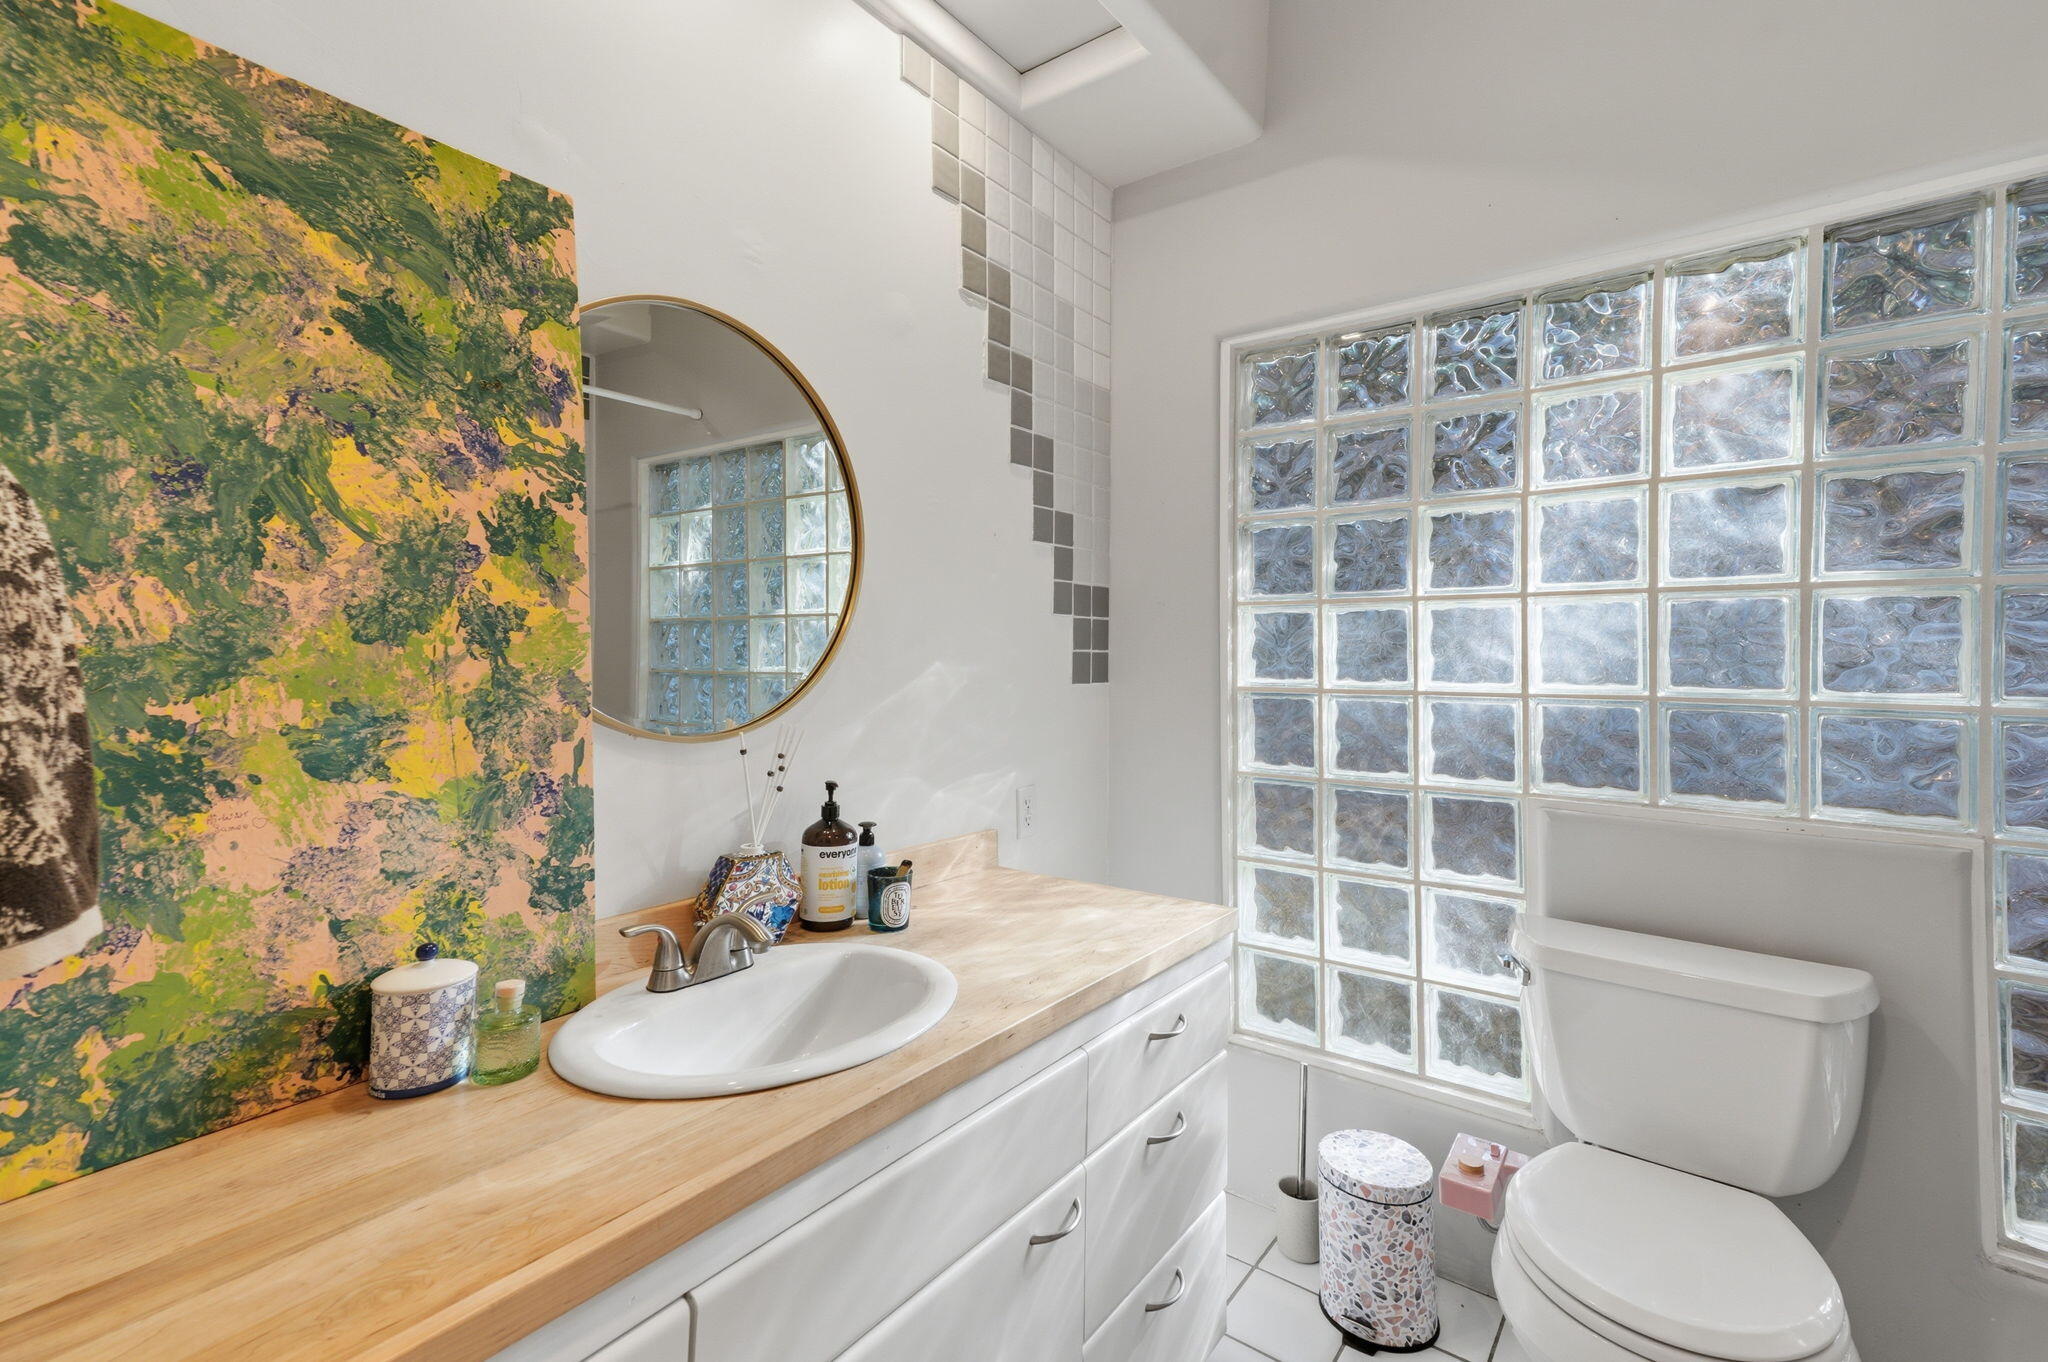
Bathroom with a light-wood vanity, colorful botanical wall covering, and glass-block window.
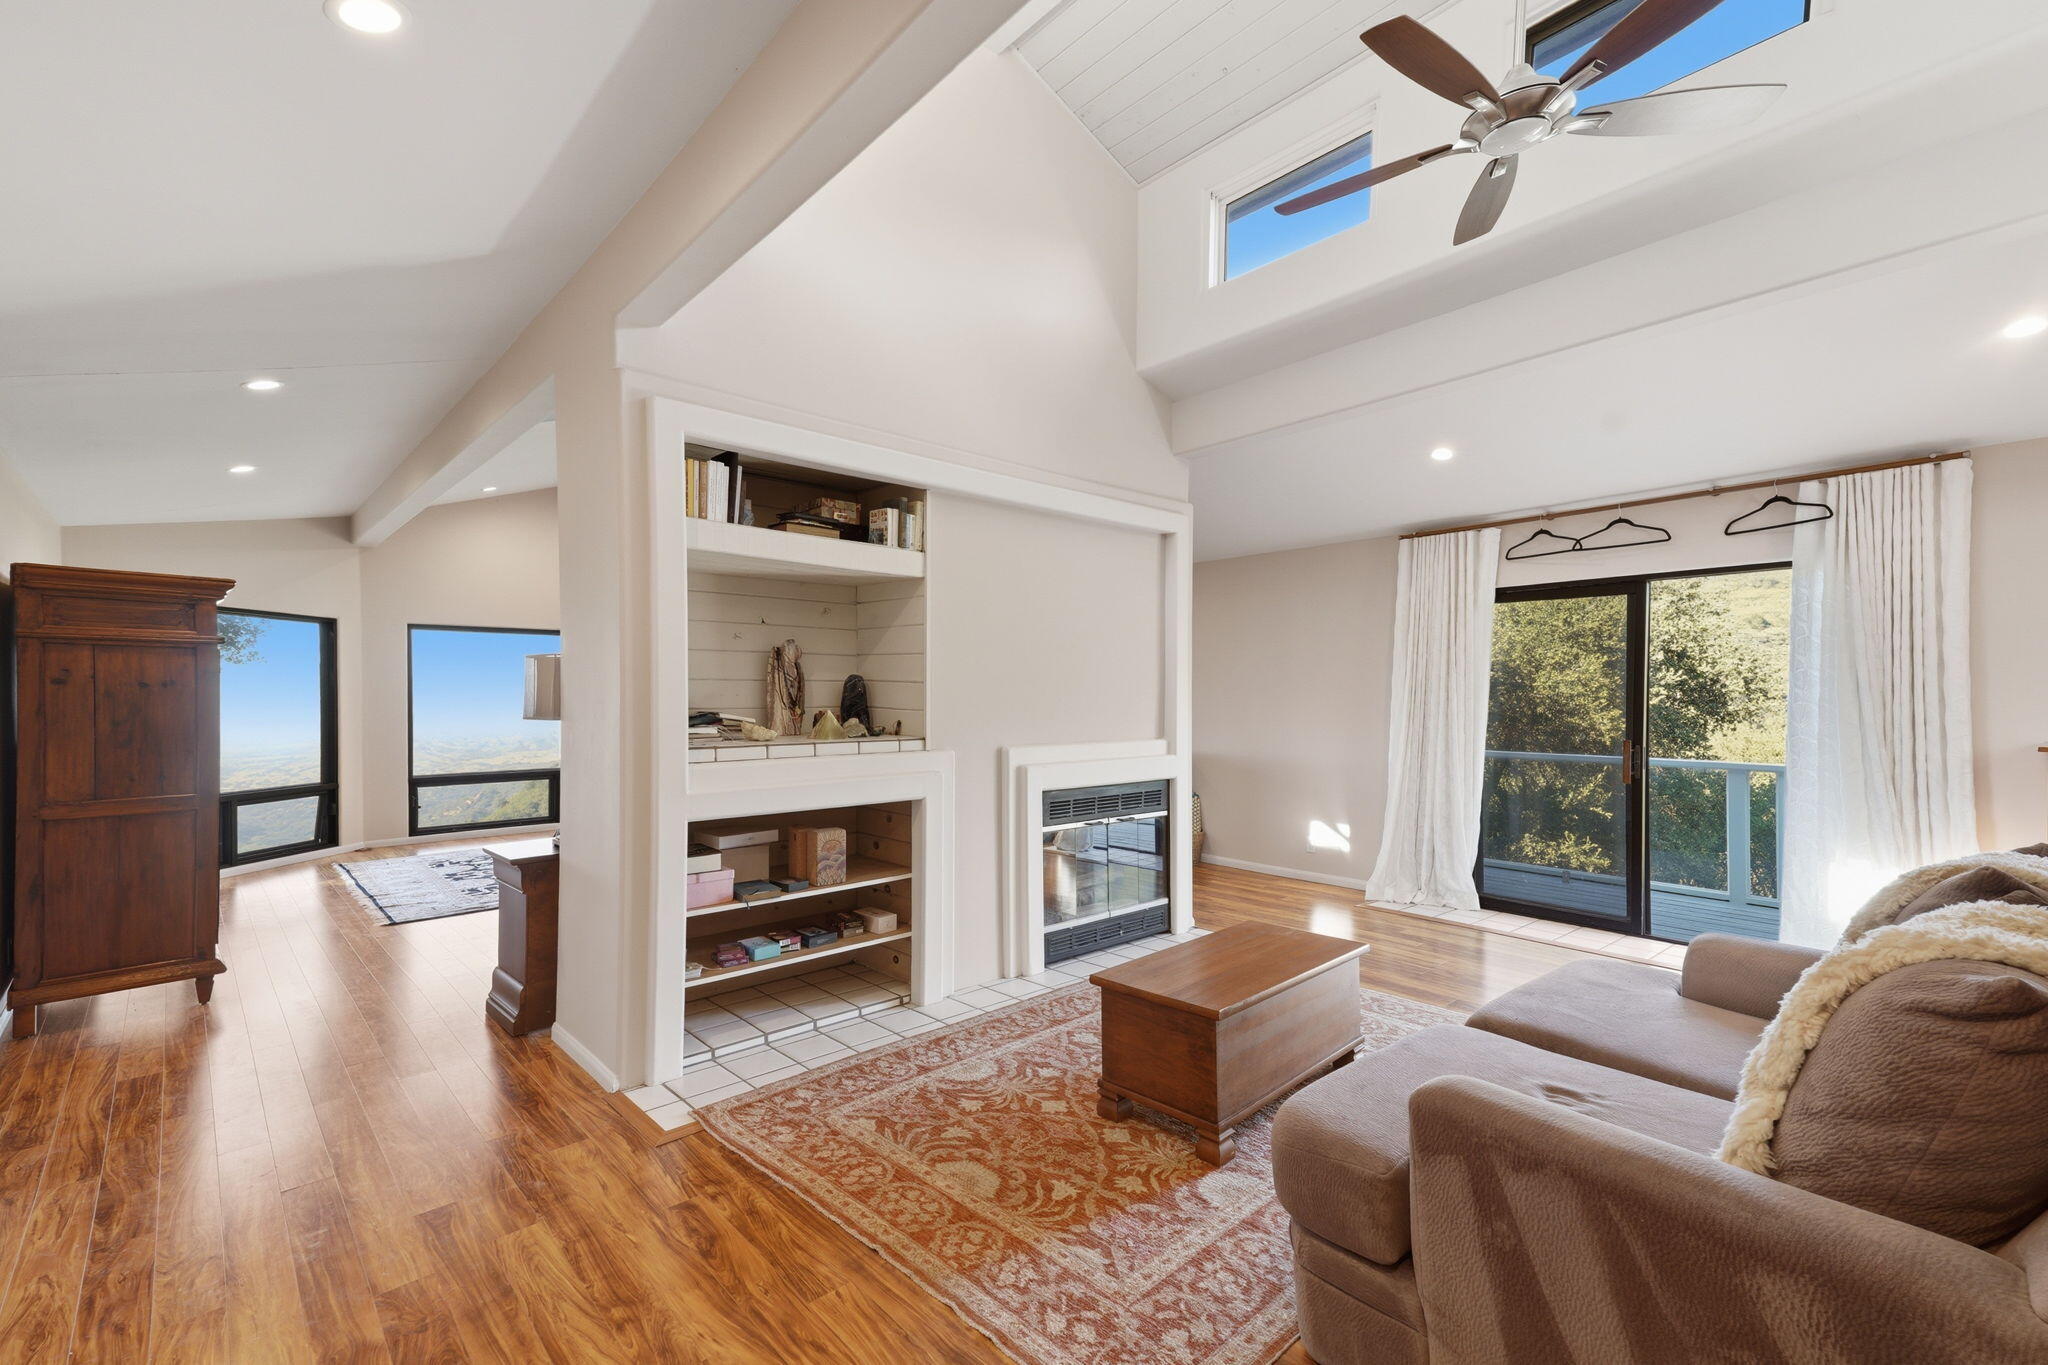
Vaulted living room with a fireplace, built-in shelves, wood floors, and large windows overlooking hills.
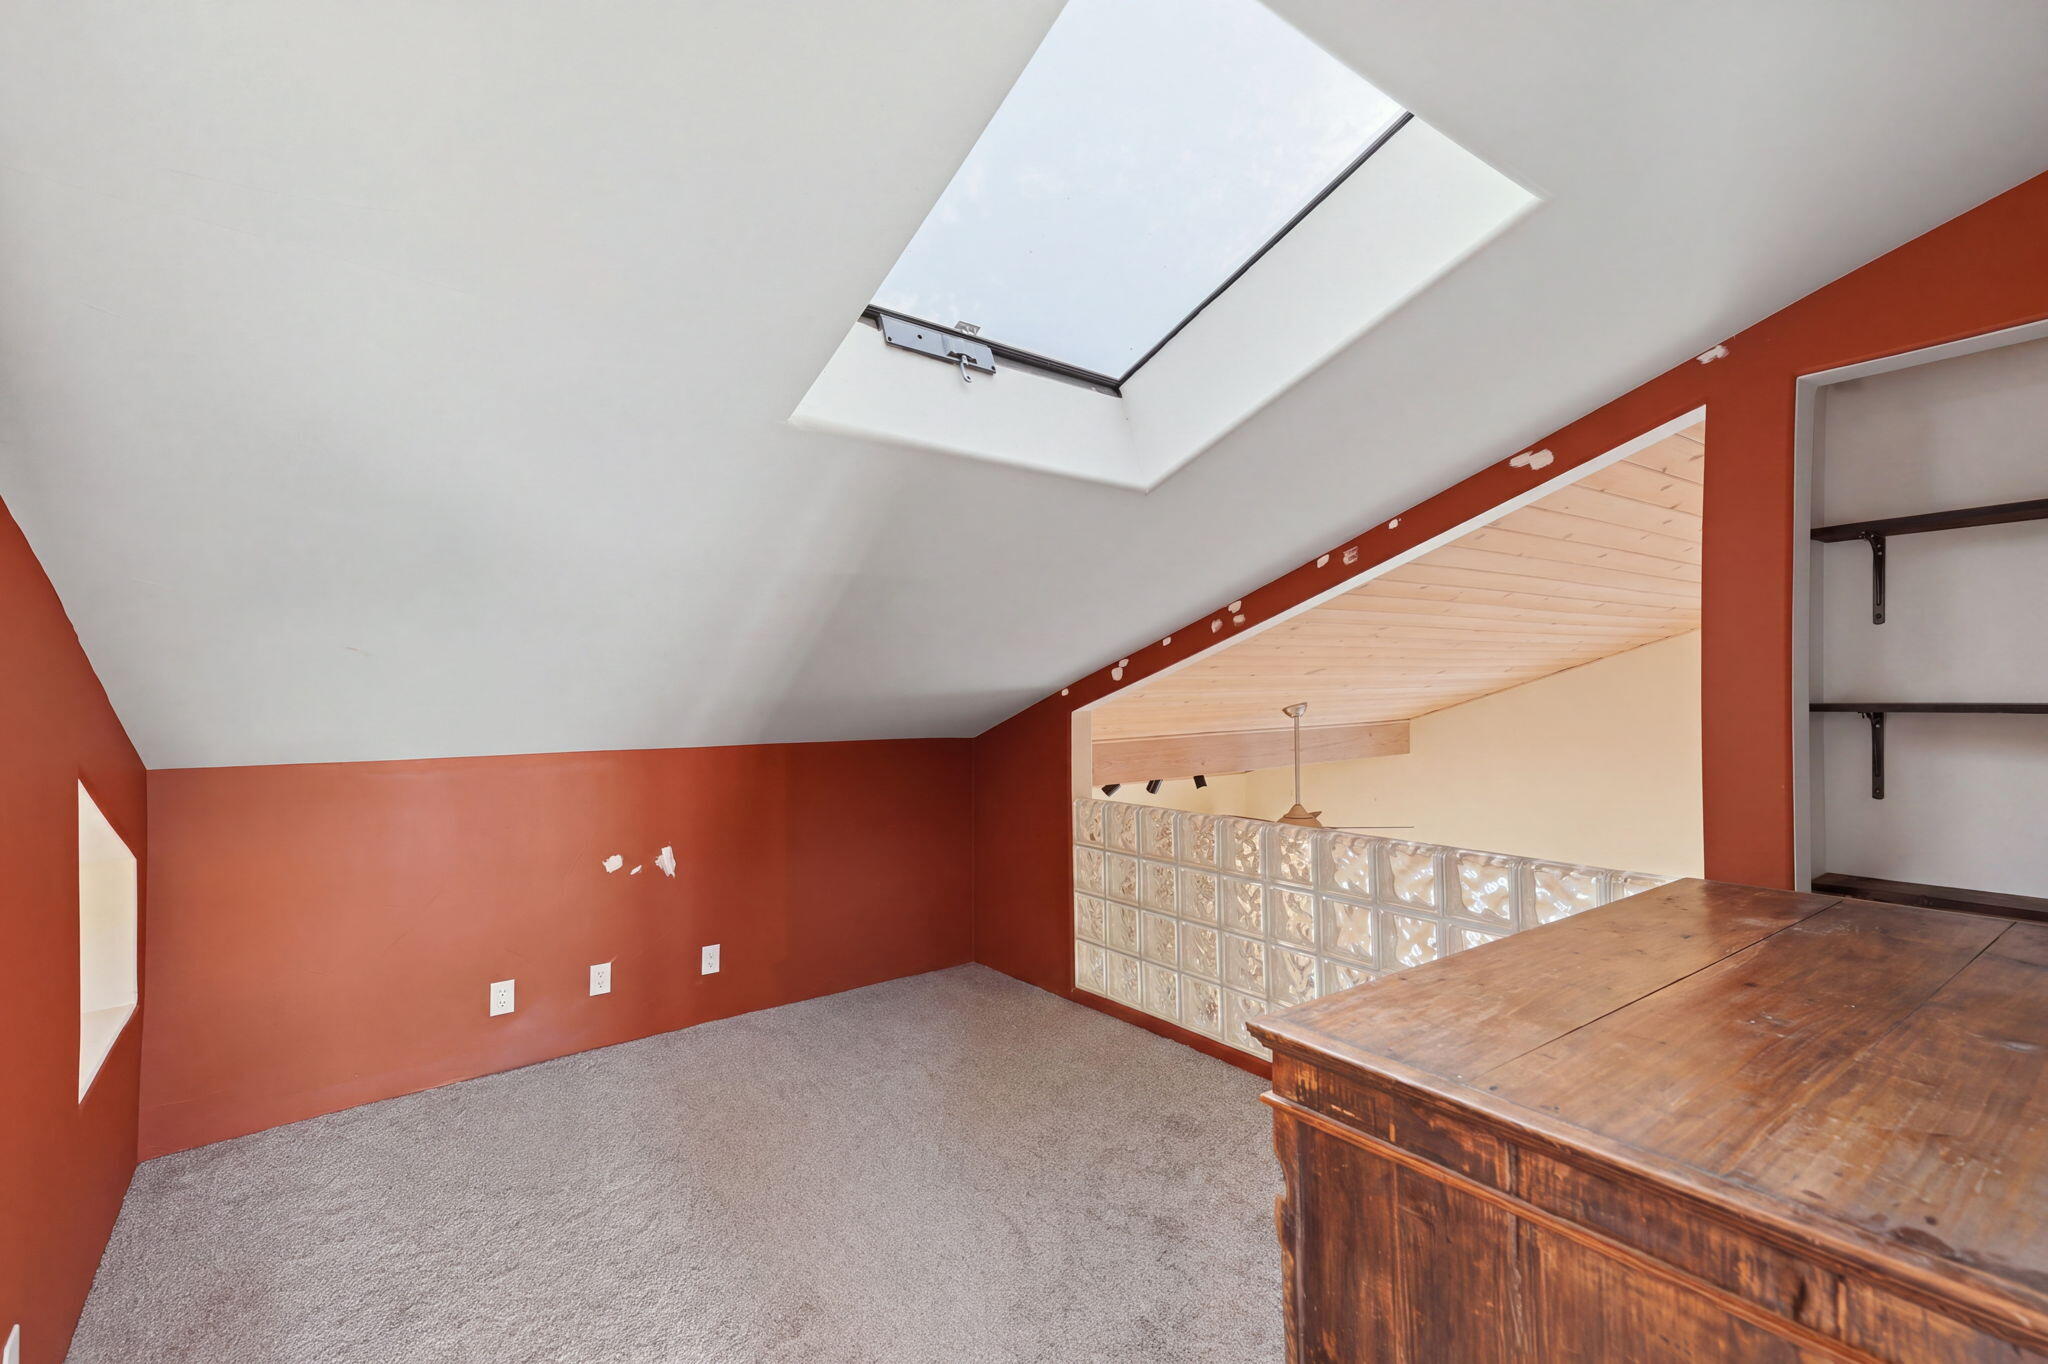
Upstairs loft with a large skylight, glass-block half-wall, and wooden counter.
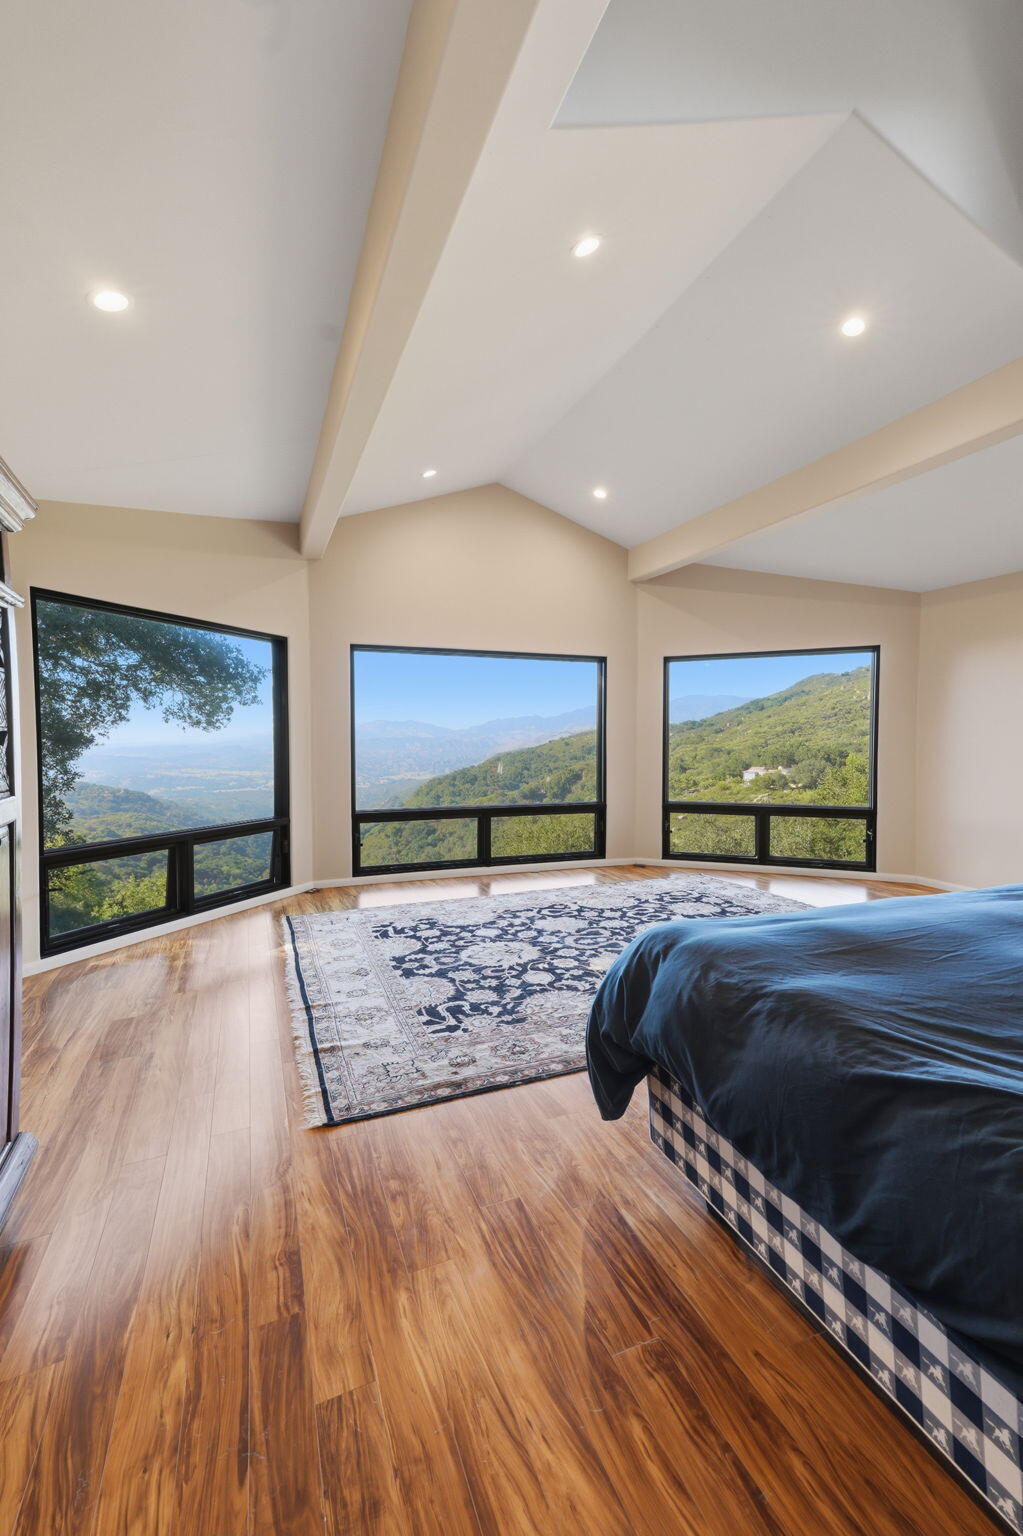
Bedroom with vaulted ceiling, wood floors, and large windows overlooking green mountain hills.
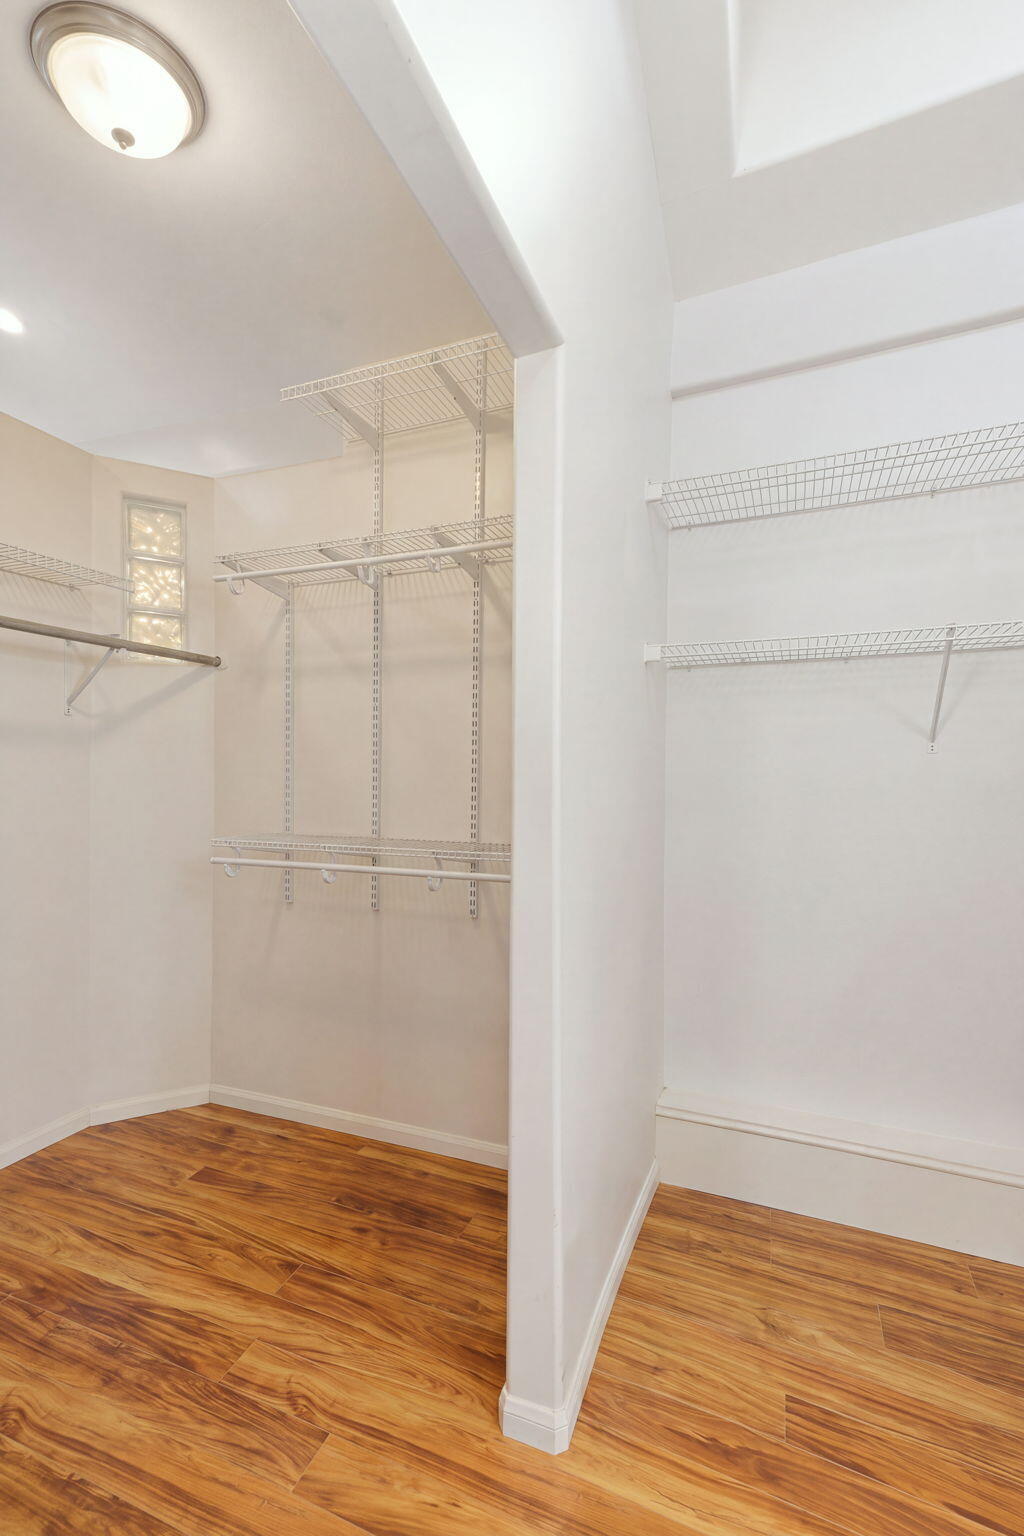
Walk-in closet with white wire shelving, a glass-block window, and wood-look flooring.
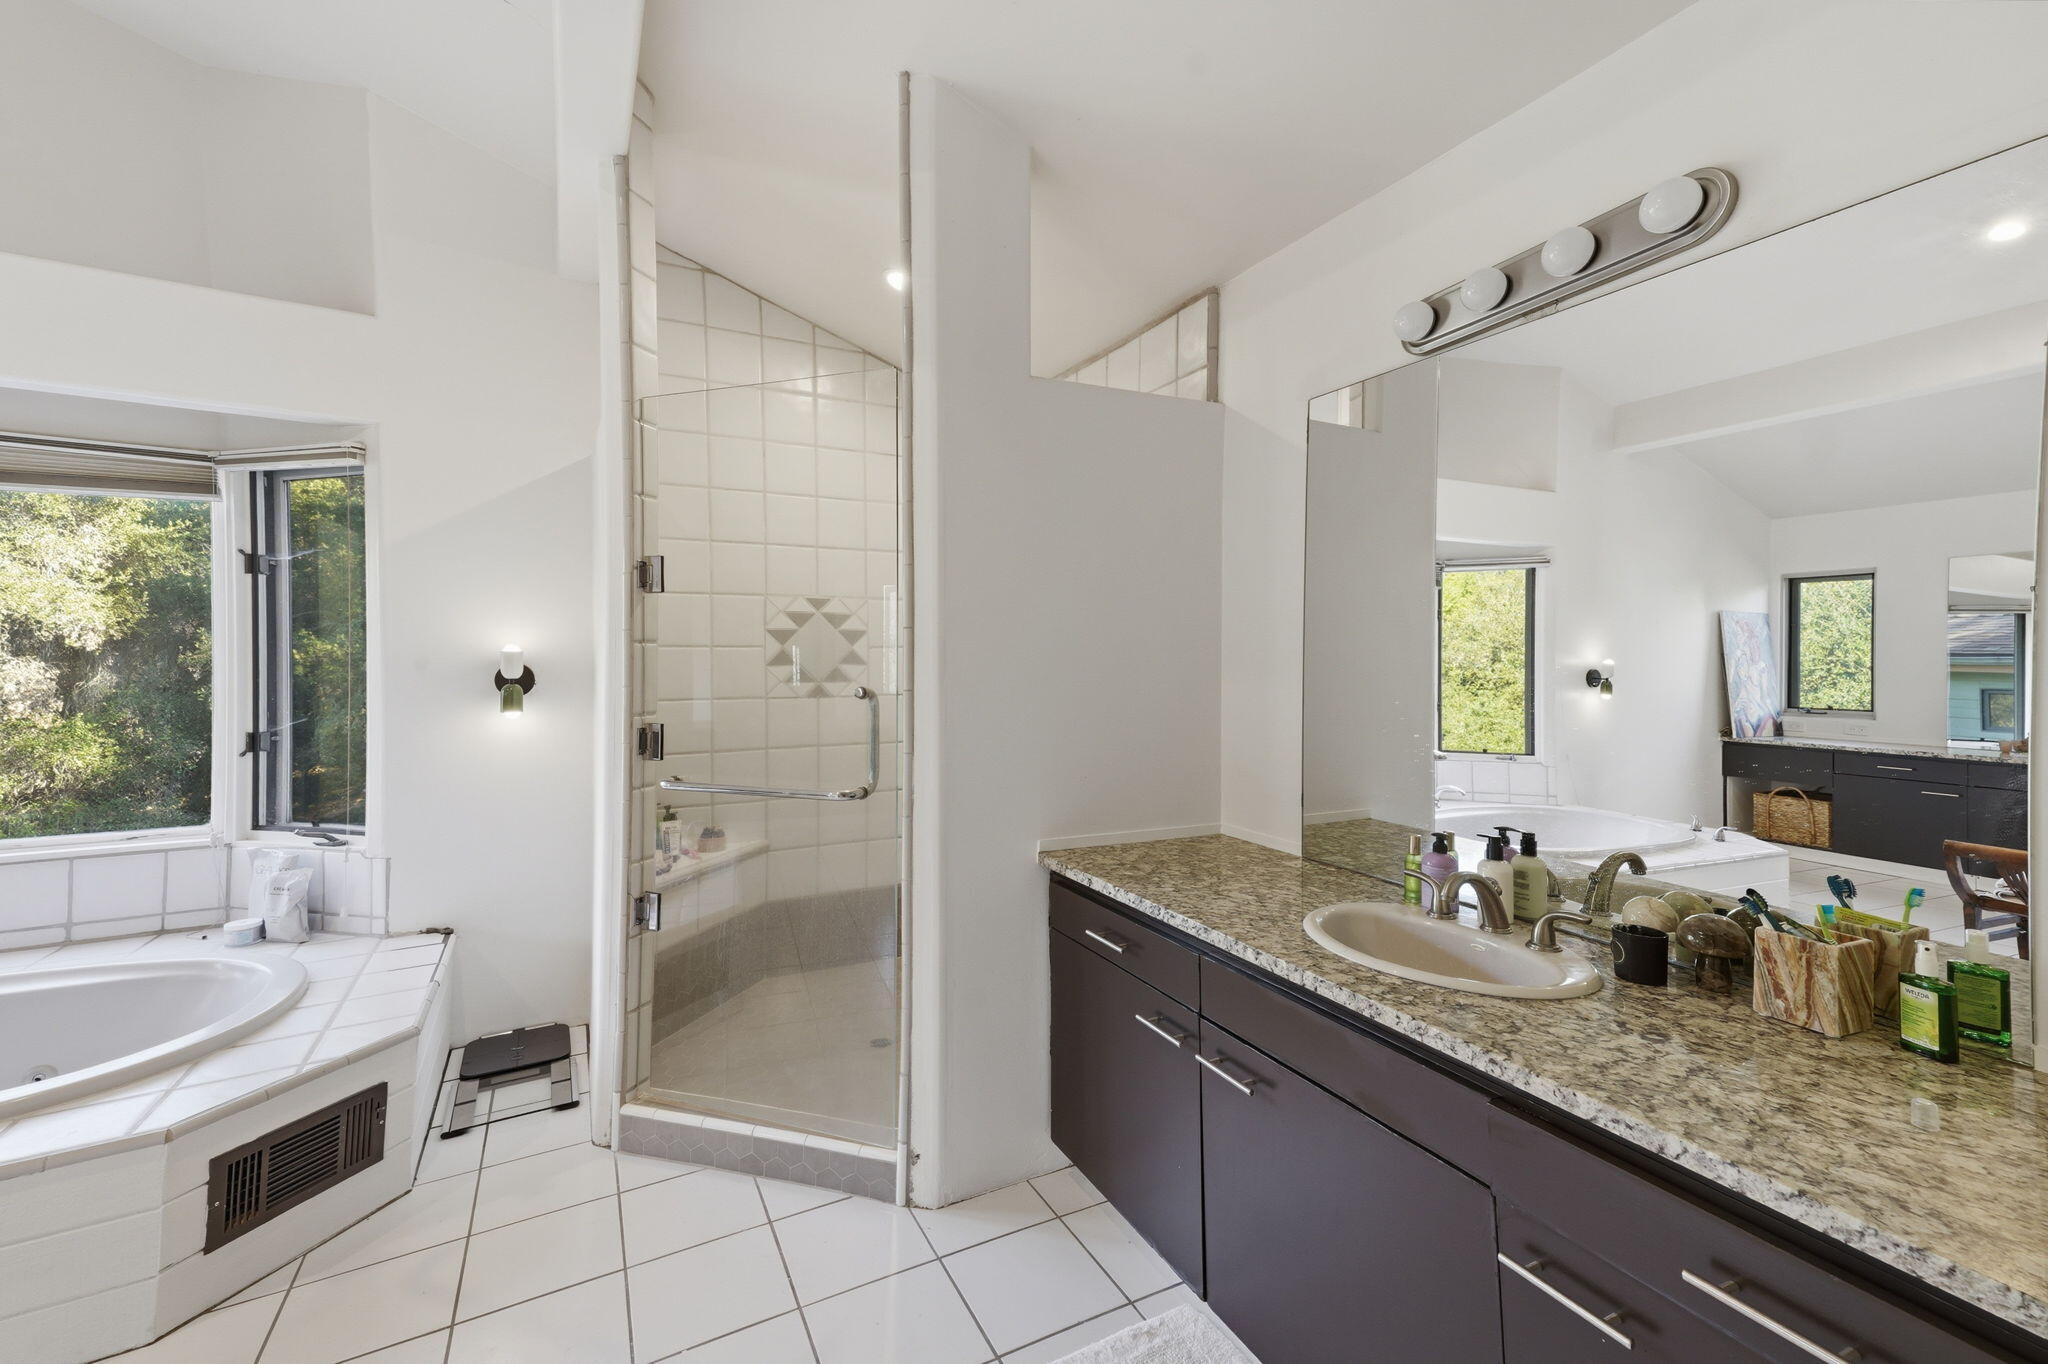
Bright bathroom with a glass shower, corner soaking tub, and long dark vanity with granite countertop.
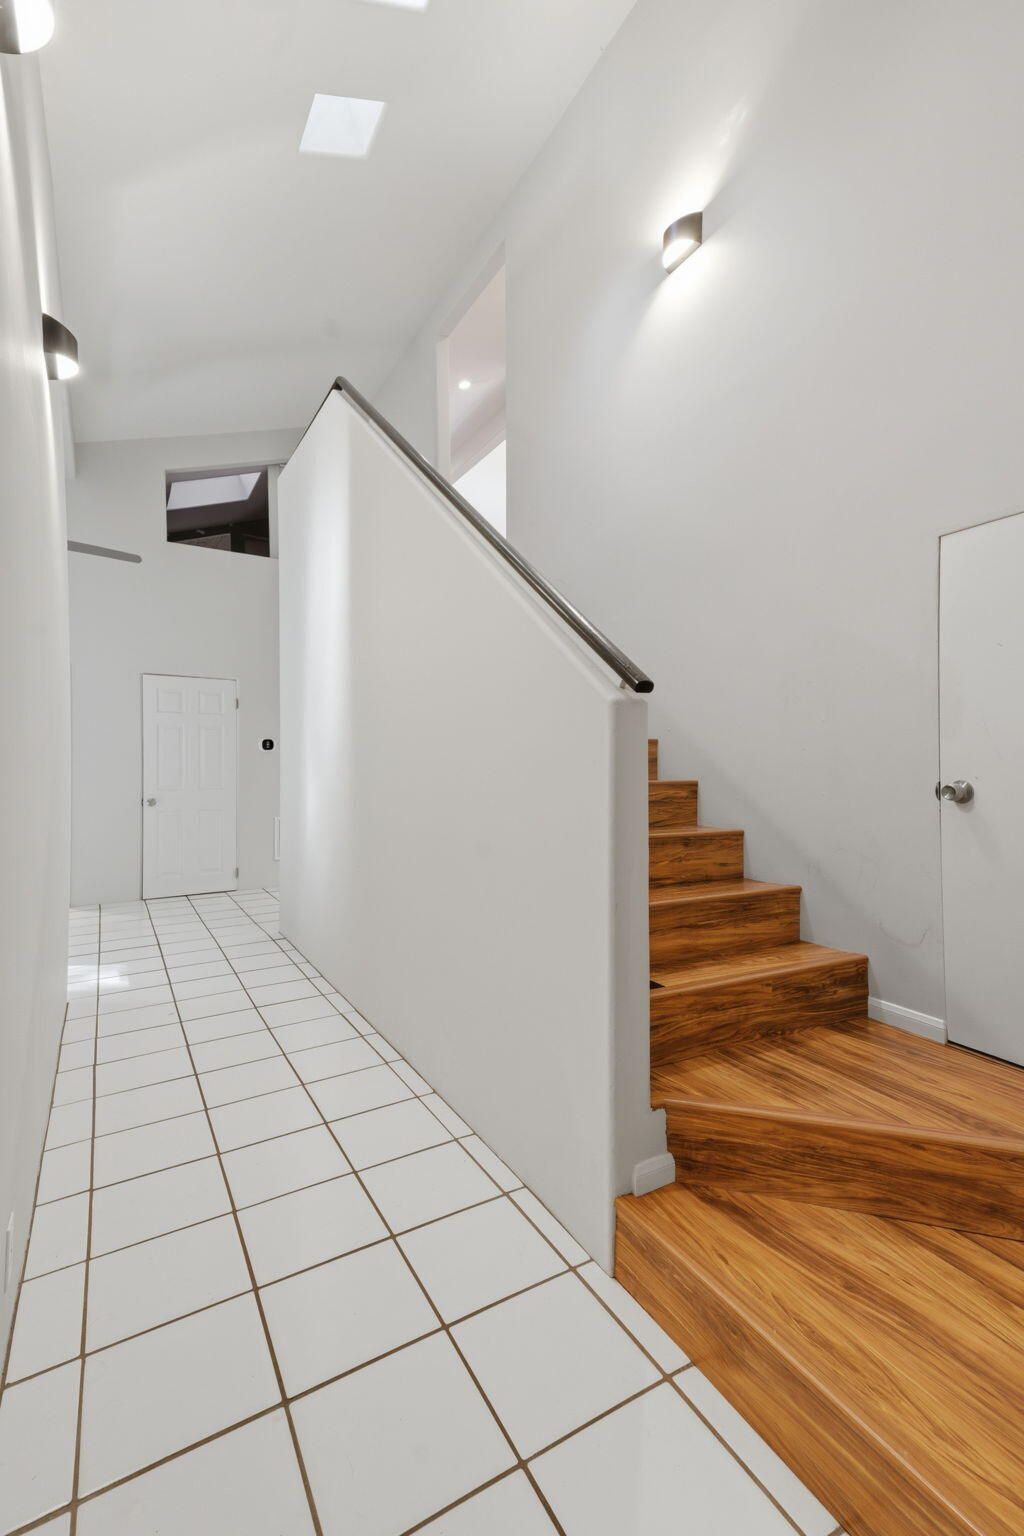
Hallway with white tile flooring beside a wood staircase with a metal handrail.
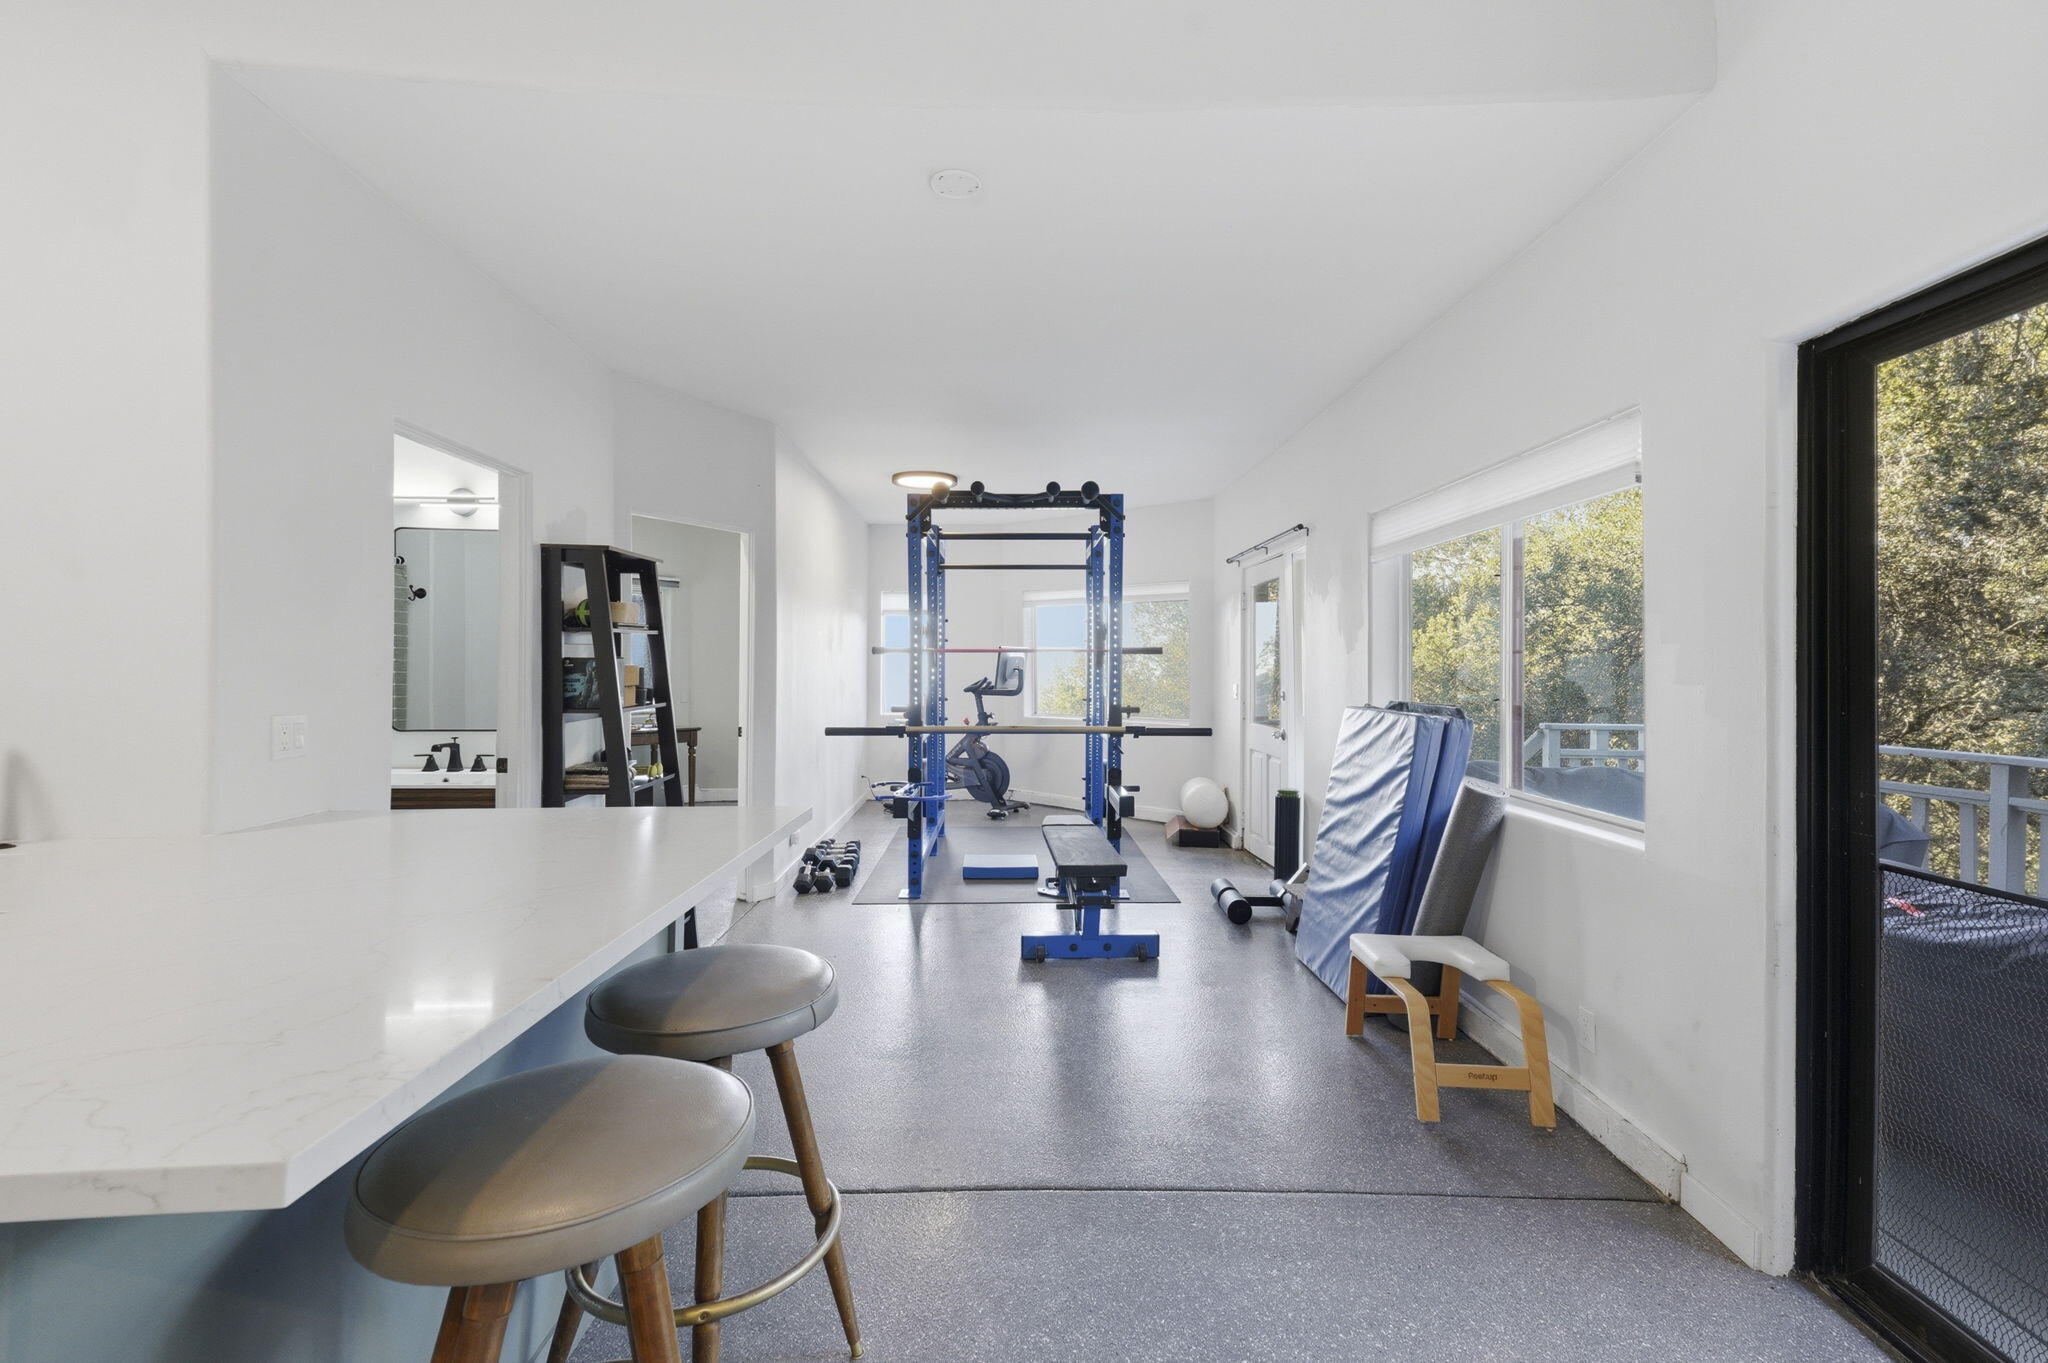
Home gym with a blue power rack, exercise bike, weights, and windows overlooking trees.
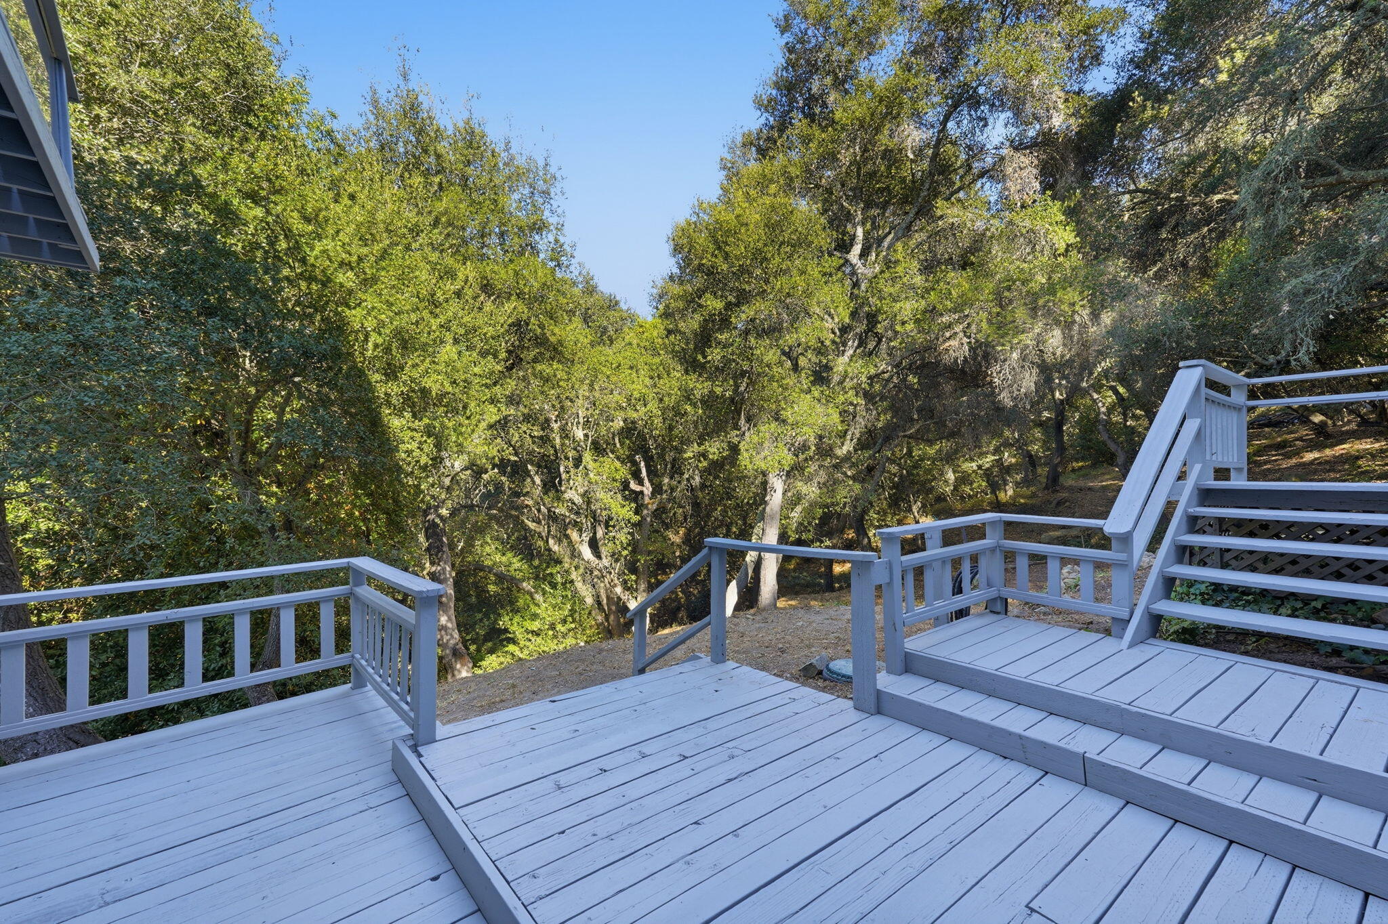
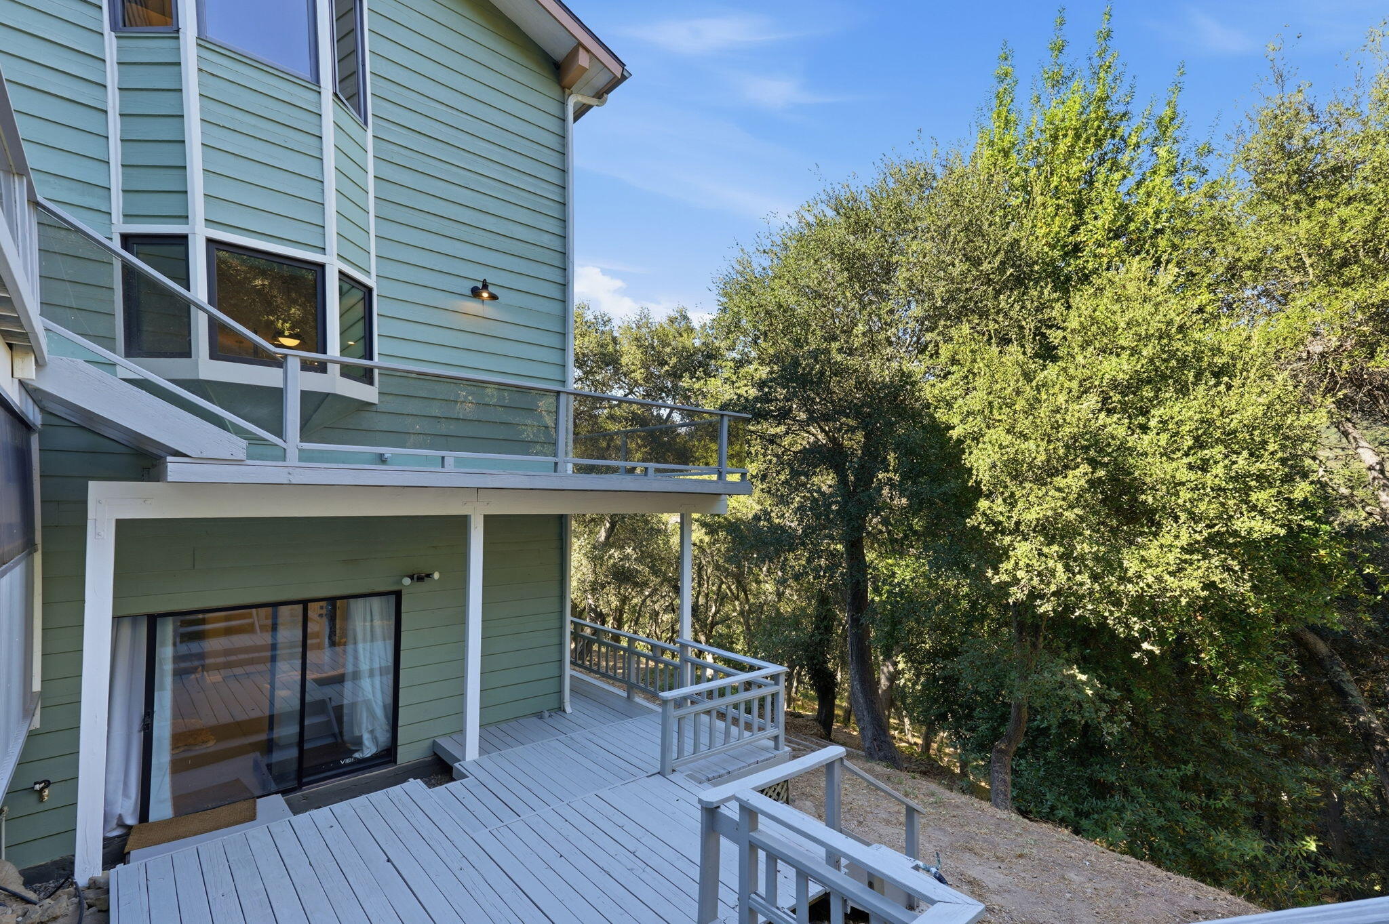
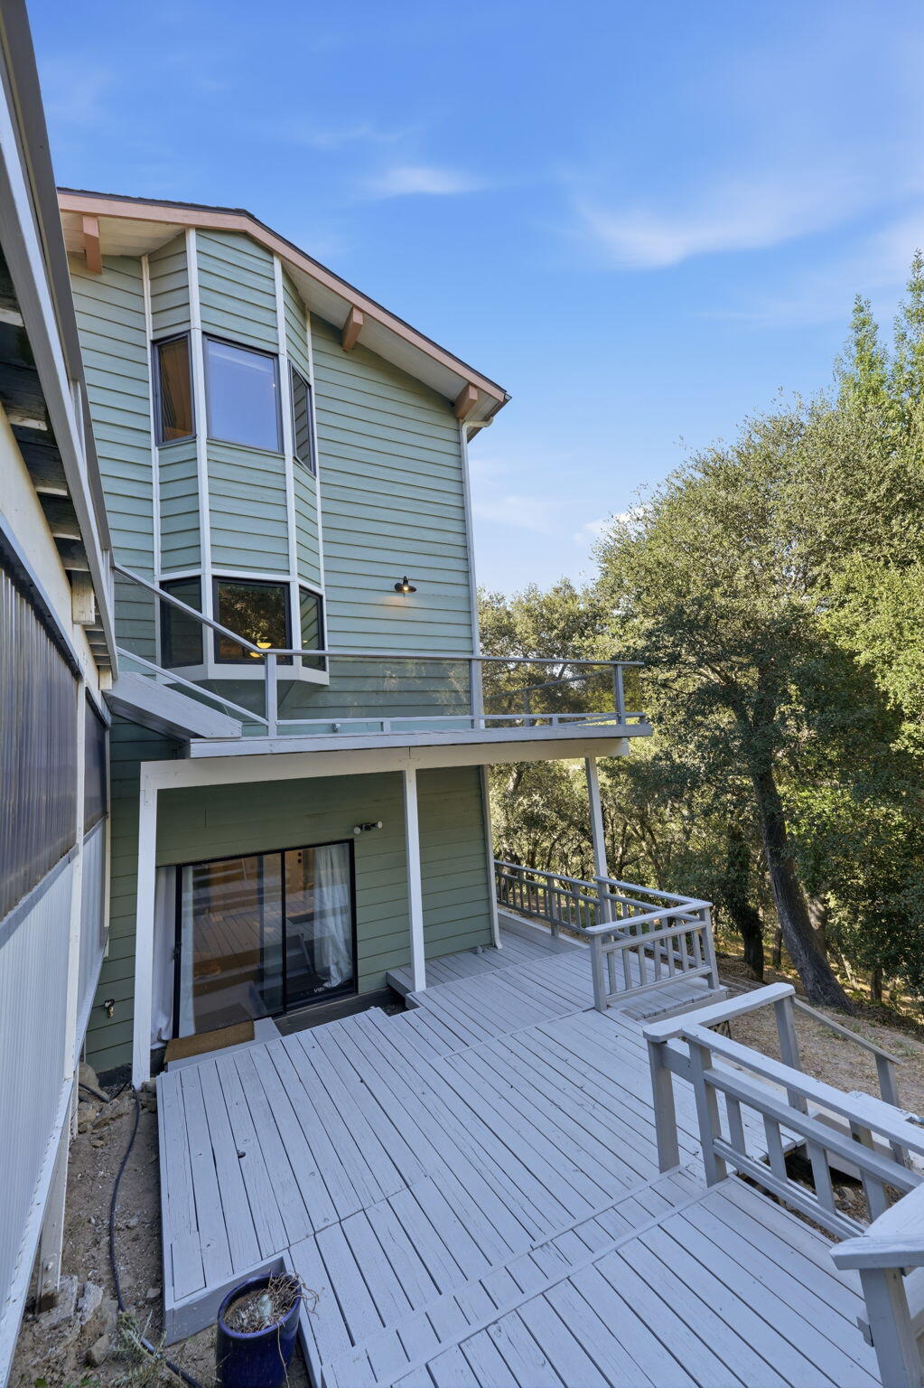
Multi-level wooden deck with blue-gray railings and stairs overlooking dense woodland.
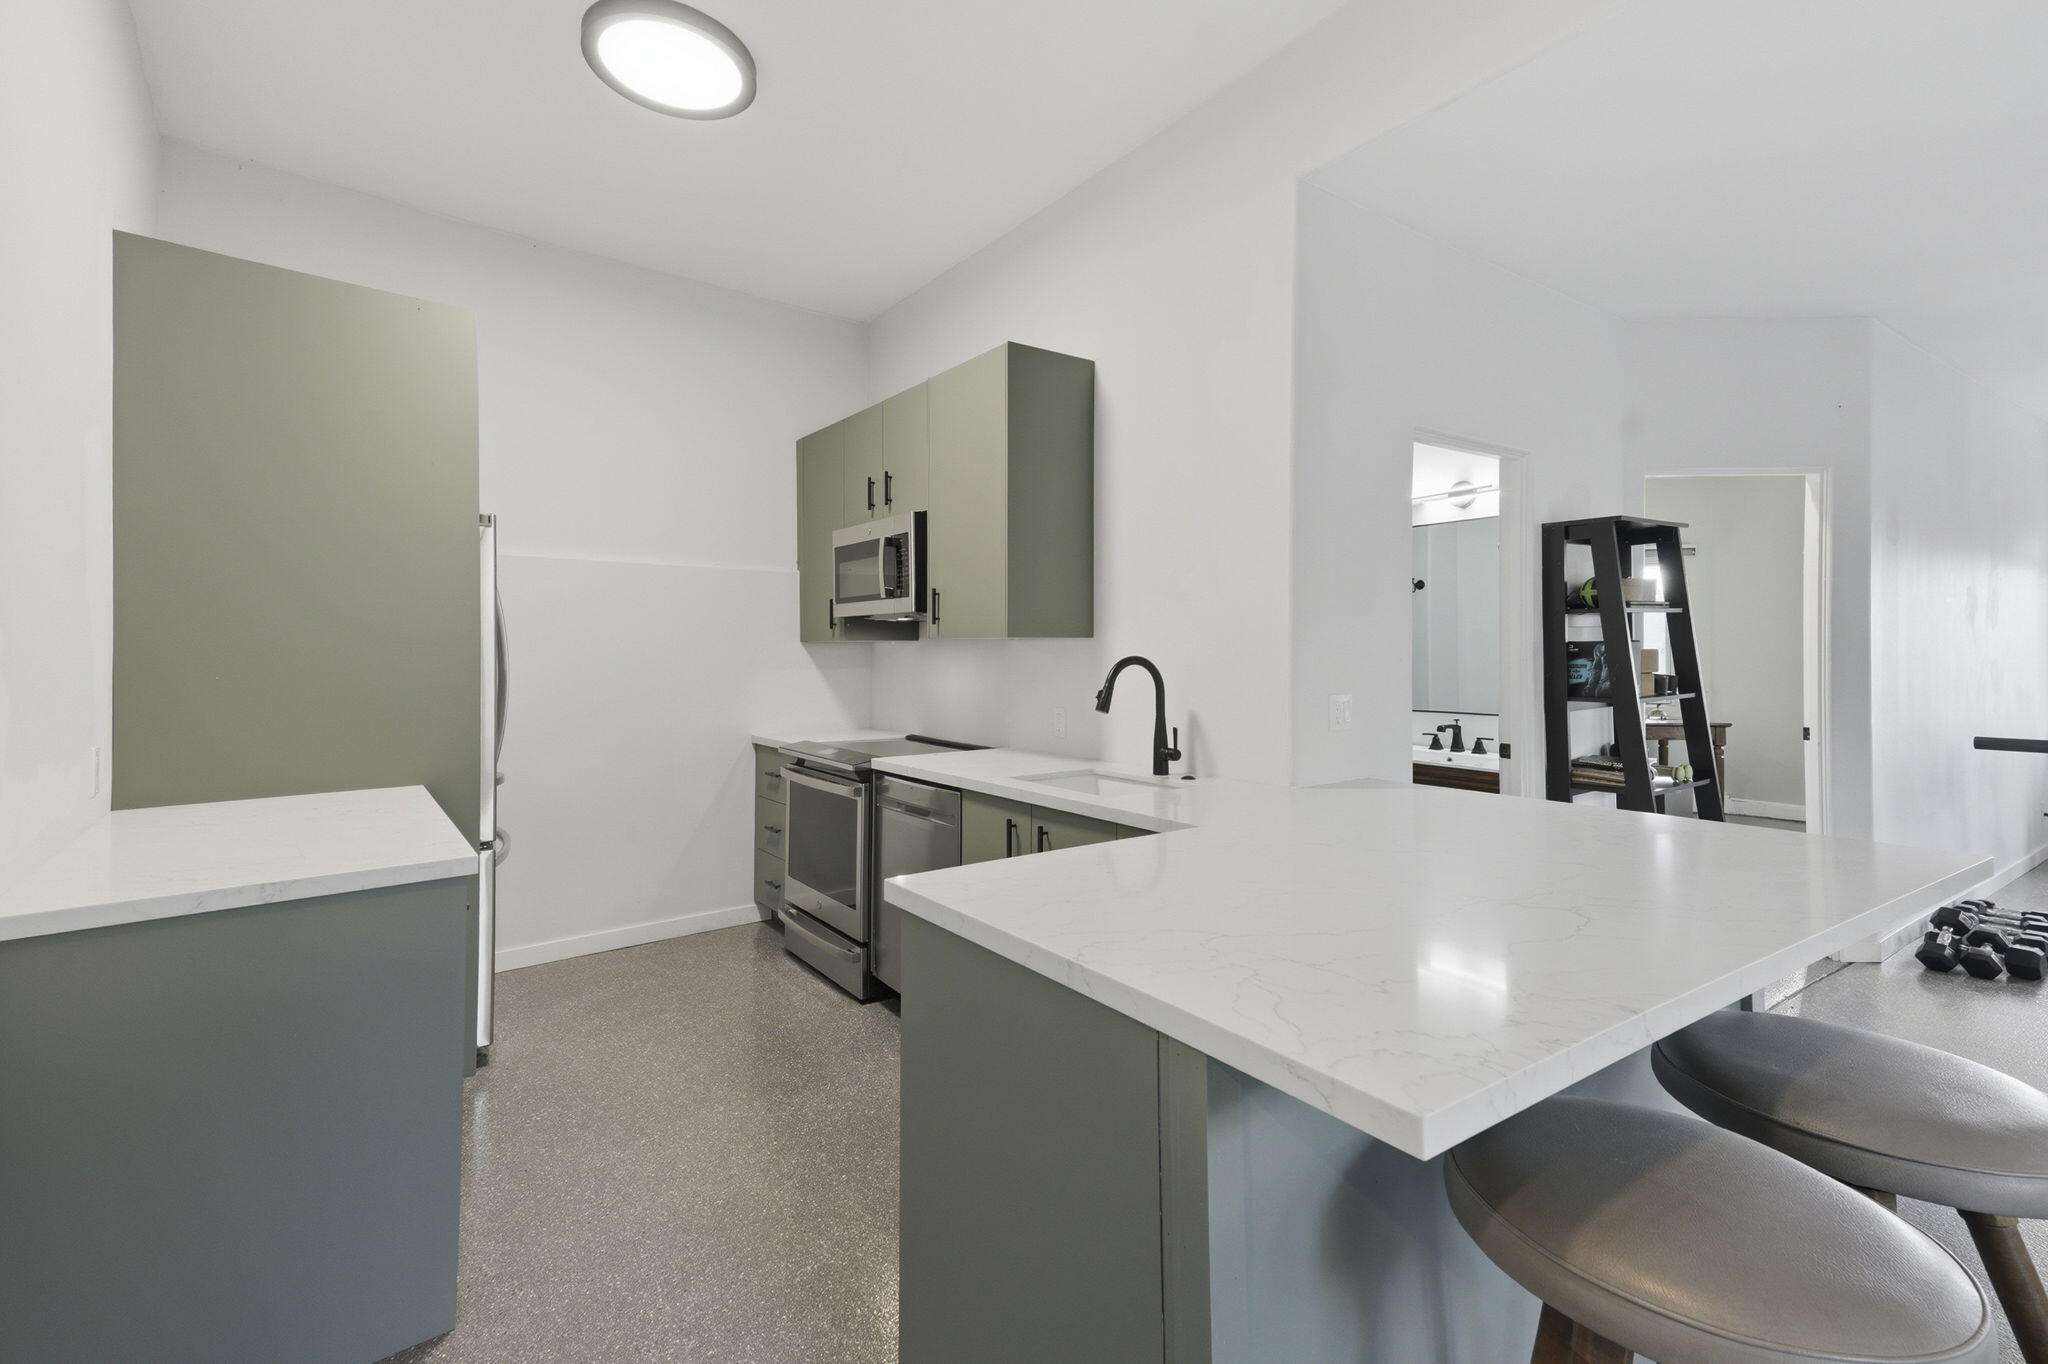
Modern kitchen with sage-green cabinets, stainless appliances, and a broad white breakfast bar with stools.
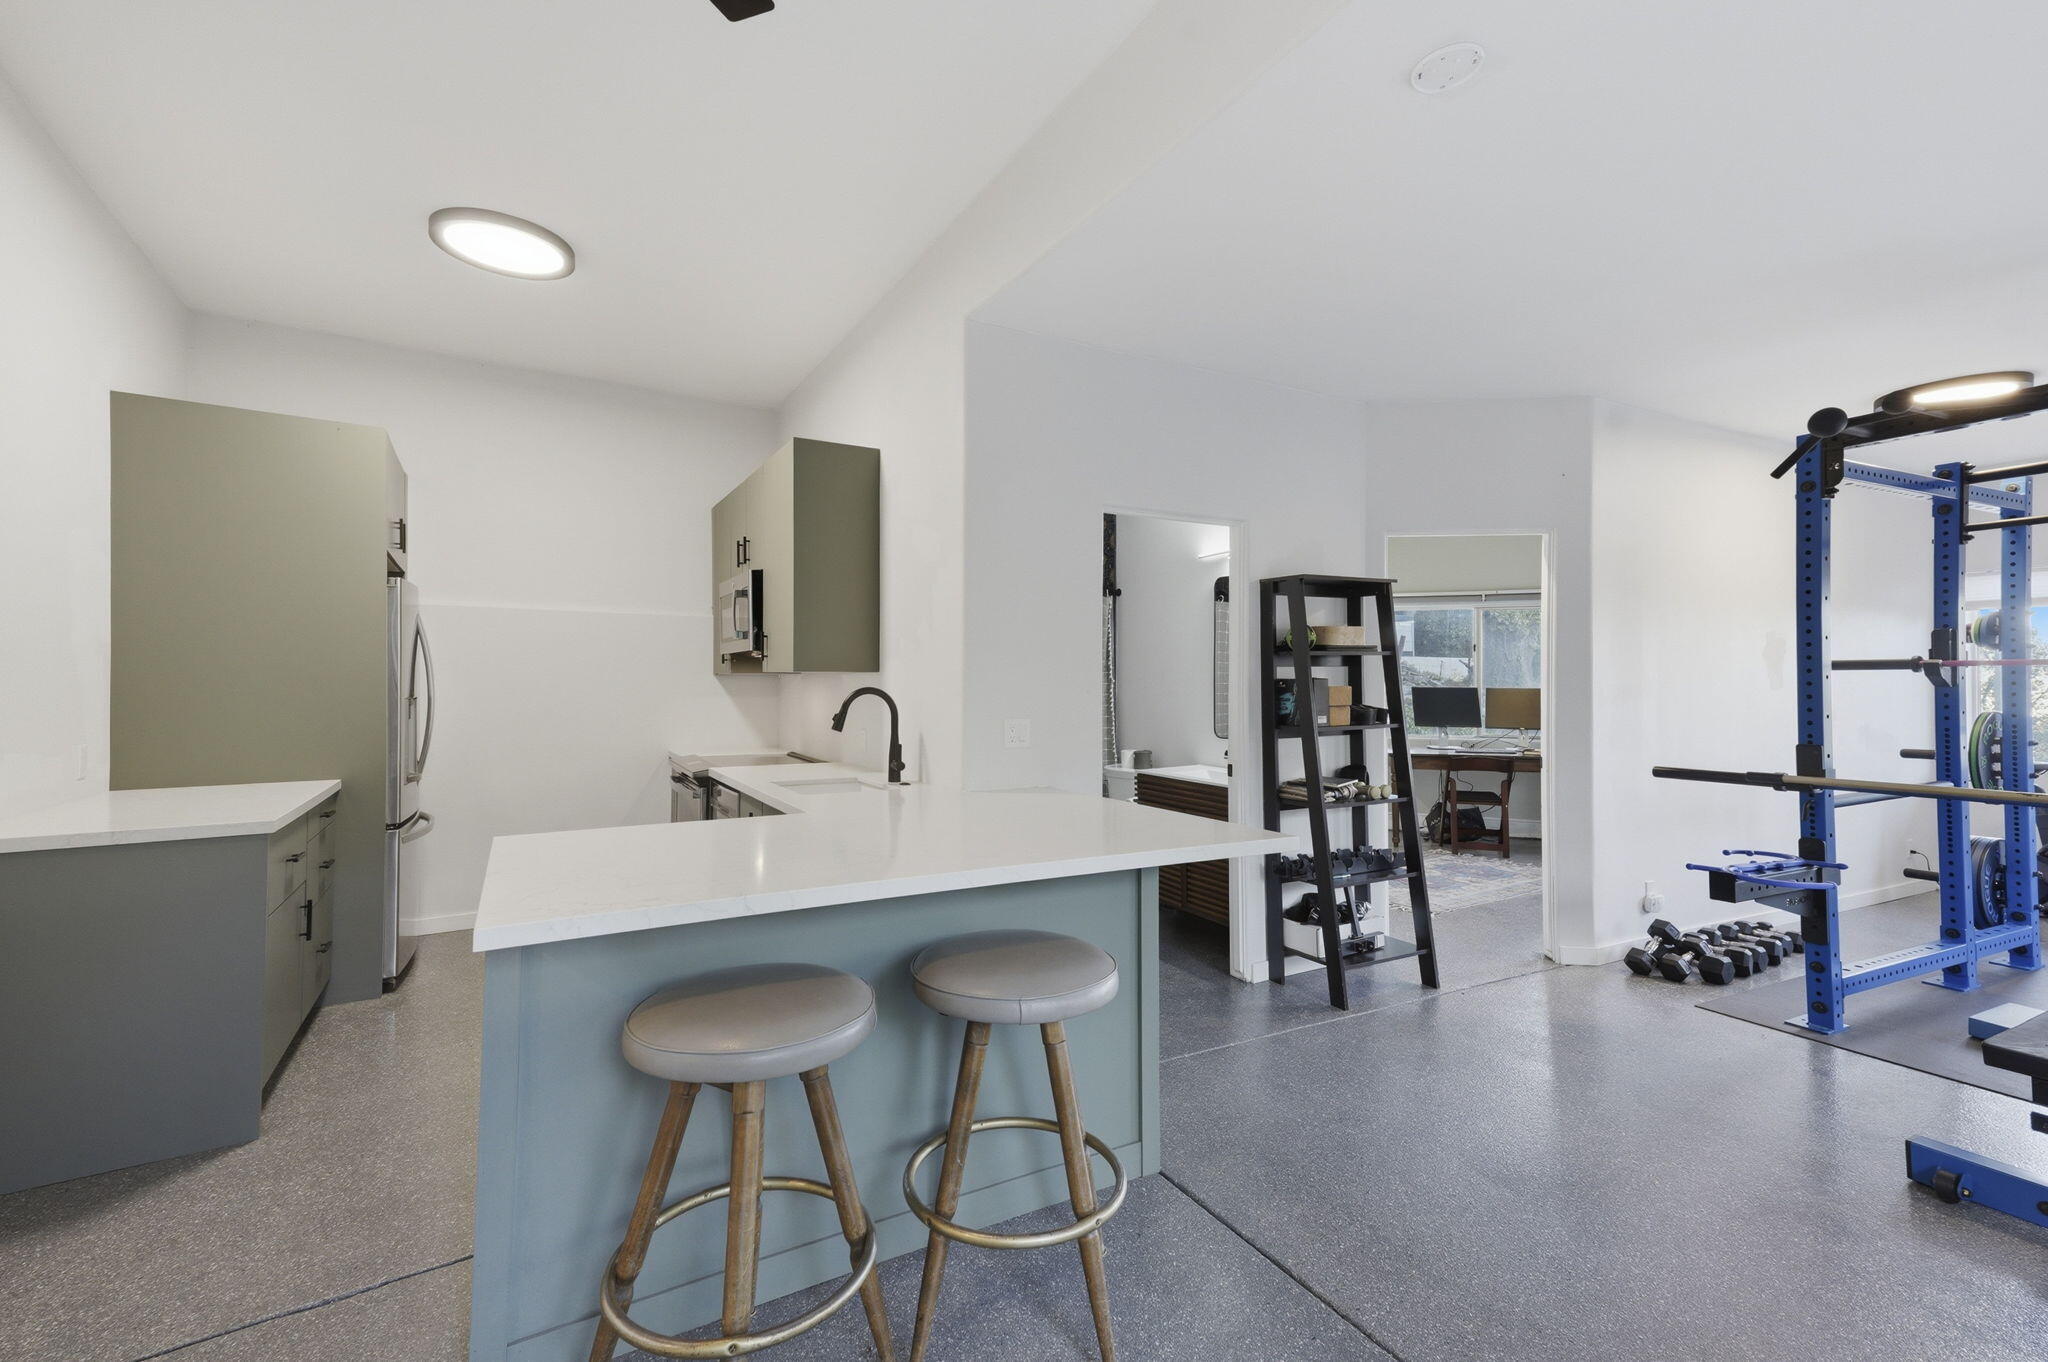
Modern kitchen with a white island and stools opening onto a home gym with a blue weight rack.
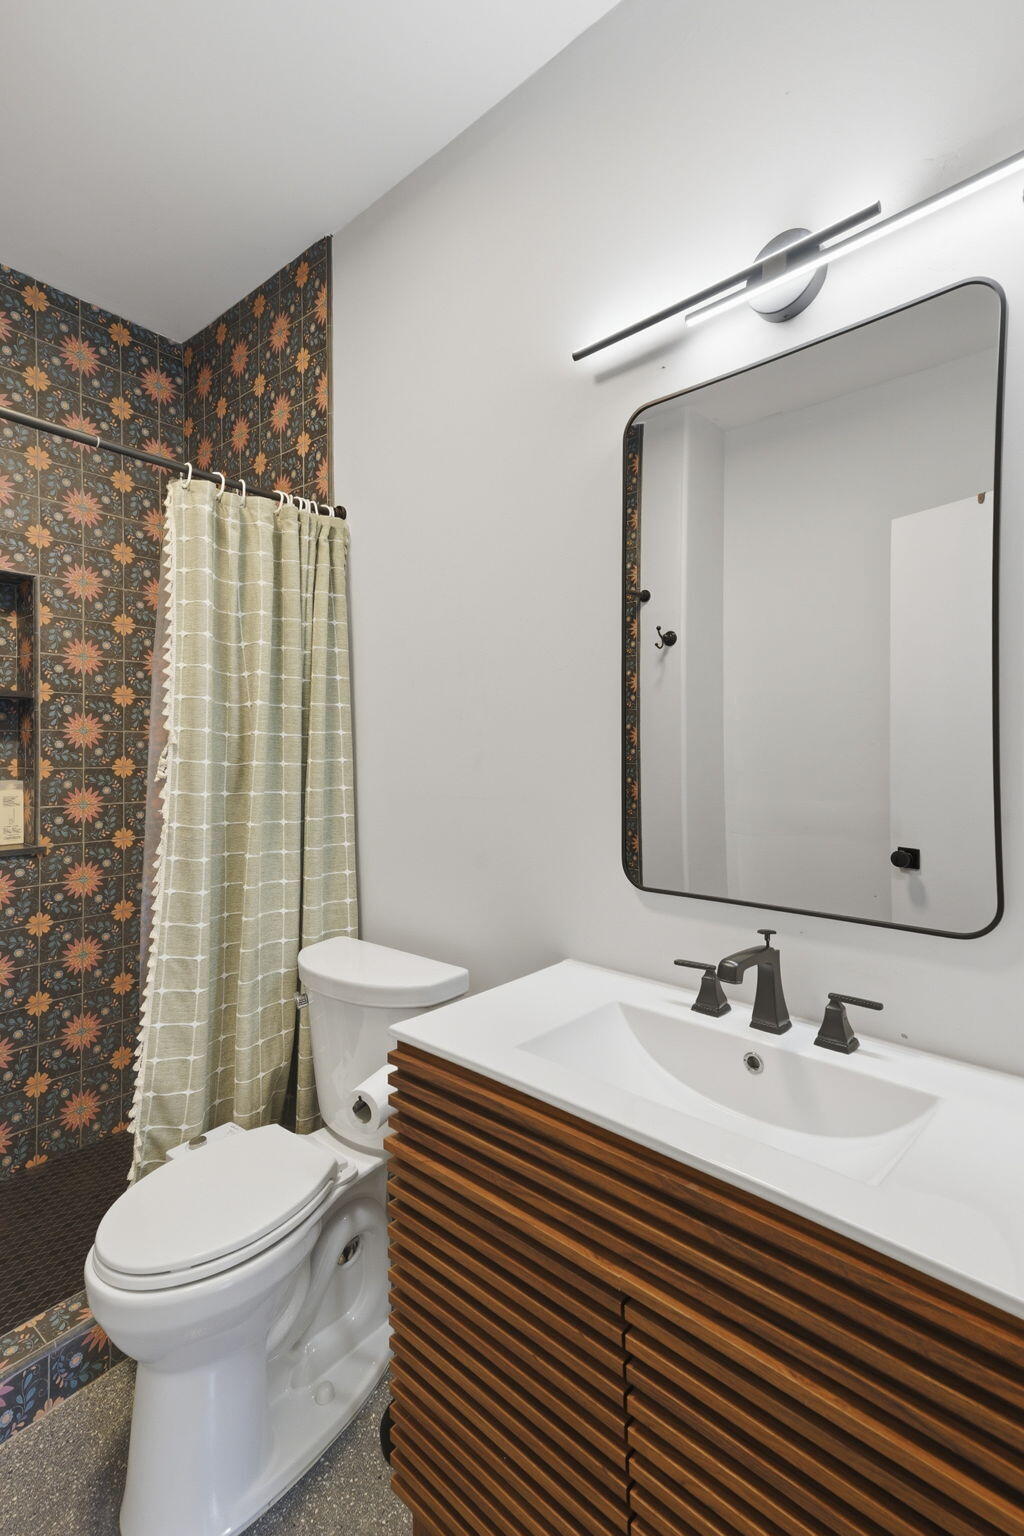
Bathroom with floral shower tile, a wood-slat vanity, white sink, and large mirror.
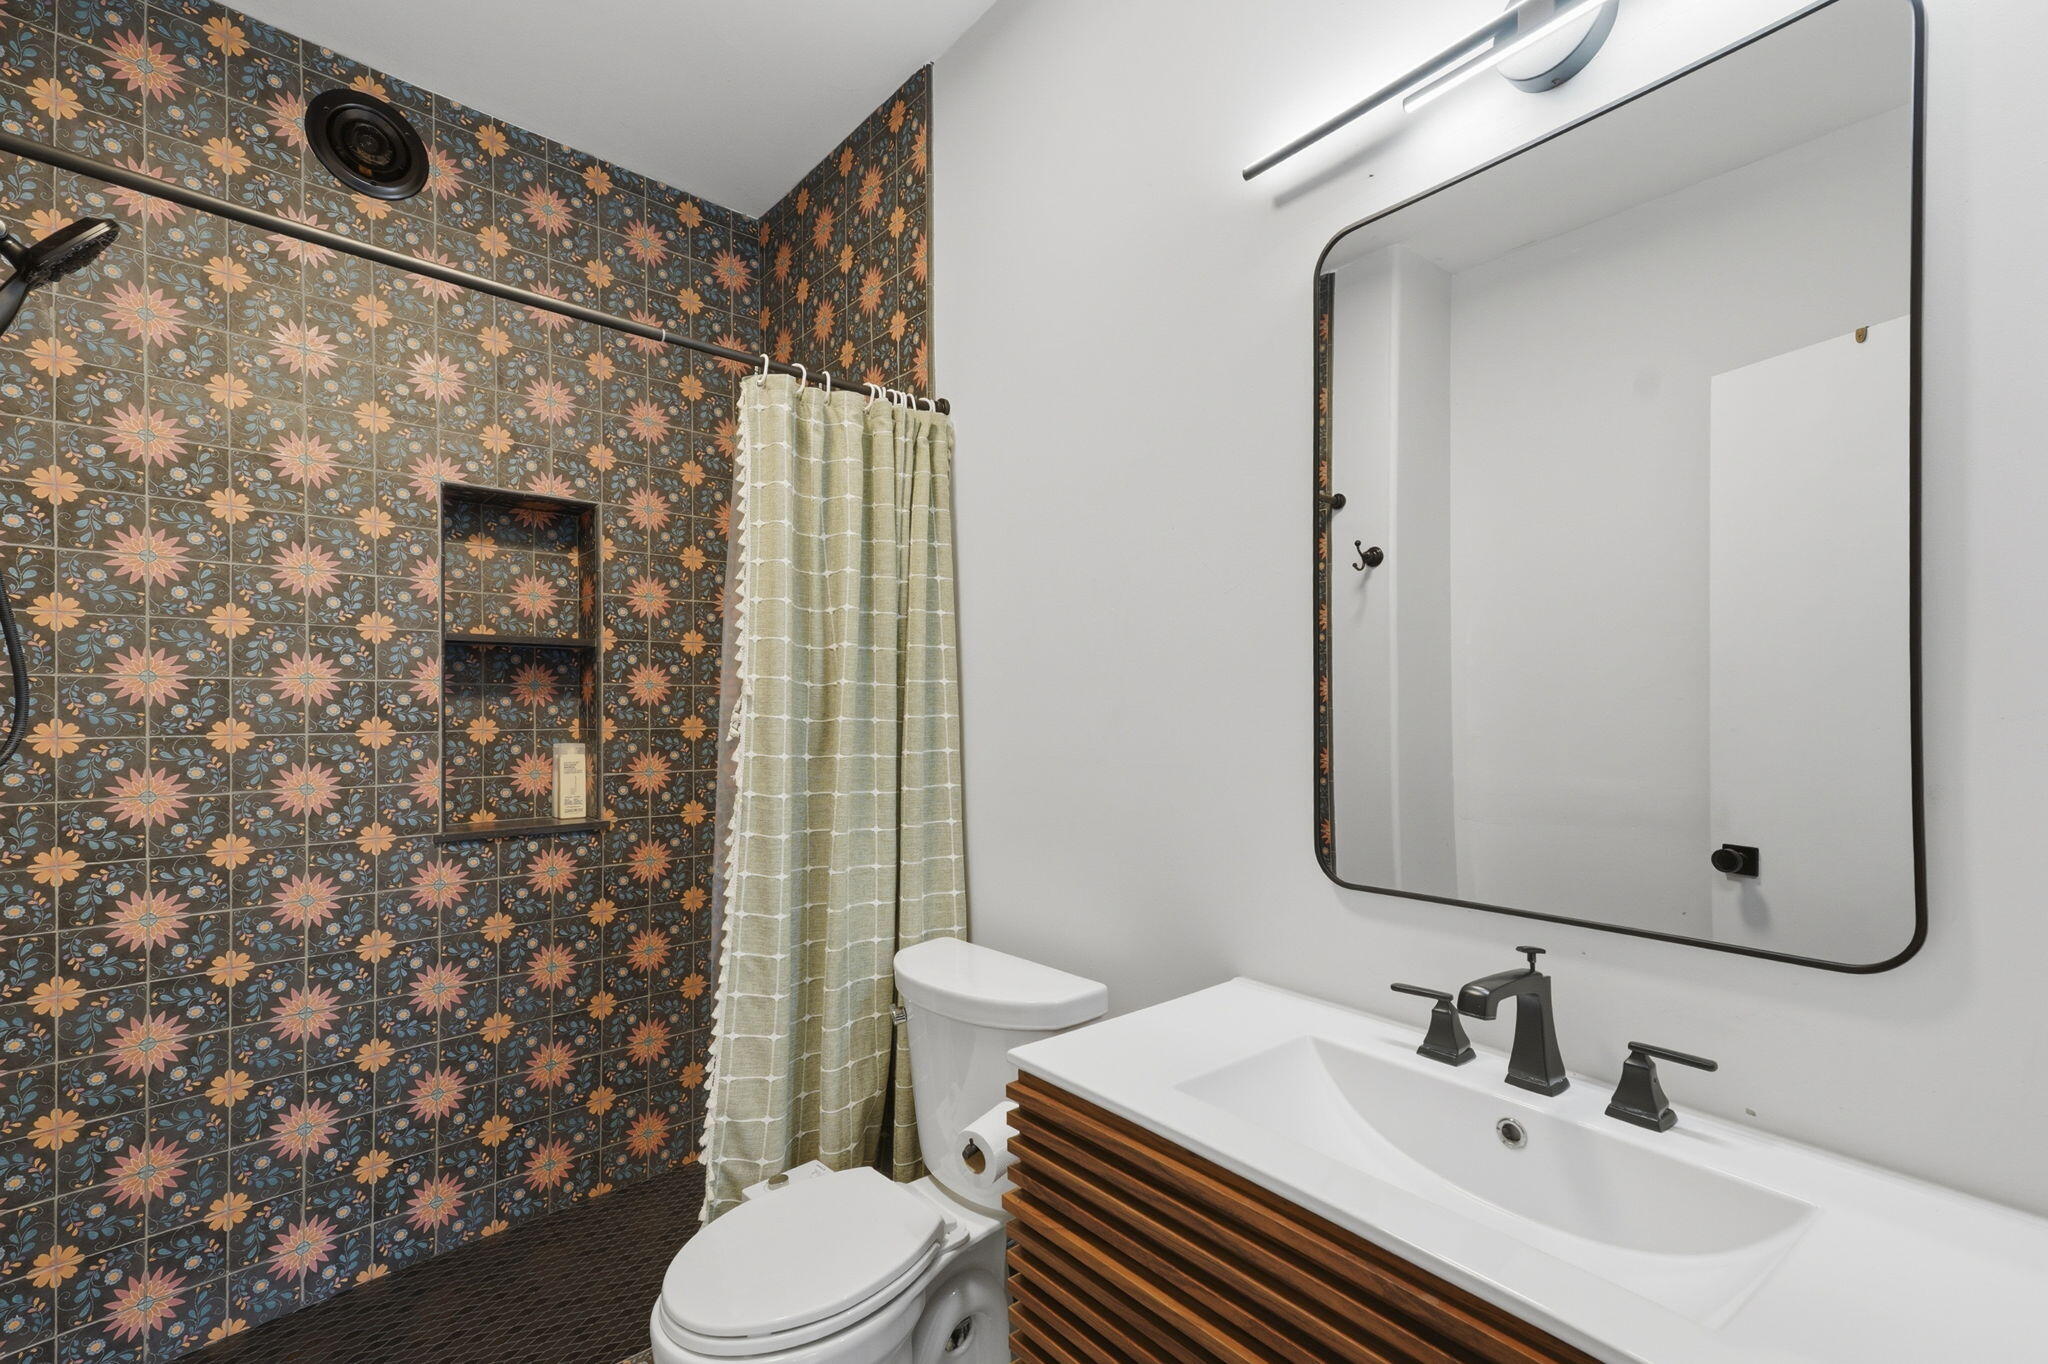
Bathroom with floral-patterned shower tile, a pale curtain, and a wood-front vanity.
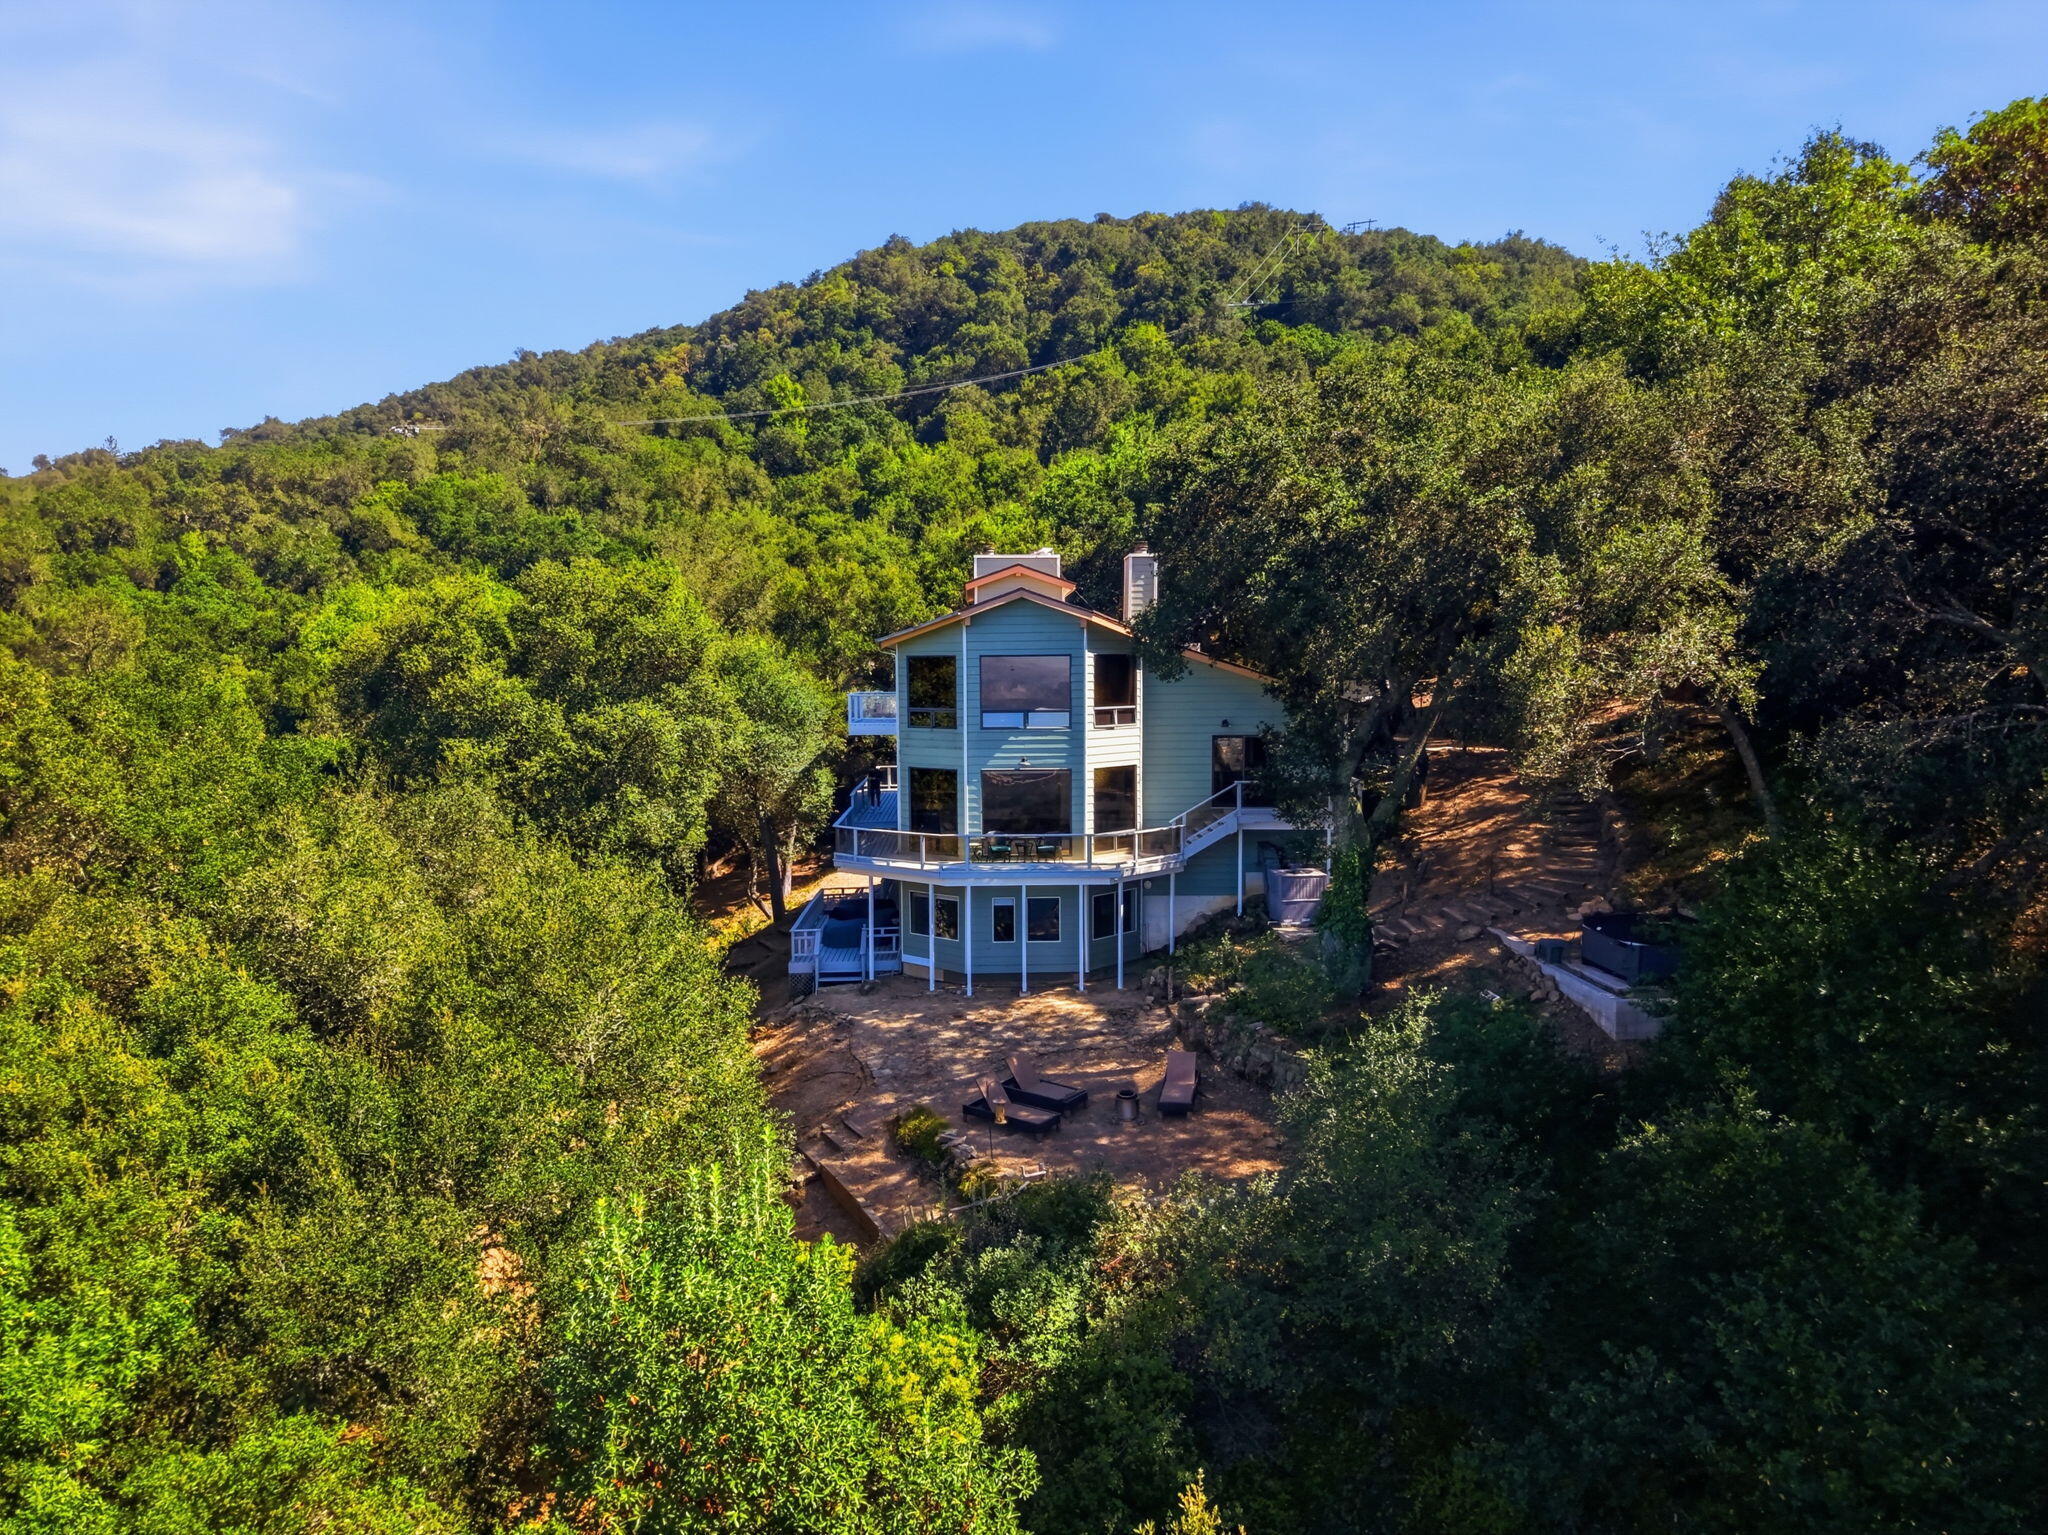
Blue multi-level hillside home with white-railed balconies, surrounded by dense trees.
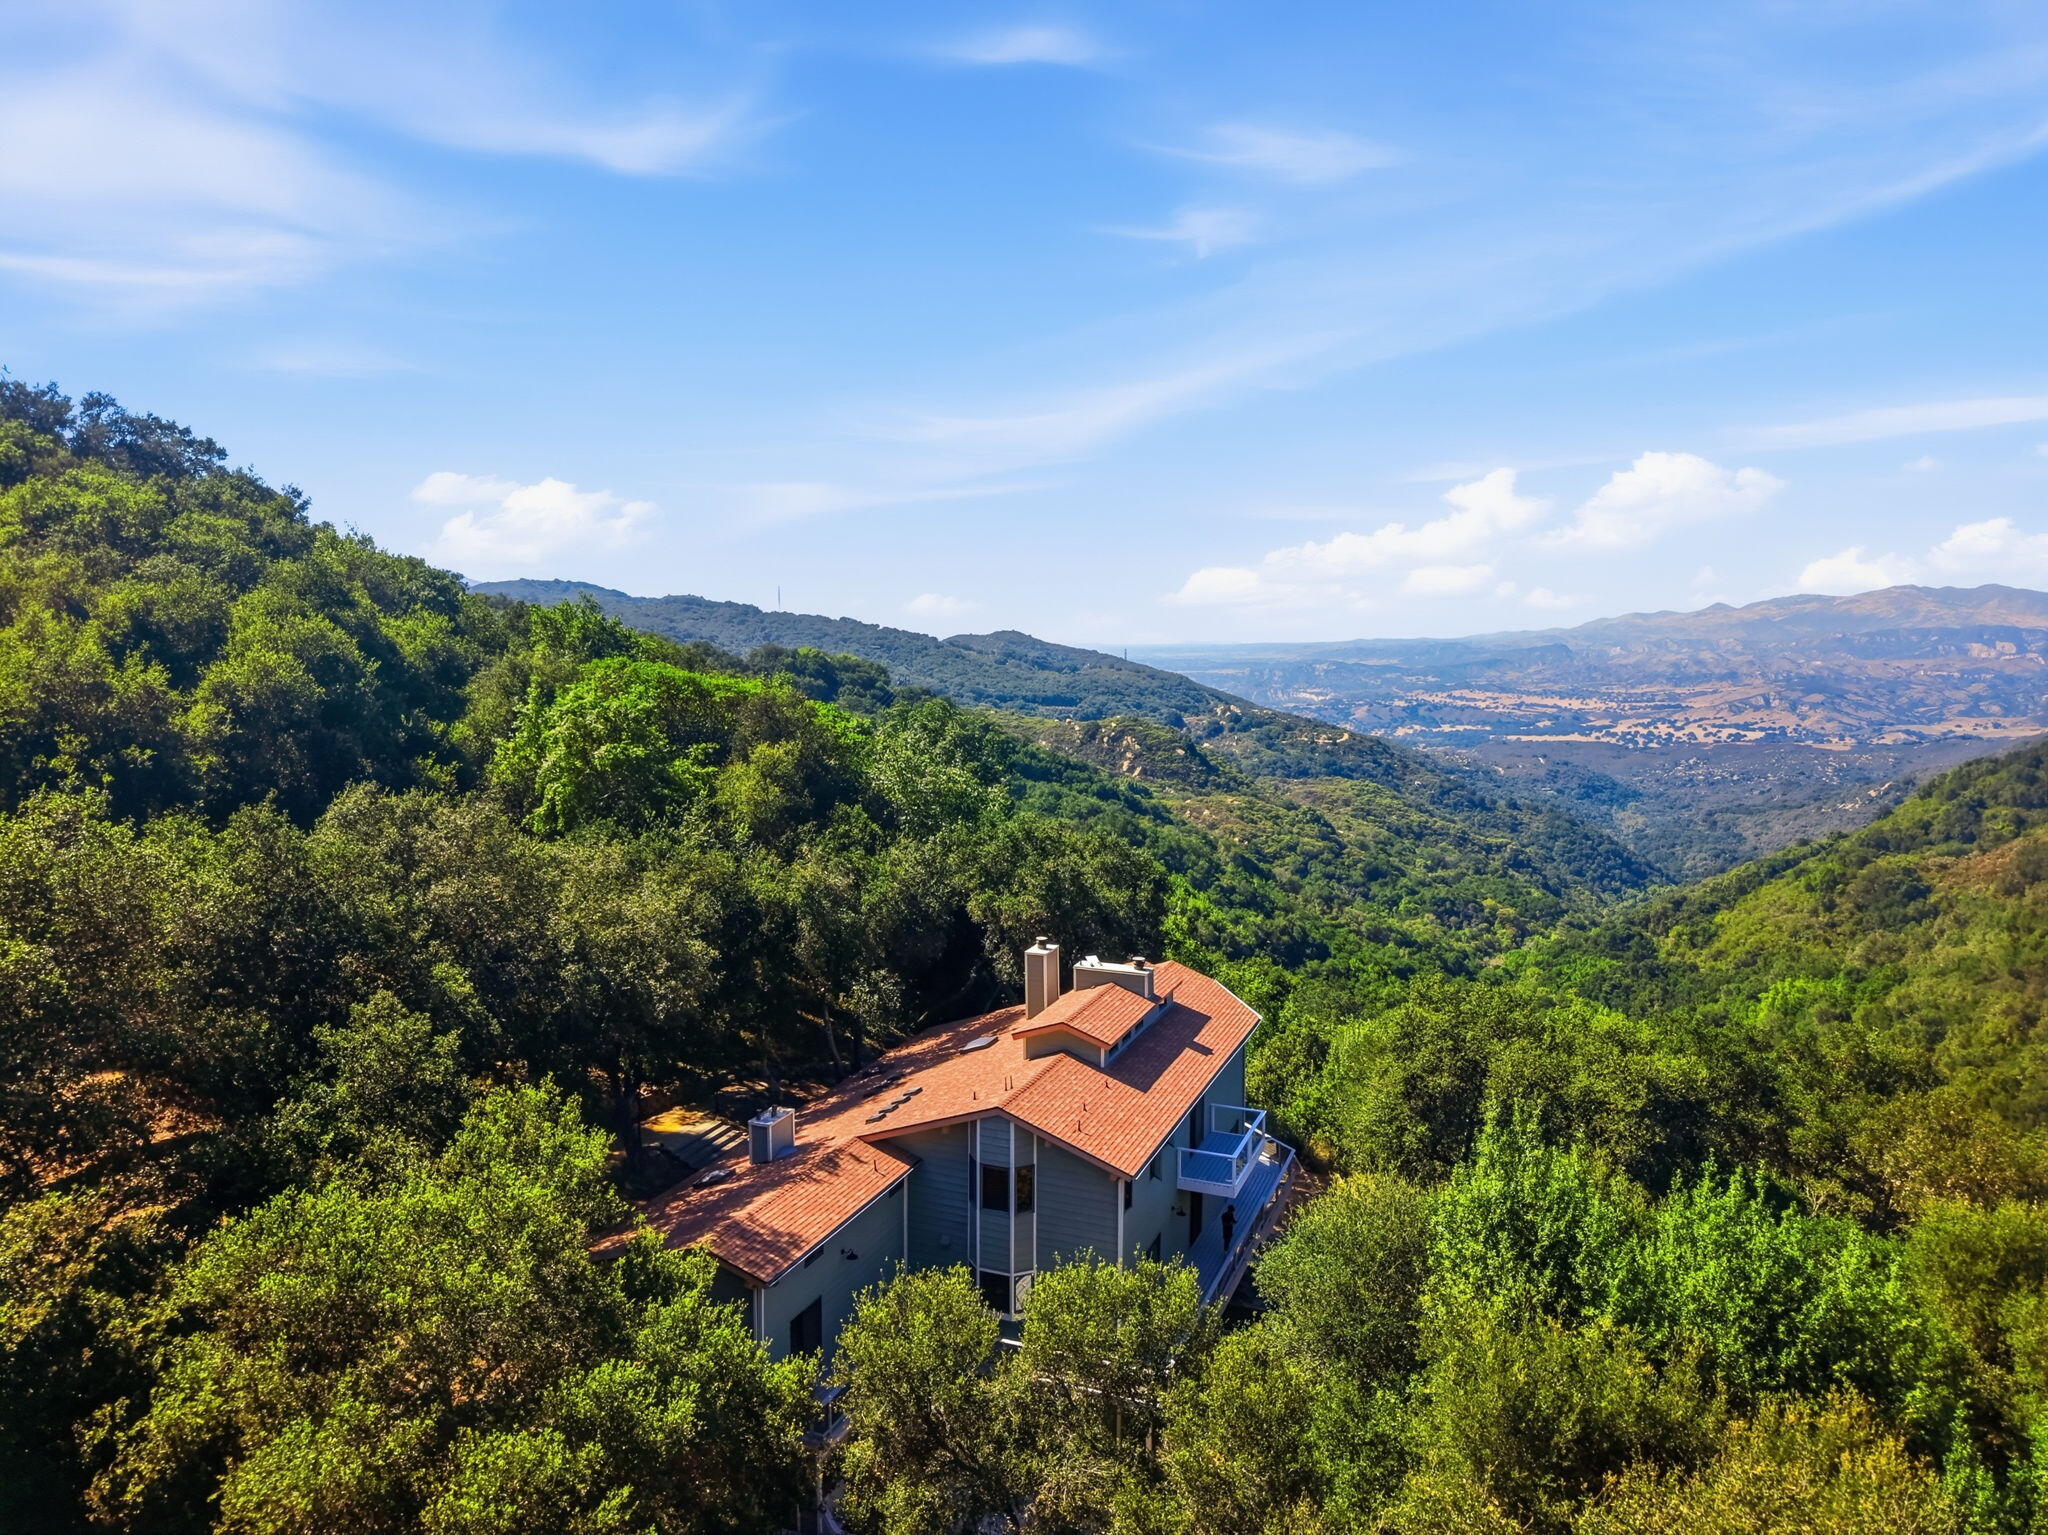
Aerial view of 5150 E Camino Cielo nestled among wooded hills, with distant mountain views.
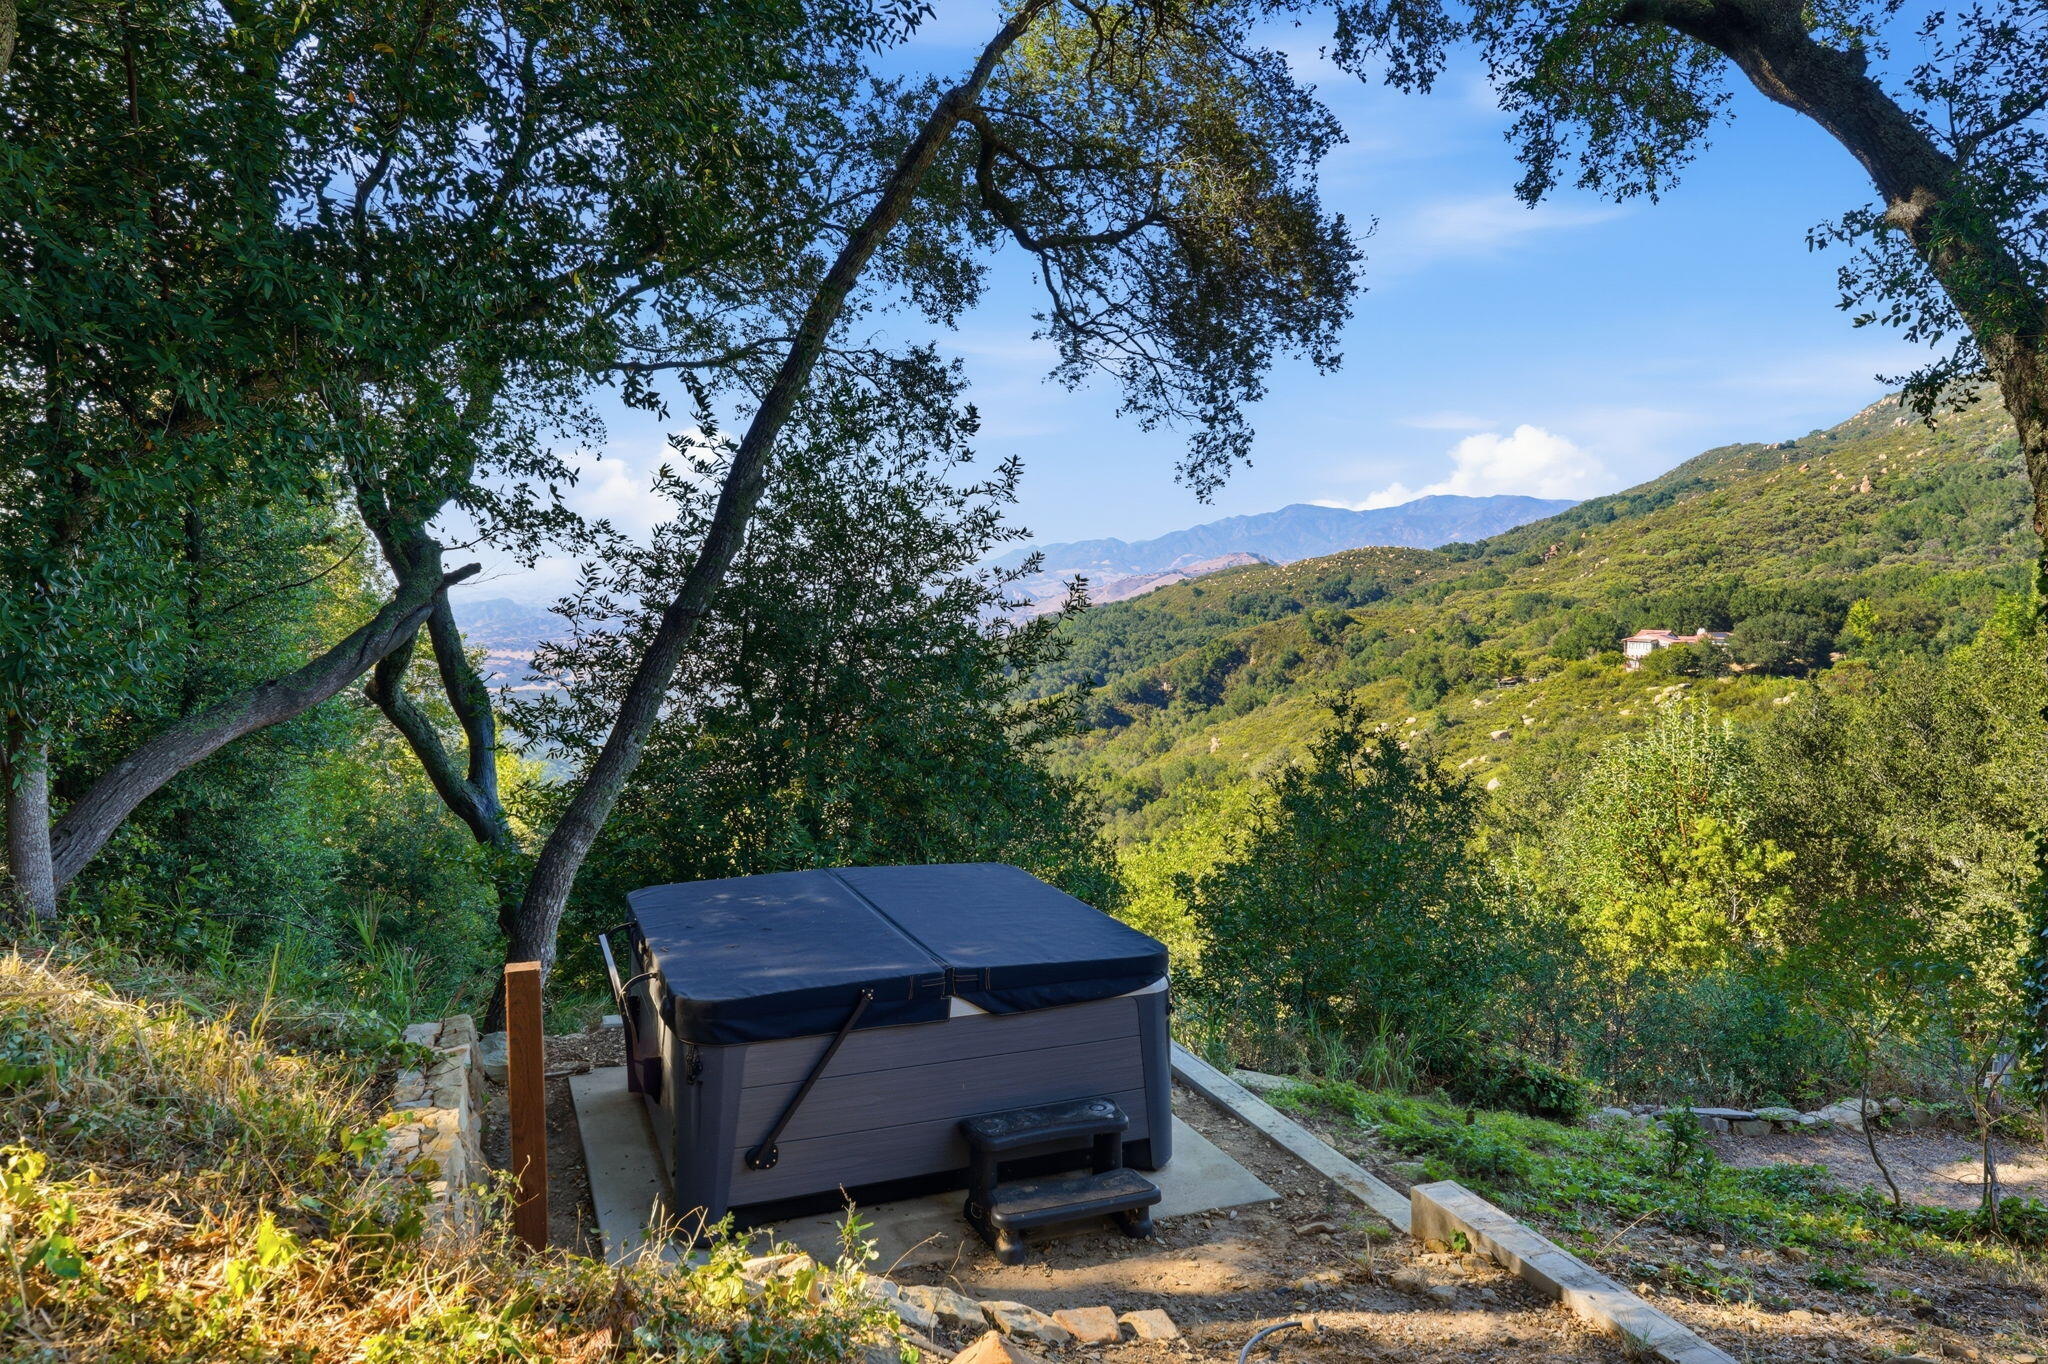
Outdoor hot tub on a wooded hillside overlooking green mountain ridges.
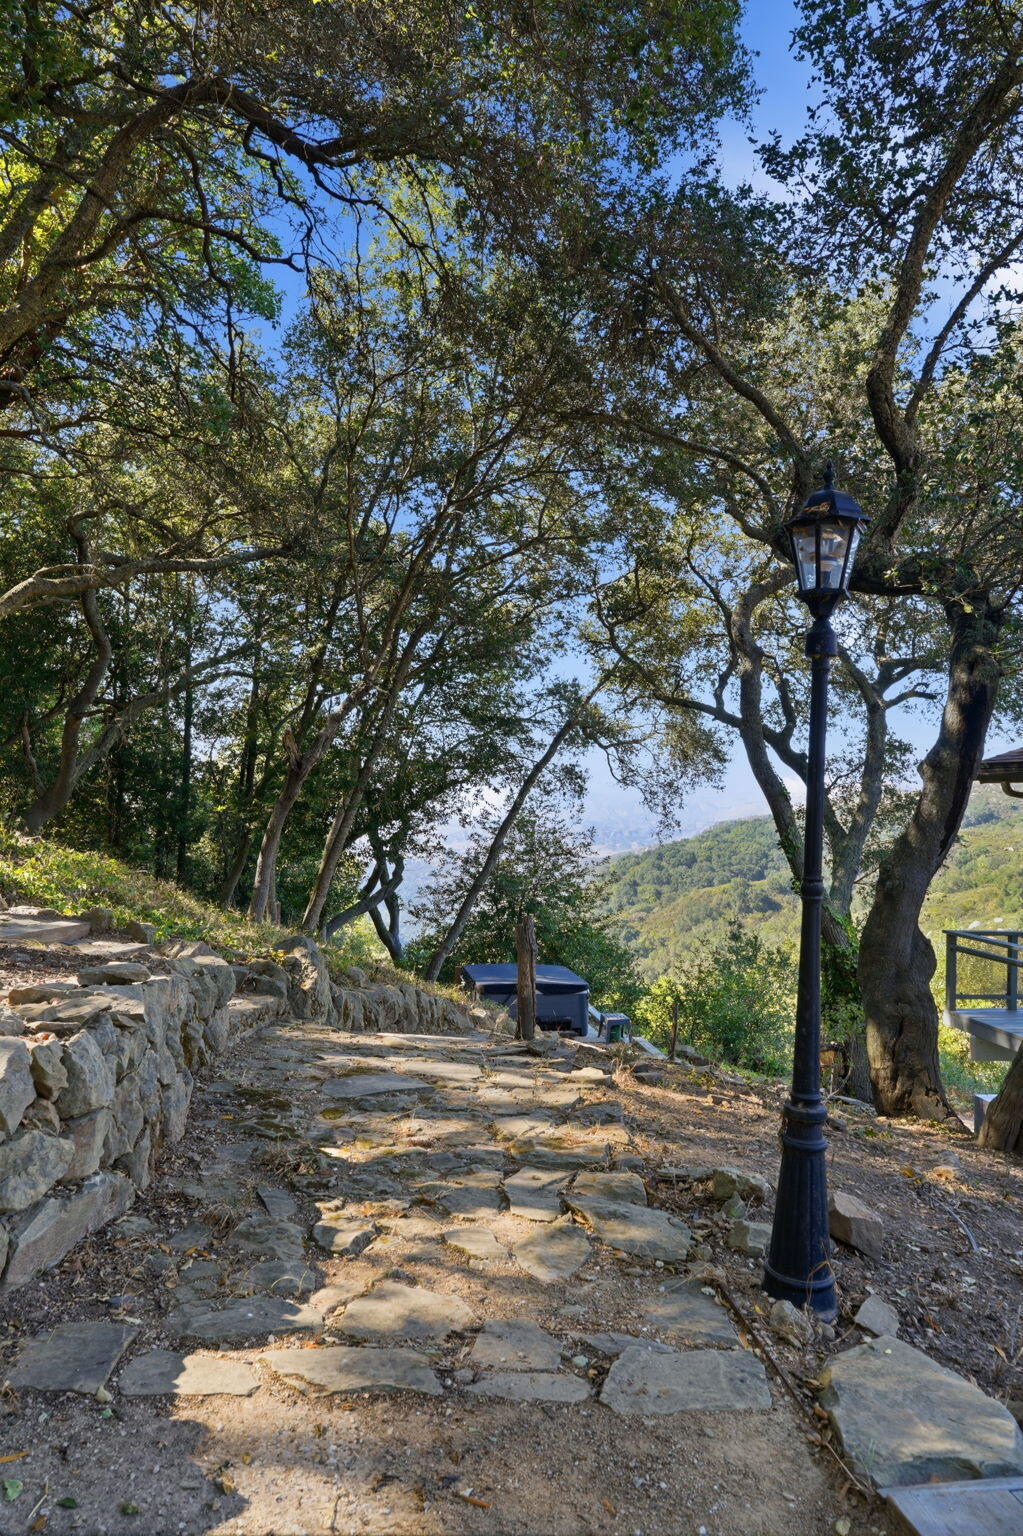
Stone walkway beneath mature trees, with a black lantern and distant green hills.
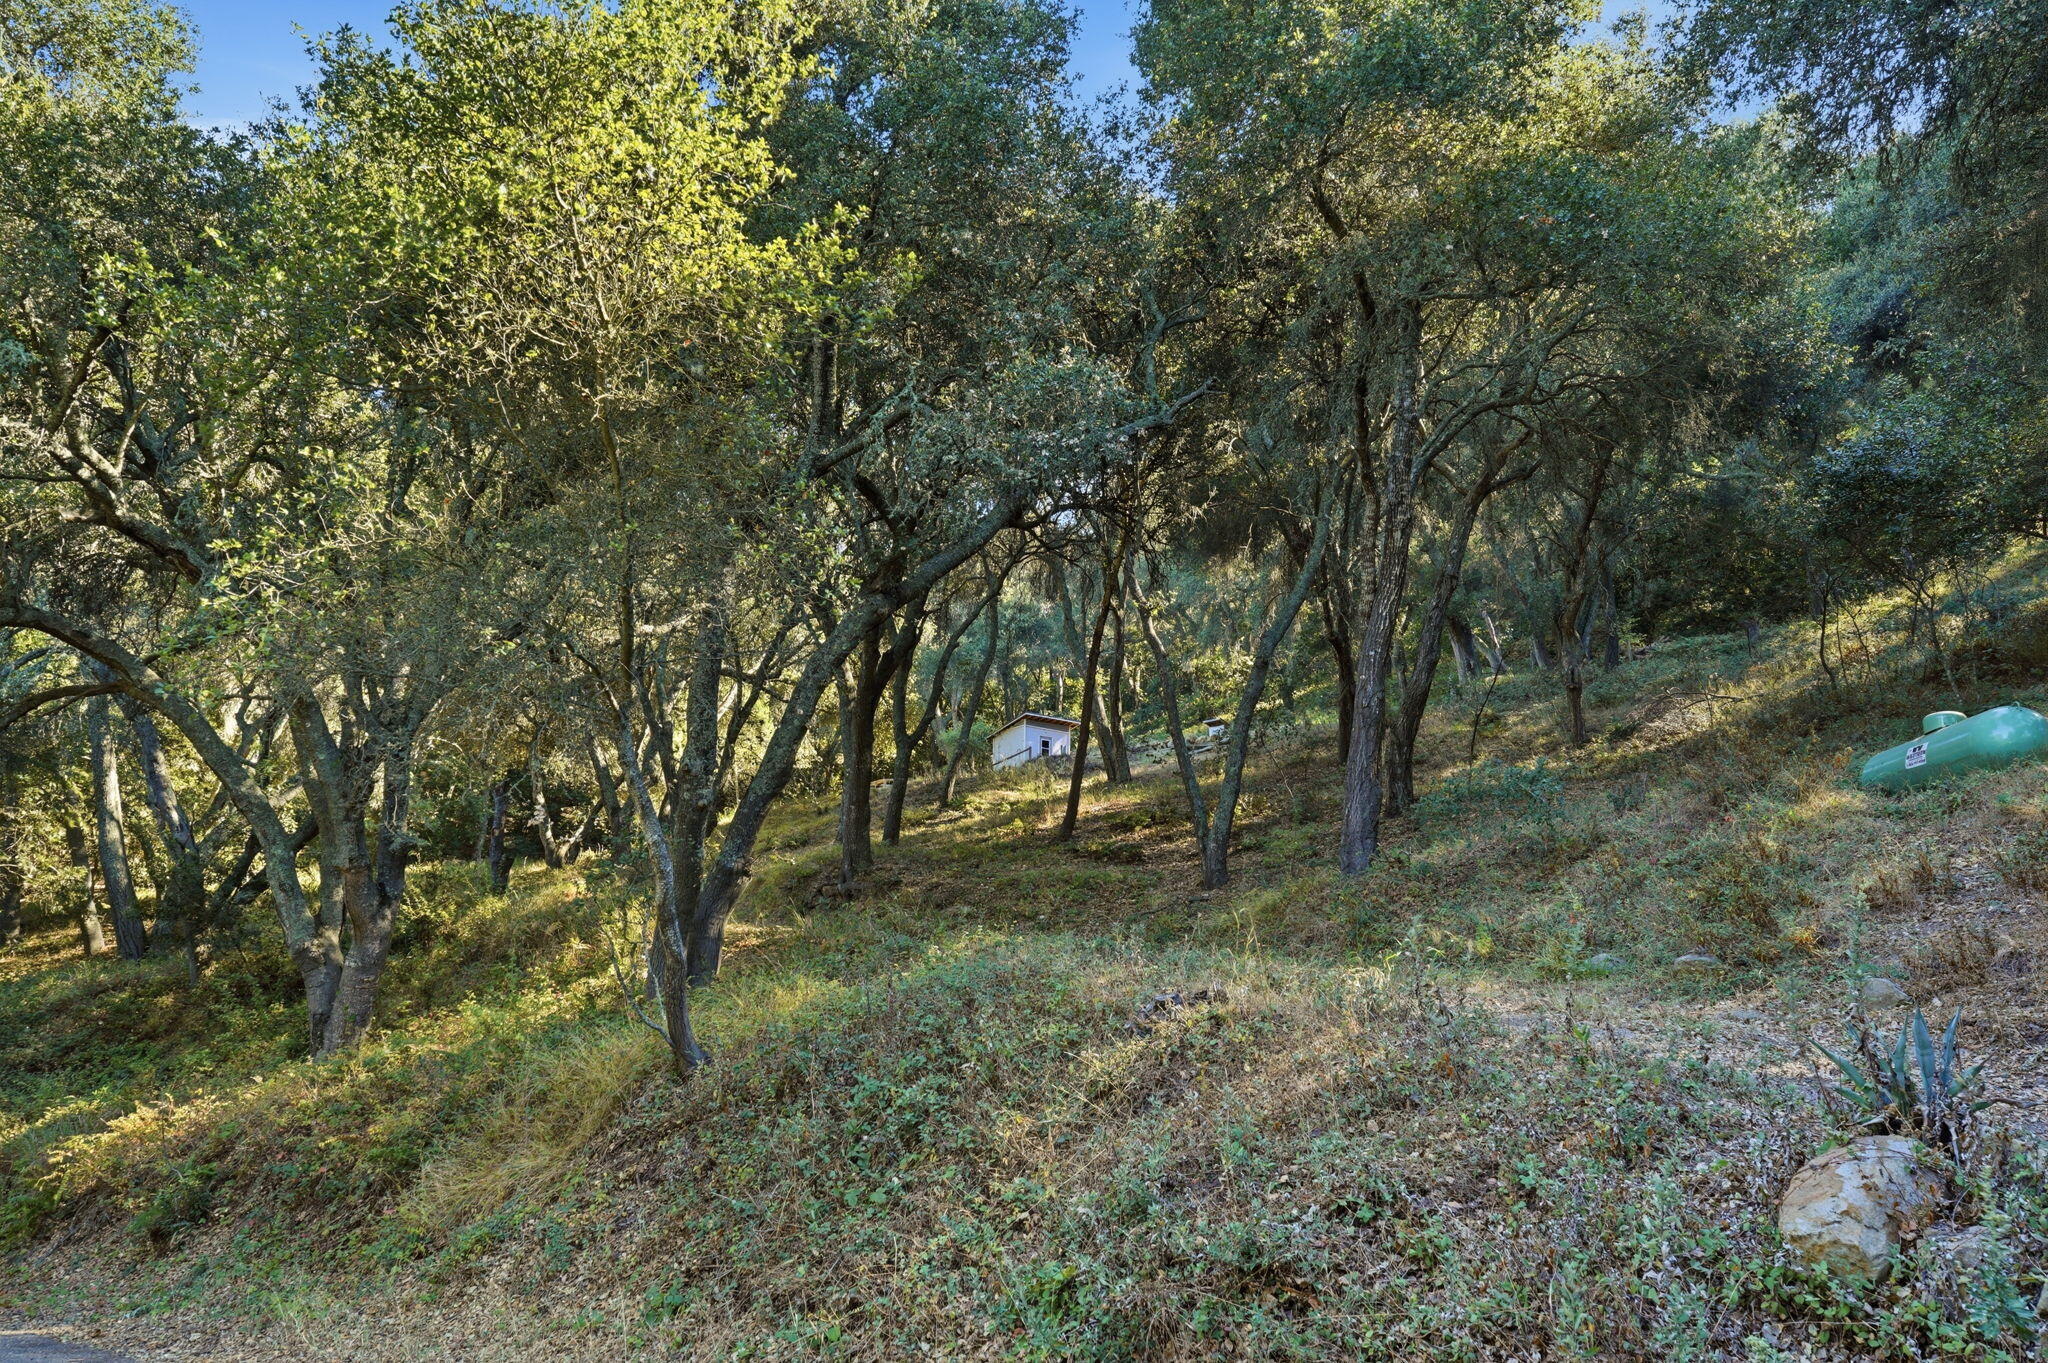
Wooded hillside with mature trees, a small outbuilding, and a green propane tank.
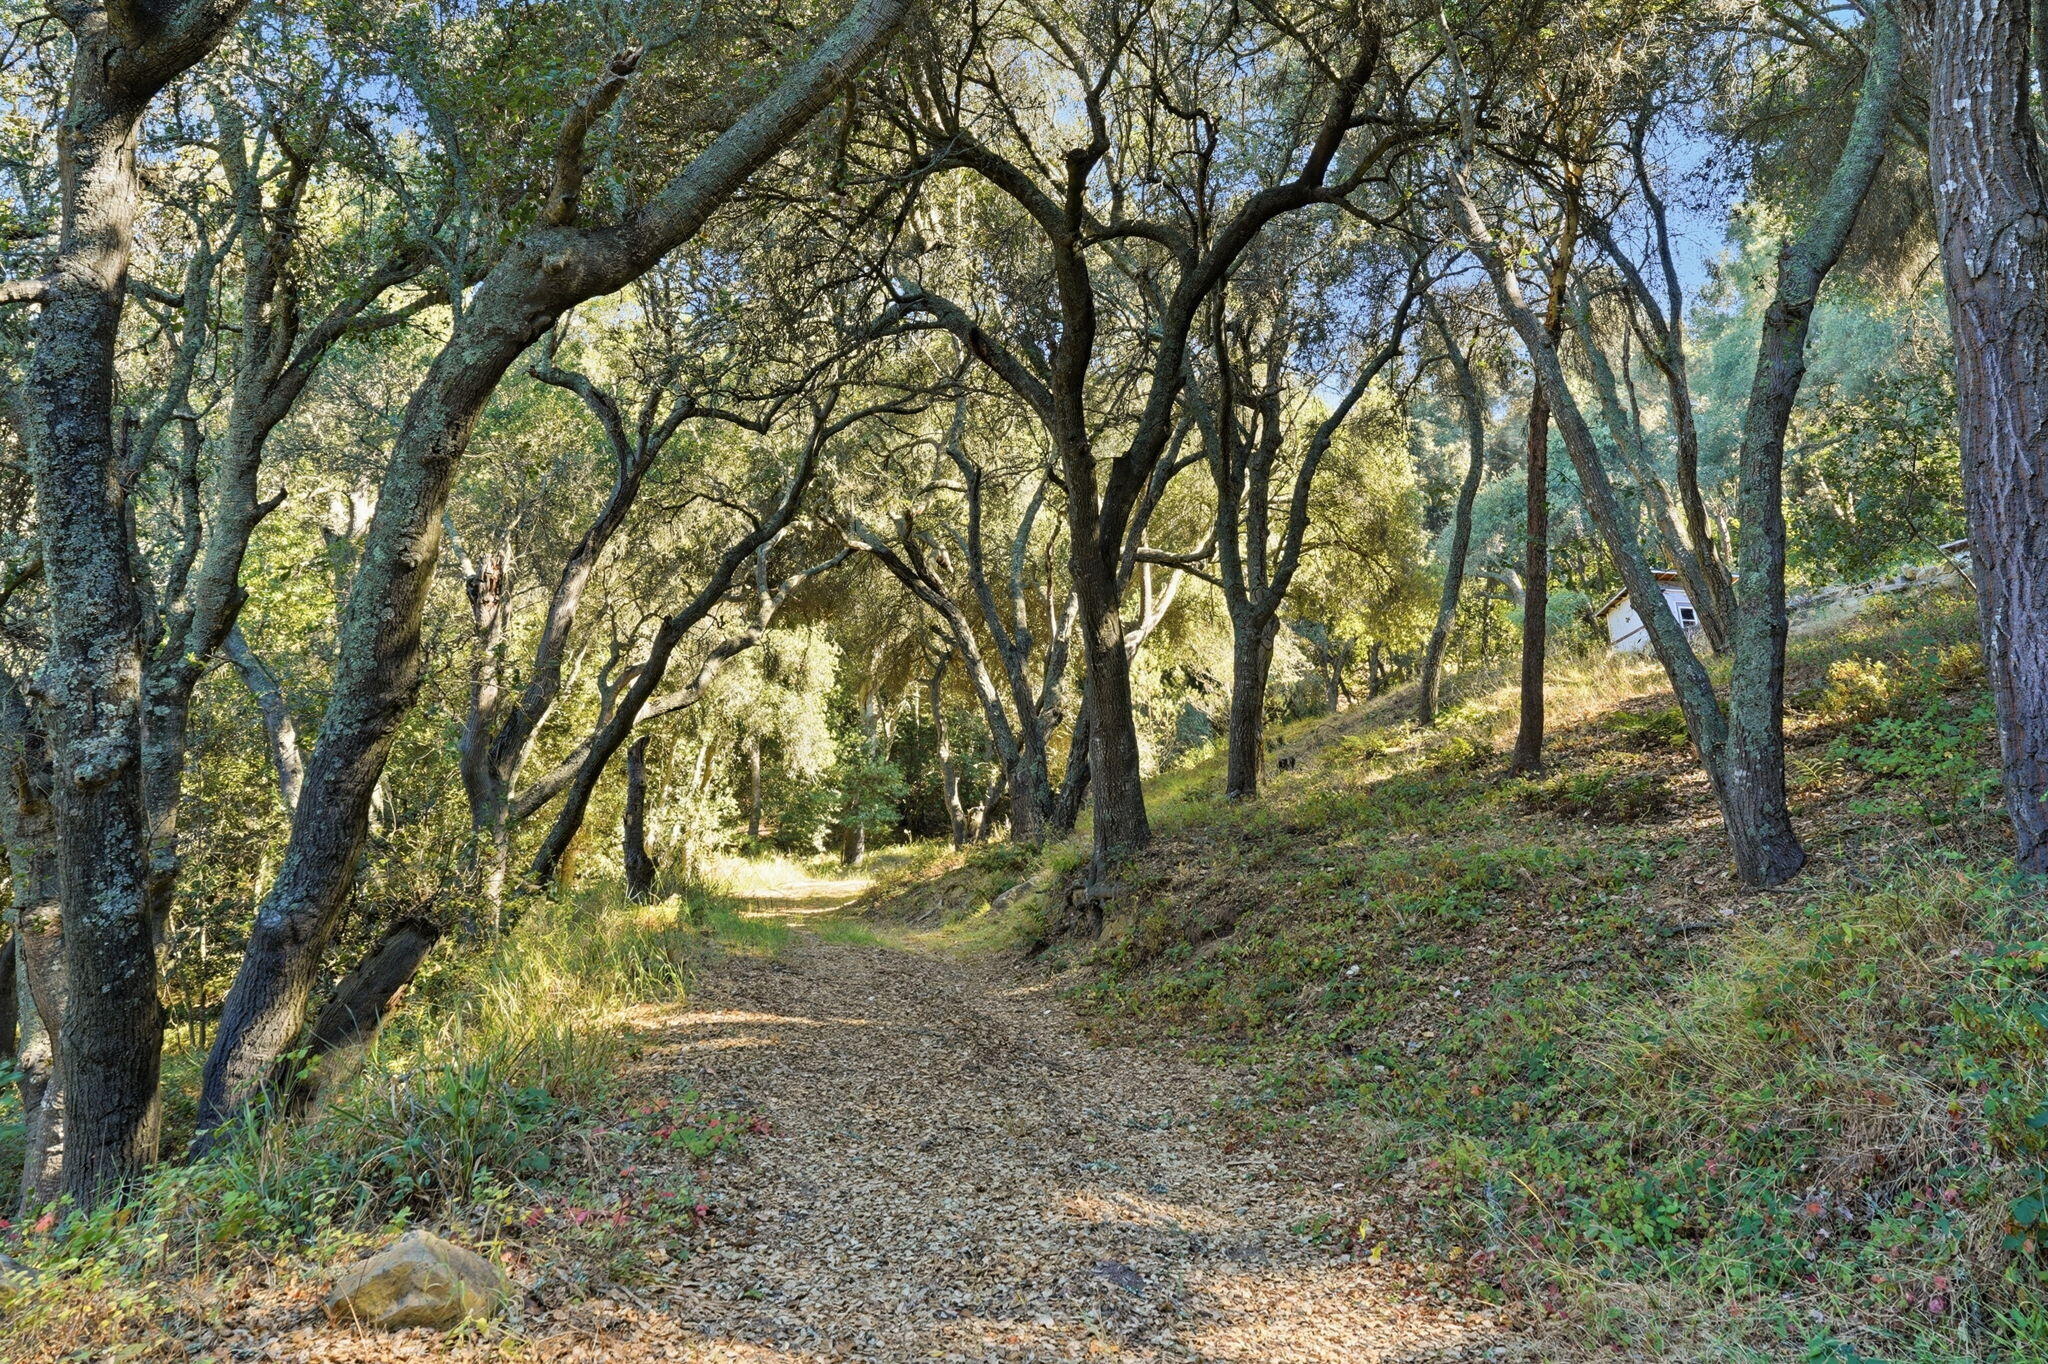
Leaf-covered path winding through mature oak trees on a wooded hillside.
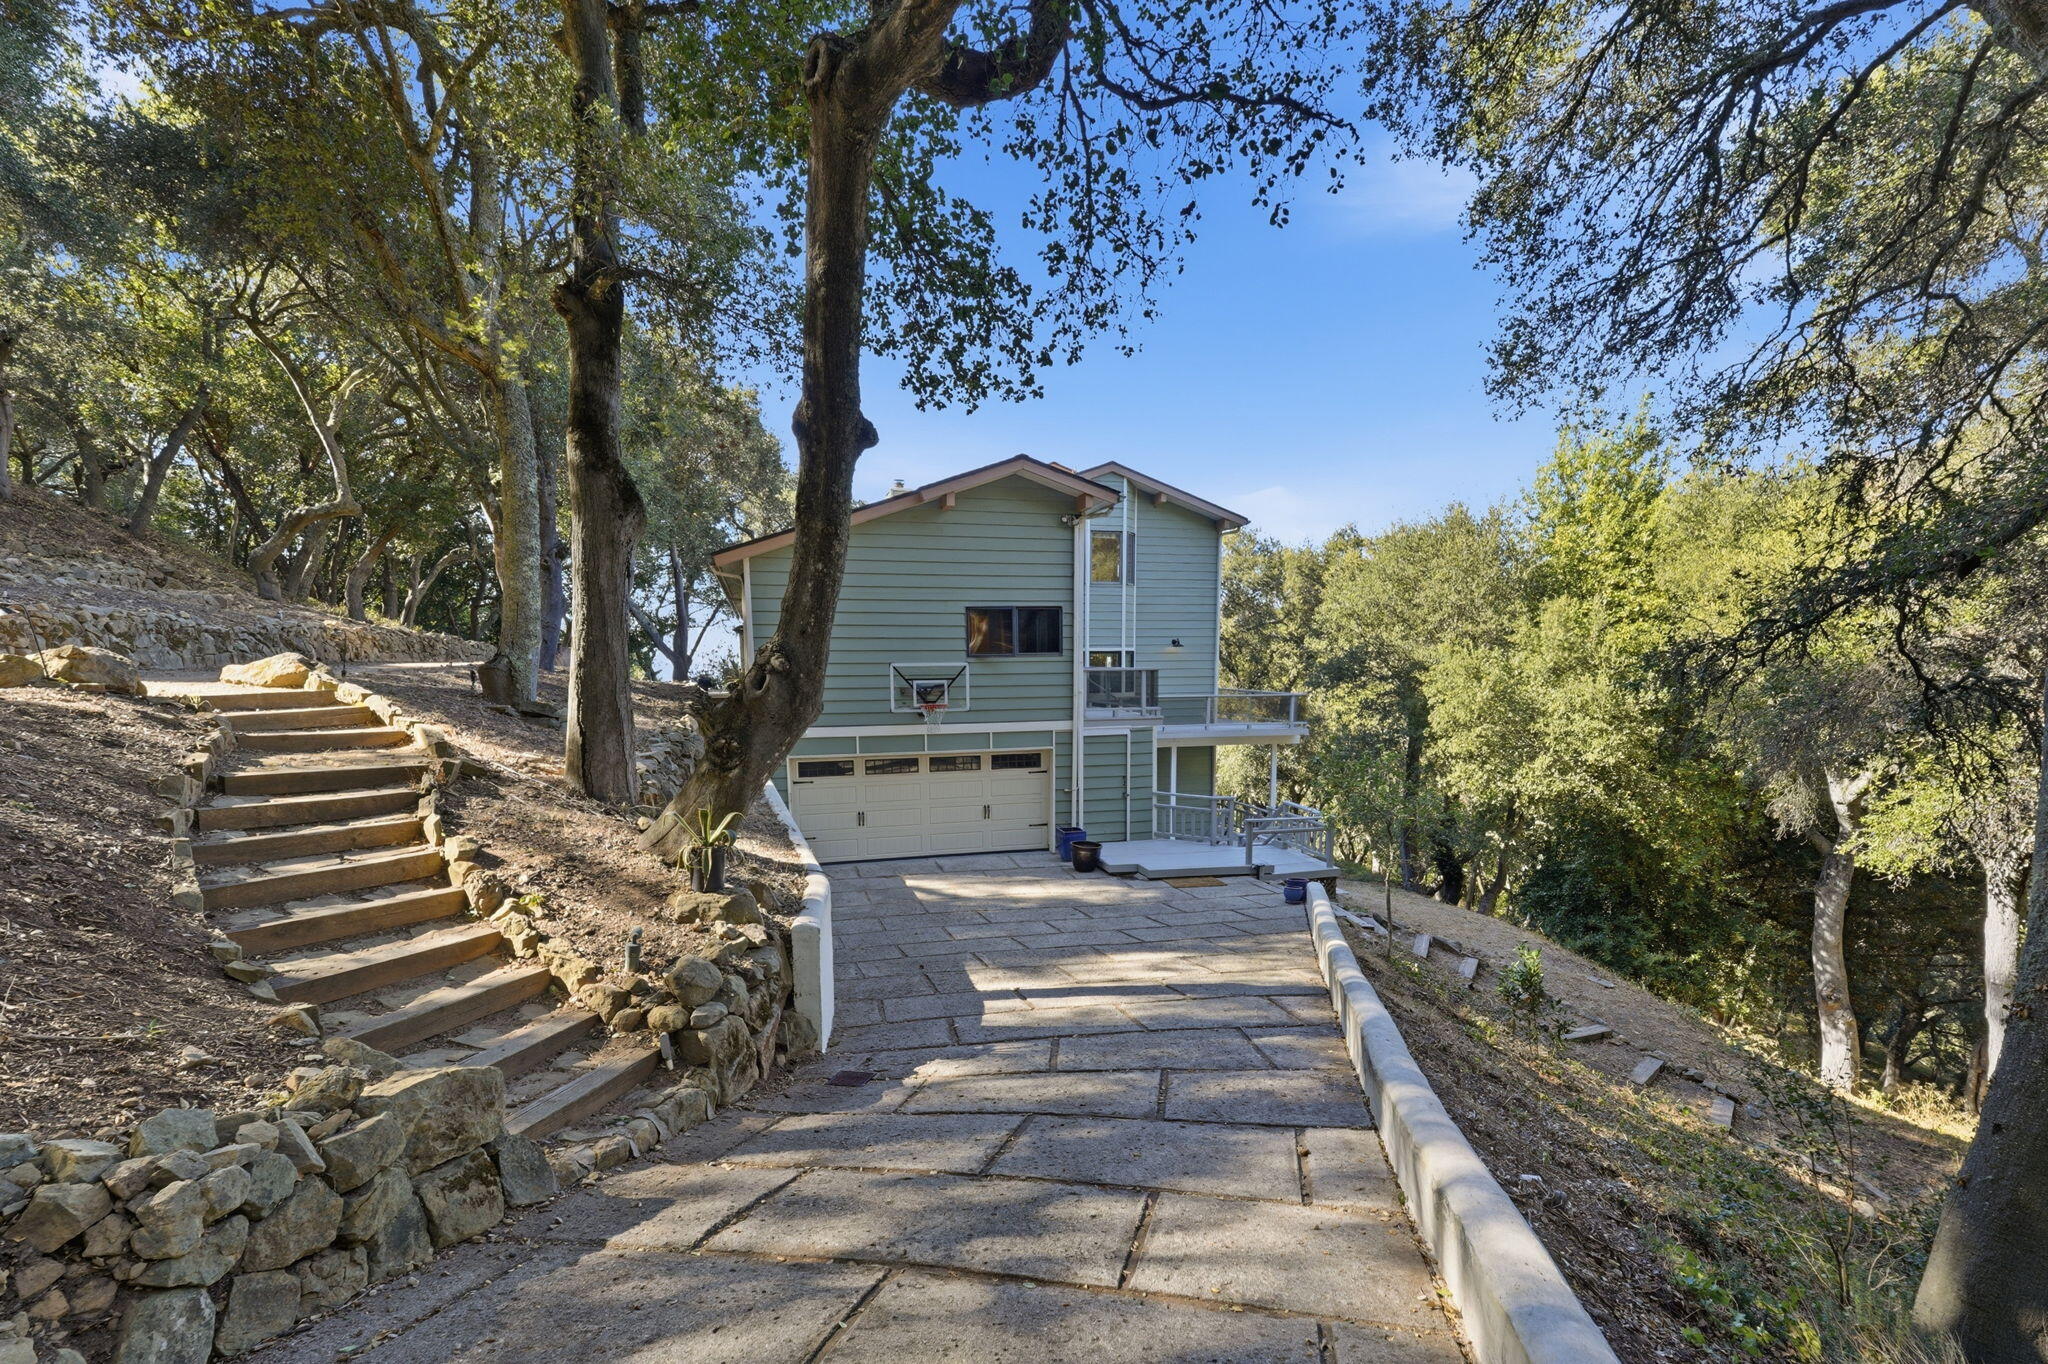
Hillside house with a paved driveway, stone steps, garage, and basketball hoop.
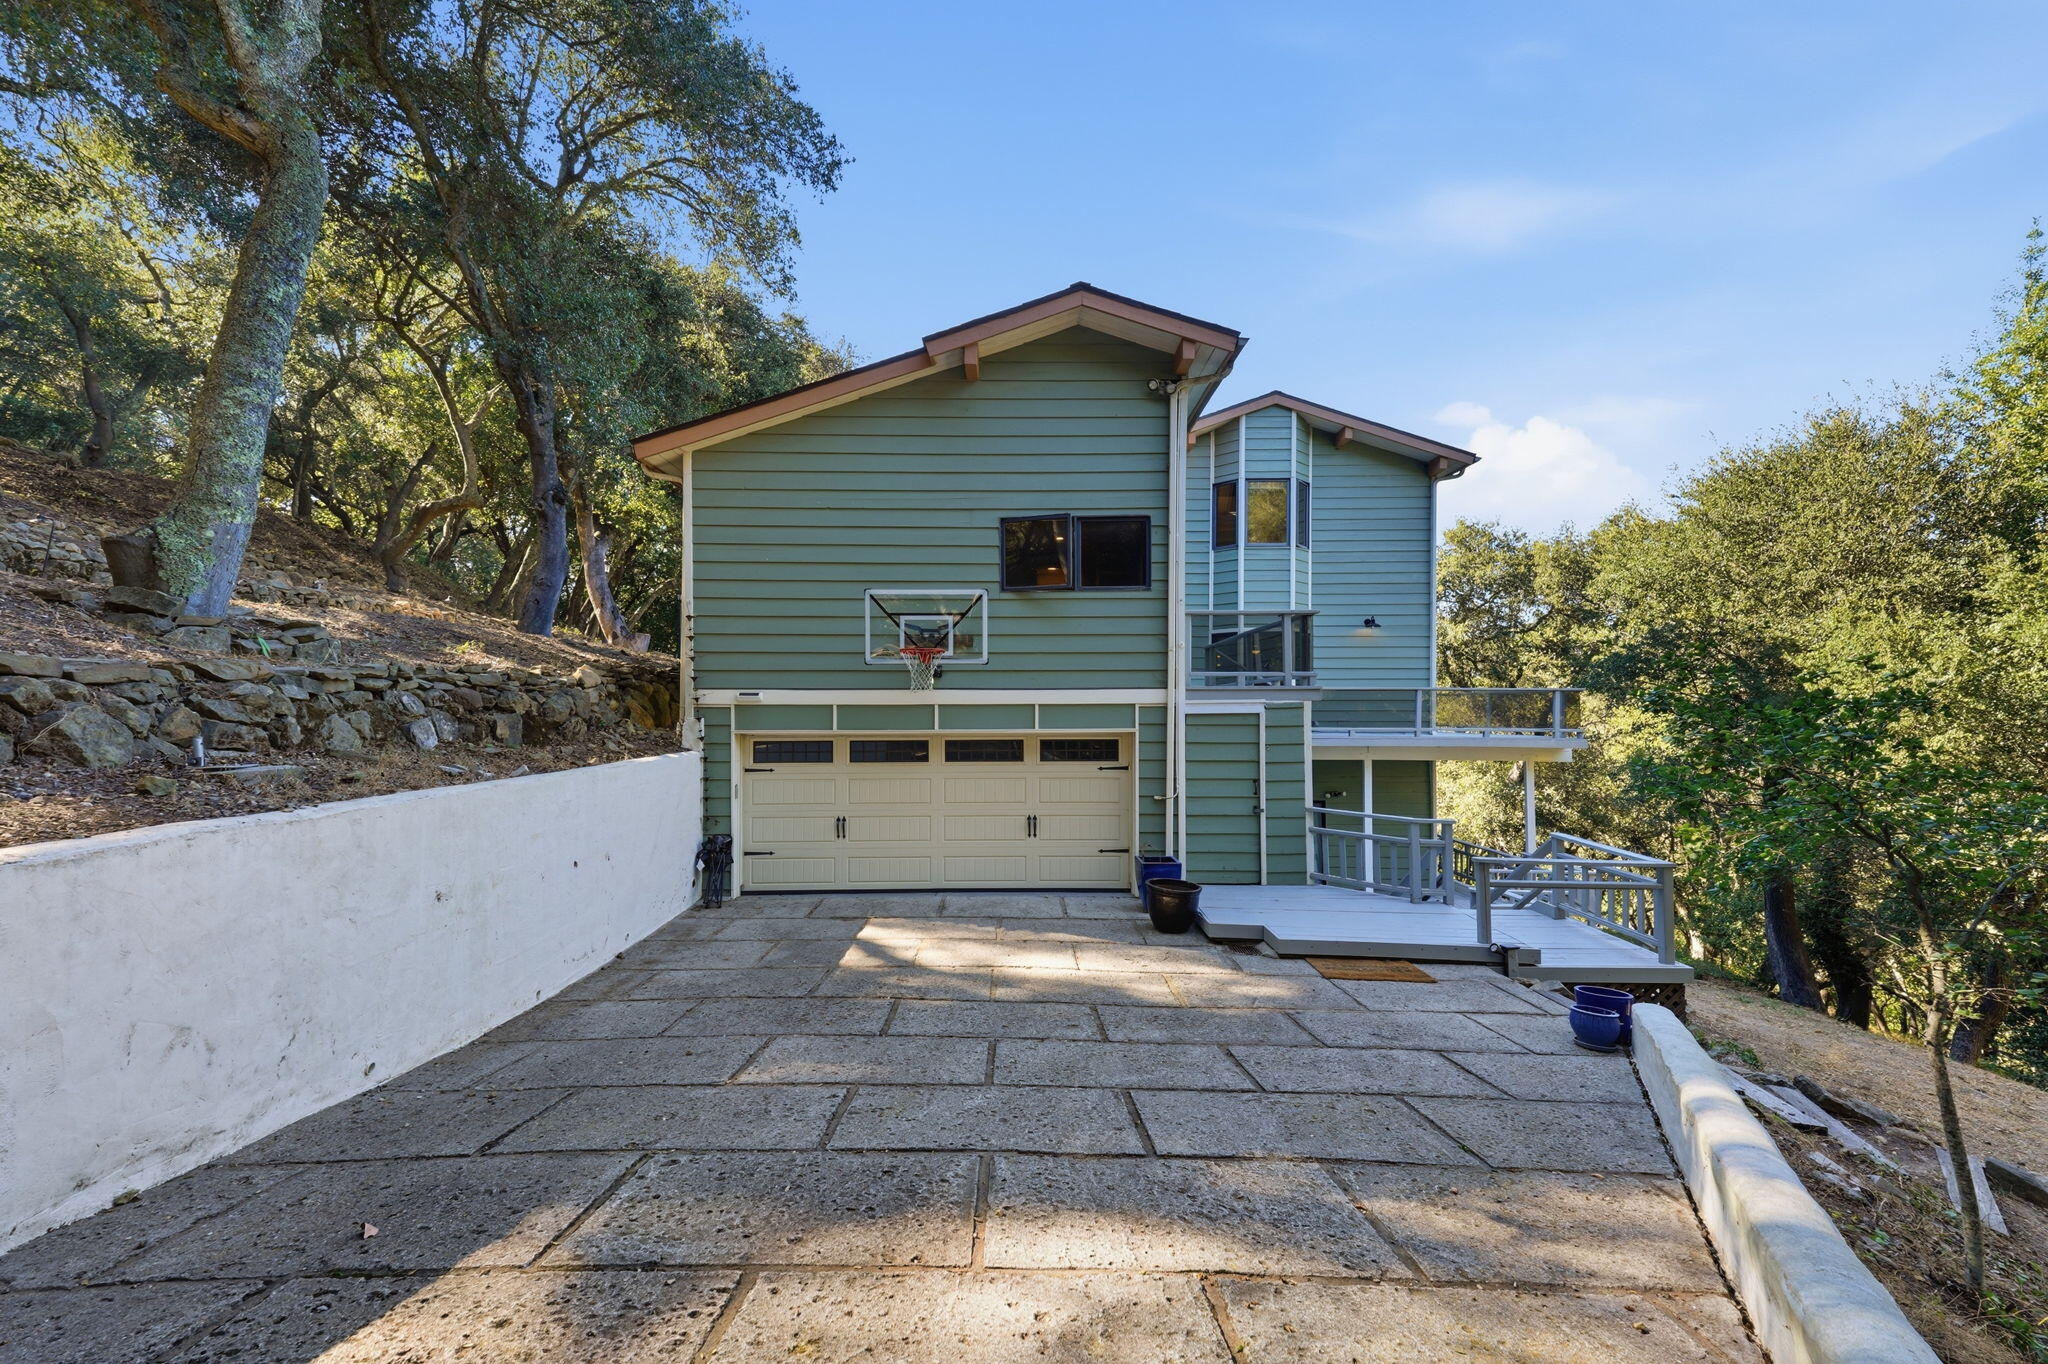
Blue-green hillside home with a double garage, basketball hoop, and raised deck among trees.
Green-sided home with tiered white decks beside dense woodland.
Multi-level green house with a broad wooden deck and gray railings among leafy trees.
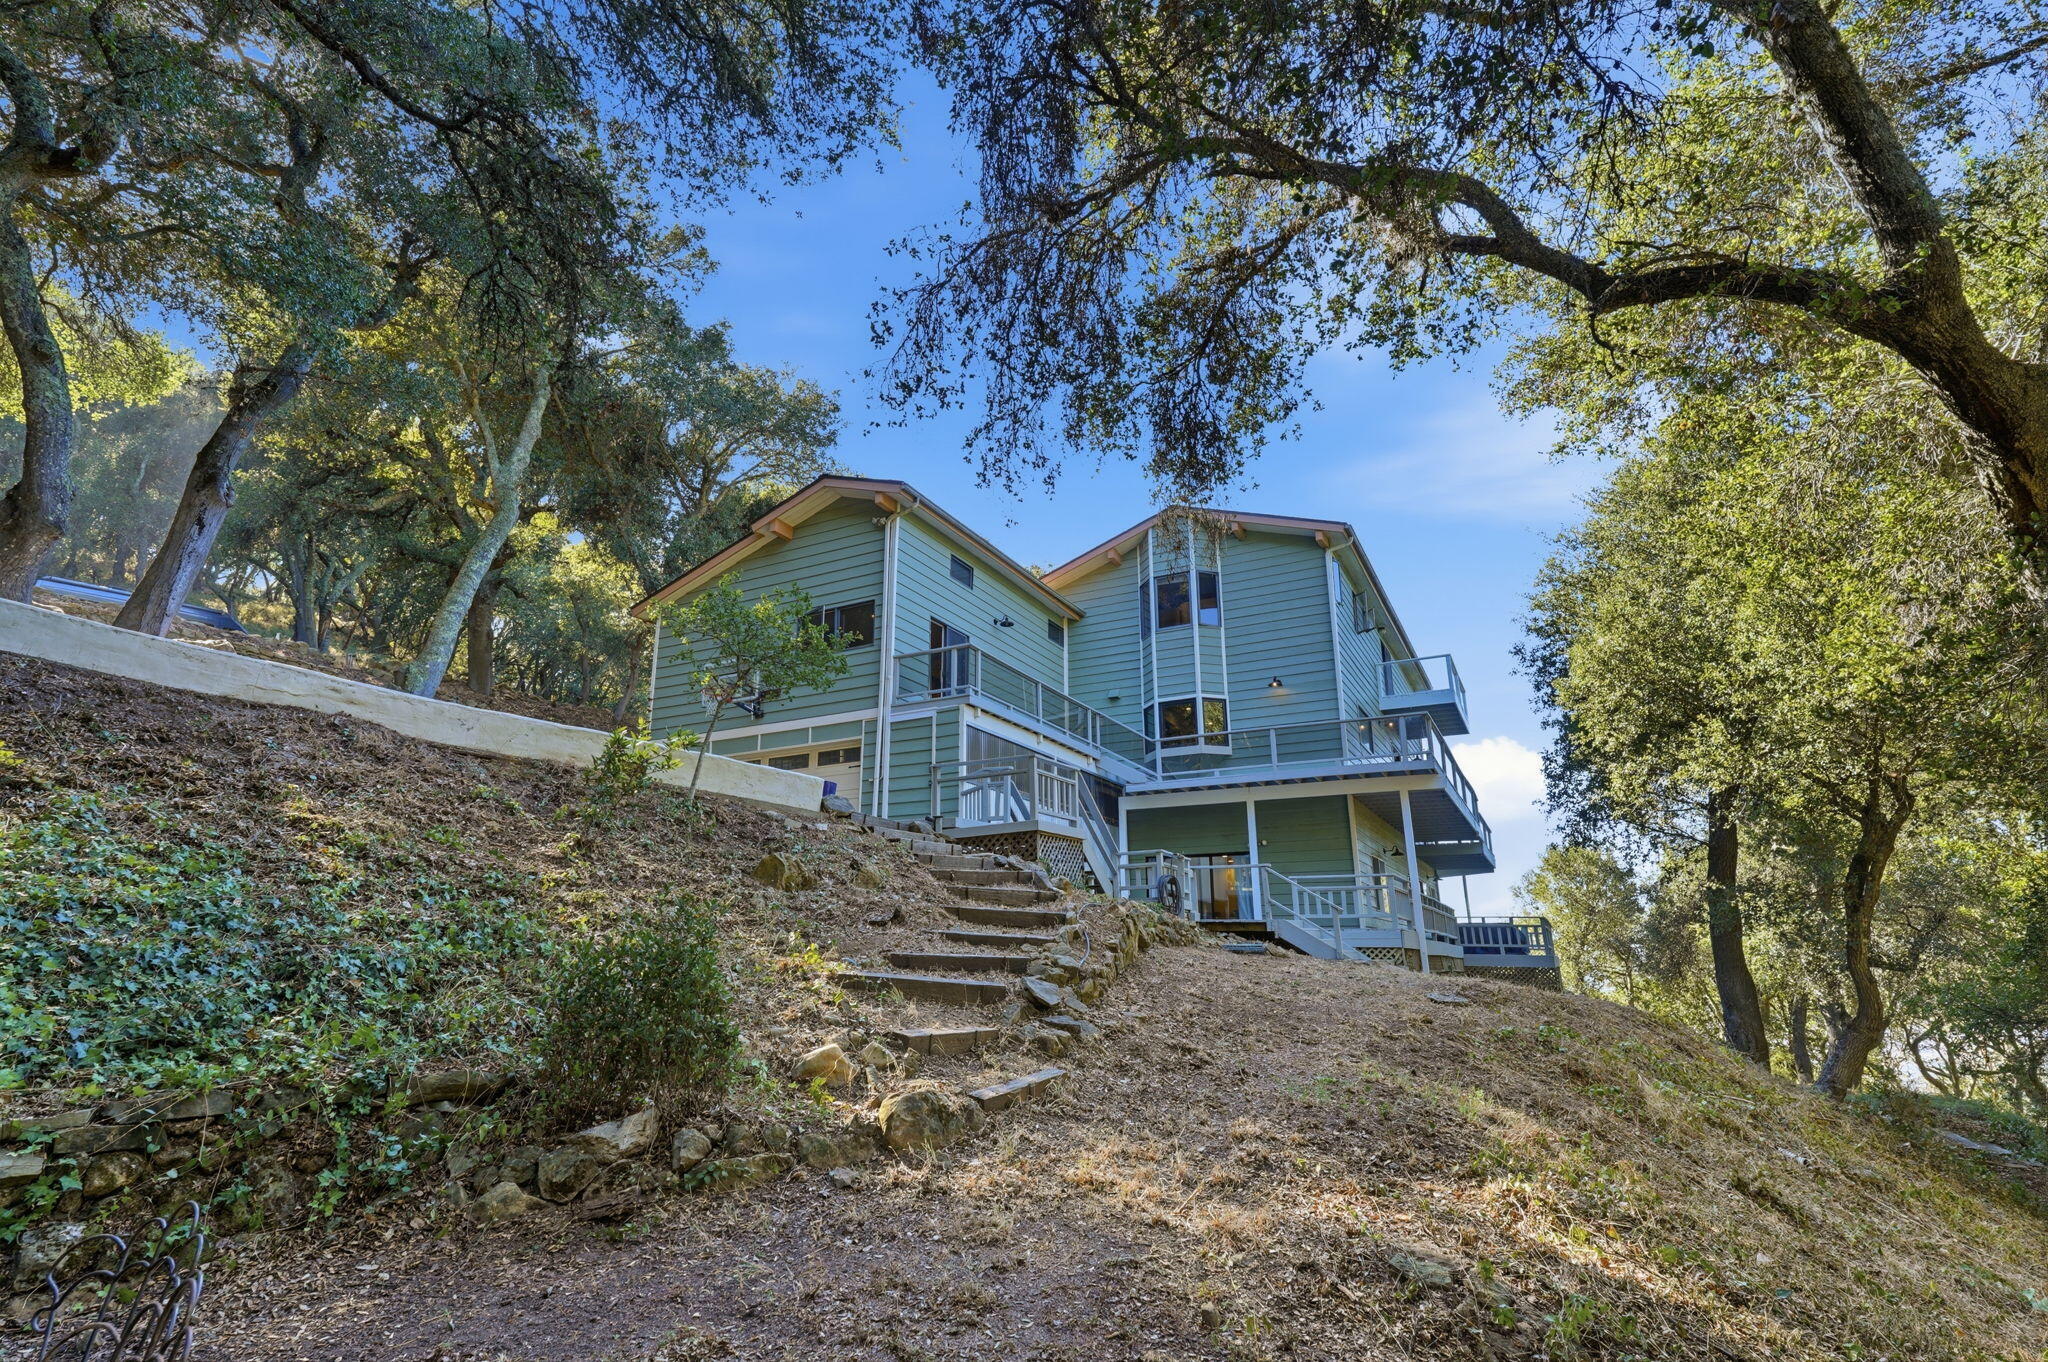
Blue-green hillside home with multi-level decks and stone steps beneath mature trees.
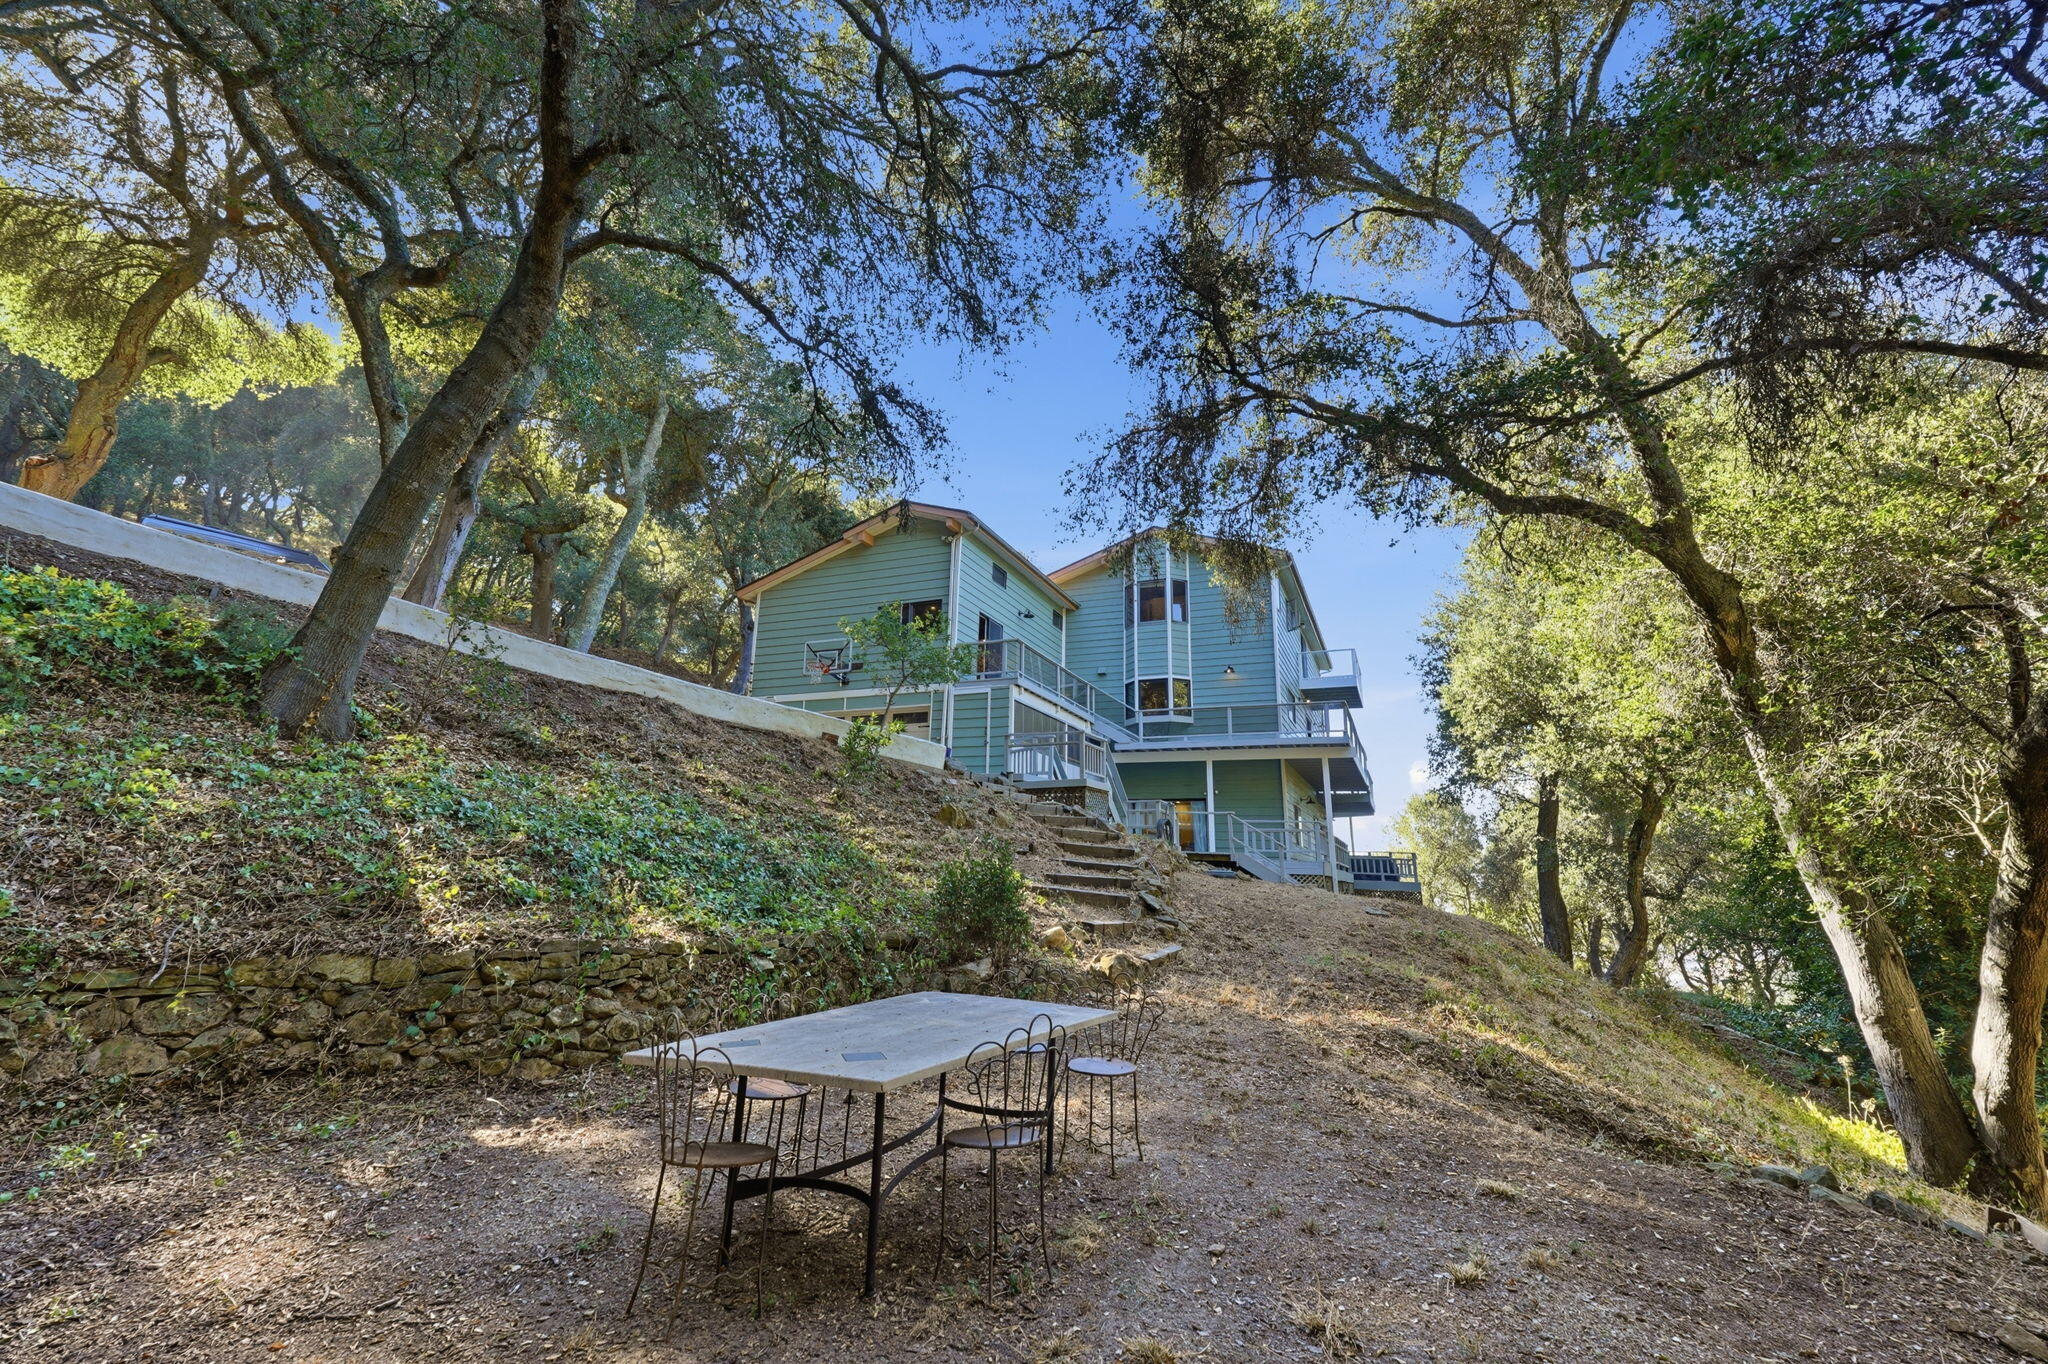
Multi-level hillside home among oak trees, with decks, stairs, and an outdoor dining table.
VIEW PHOTOS
Courtesy of Jan Finley, Compass
$2,750,000

5150 E Camino Cielo

5 Beds 4 Baths 4,438 Sq.Ft. 11.73 Acres

Description

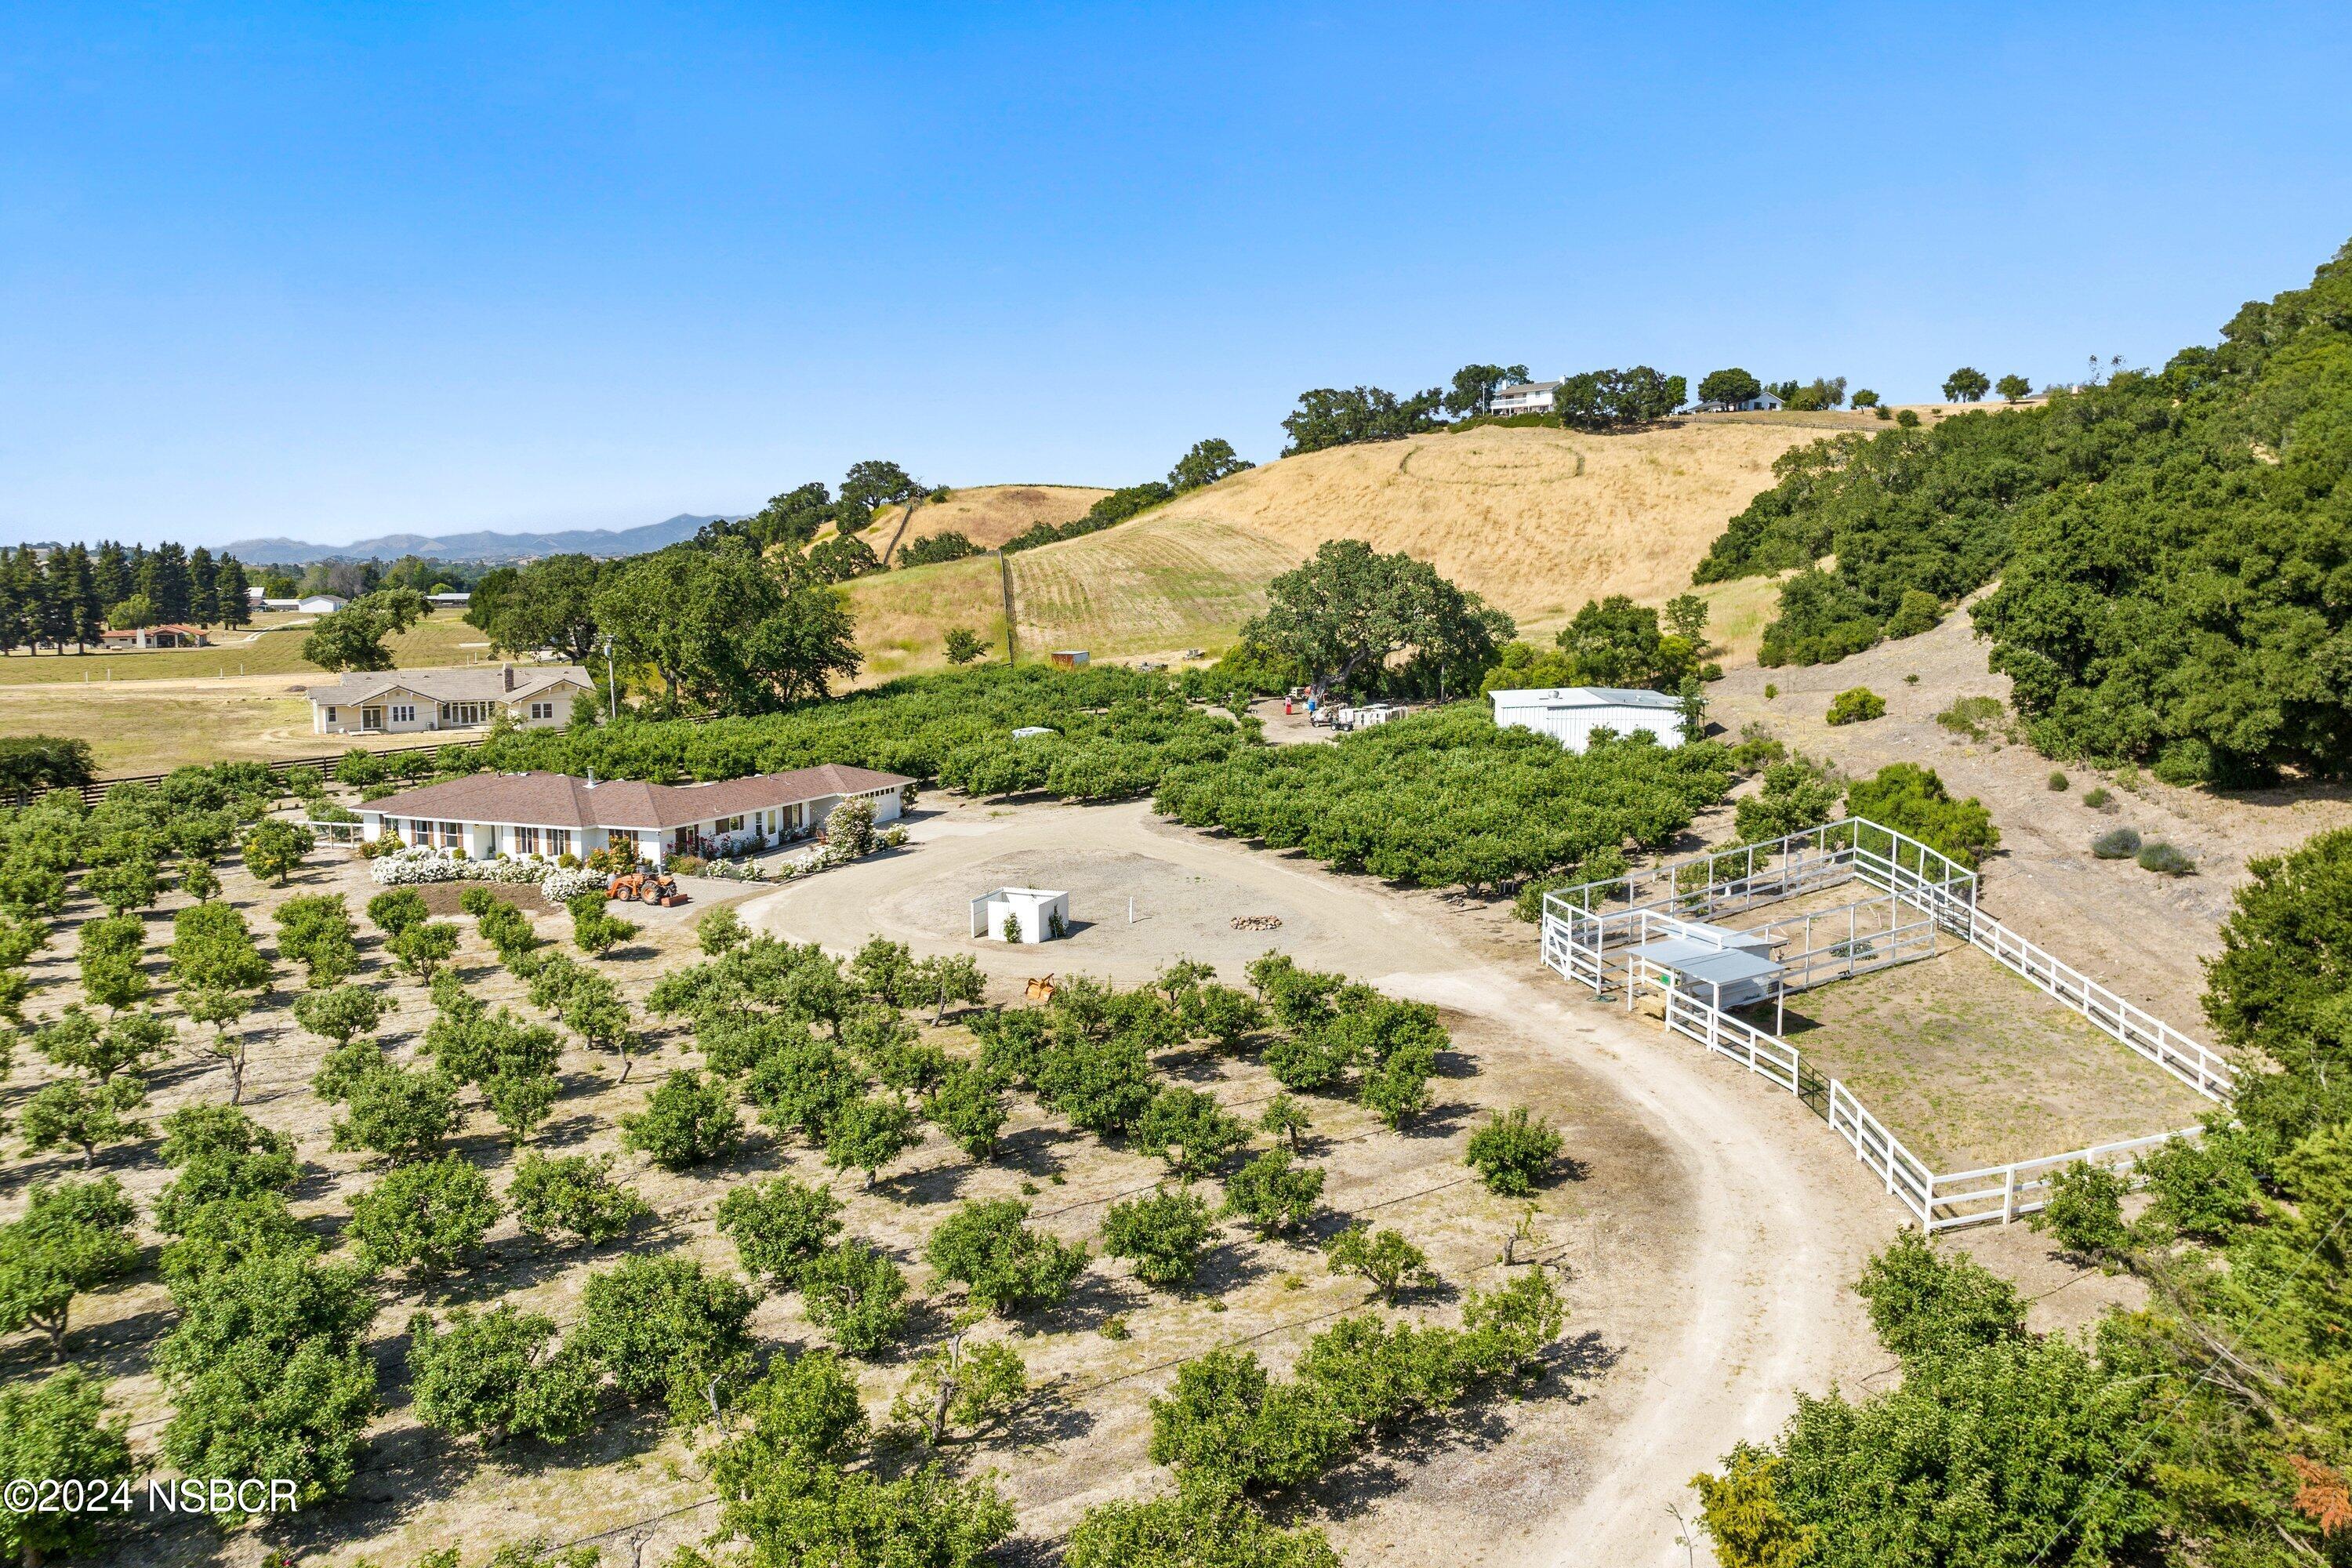
Nestled just off Highway 154 and a short 10-mile drive from Upper State Street, a scenic private driveway leads you to 5150 E. Camino Cielo--an 11-acre sanctuary of pure peace and natural beauty. This impressive 4,400+ square foot estate spans over three levels, offering breathtaking mountain valley views through dramatic floor-to-ceiling windows and expansive wraparound decks. At the heart of the home is a fully renovated, chef's Thermador kitchen complete with a massive island designed for effortless entertaining. The top floor is dedicated entirely to the luxurious primary suite, featuring a cozy fireplace, an oversized walk-in closet, and unparalleled, soaring views. Adding incredible versatility, the lower level features a fully equipped JADU with its own private entrance and deck, perfect for guests or rental income. Just outside, enjoy the cozy jacuzzi and steps down to the fire pit and become one with the natural environment all around you. Hike down the steps from the bottom deck into your own true forest refuge. Located in the coveted Mountain View School District, this estate is quietly situated near a variety of hiking trails offering incredible views of ocean, lake, and Los Padres National Forest.

Share Property

Location

5150 E Camino Cielo, SANTA BARBARA, CA 93105

Status

For Sale
Jan Finley

Jan Finley

TITLE

Real Estate Agent

Property Amenities

Interior
Fireplace Living Room, Primary Bedroom
Total Bedrooms: 5
Half Bathrooms: 1
Full Bathrooms: 3
Other Interior Features Cathedral Ceiling(s)
Area & Lot
Total area 4,438 Sq.Ft.
Lot Area 11.73 Acres
Living area 4,438 Sq.Ft.
MLS® ID 26-3051
Year Built 1990
High School San Marcos
Middle School LaColina
Elementary School Mtn View
View Description Mountain(s),Panoramic
Type Residential
Status For Sale
Exterior
Air conditioning Central Air
Heat type Forced Air
Water Source Pvt Wtr Sys
Garage Space 2.0
Sewer Septic Tank
Other Exterior Features Hot Tub, Lawn
Parking Garage, On Street, Attached
Roof Composition
Finance
Sales Price $2,750,000
HOA Fees $298
Stone-and-wood steps wind uphill through mature trees and rock walls.

Schedule a Showing

I would love to show you my beautiful property. Please select your preferred date and time below. I will be in touch shortly to confirm your appointment.

Schedule a Showing

I would love to show you my beautiful property. Please select your preferred date and time below. I will be in touch shortly to confirm your appointment.
Thank you for your interest in 5150 E Camino Cielo, SANTA BARBARA, CA 93105. We are reviewing your request and will be in touch shortly!

Mortgage Calculator

Estimate your monthly mortgage payment, including the principal and interest, property taxes, and HOA. Adjust the values to generate a more accurate rate.
All estimates are provided for informational purposes only. Actual amounts may vary.
$0,000 Your Payment 20 15 65
$0,000 Your Payment

Work With Jan

Get assistance in determining current property value, crafting a competitive offer, writing and negotiating a contract, and much more. Contact me today.