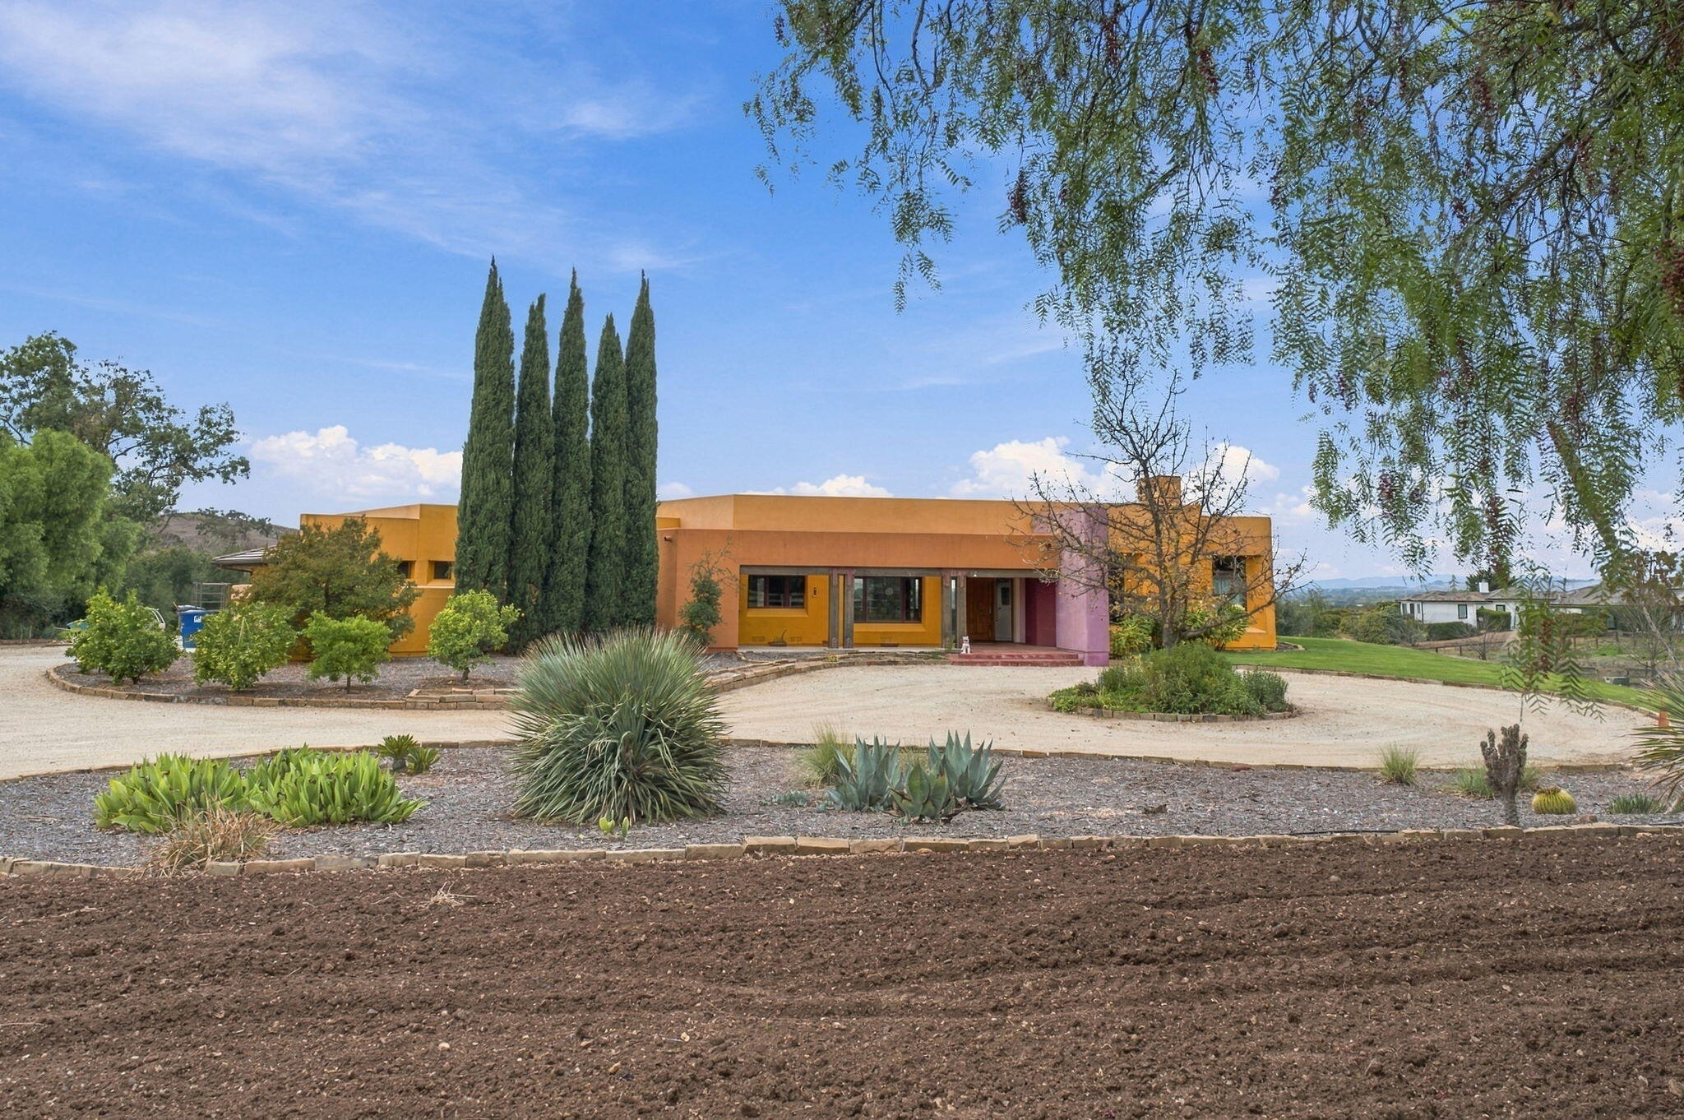
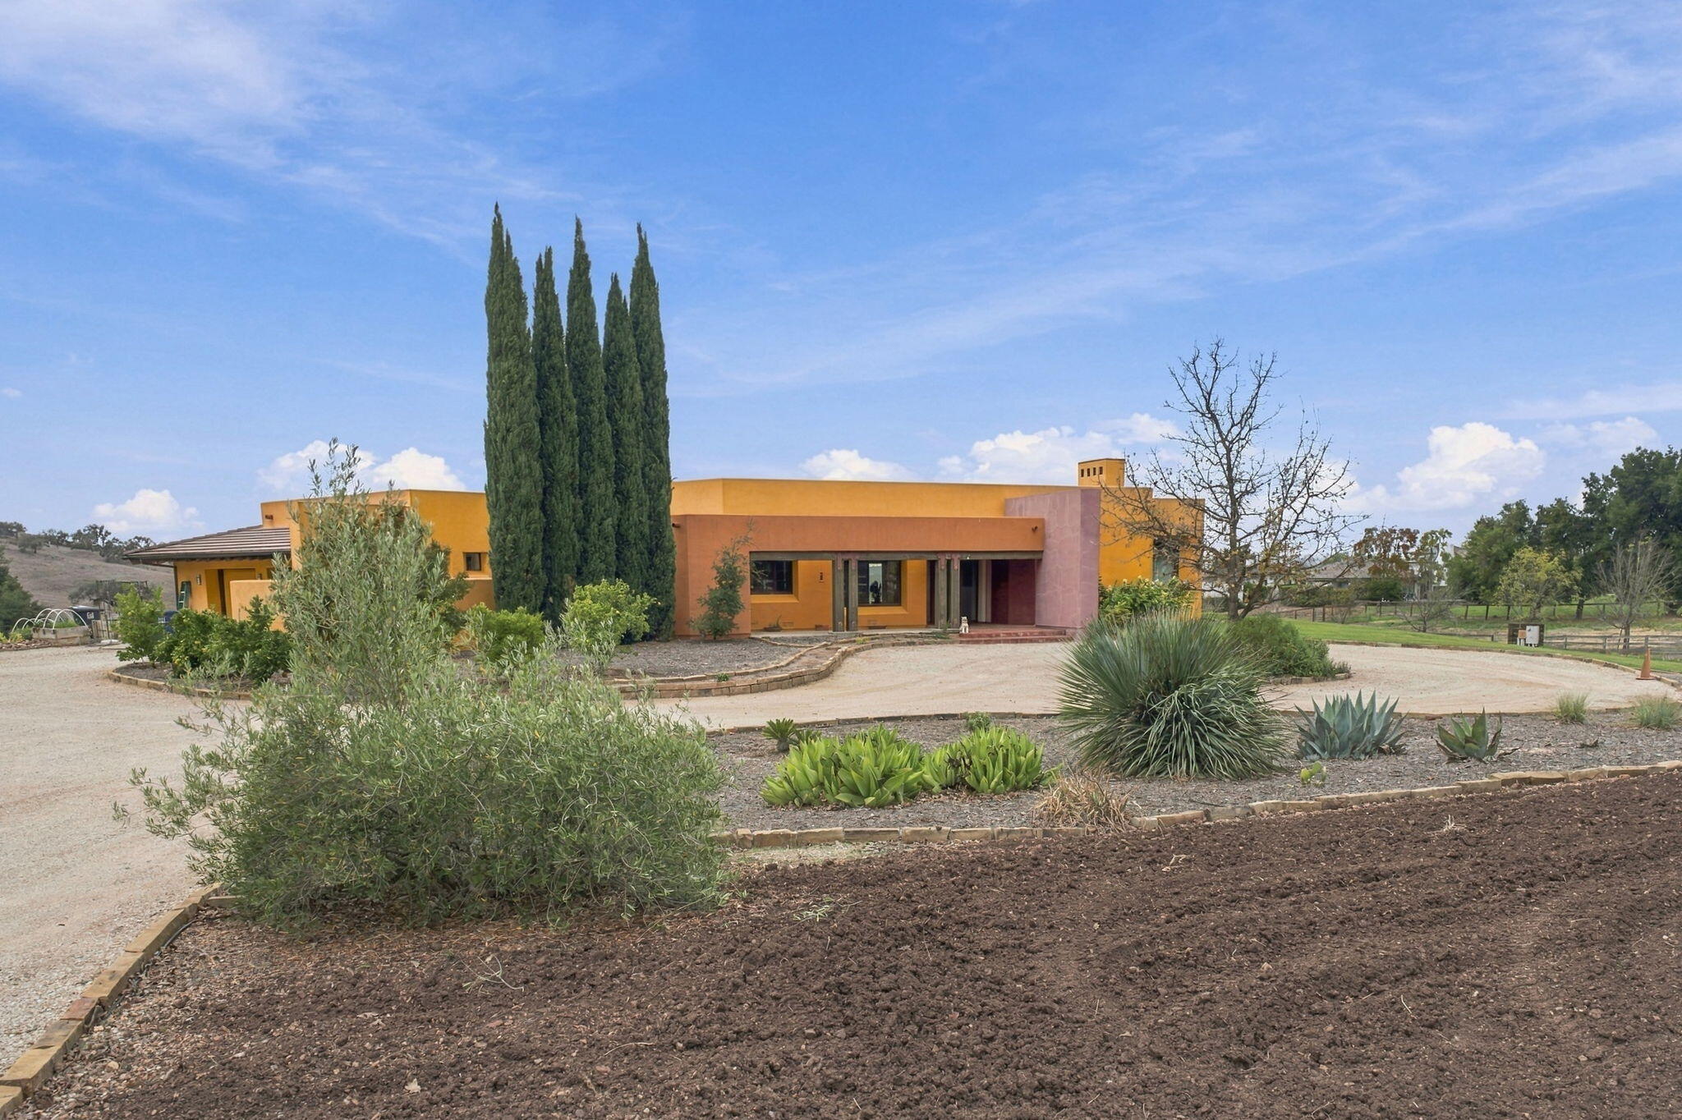
1575 Linda Vista Drive
VIEW PHOTOS
Courtesy of Jan Finley, Compass
$2,850,000

1575 Linda Vista Drive

2 Beds 3 Baths 4,251 Sq.Ft. 5.91 Acres

Description

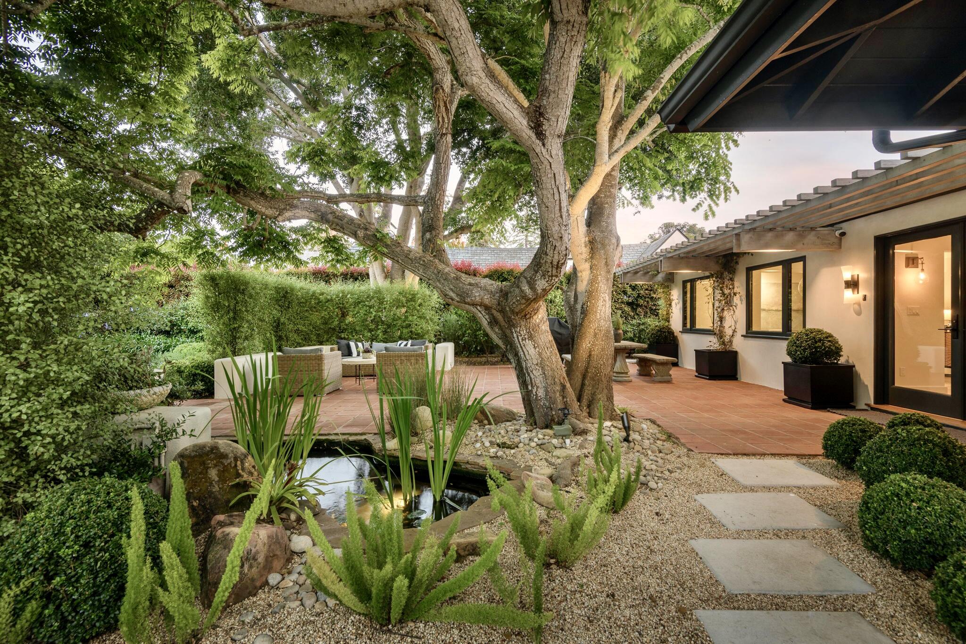
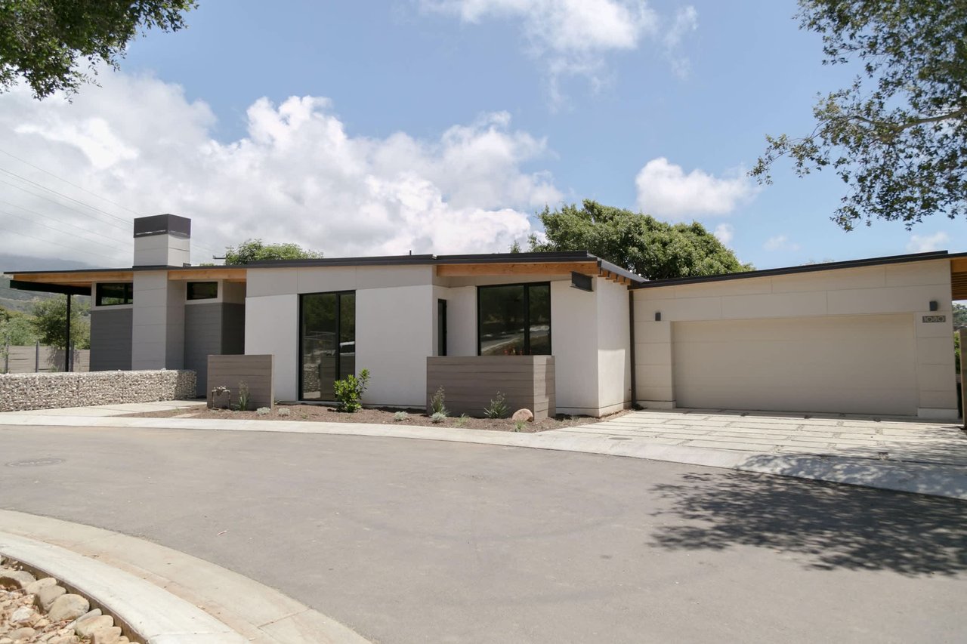
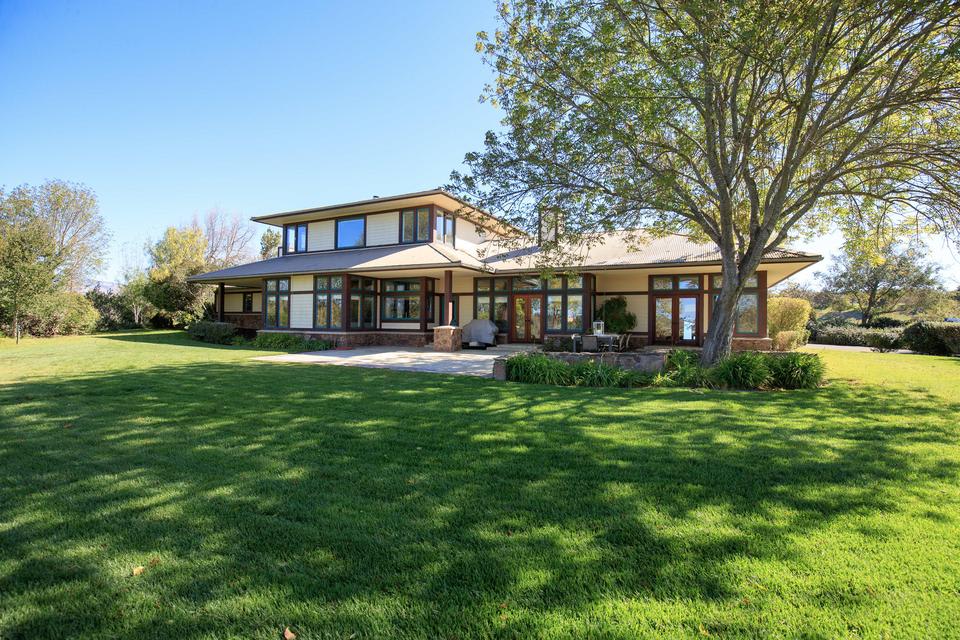
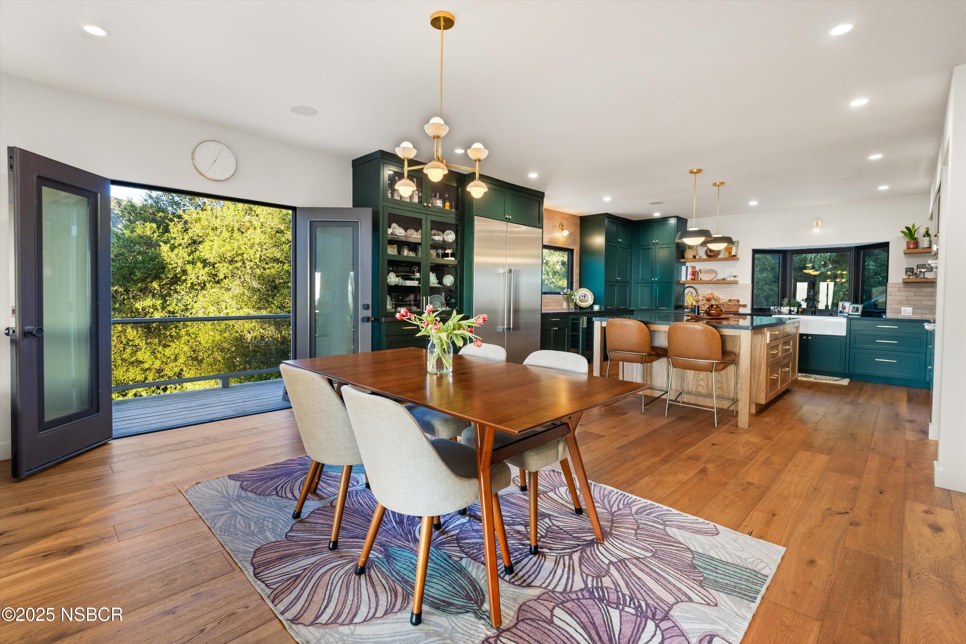
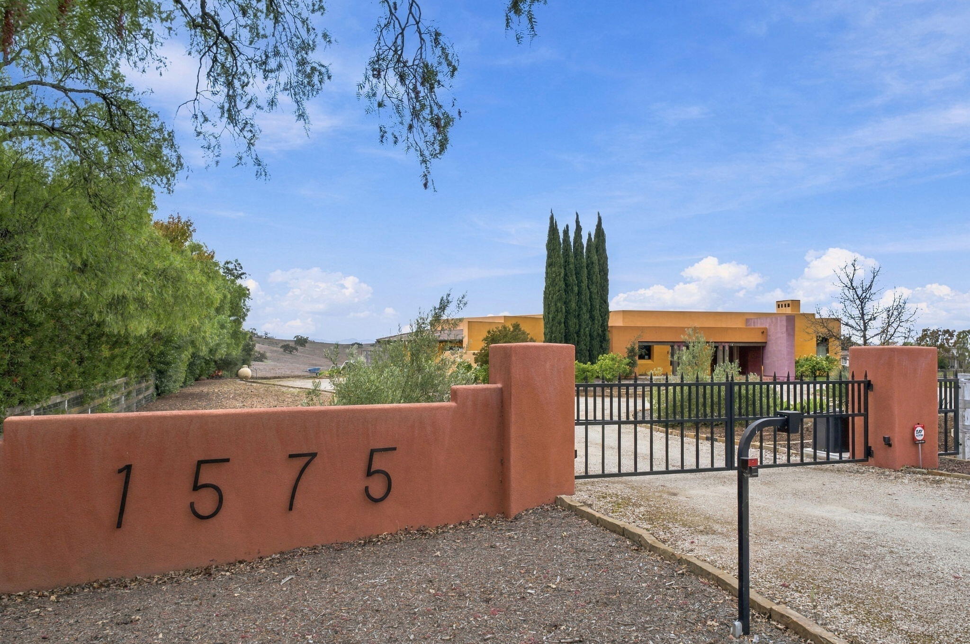
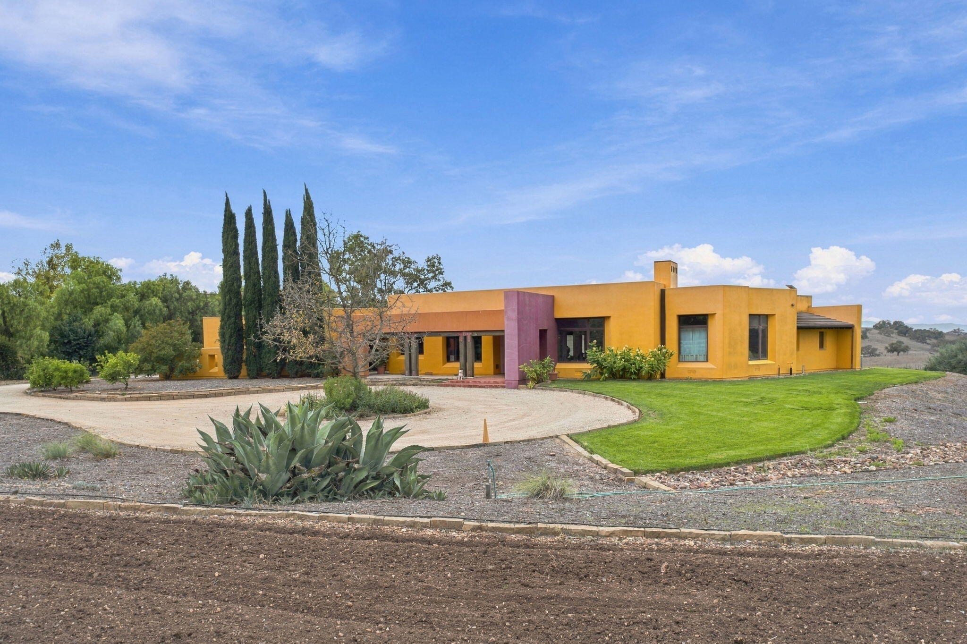
An Architectural Sanctuary in the Heart of Santa Ynez. Inspired by the artistry of Luis Barragan and the enduring beauty of Southwestern Pueblo architecture, this extraordinary five-acre Rancho Estates retreat is a rare expression of individuality and craftsmanship. Expansive views, gallery-inspired interiors, substantial construction, and magnificent covered verandas create an atmosphere of quiet sophistication. With two private primary suites, effortless single-level living, and exceptional opportunities to further develop the acreage, this is more than a home--it is an invitation to create a uniquely personal Santa Ynez legacy. Rarely does a property offer such an intriguing combination of artistic expression, architectural integrity, peaceful surroundings, and future potential. This is Santa Ynez living at its most individual--a place where the architecture inspires, the landscape restores, and the possibilities are as expansive as the views.

Share Property

Location

1575 Linda Vista Drive, SANTA YNEZ, CA 93460

Status

Coming Soon
Jan Finley

Jan Finley

TITLE

Real Estate Agent

Property Amenities

Interior
Laundry room Laundry Room
Fireplace Living Room, Gas
Appliances Wine Refrigerator, Refrigerator, Built-In Gas Range, Built-In Electric Range, Built-In Electric Oven, Dishwasher, Disposal, Dryer, Microwave, Washer, Wtr Softener/Owned
Flooring Carpet, Hardwood, Tile, Concrete
Total Bedrooms: 2
Half Bathrooms: 1
Full Bathrooms: 2
Other Interior Features Walk-In Closet(s), Recessed Lighting, Vaulted Ceiling(s)
Area & Lot
Total area 4,251 Sq.Ft.
Lot Area 5.91 Acres
Living area 4,251 Sq.Ft.
MLS® ID 26-3738
Year Built 2004
High School Other
Middle School Other
Elementary School Other
View Description Mountain(s),Panoramic
Architecture Styles Other, Custom Built
Type Residential
Status Coming Soon
Exterior
Air conditioning Central Air
Heat type Propane, Forced Air
Disability Features Wide Doors
Water Source Pvt Wtr Sys
Garage Space 2.0
Other Exterior Features Lawn, Fruit Trees, Yard Irrigation T/O, Permeable Driveway
Parking Garage, RV Access/Parking, Inside Entrance, Circular Driveway, Attached
Lot Features Level, Sloped Down, Rural
Roof Other
Utilities Underground Utilities
Finance
Sales Price $2,850,000

Mortgage Calculator

Estimate your monthly mortgage payment, including the principal and interest, property taxes, and HOA. Adjust the values to generate a more accurate rate.
All estimates are provided for informational purposes only. Actual amounts may vary.
$0,000 Your Payment 20 15 65
$0,000 Your Payment

Work With Jan

Get assistance in determining current property value, crafting a competitive offer, writing and negotiating a contract, and much more. Contact me today.