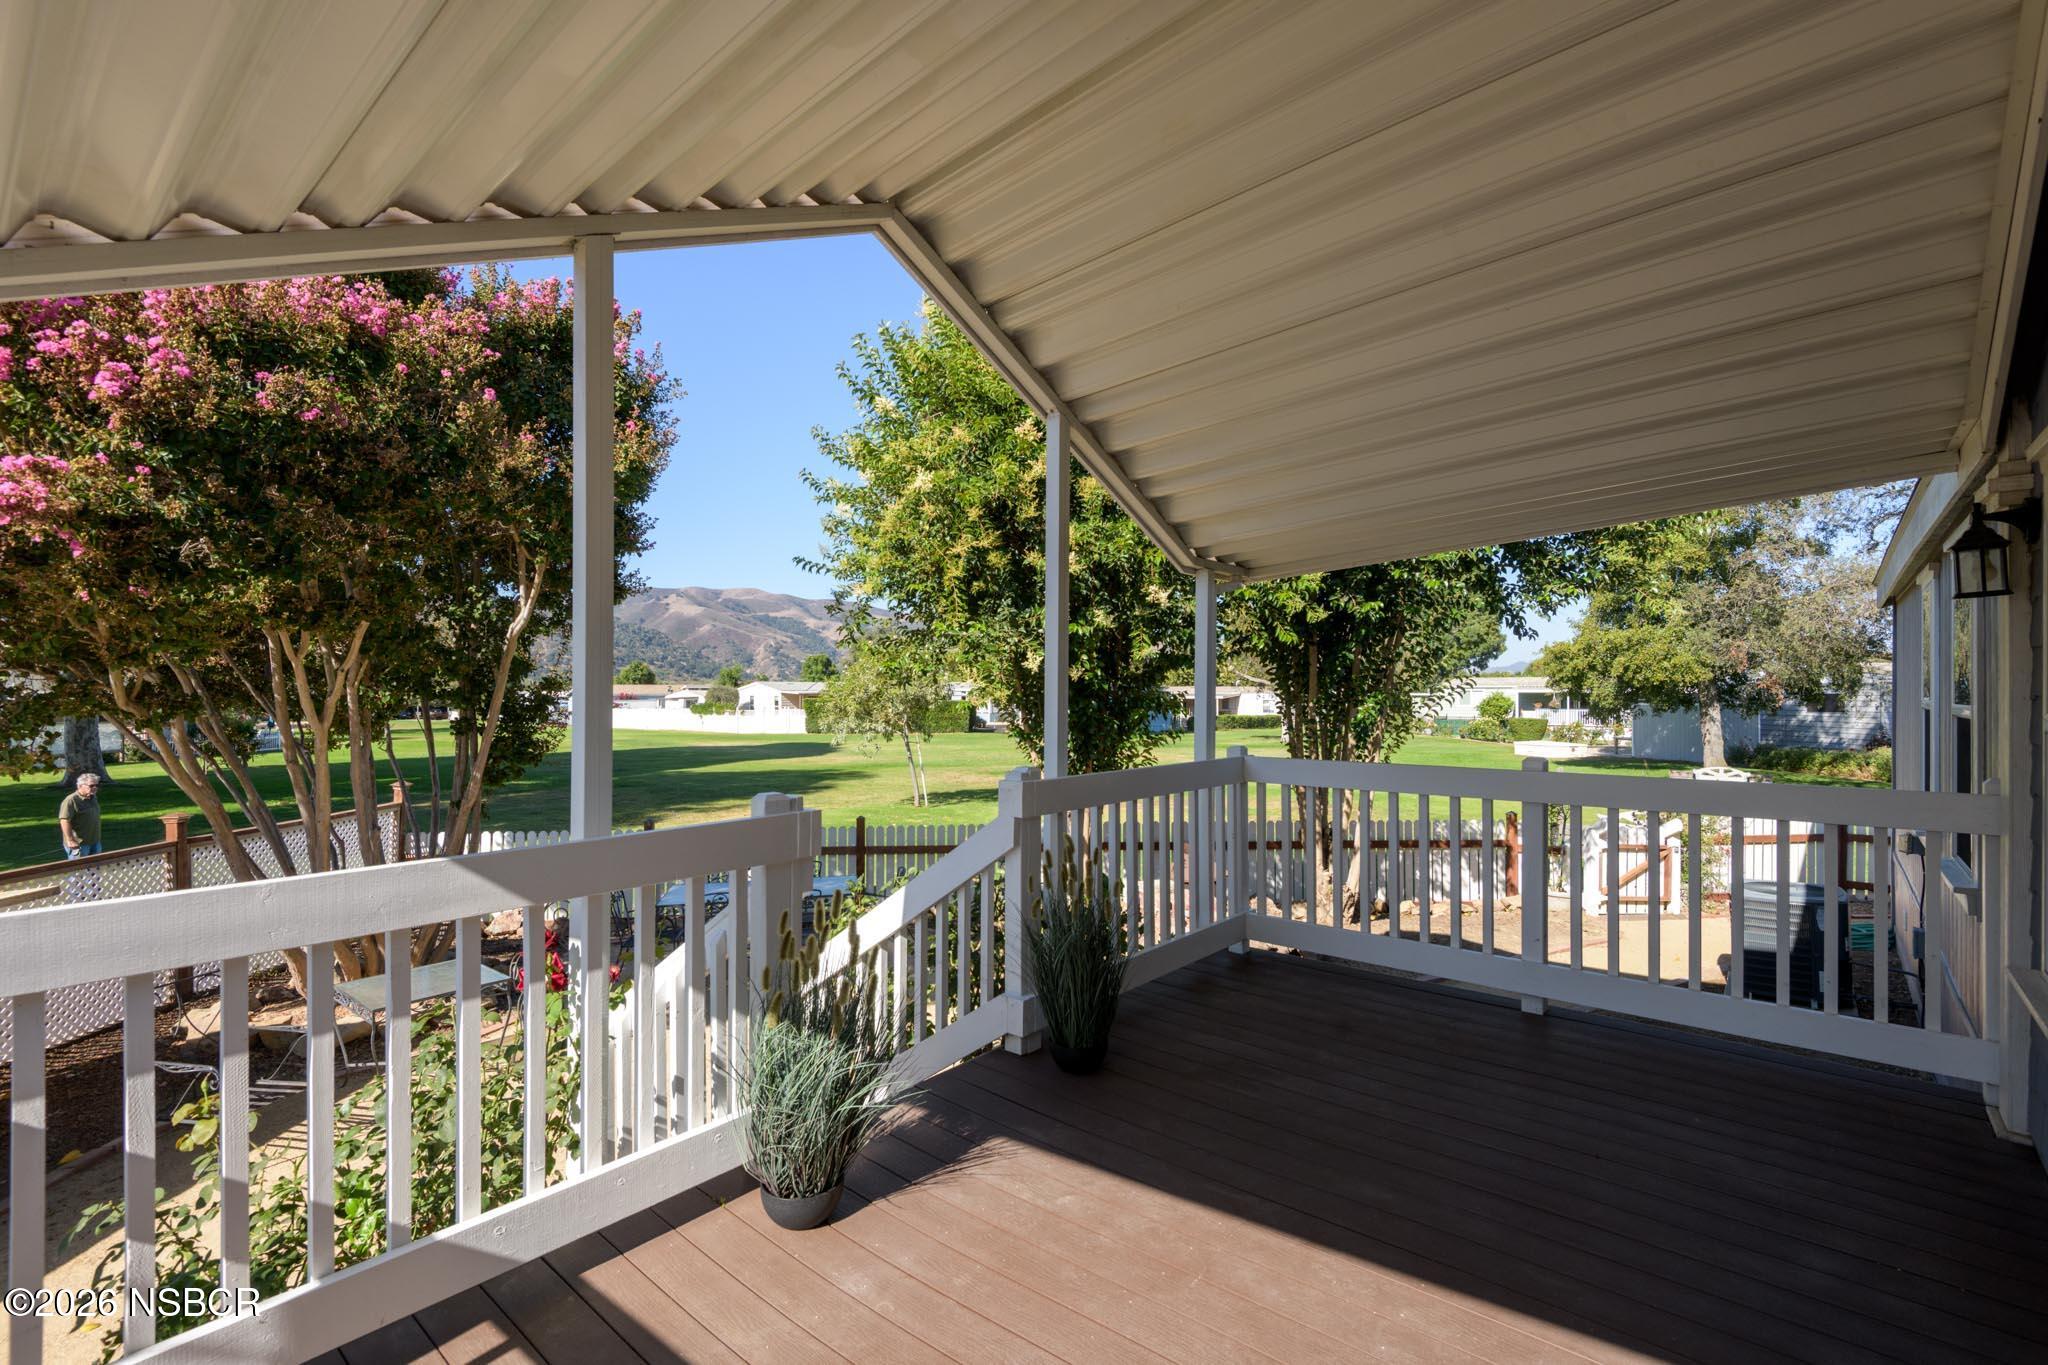
Covered deck overlooking a green yard, flowering trees, and distant hills.
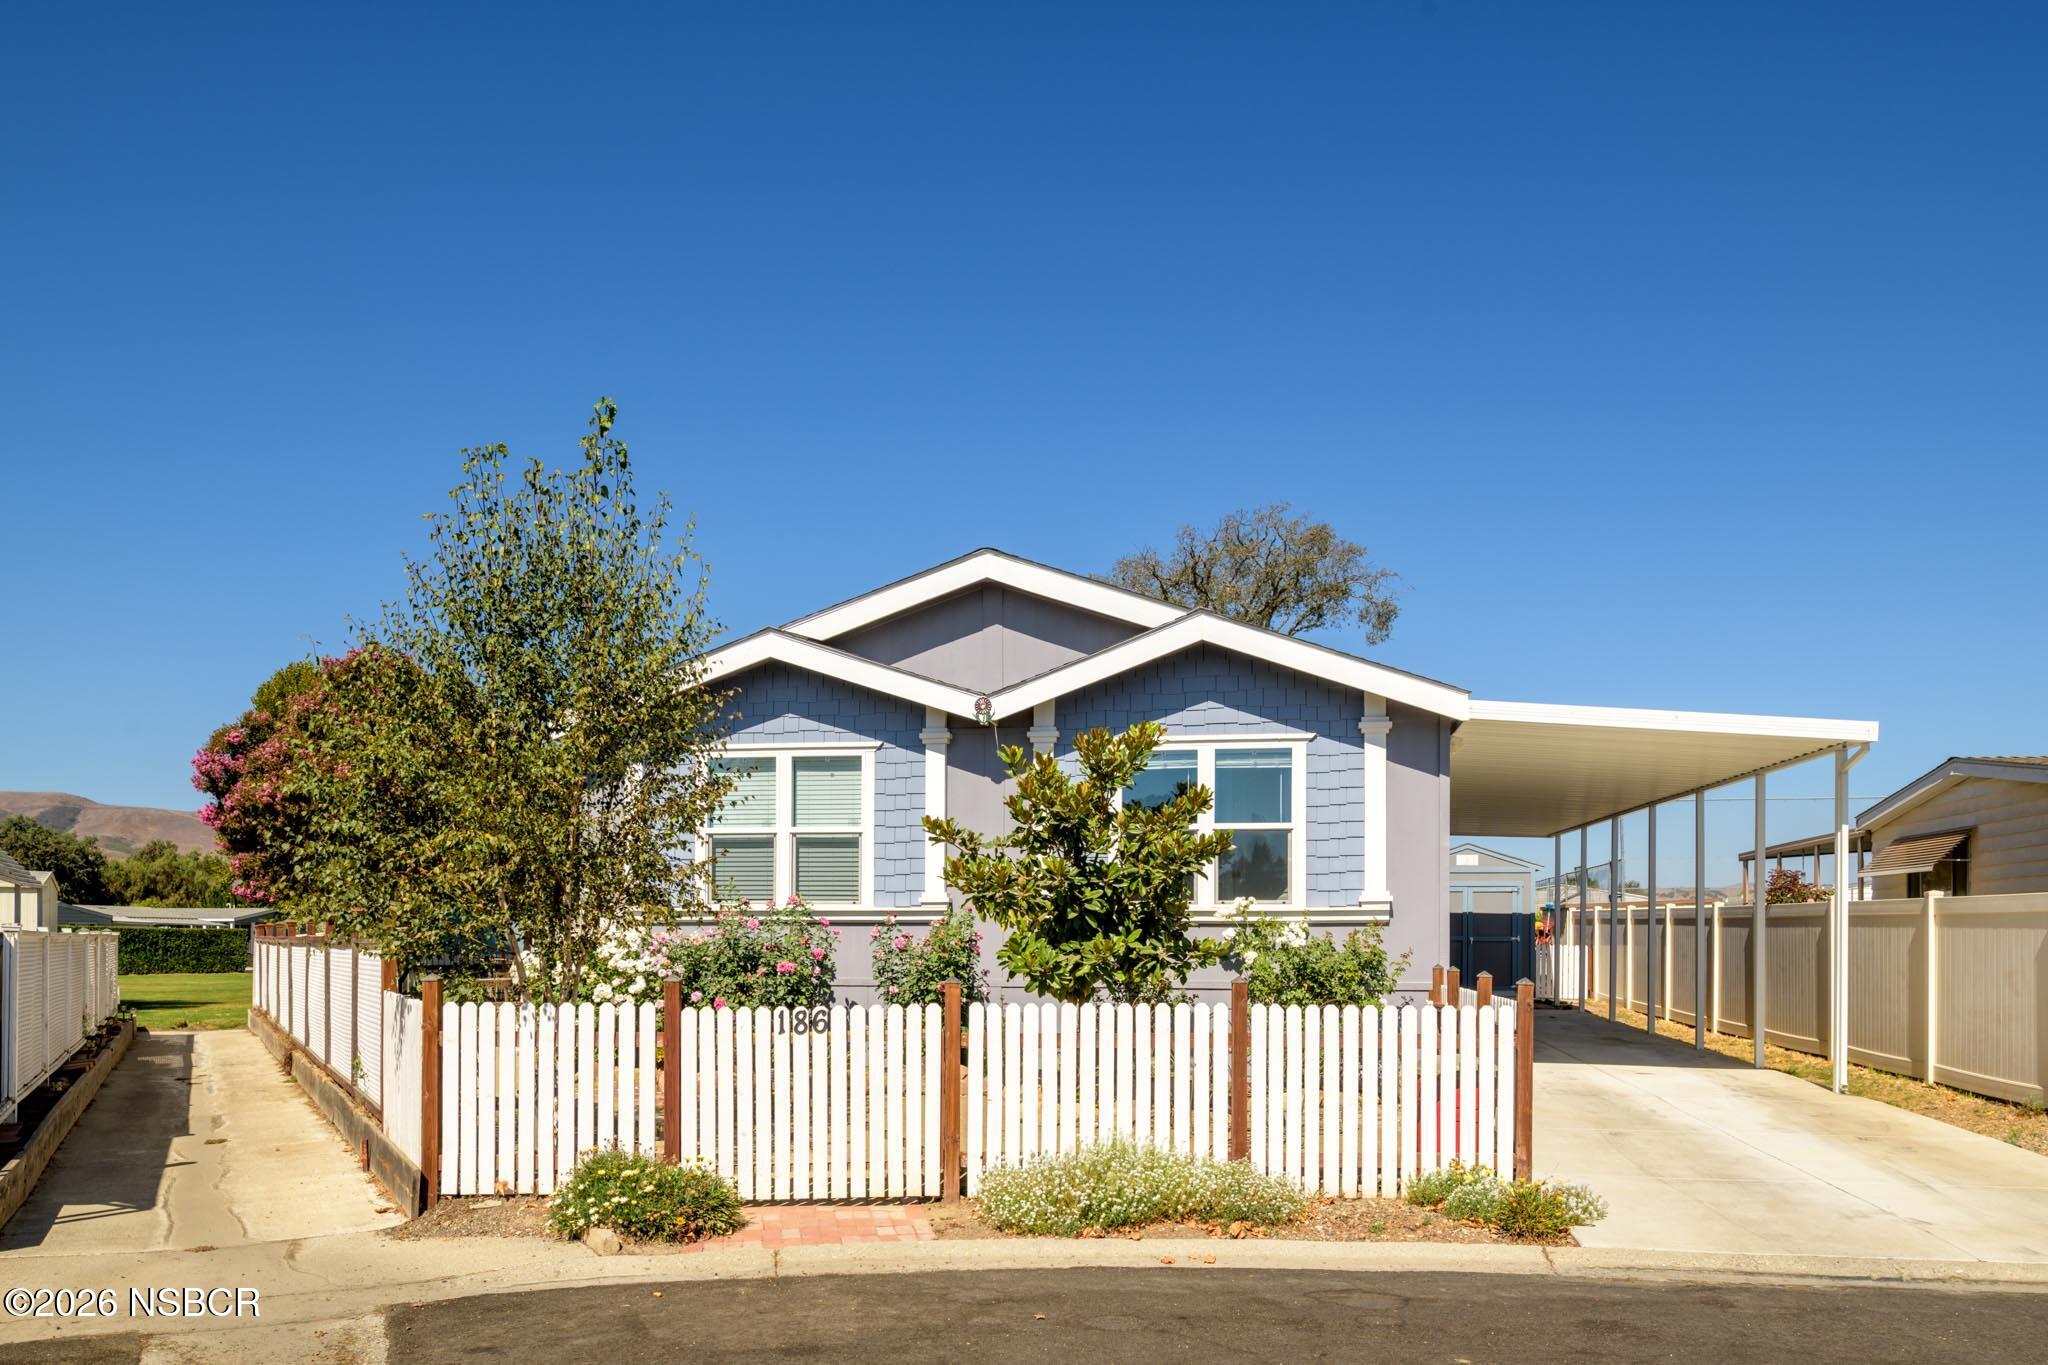
Blue-gray single-story home with a white picket fence, flowering garden, and covered carport.
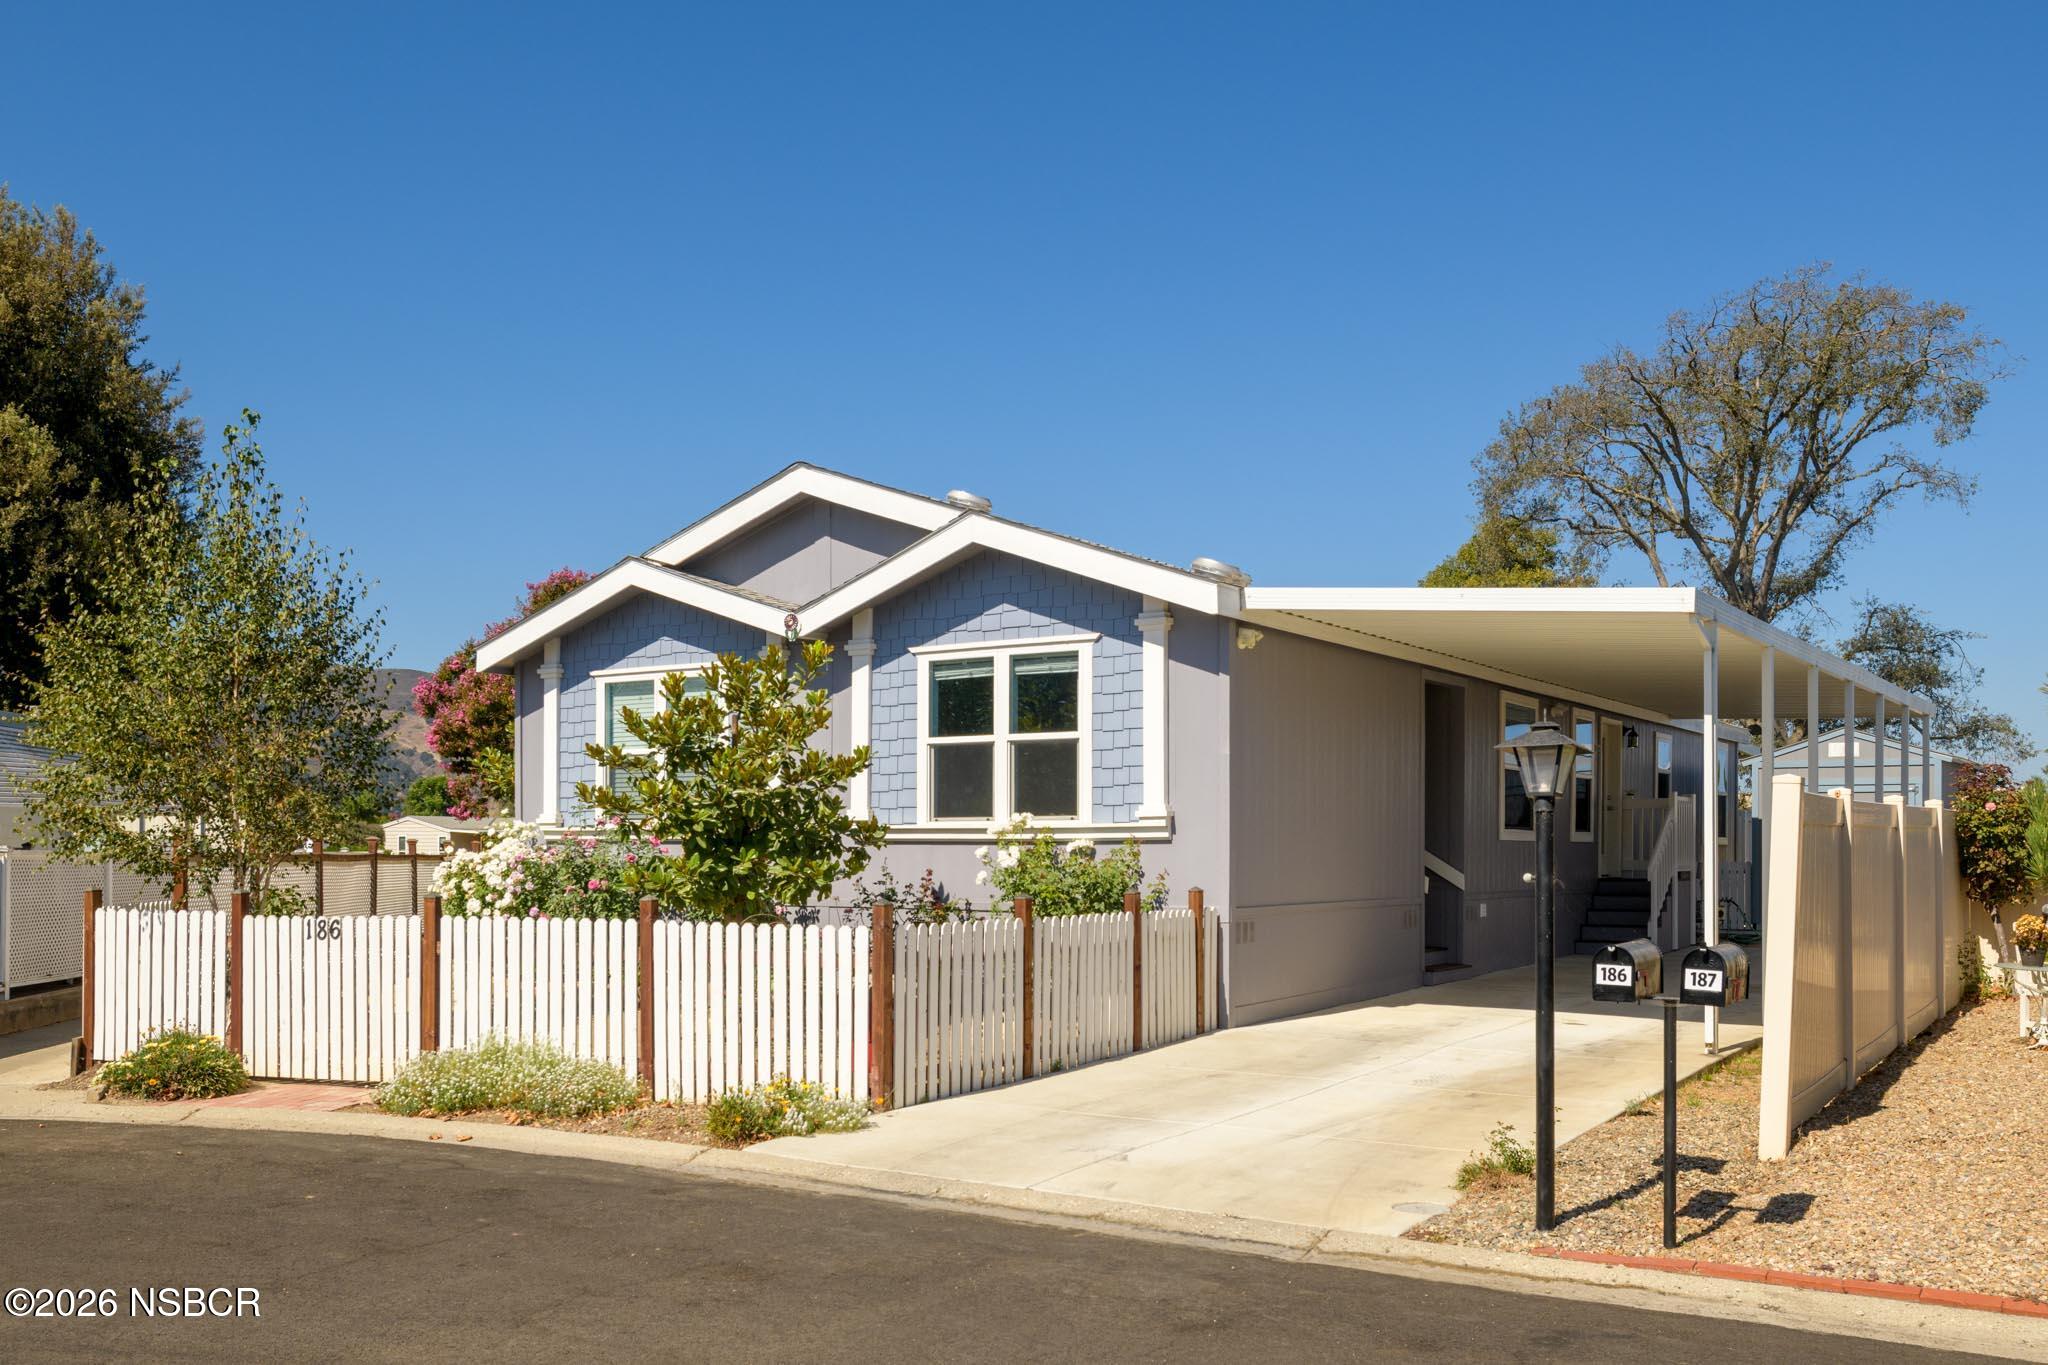
Blue-gray home with white trim, a picket fence, flowering shrubs, and a covered walkway.
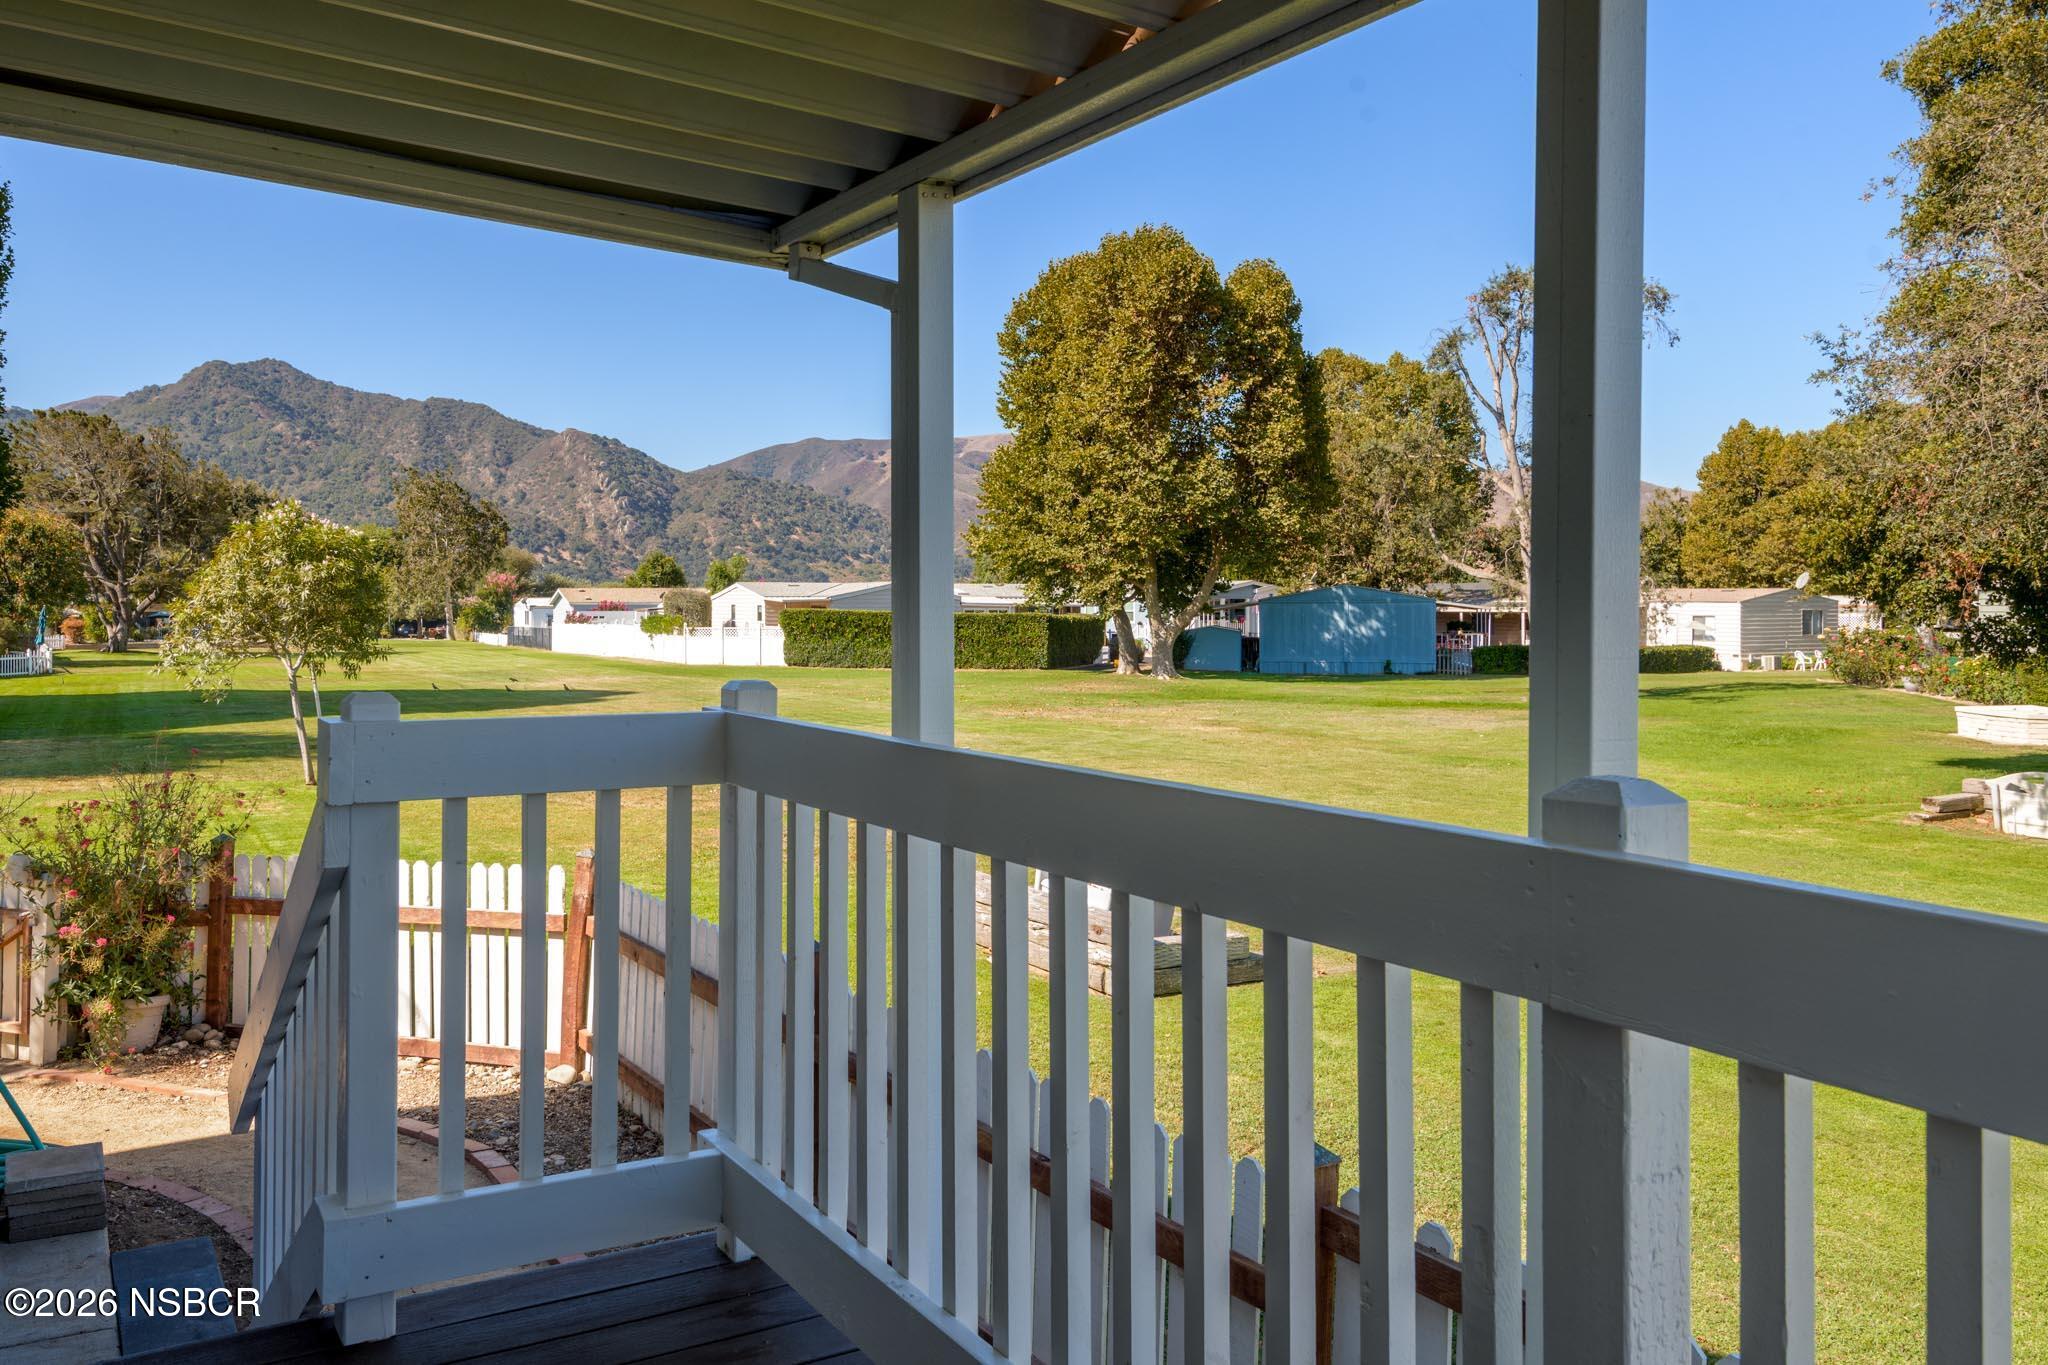
Covered porch overlooking a green lawn, neighboring homes, trees, and rolling mountains.
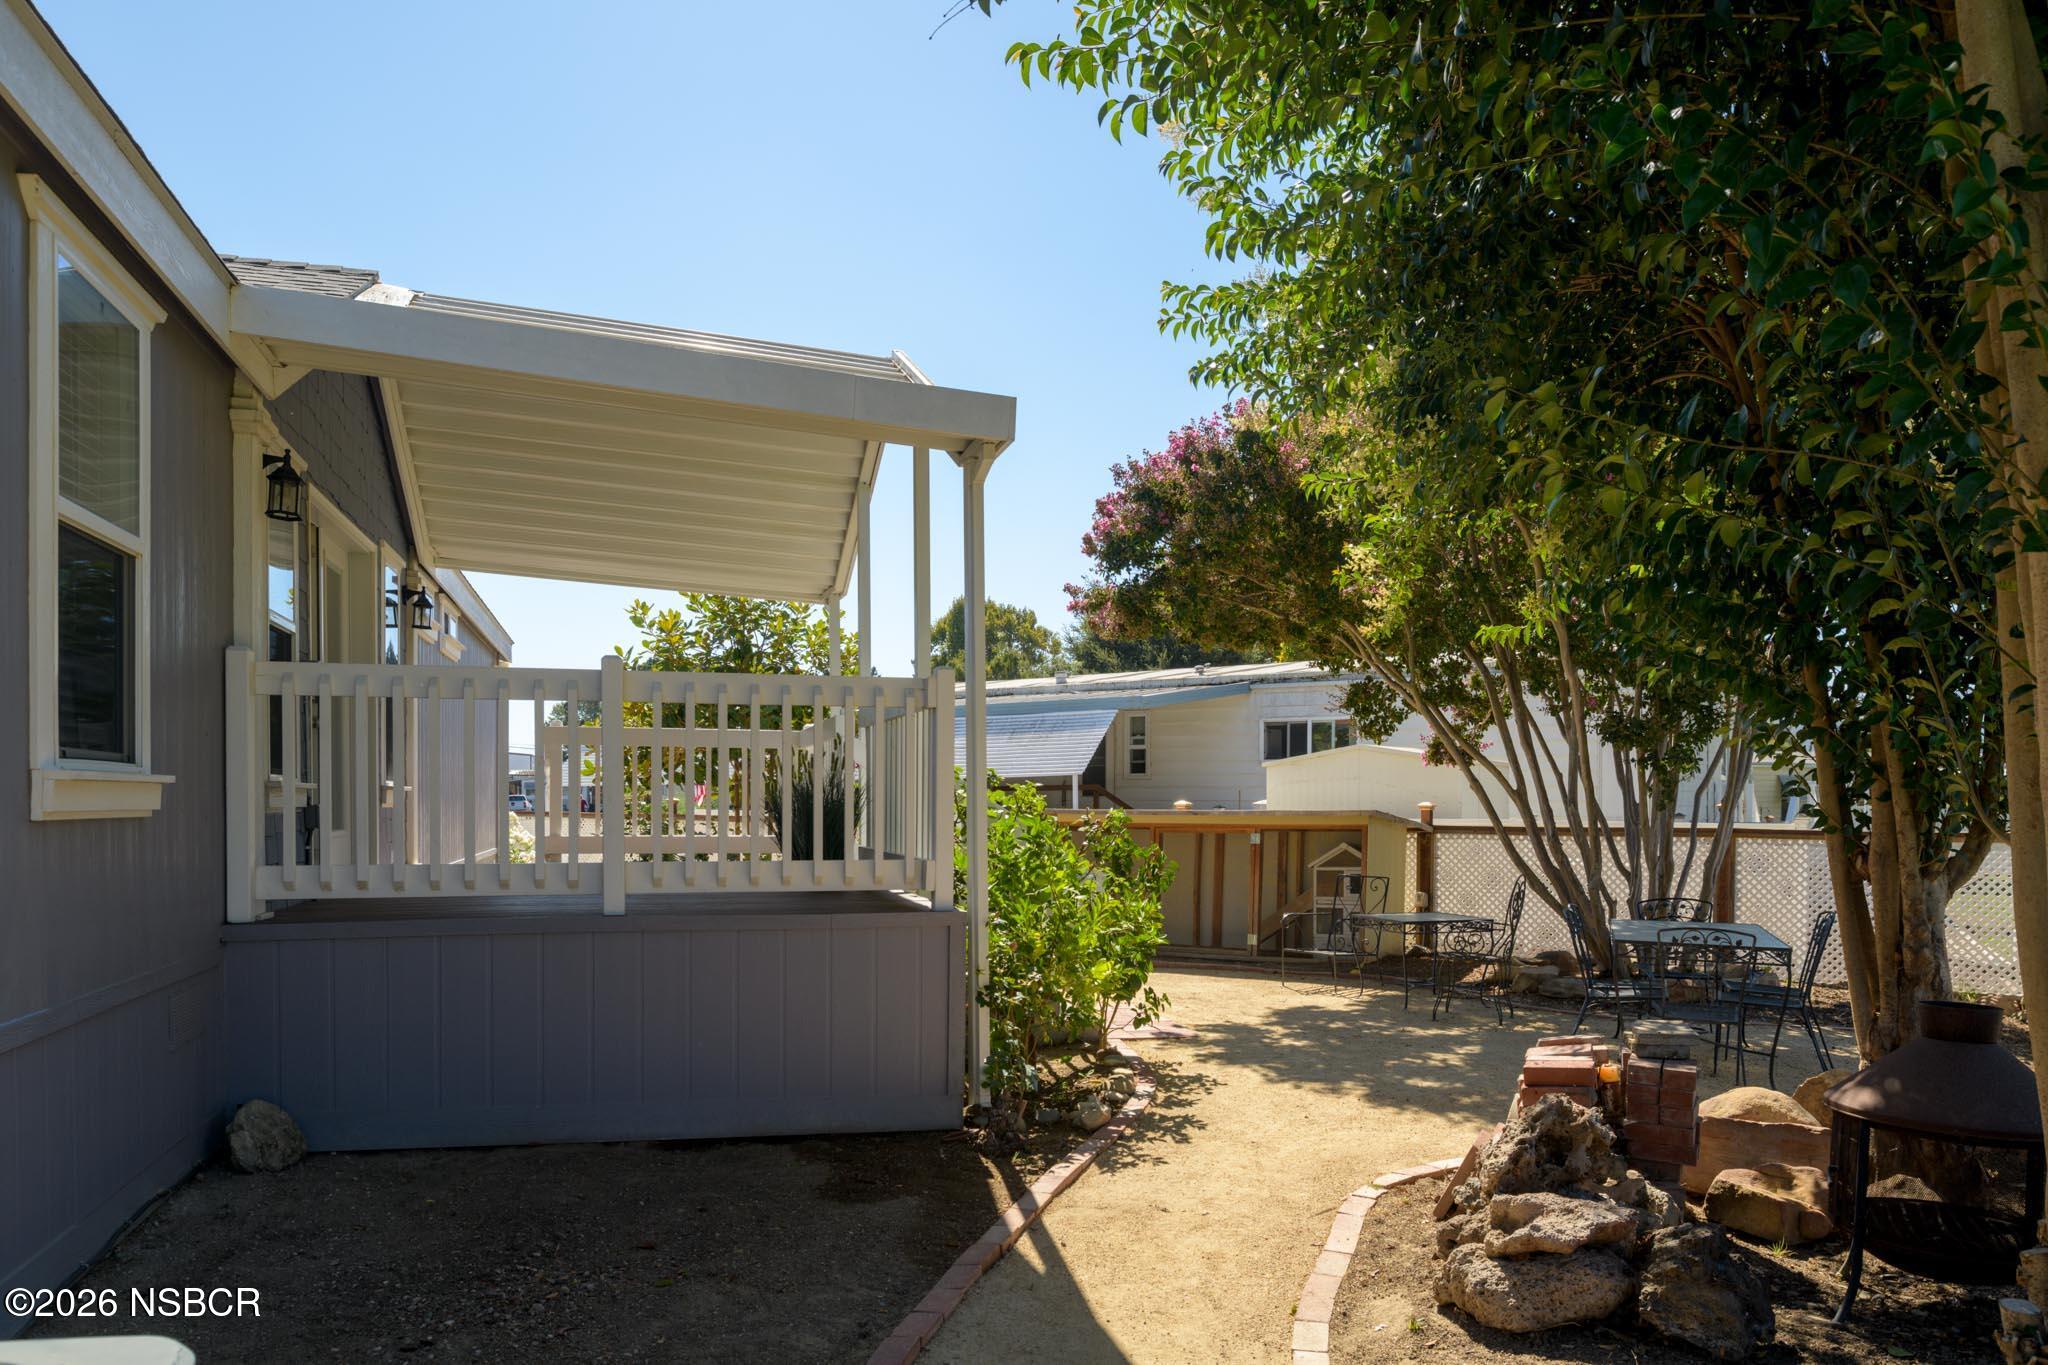
Home courtyard with a covered porch, mature trees, patio seating, and a freestanding fire pit.
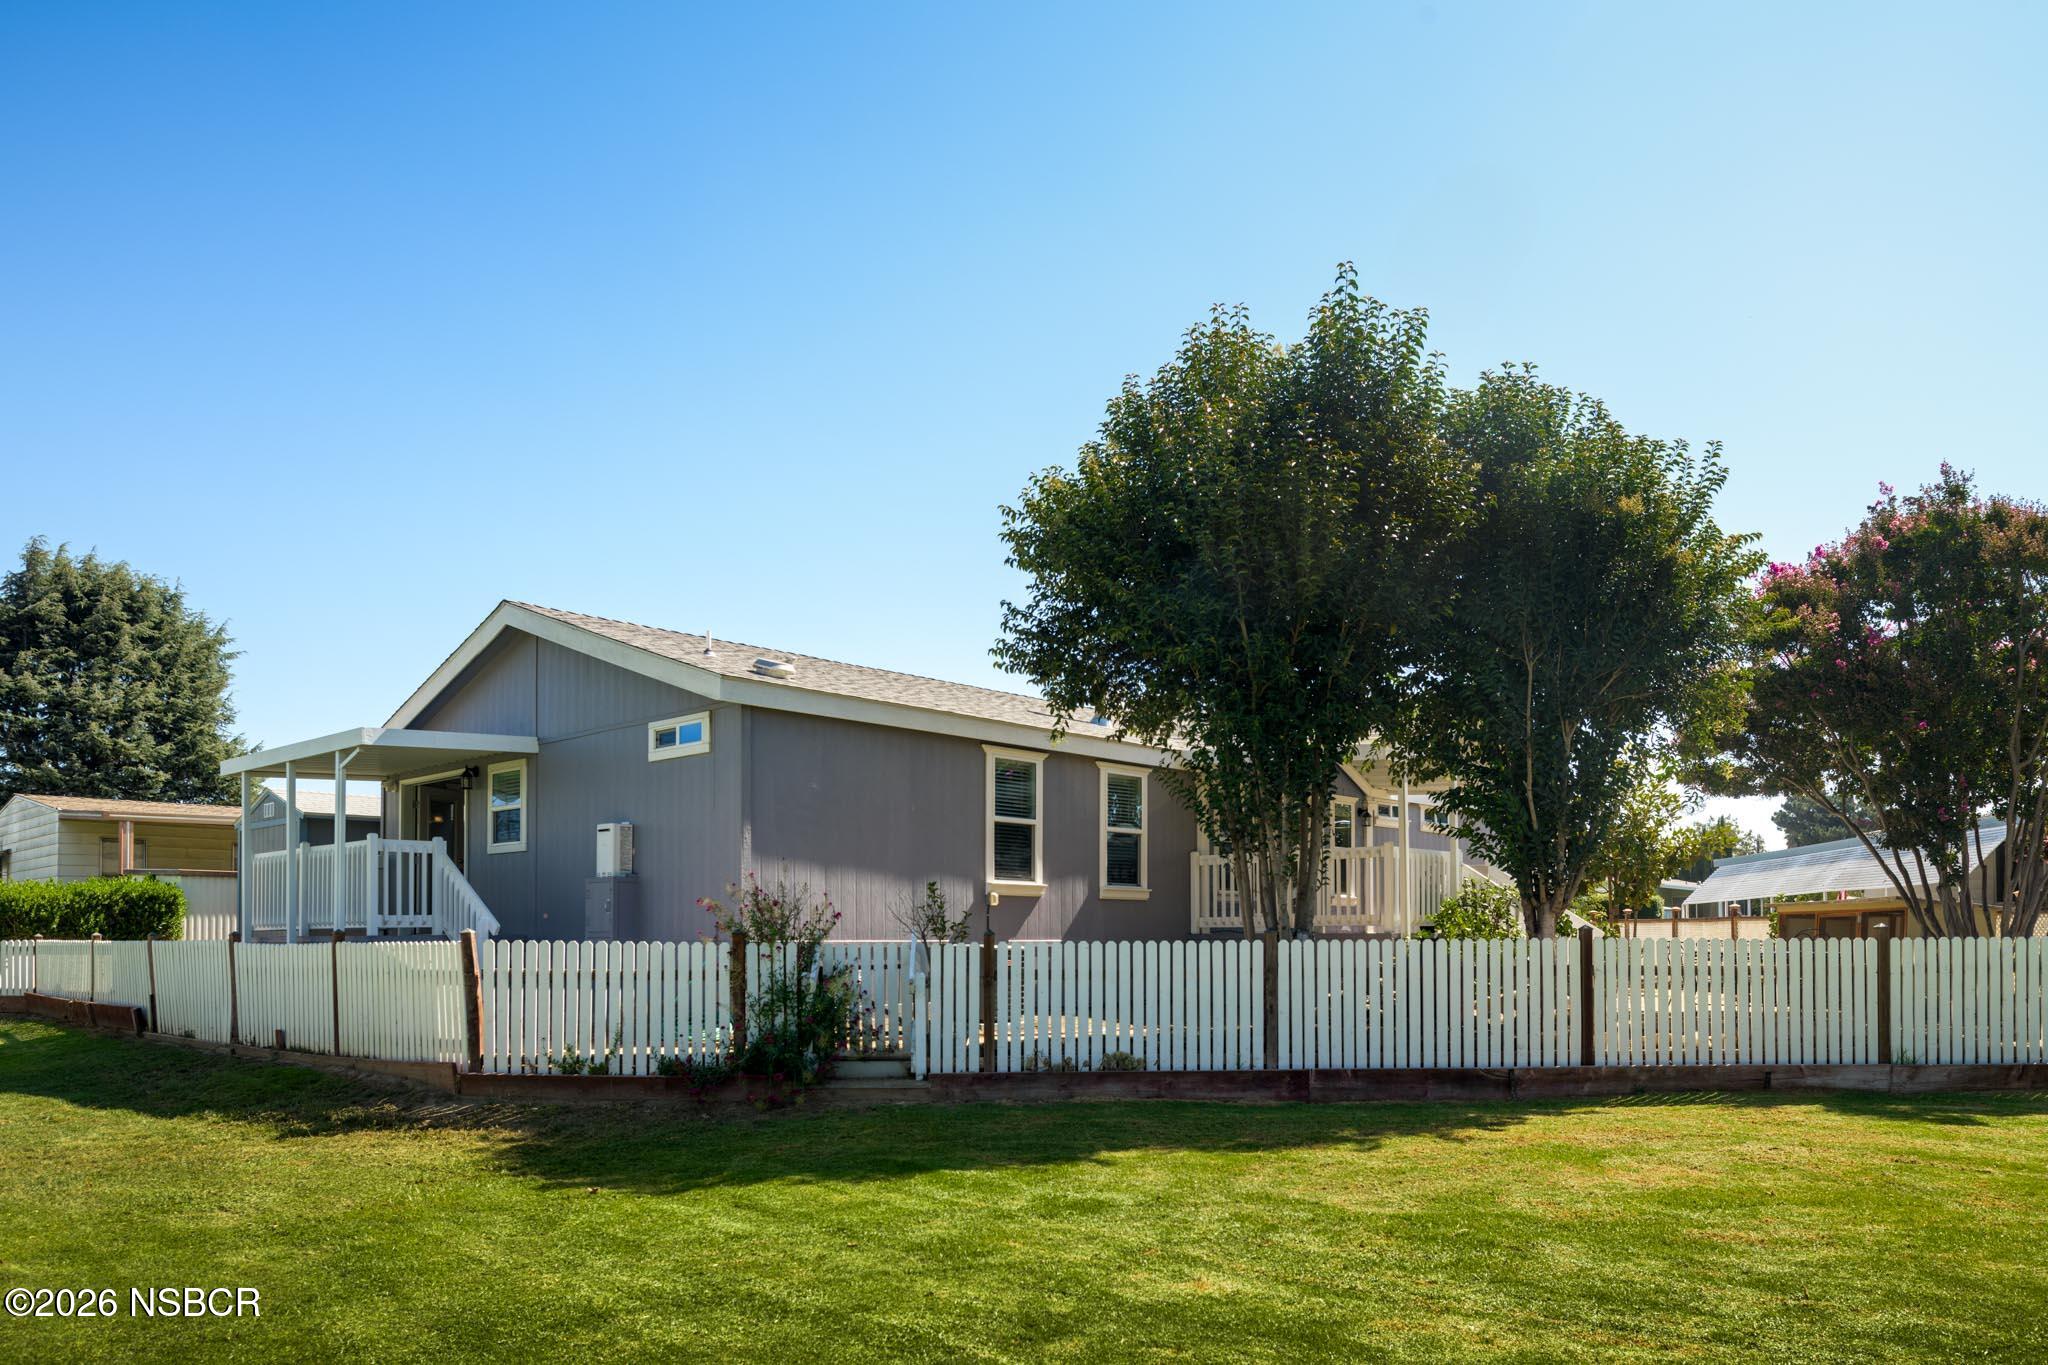
Gray single-story home with a covered porch, white picket fence, and mature trees.
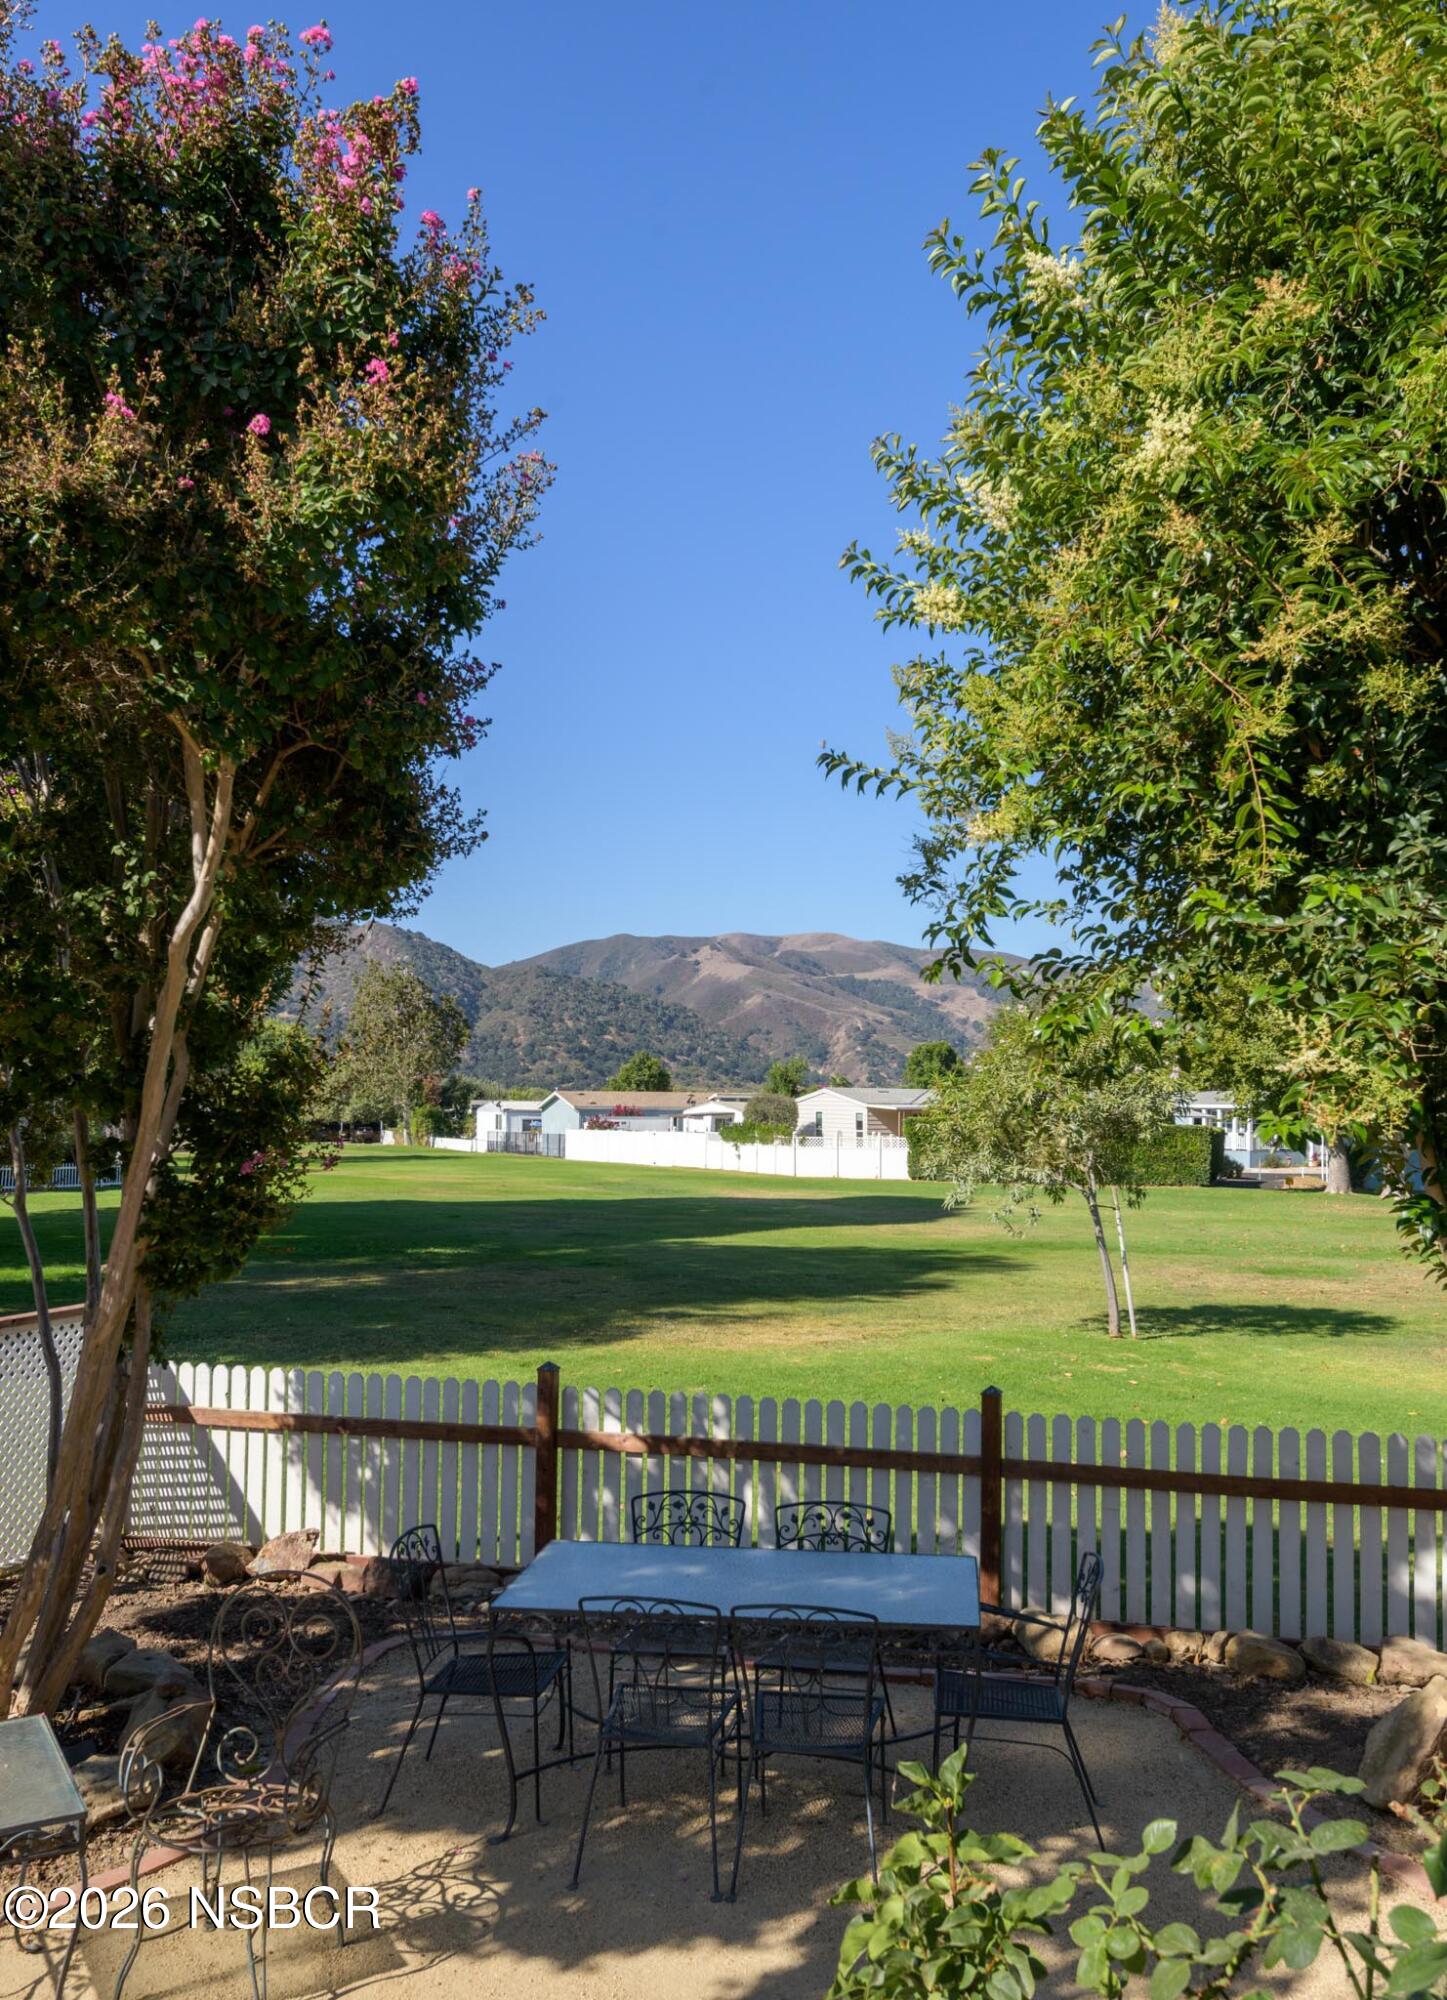
Patio dining area overlooking a green lawn and mountain views, framed by flowering trees.
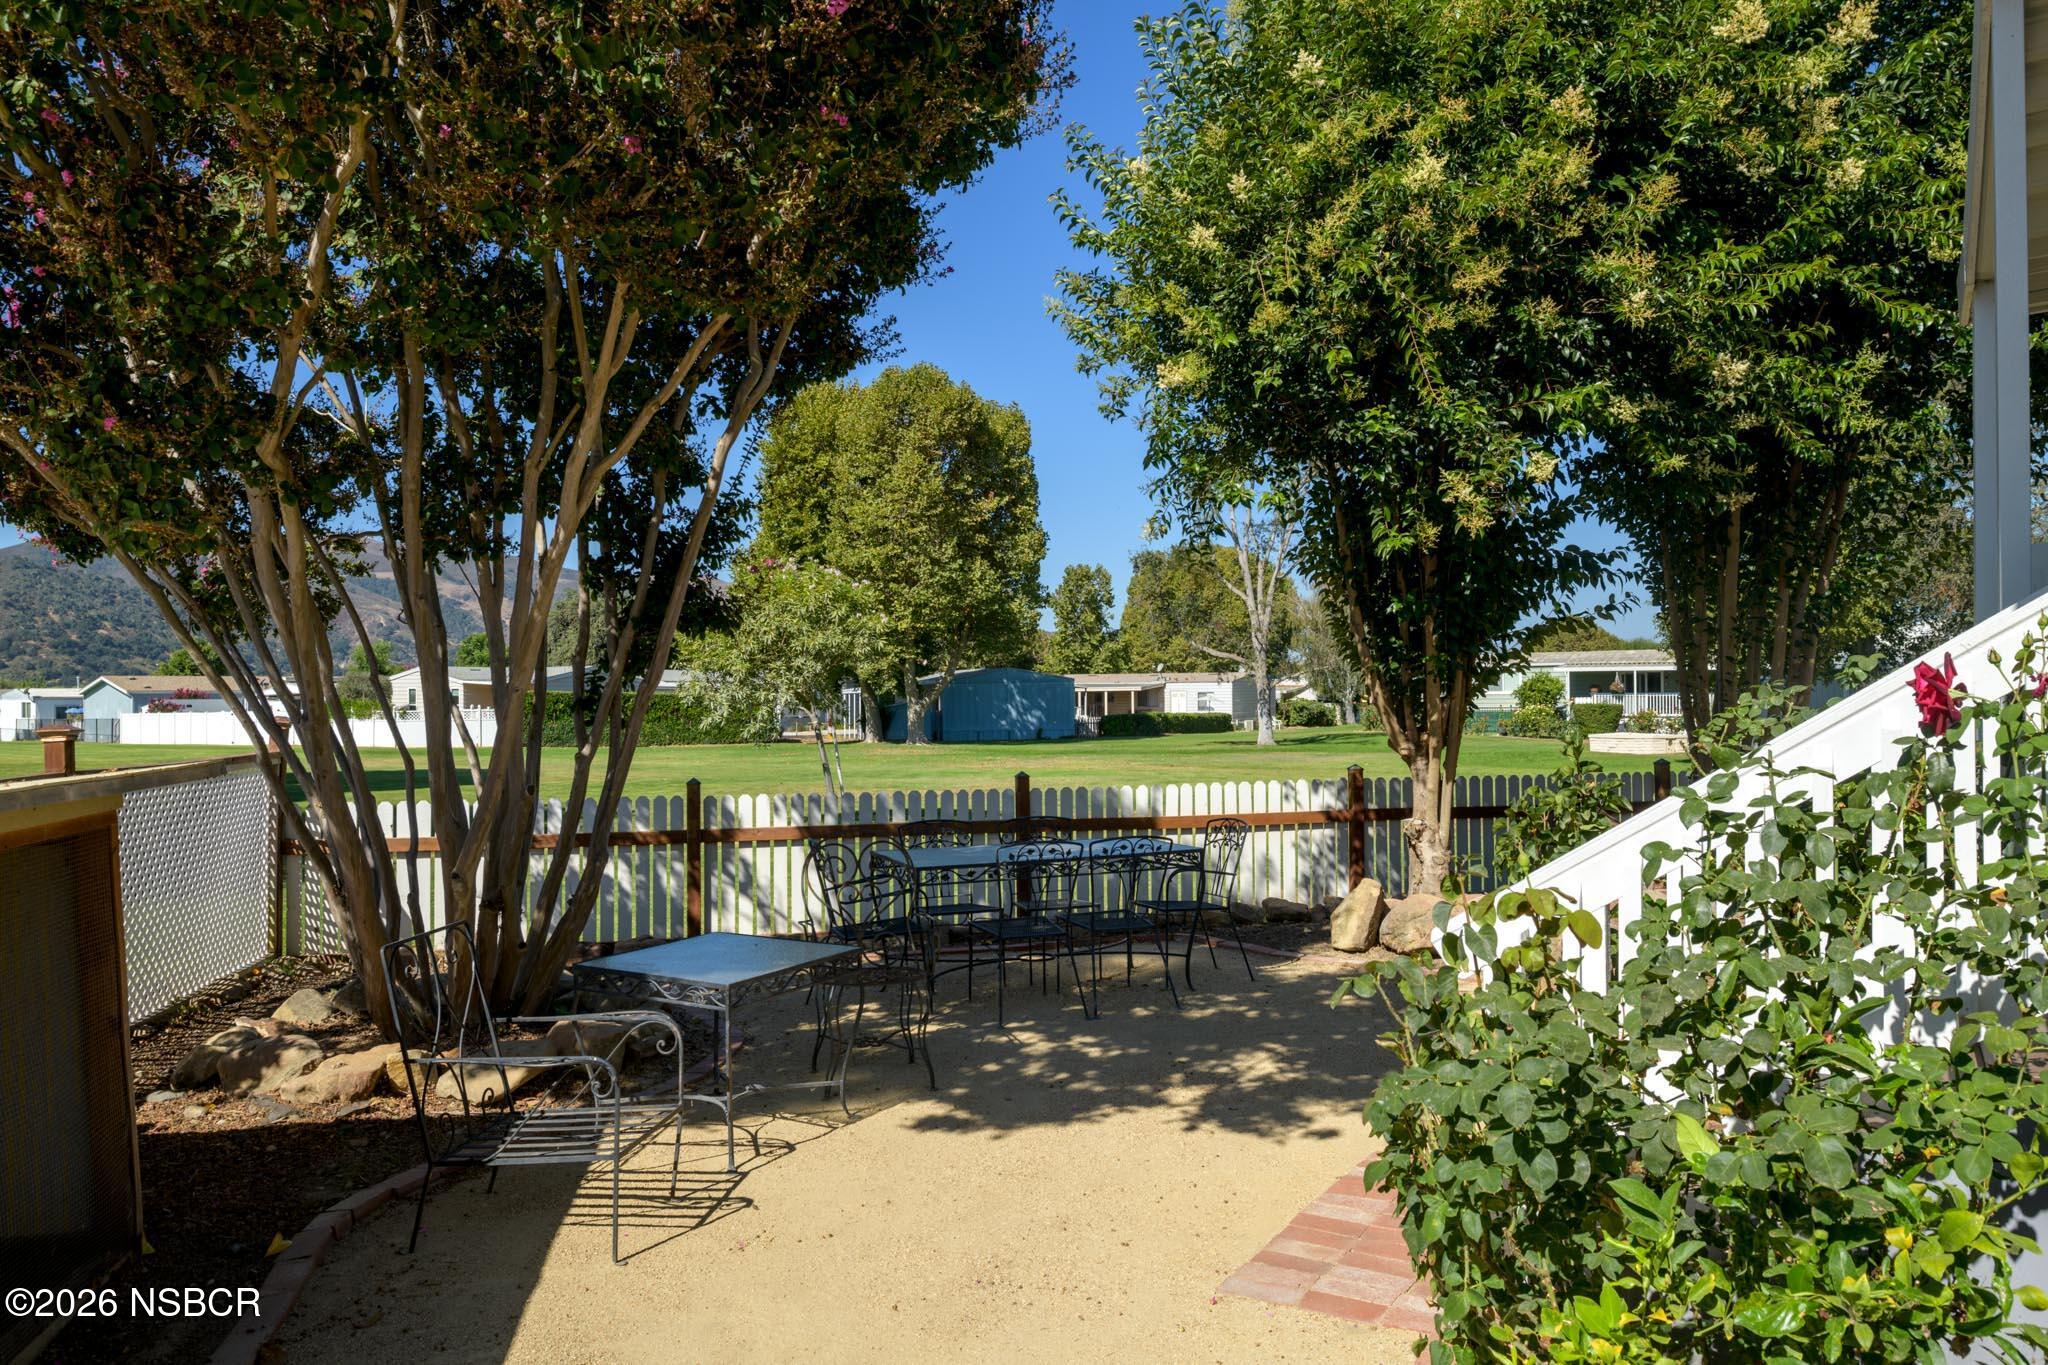
Patio seating beneath mature trees, overlooking a fenced lawn and homes.
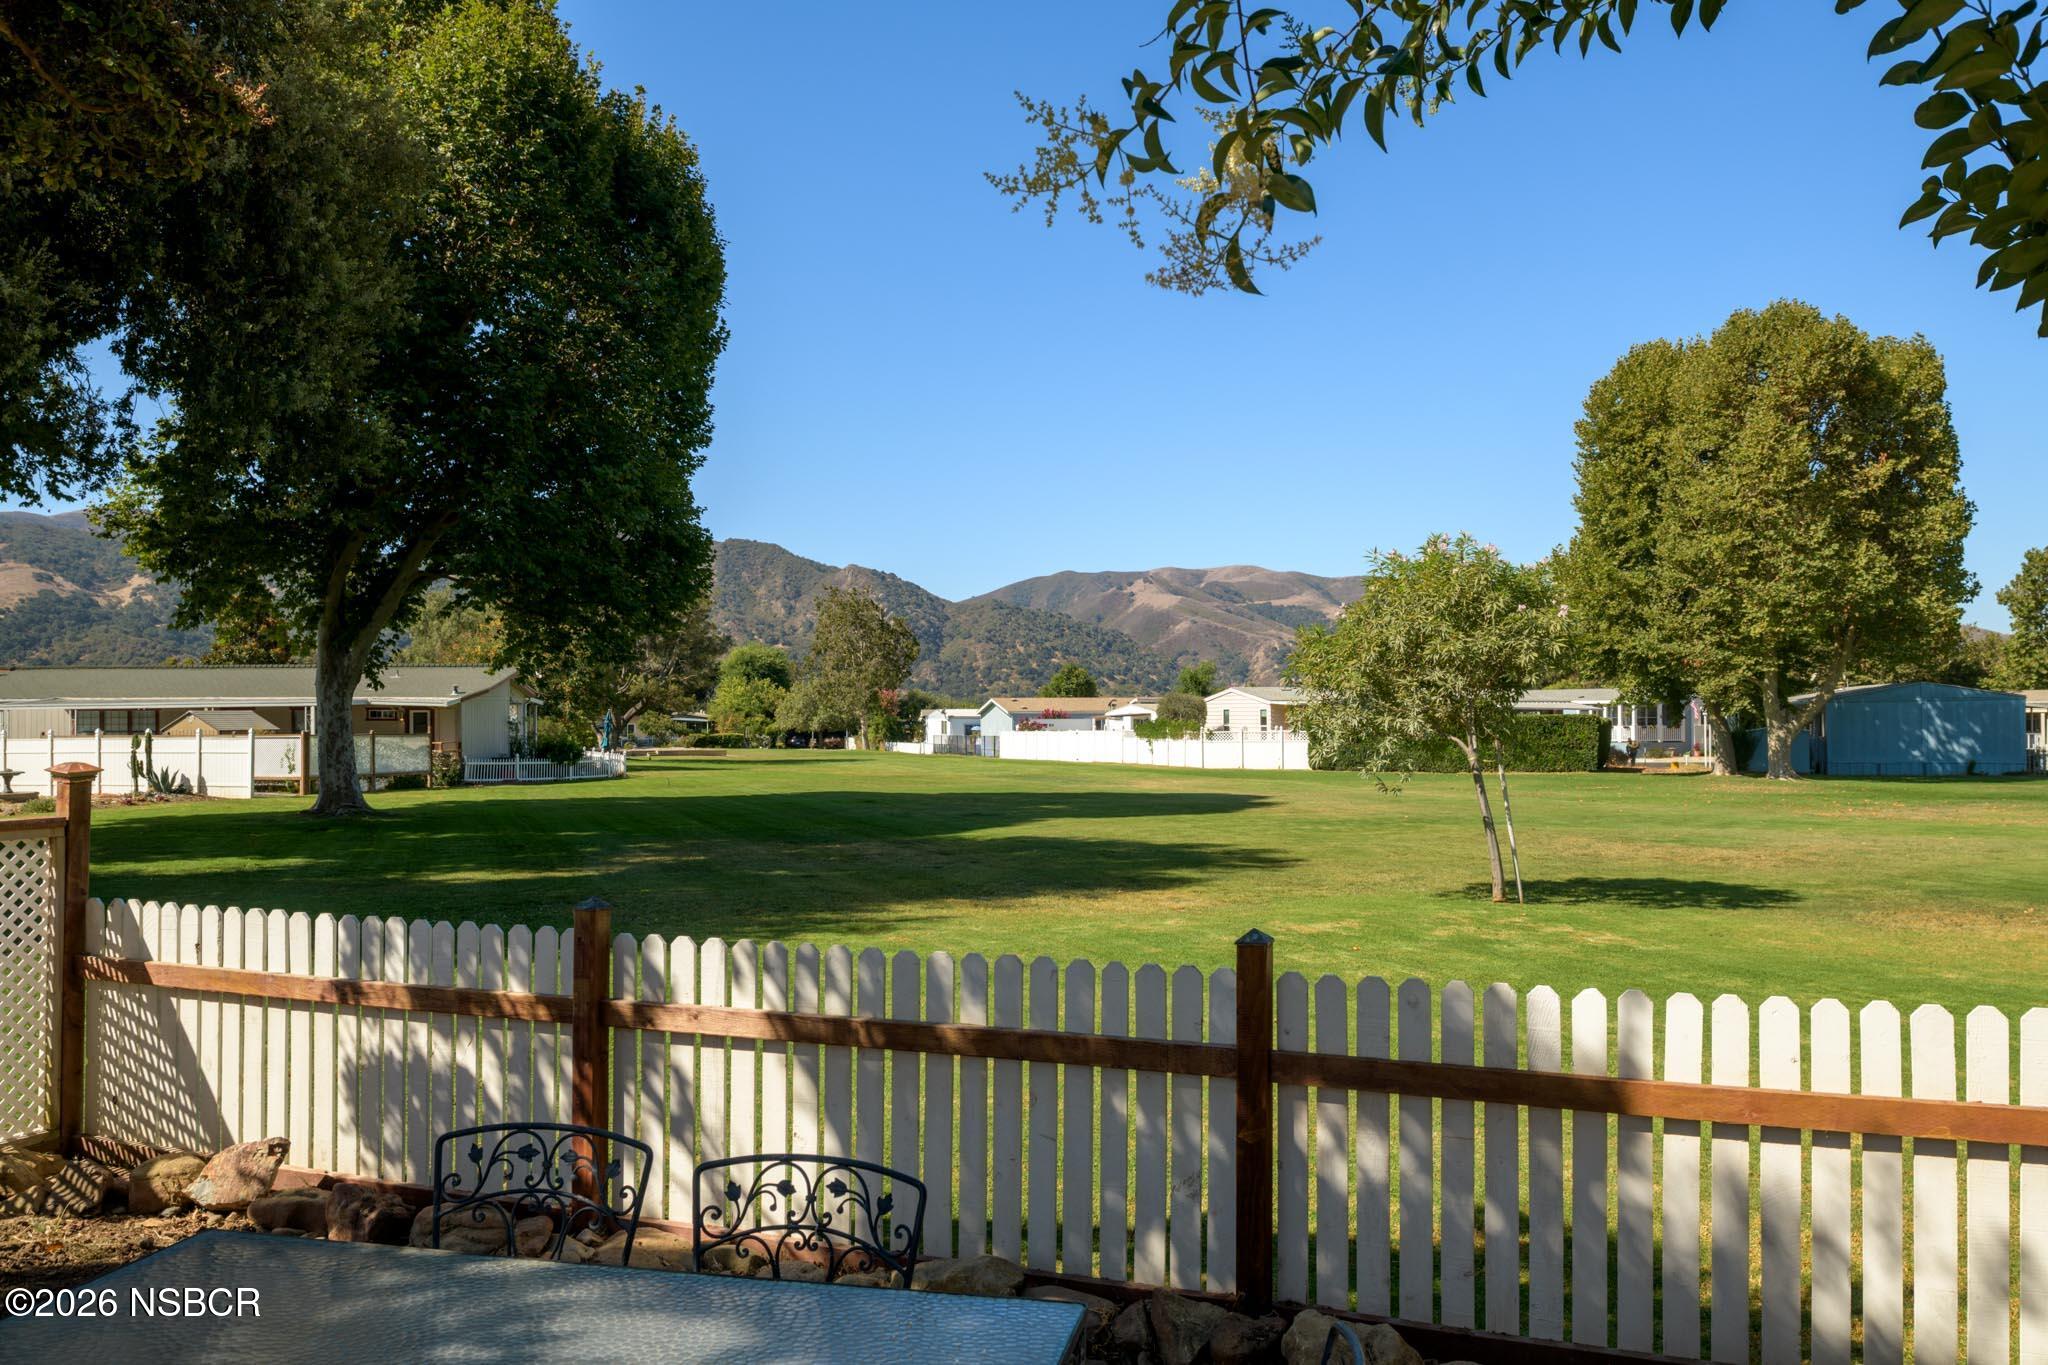
Communal lawn behind a white picket fence, framed by mature trees and distant mountains.
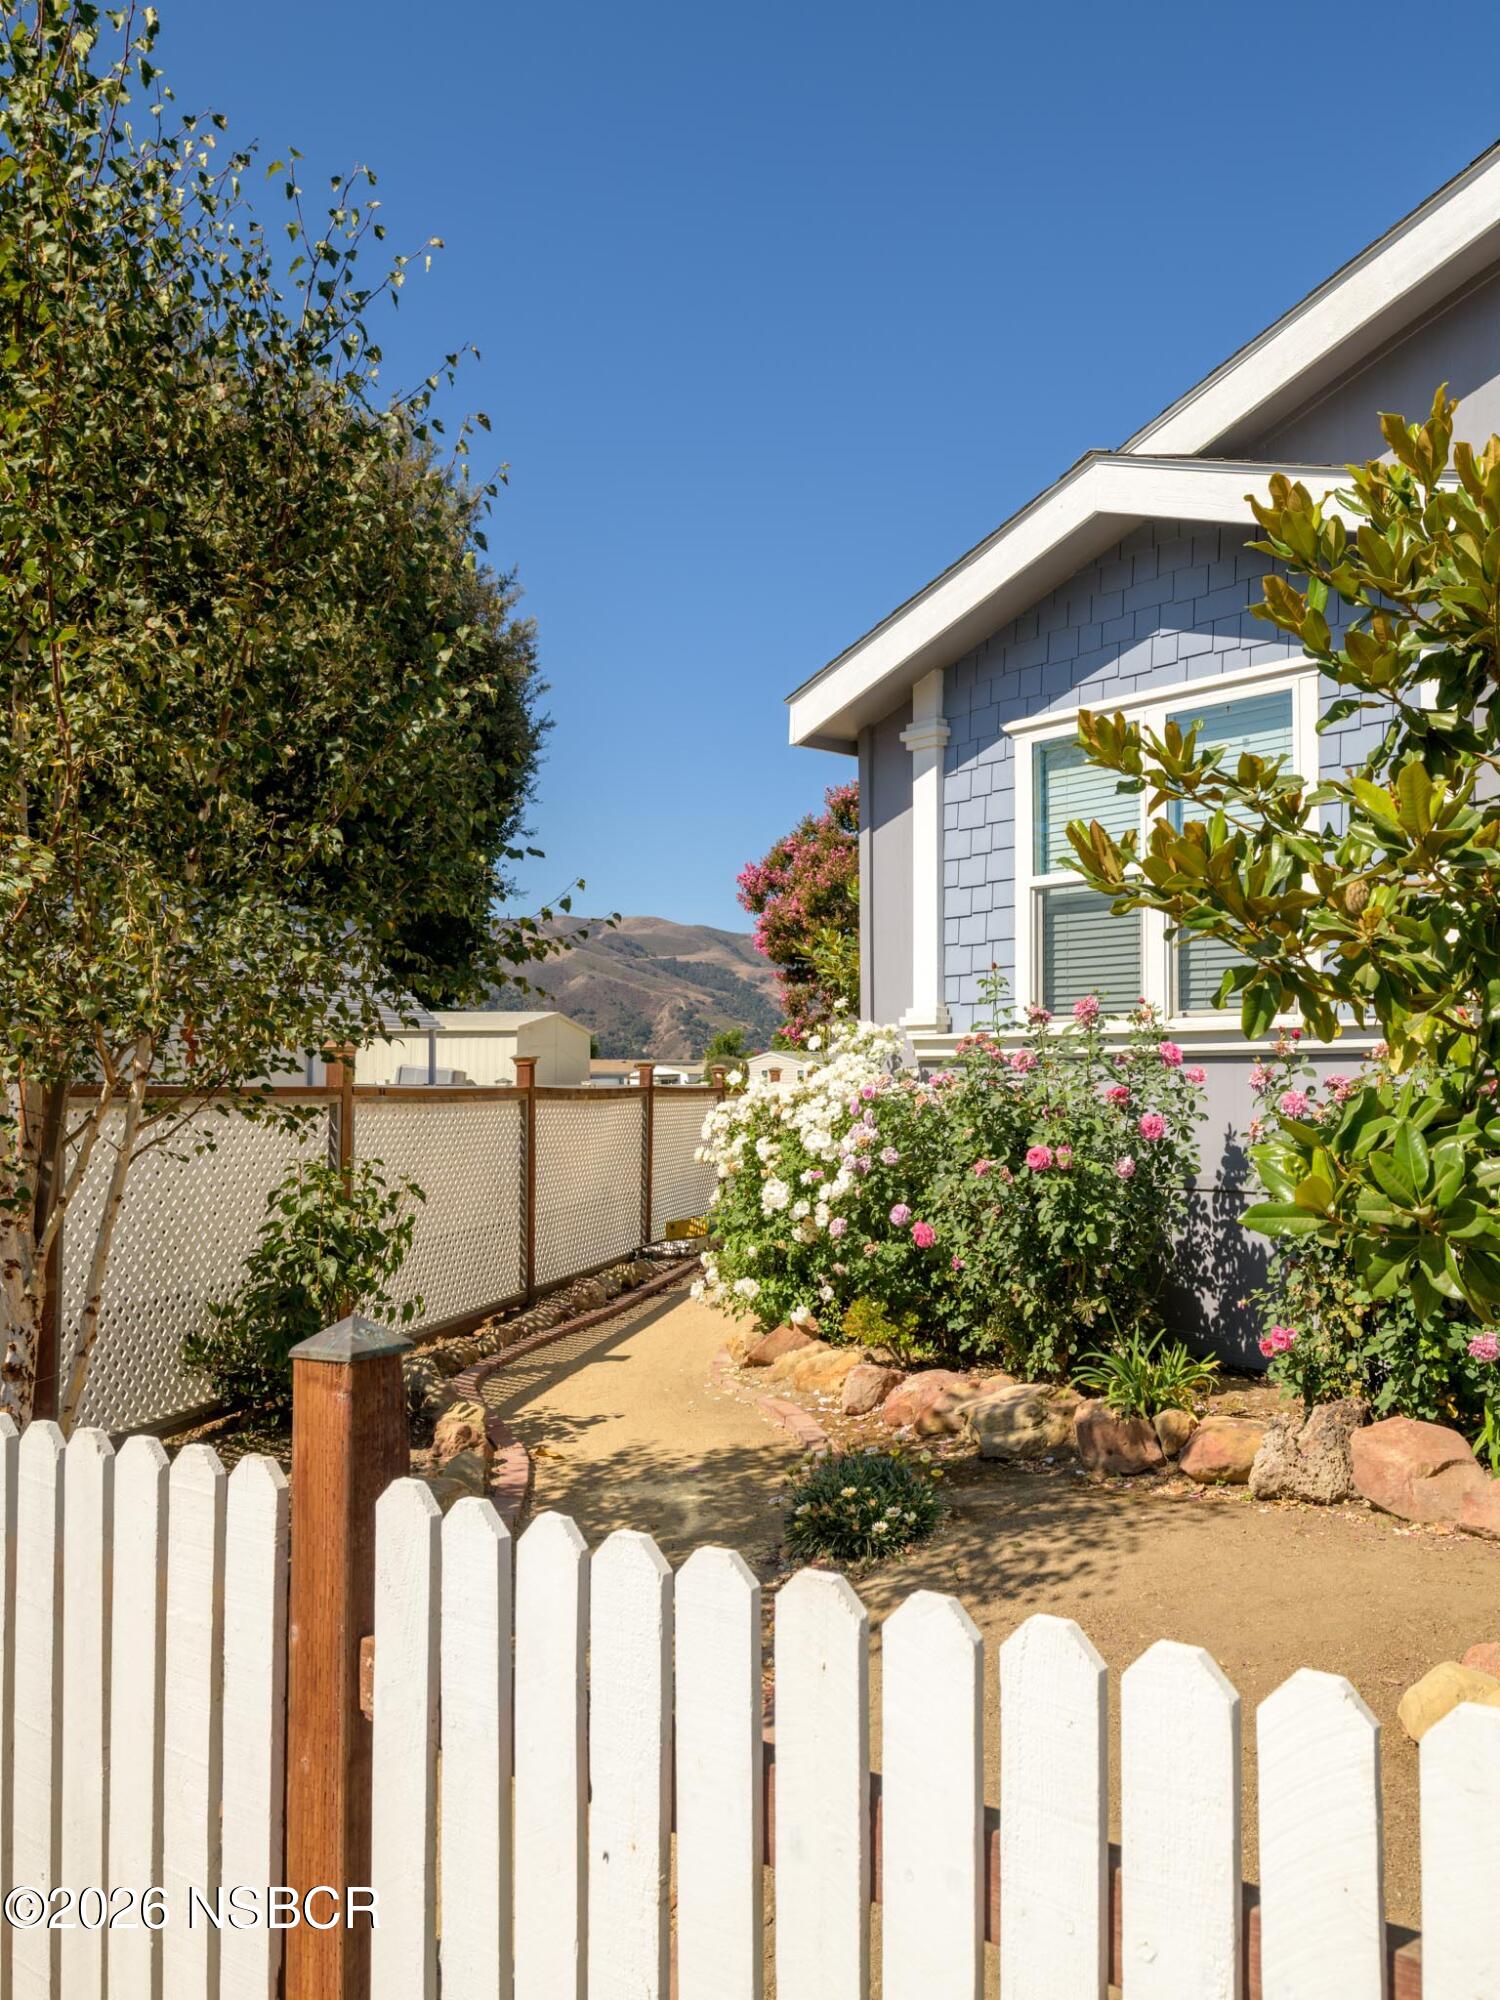
Blue-shingled home beside a garden path and flowering roses, with a white picket fence and distant hills.
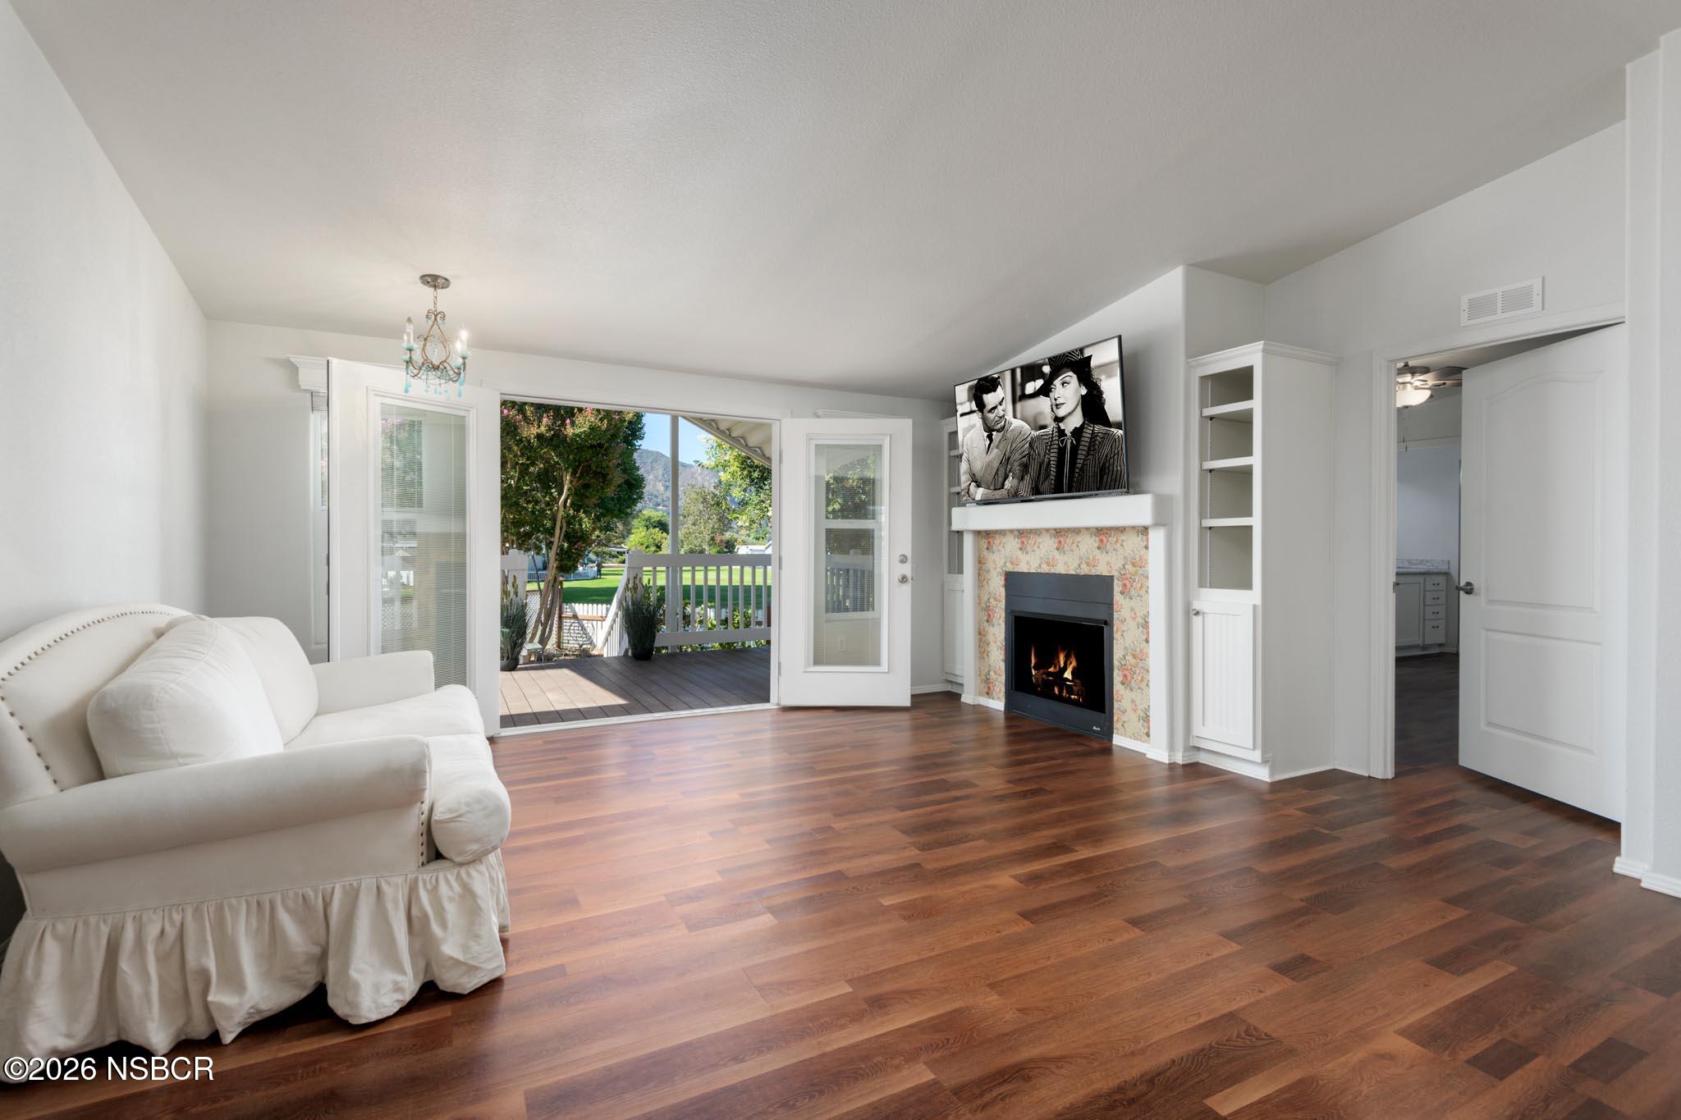
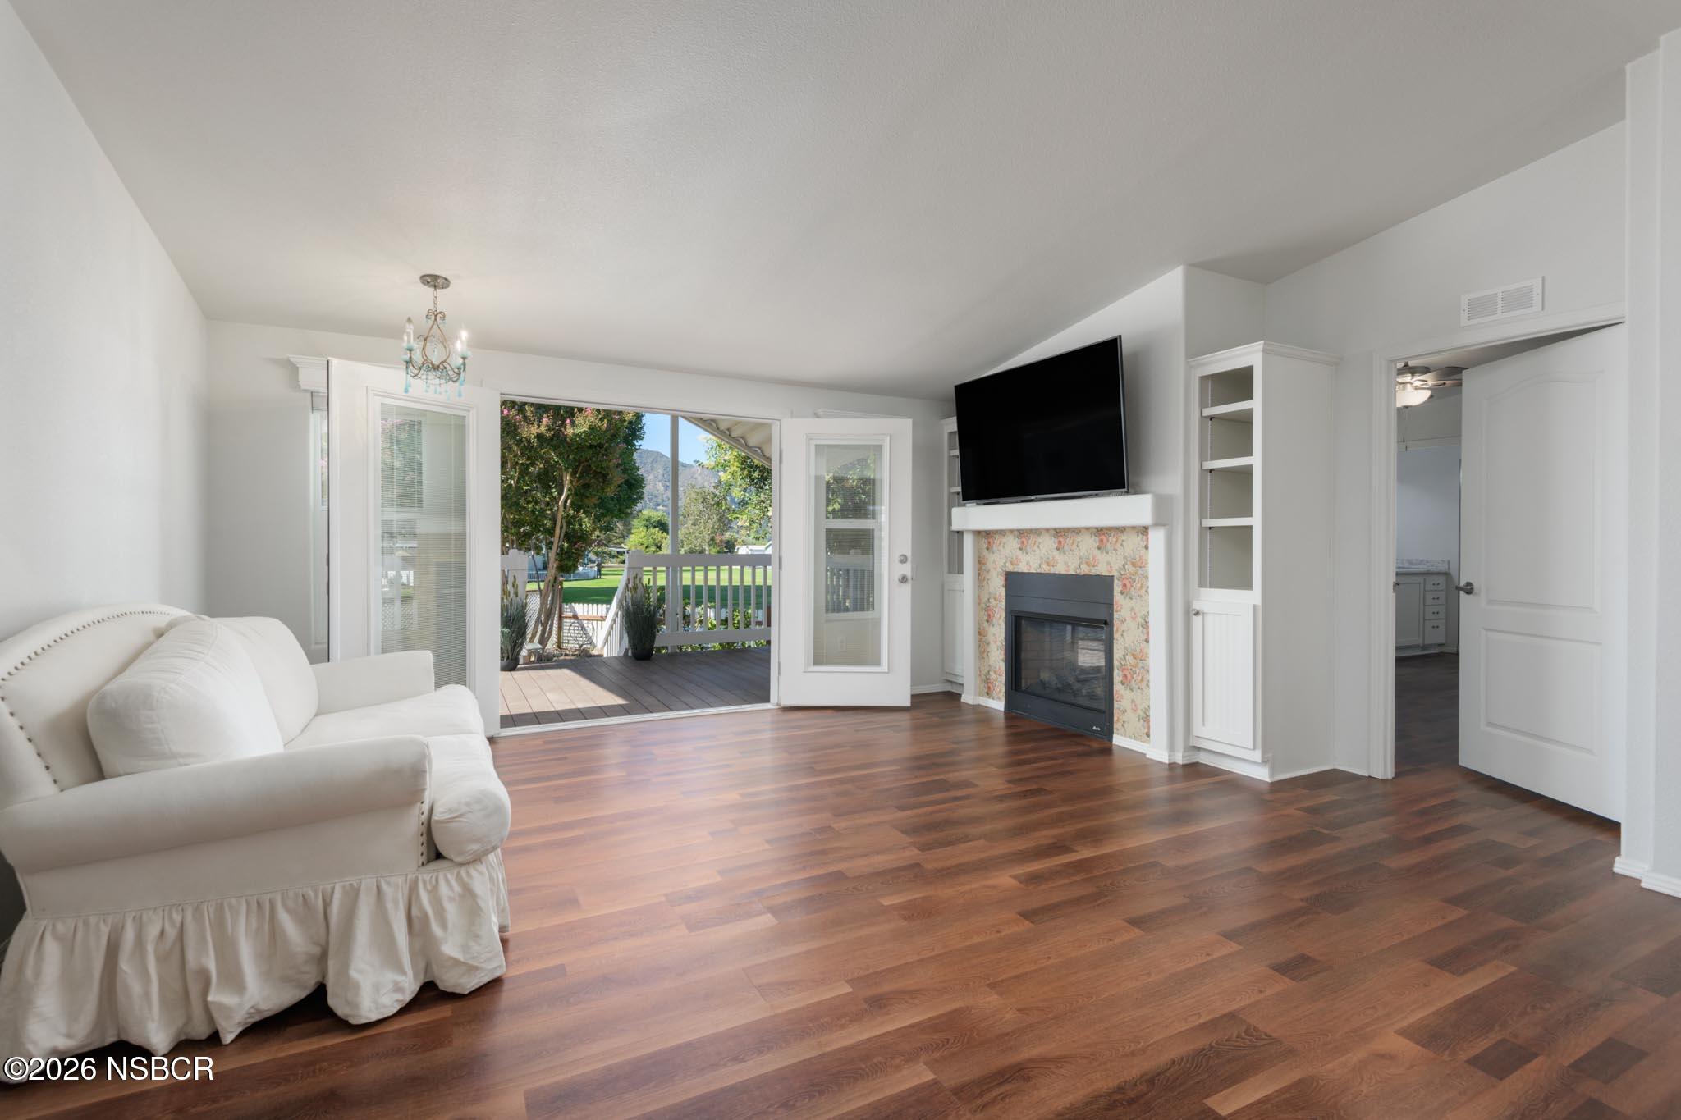
Living room with hardwood floors, a fireplace, and open doors leading to a tree-lined deck.
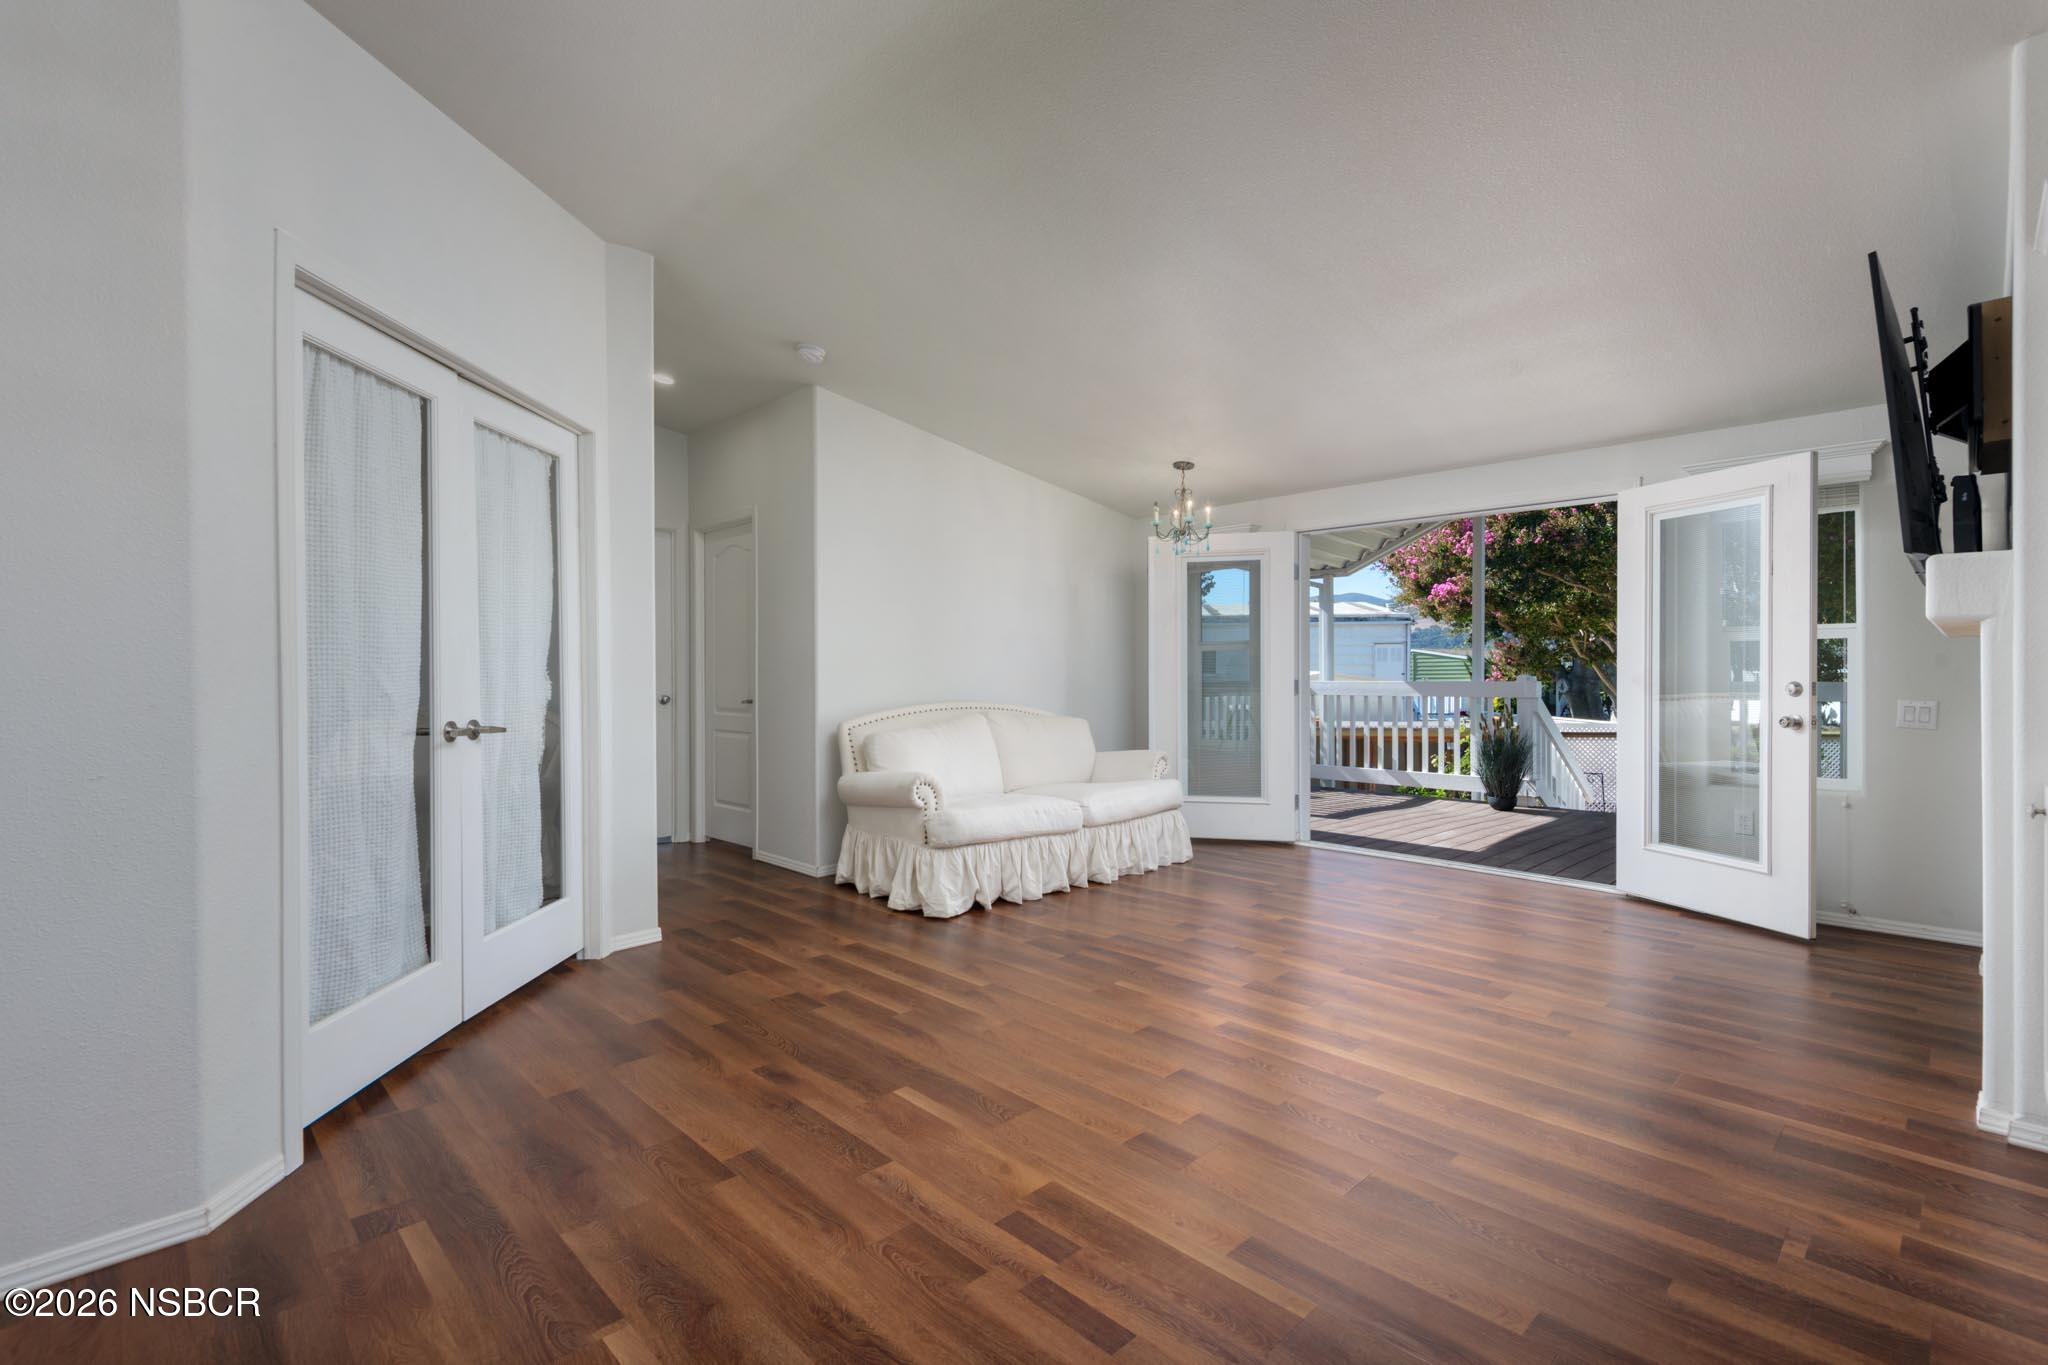
Living room with dark wood floors, a white sofa, and open doors to a deck.
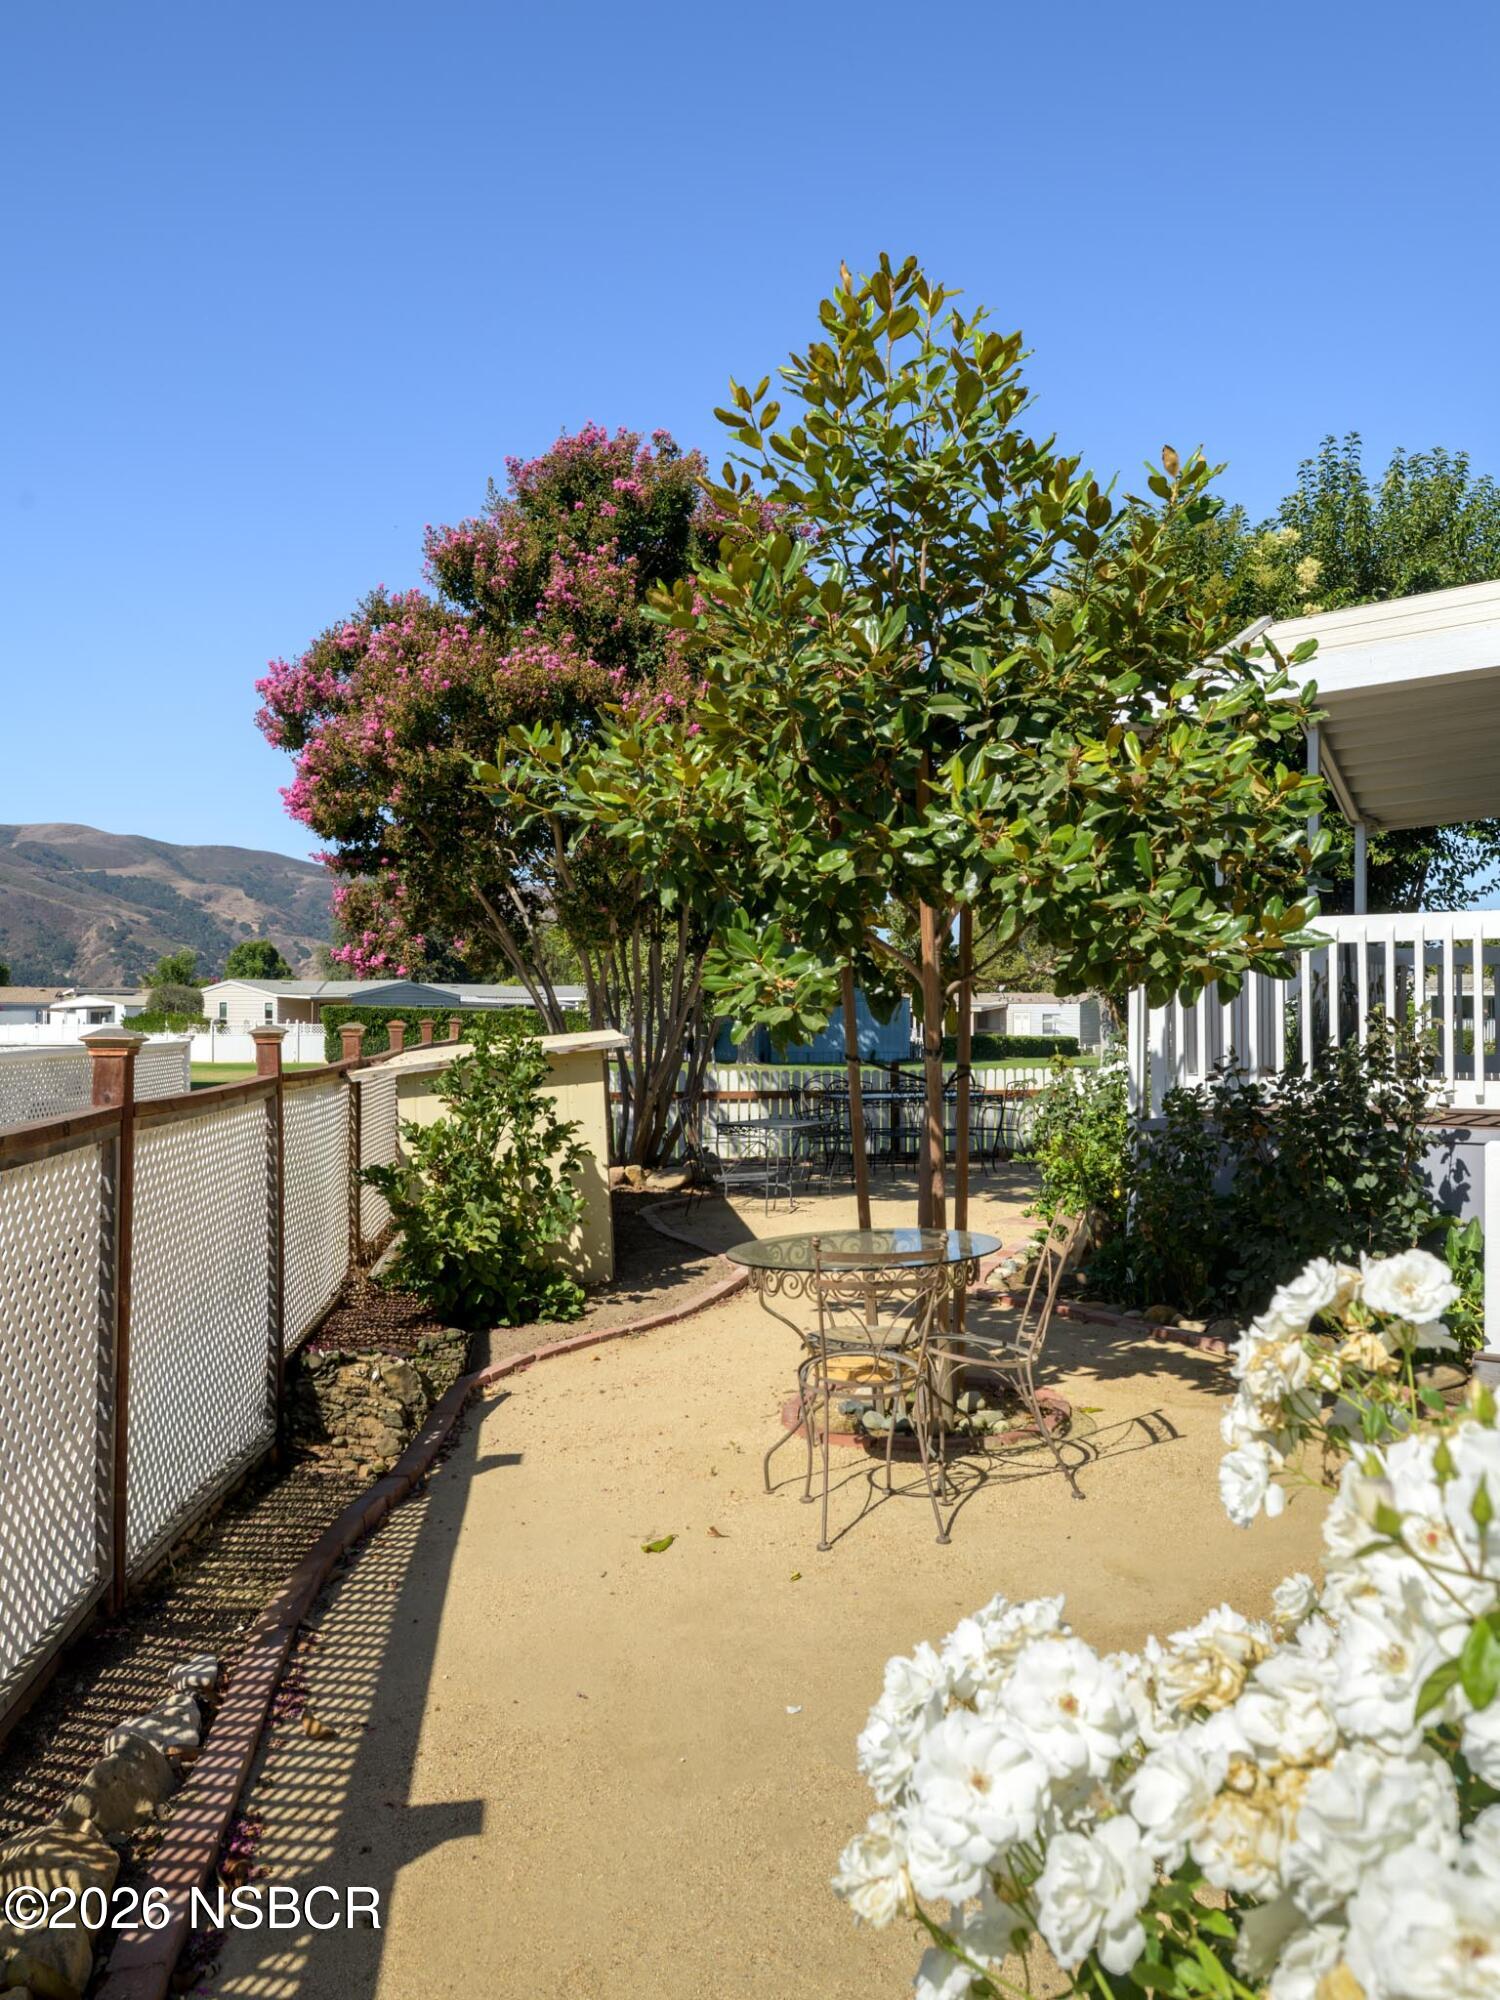
Patio with metal seating beneath flowering trees, bordered by white roses and a lattice fence.
Living room with wood floors, floral-surround fireplace, and open doors to a deck.
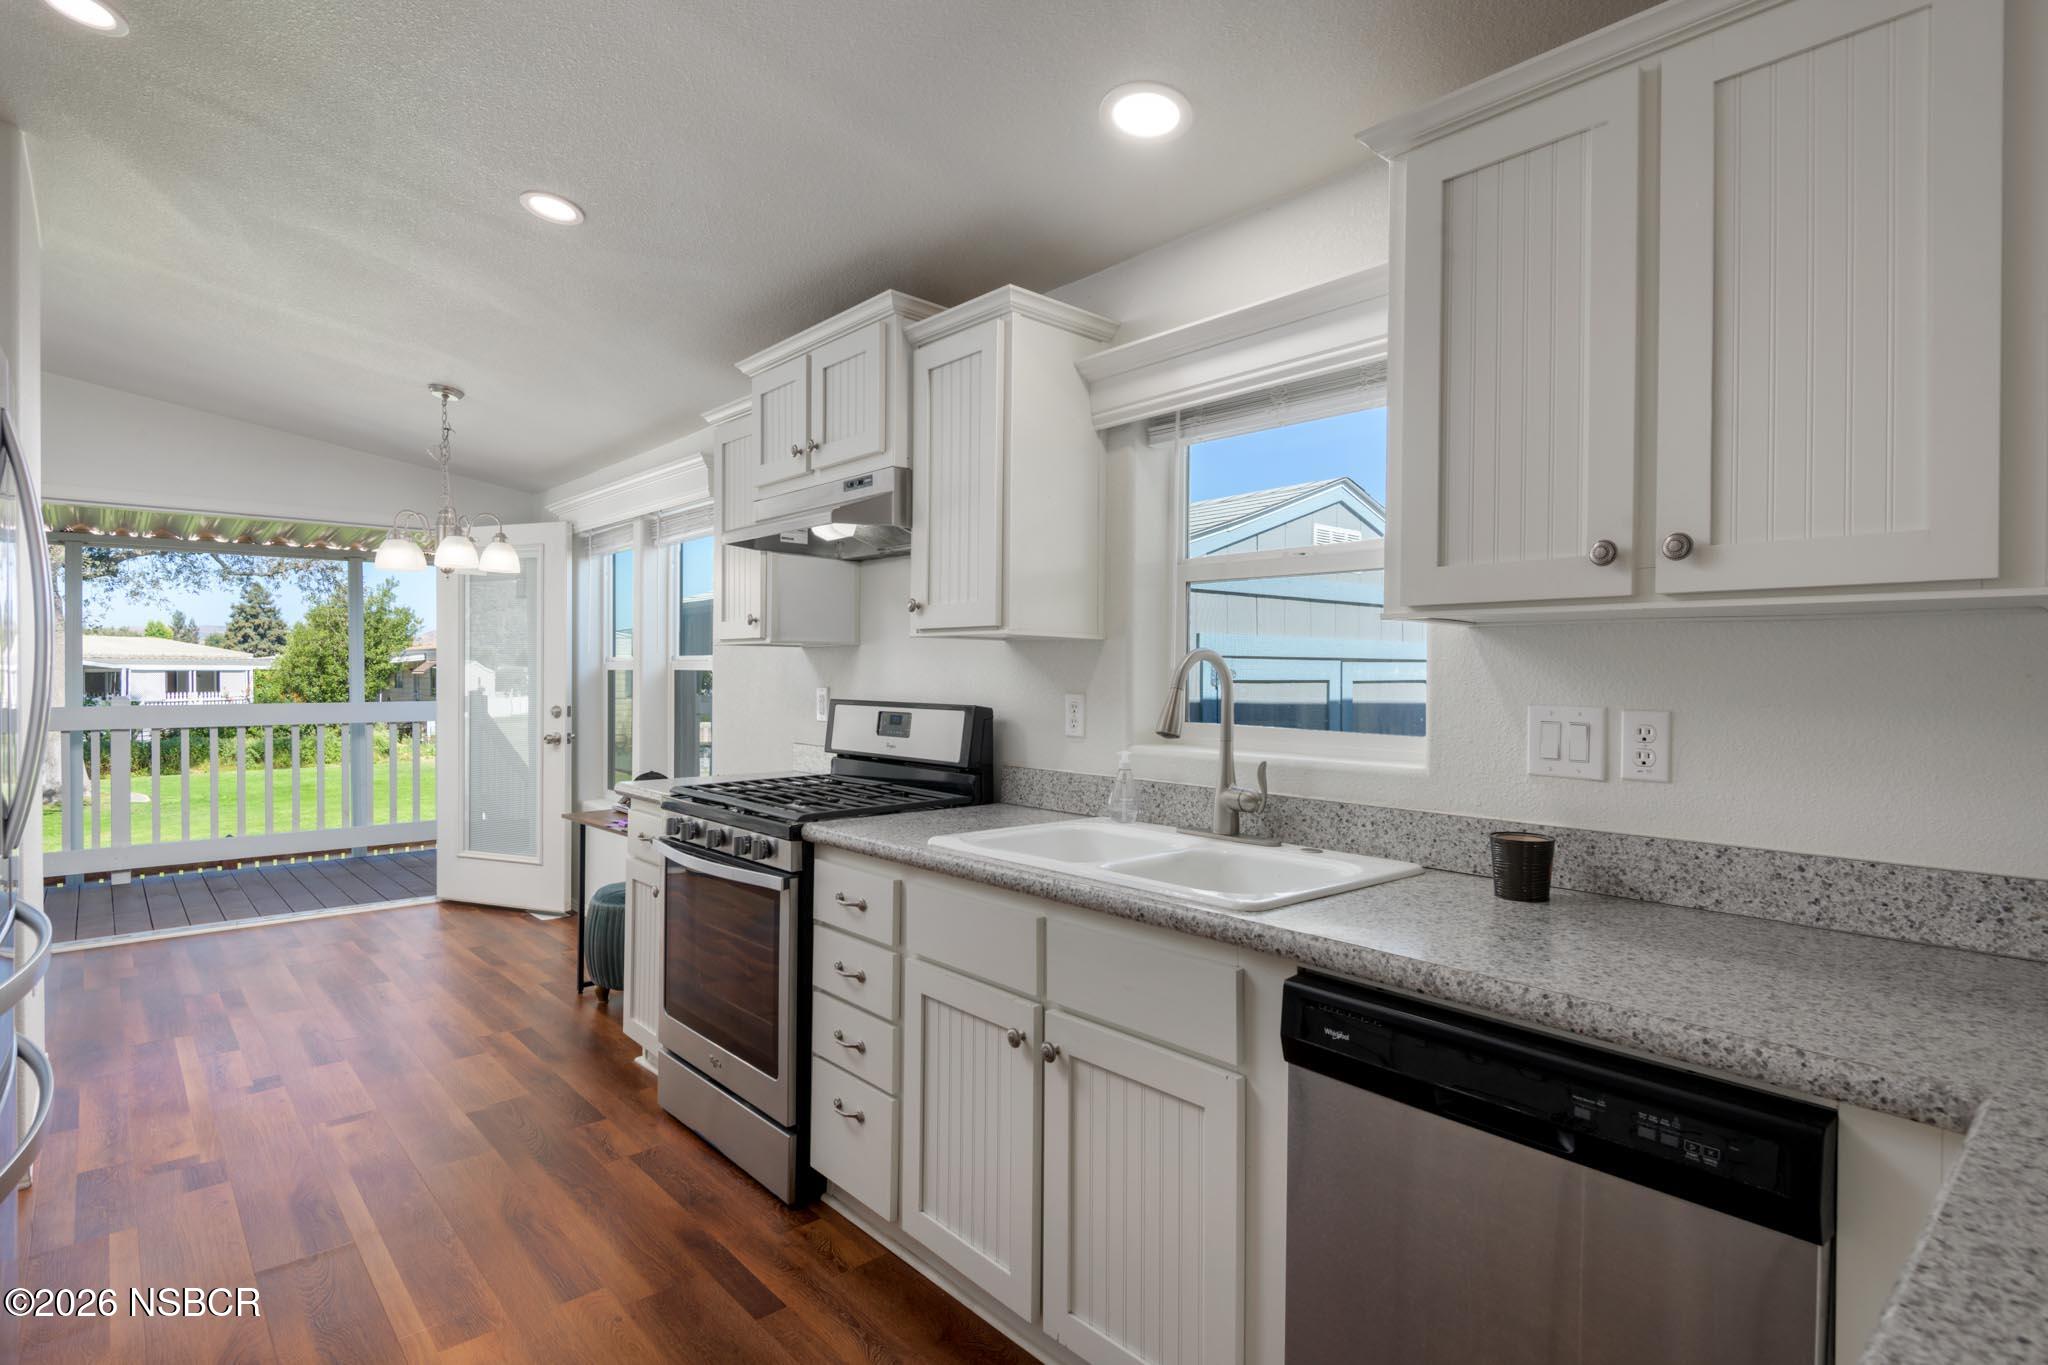
White kitchen with paneled cabinets, speckled counters, and an open door to a deck.
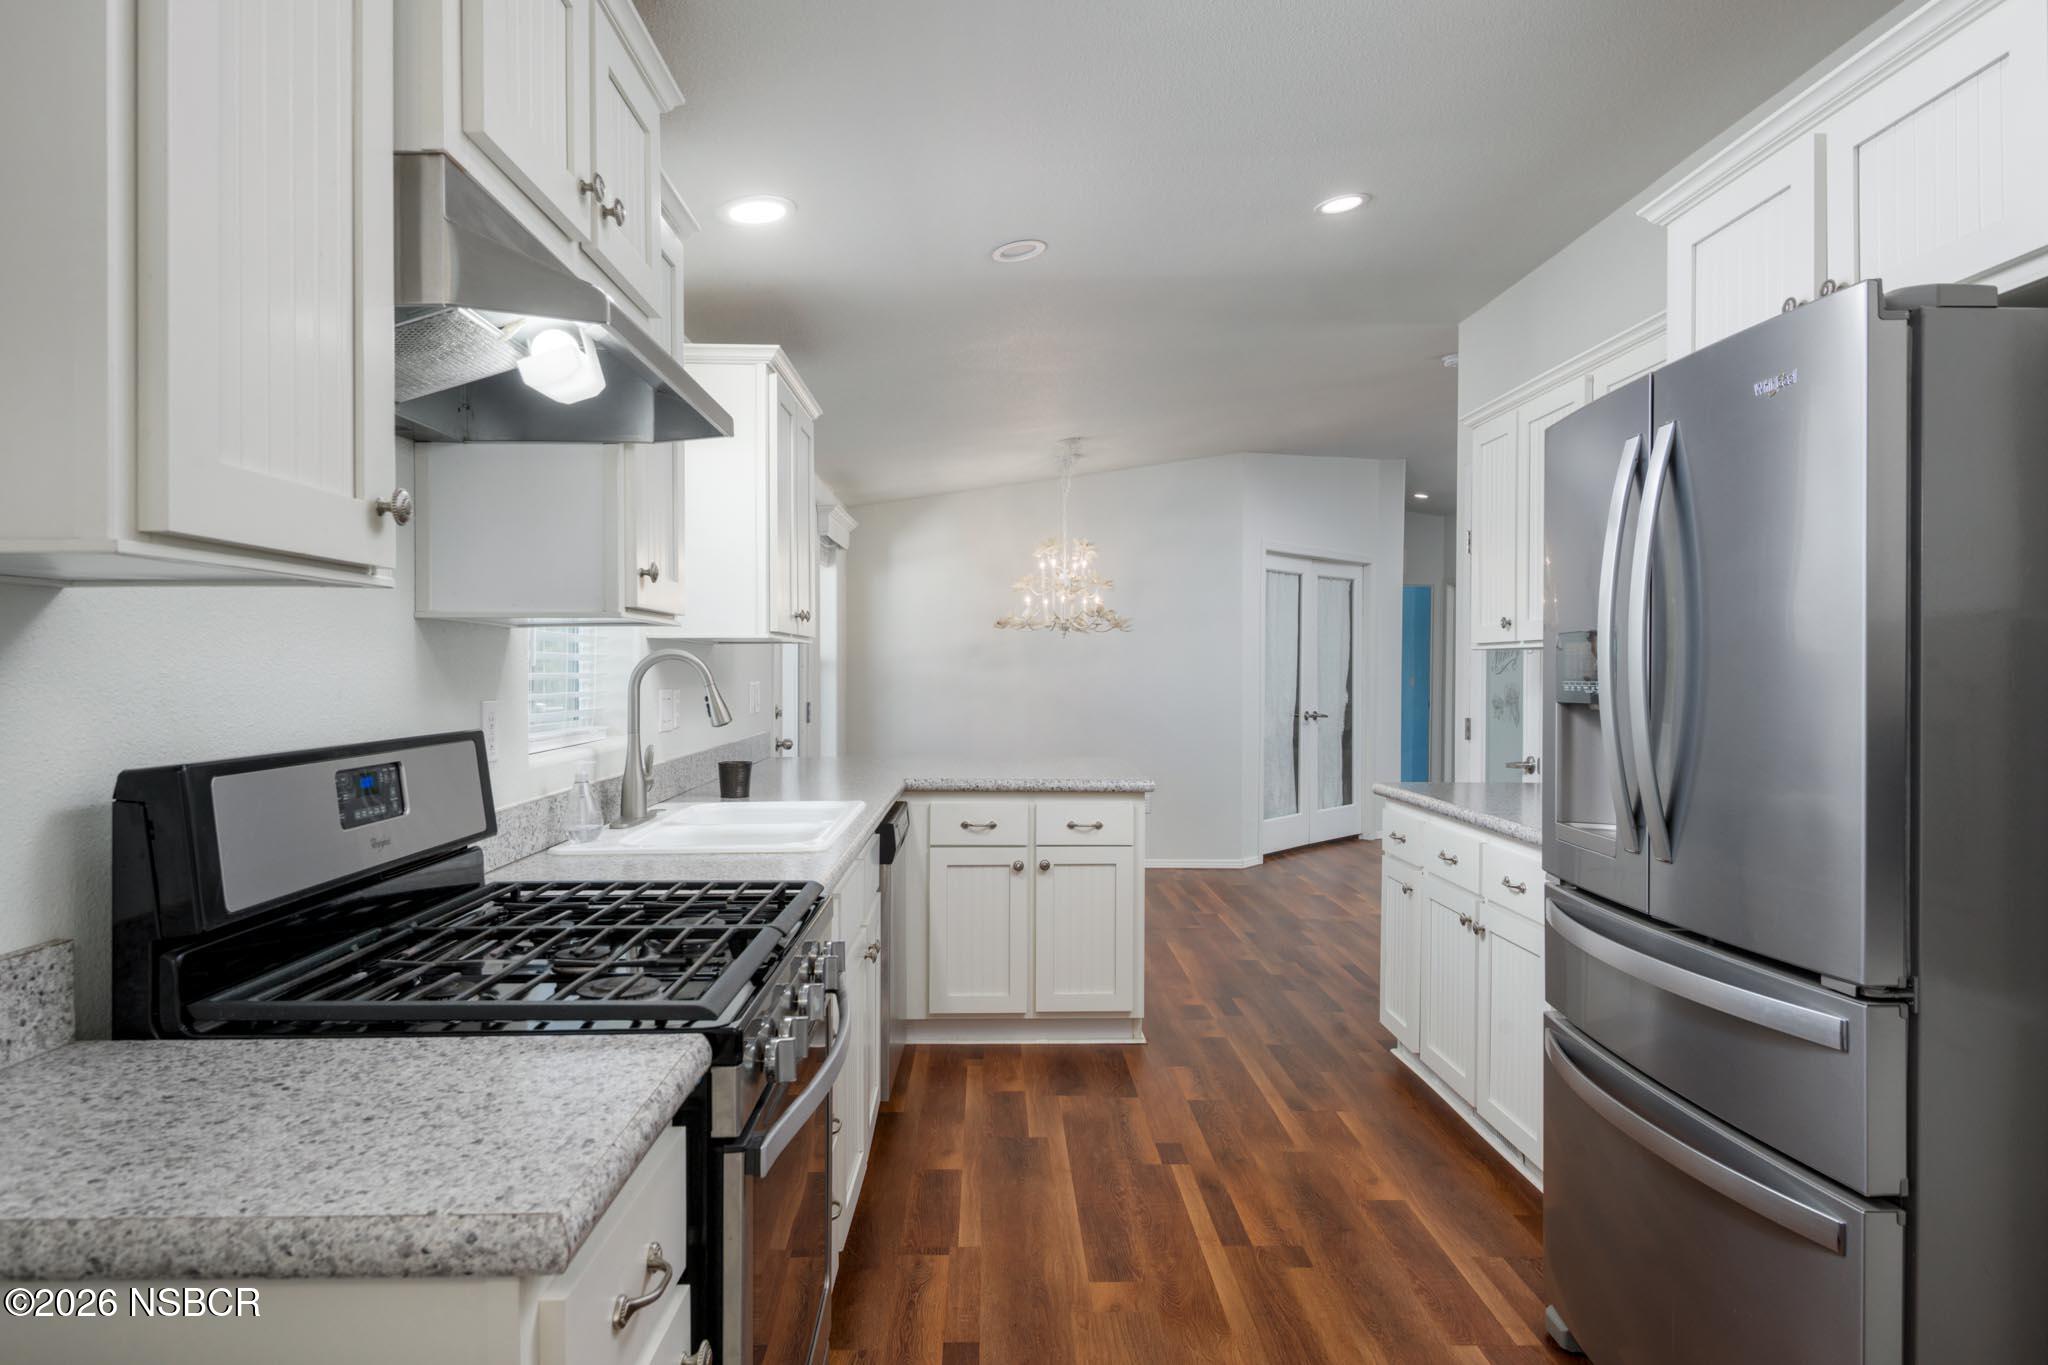
Kitchen with white cabinets, granite counters, stainless steel refrigerator, and dark wood floors.
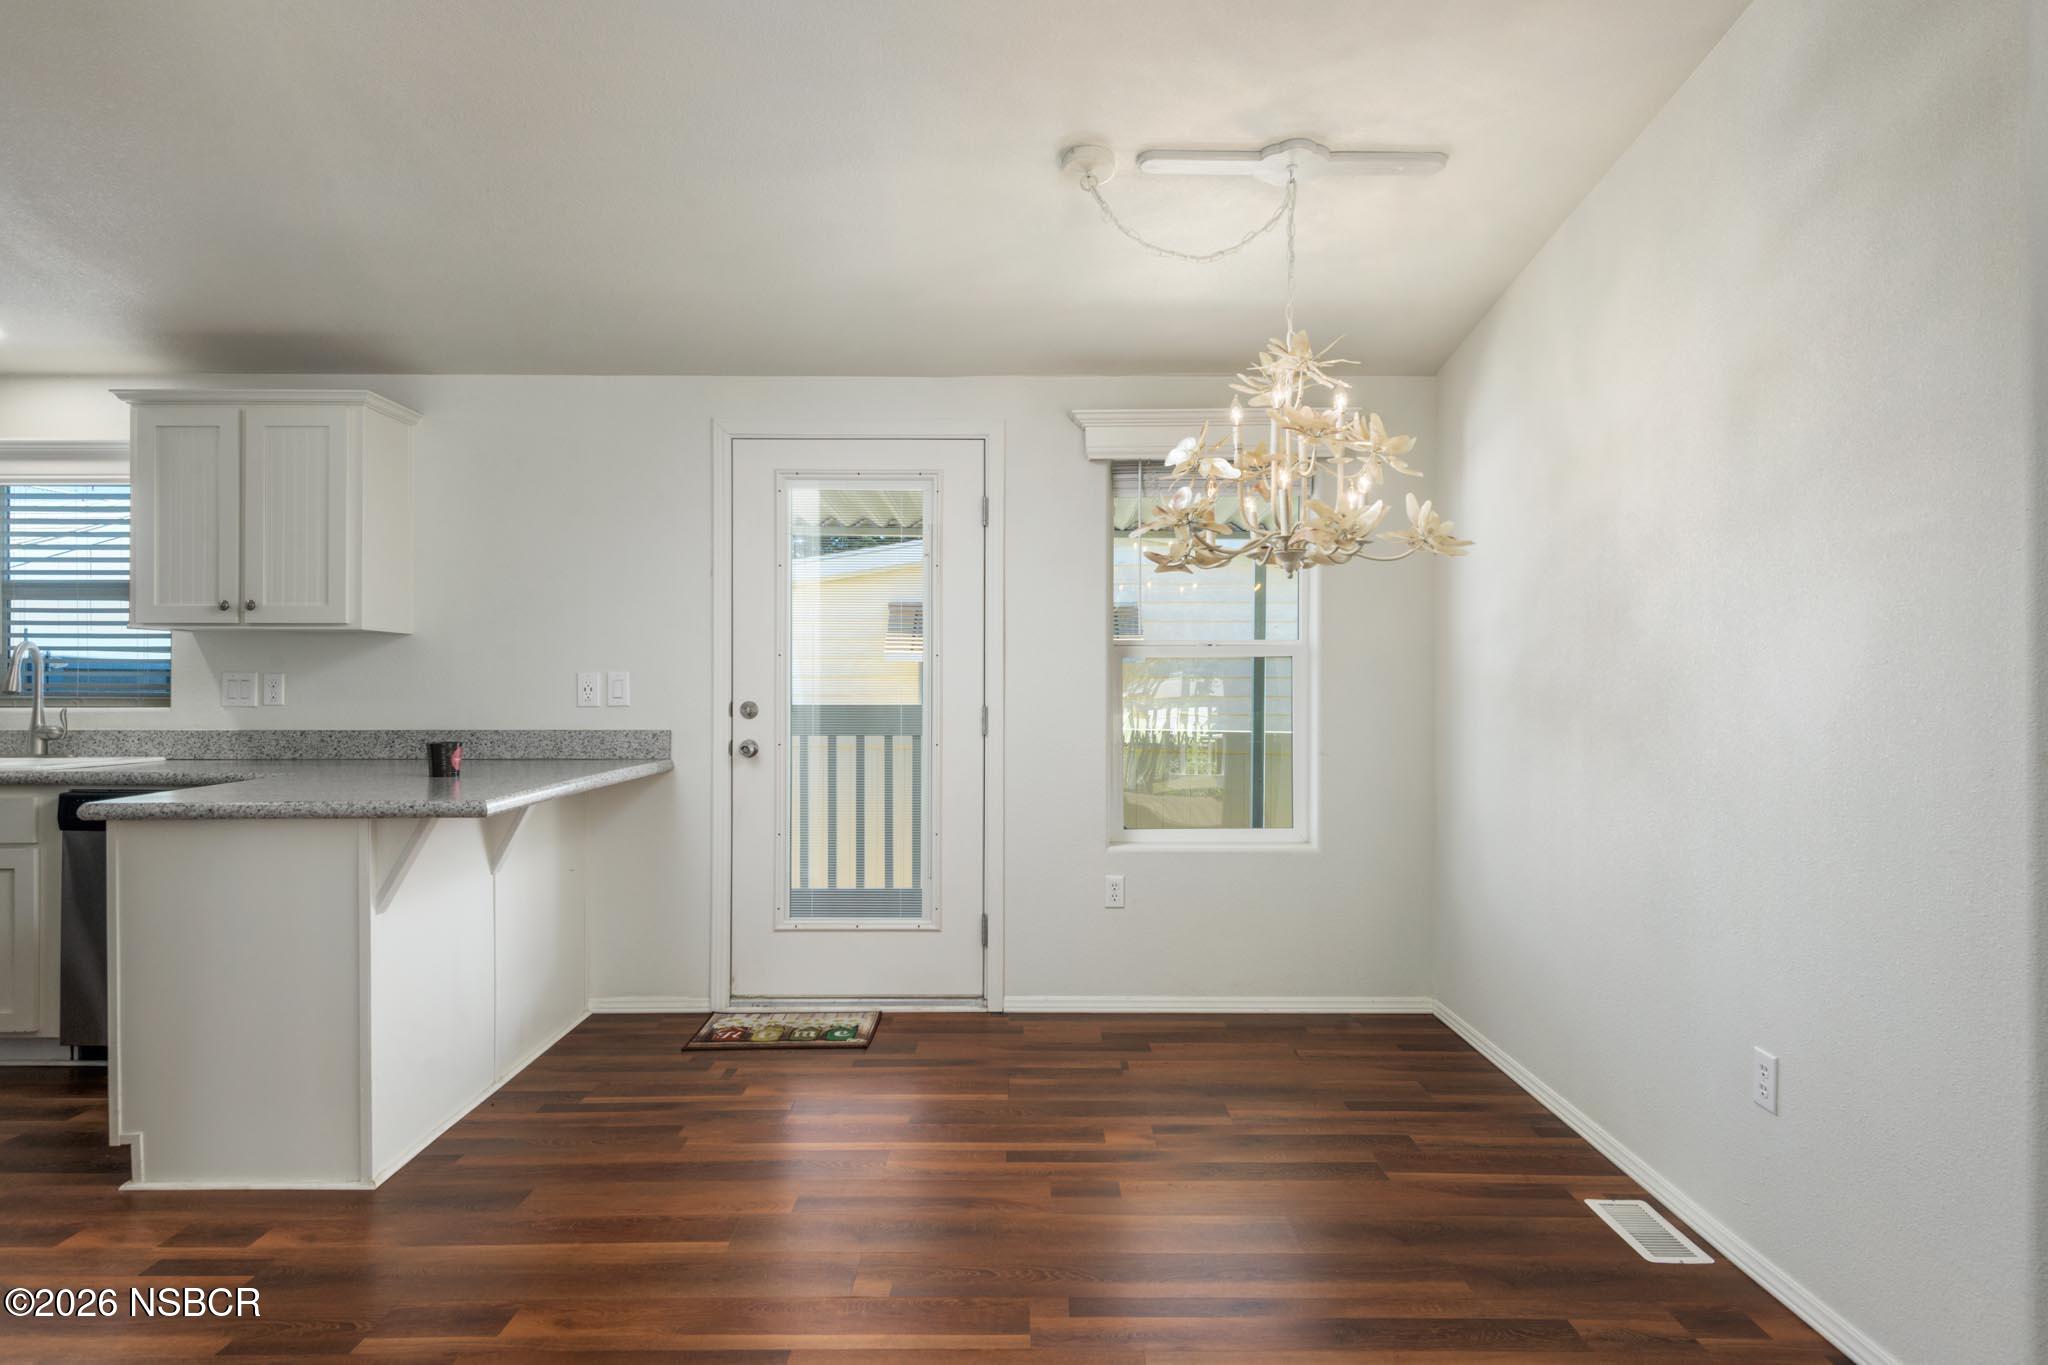
Empty dining area with dark wood floors, a white breakfast bar, and a decorative chandelier.
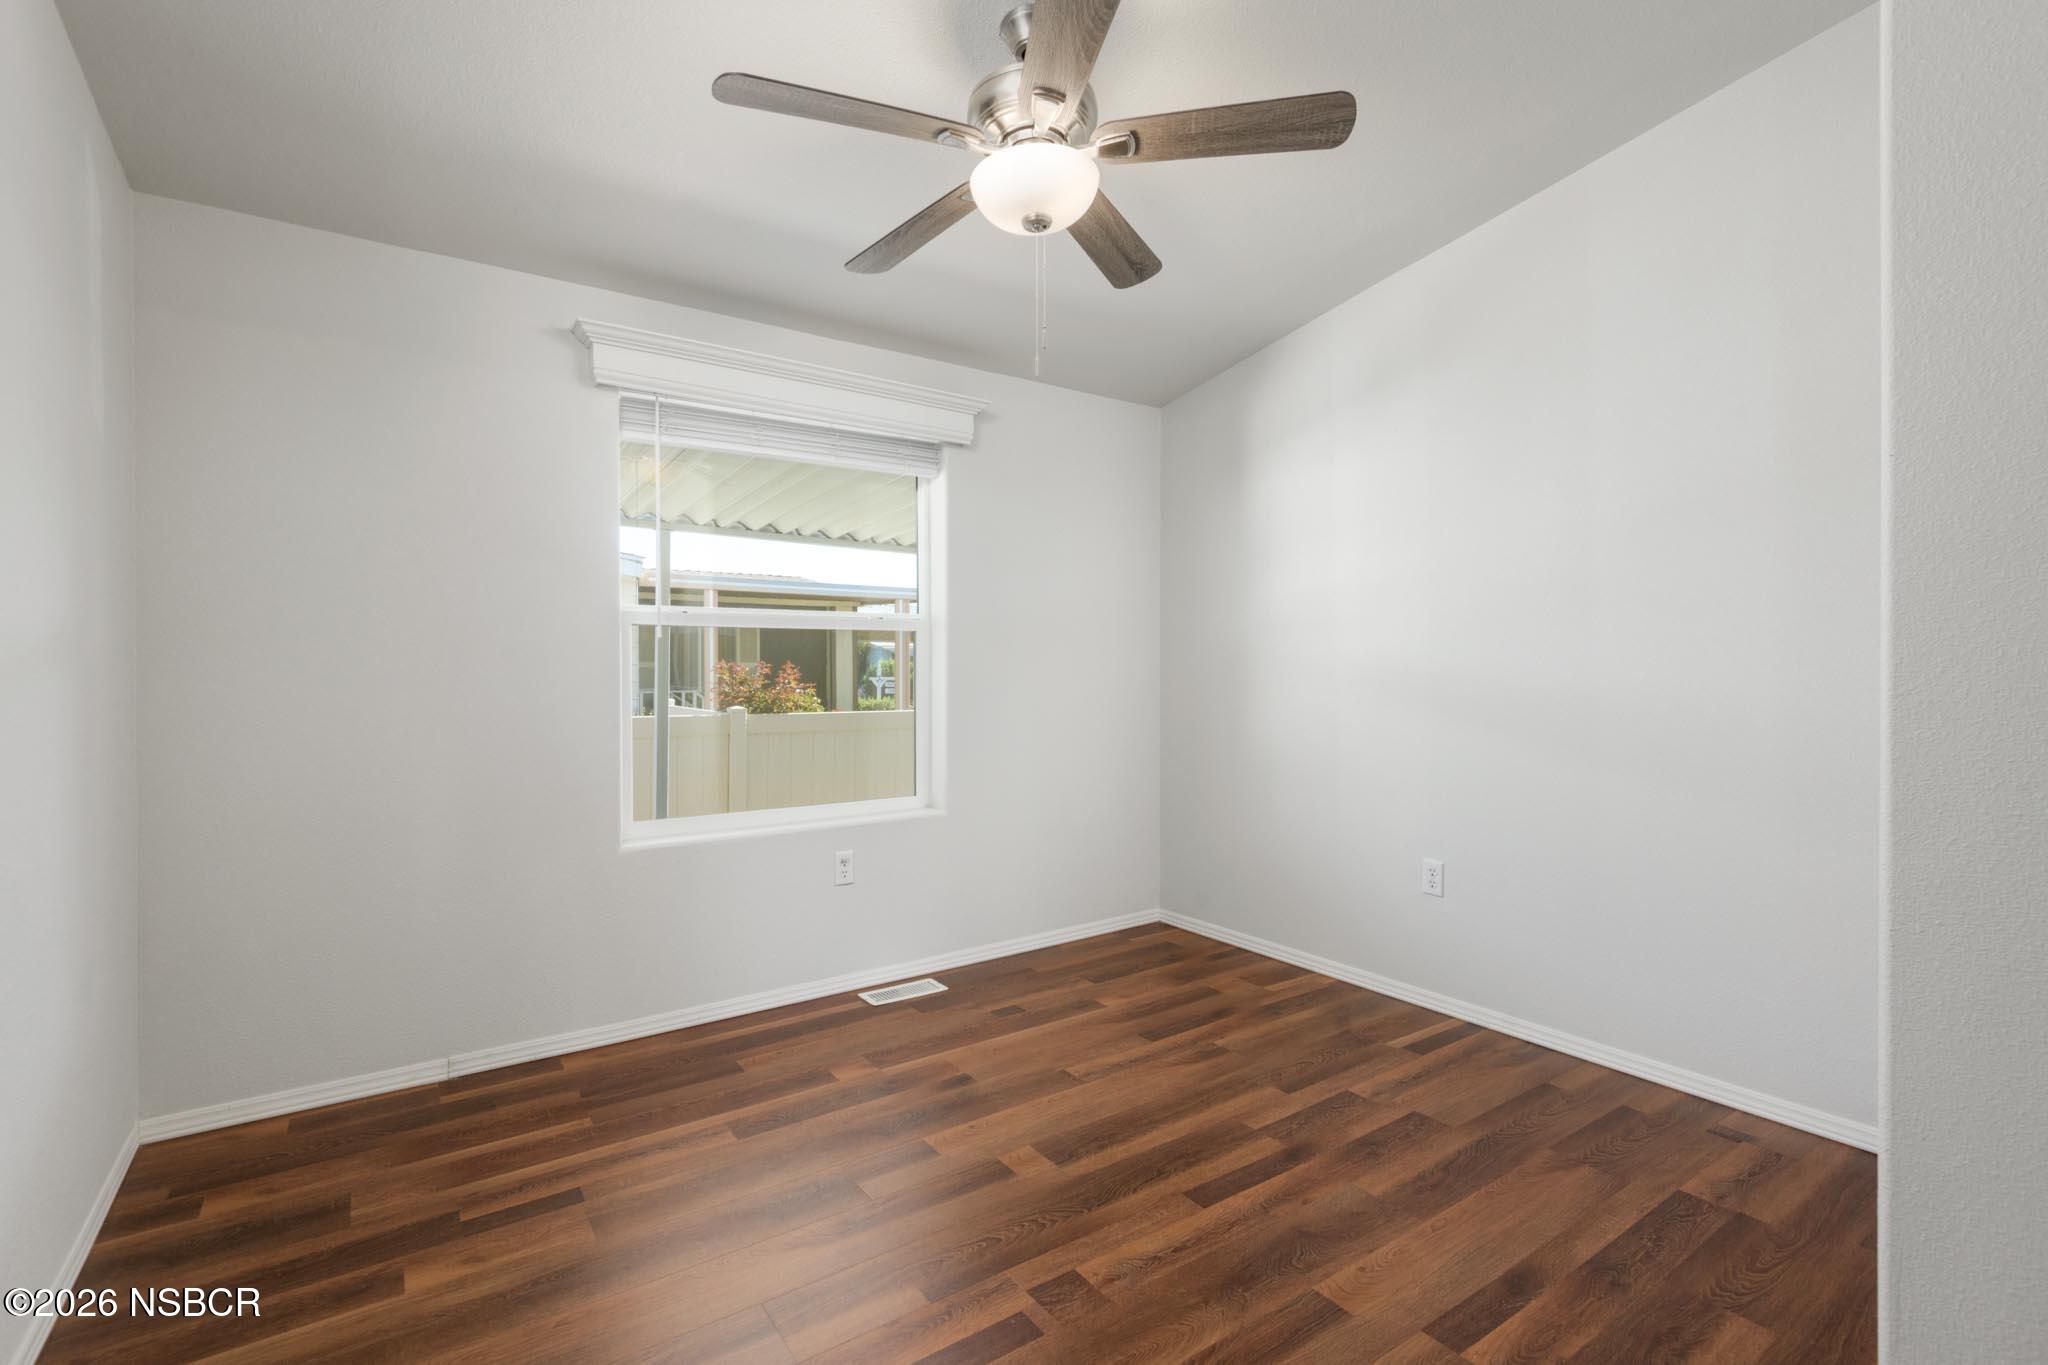
Vacant room with dark wood flooring, a window, and a ceiling fan.
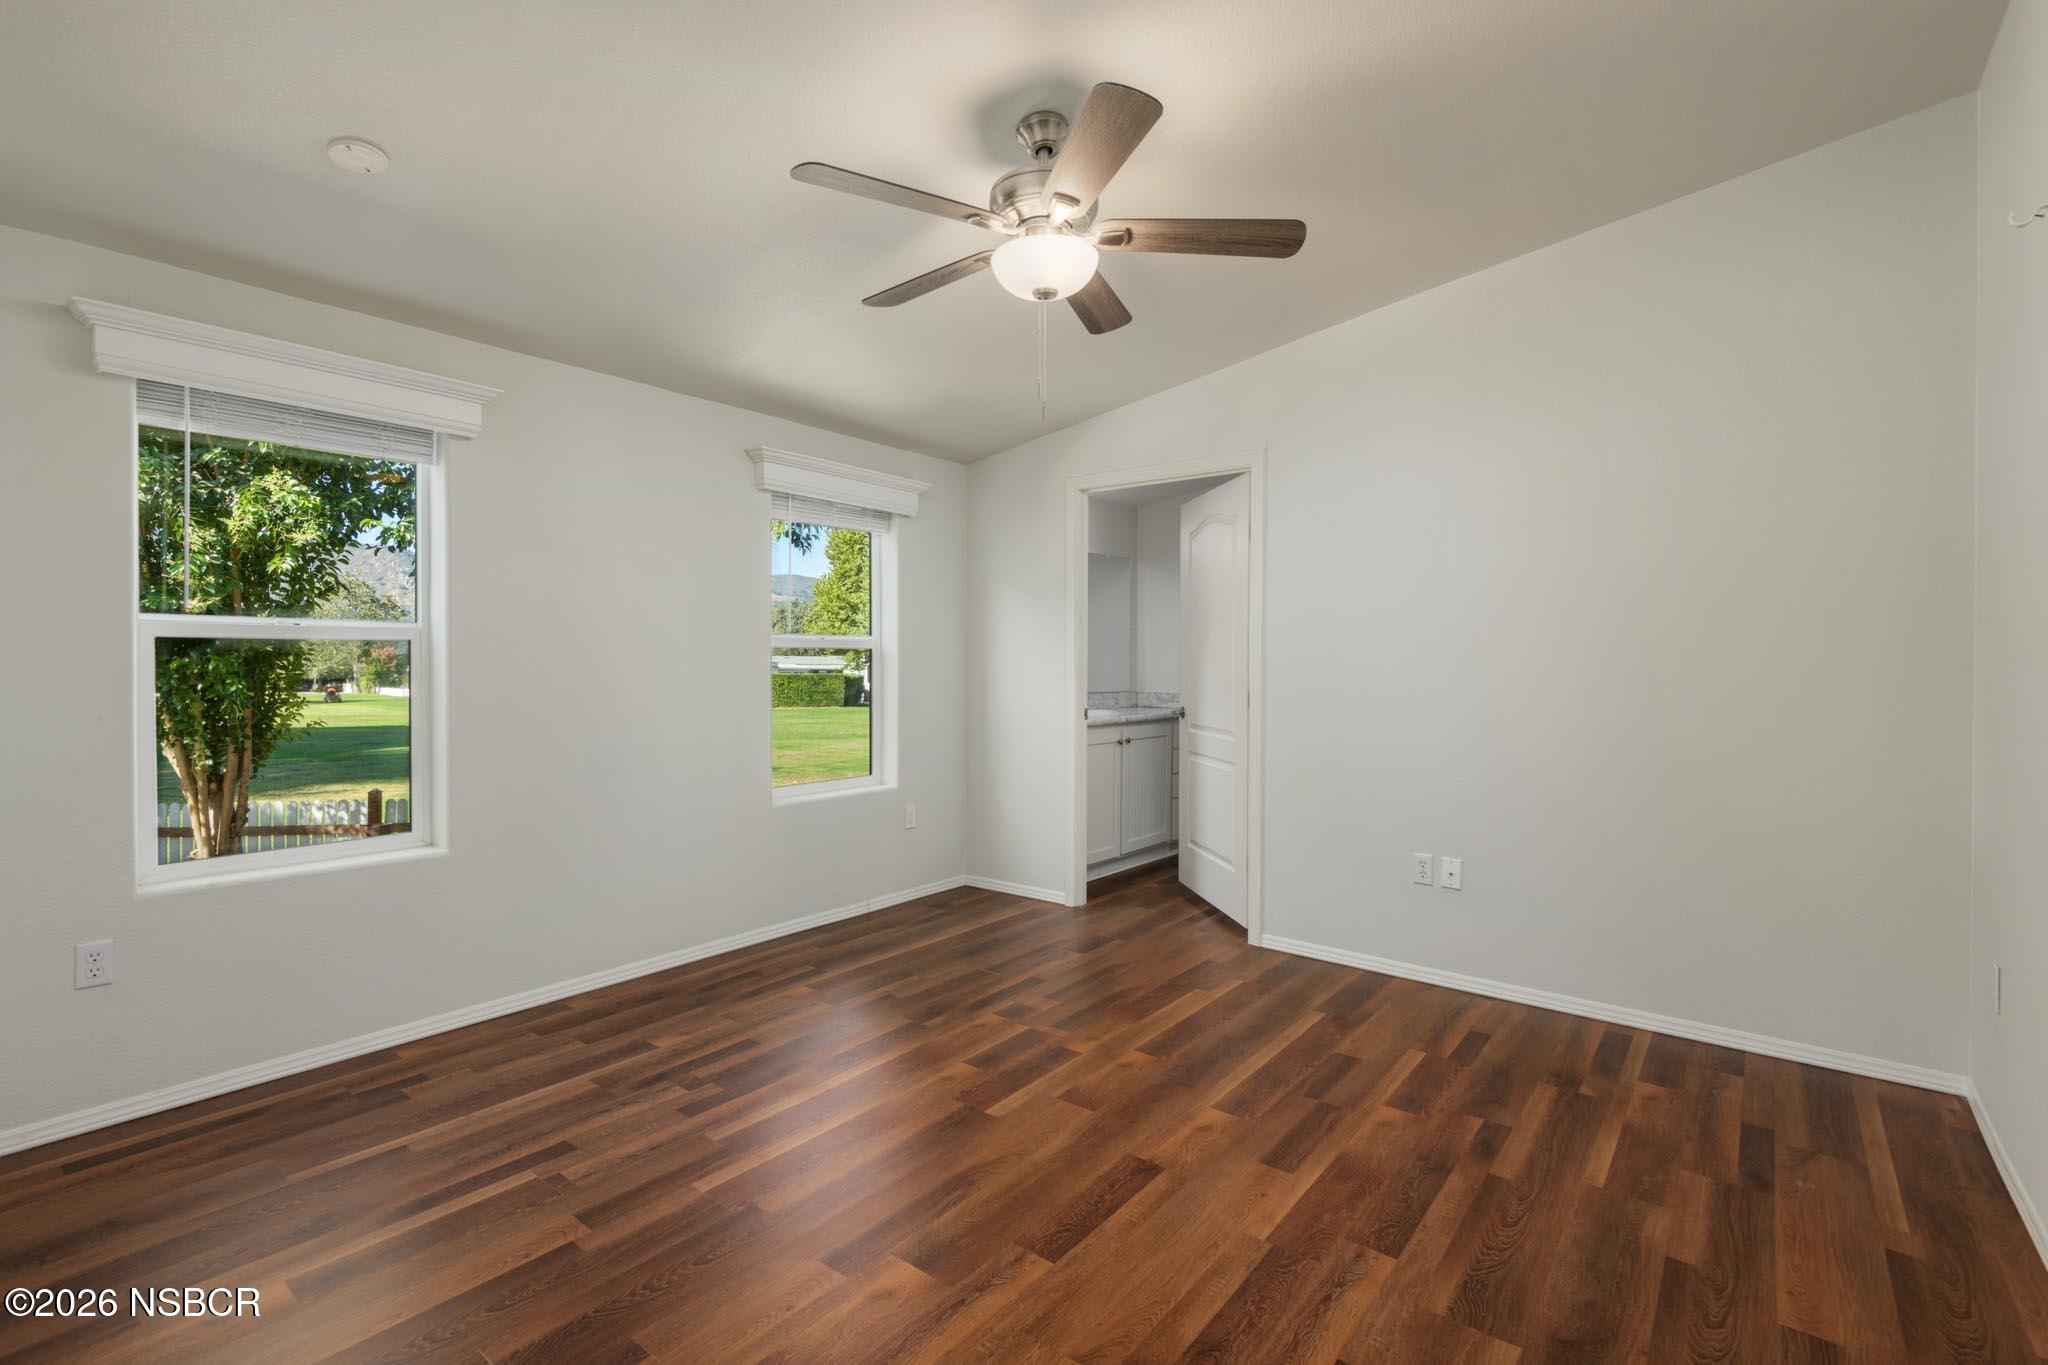
Empty bedroom with dark wood floors, two lawn-facing windows, and an open doorway to a bathroom vanity.
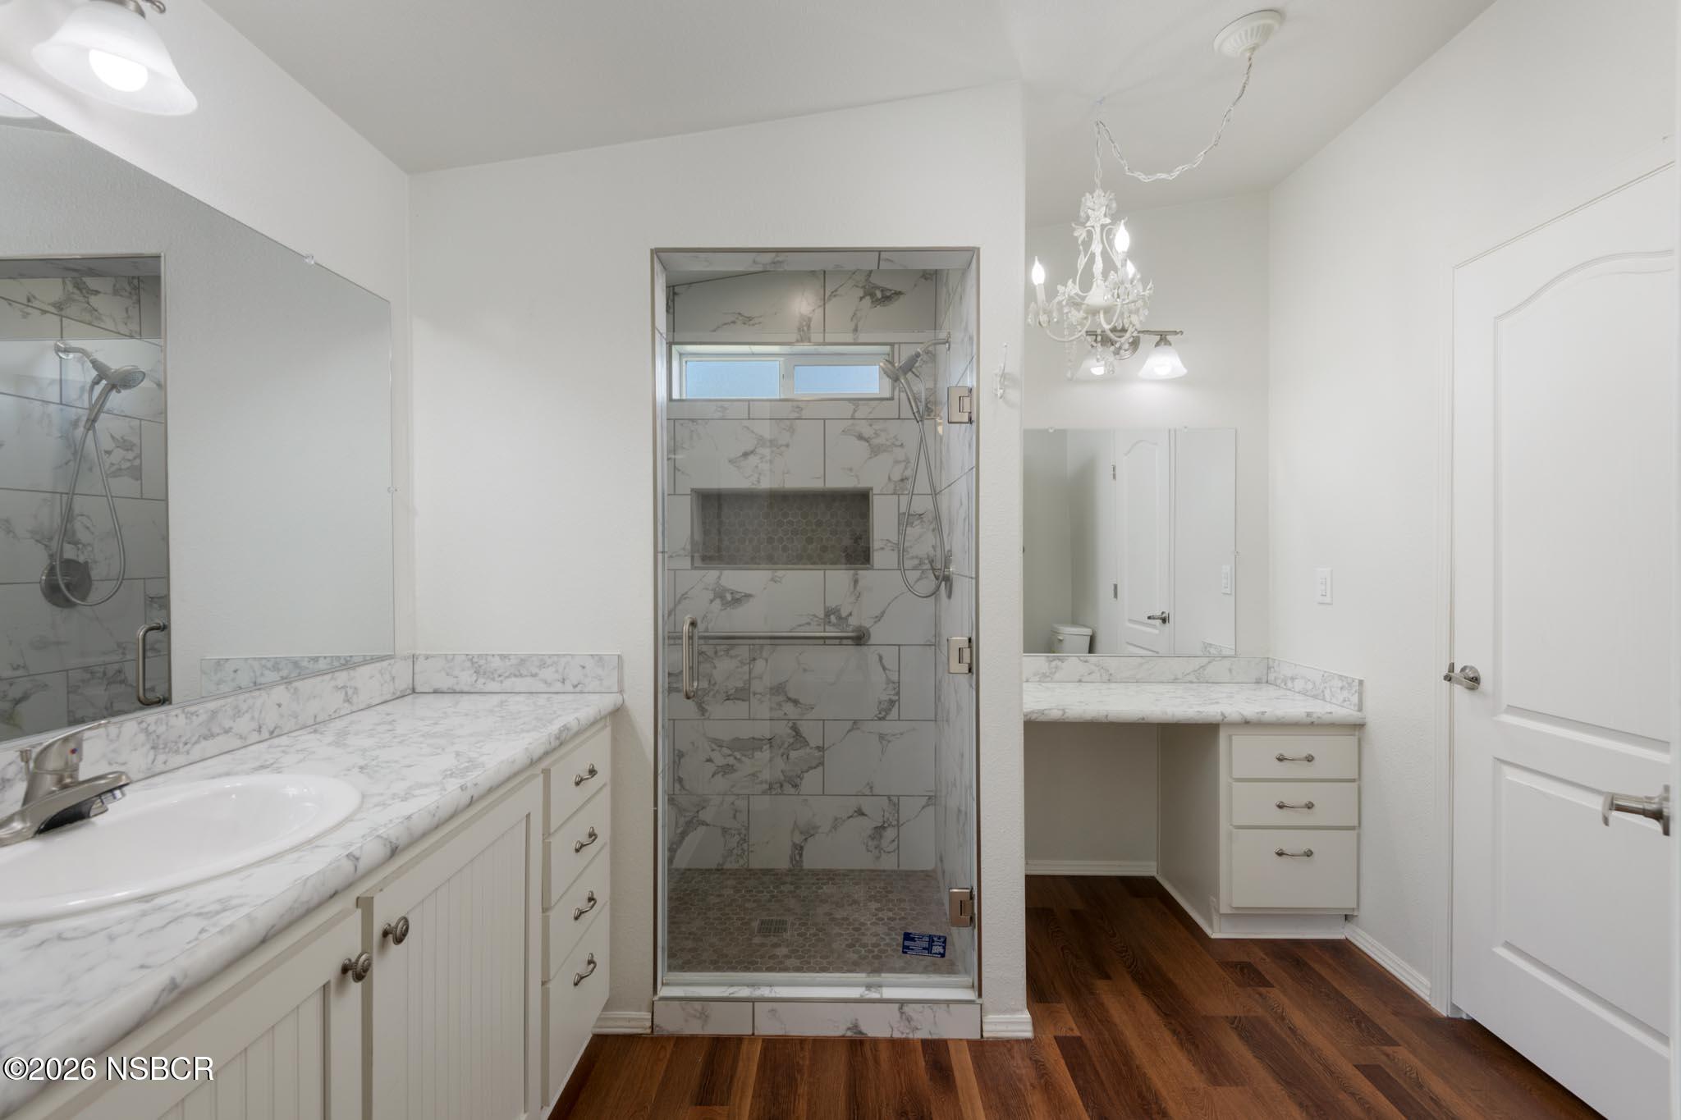
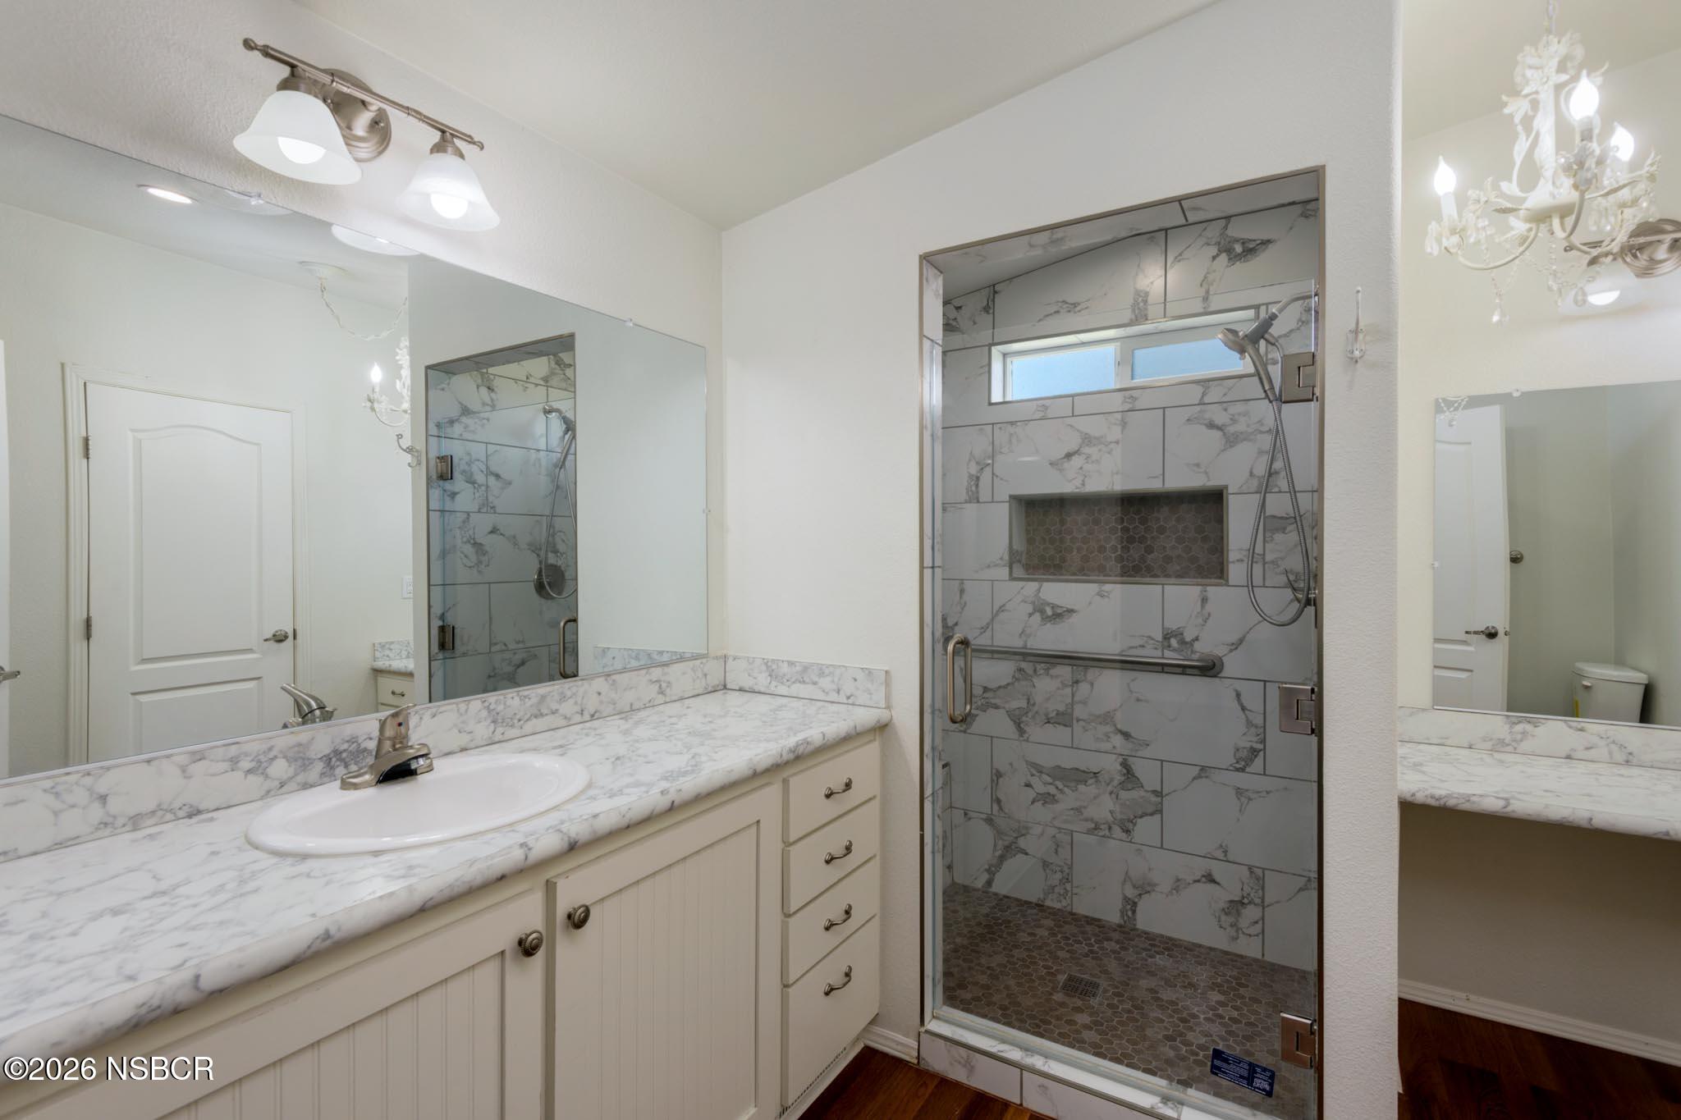
Bathroom with a marble-look tiled shower, glass enclosure, white vanities, and dark wood flooring.
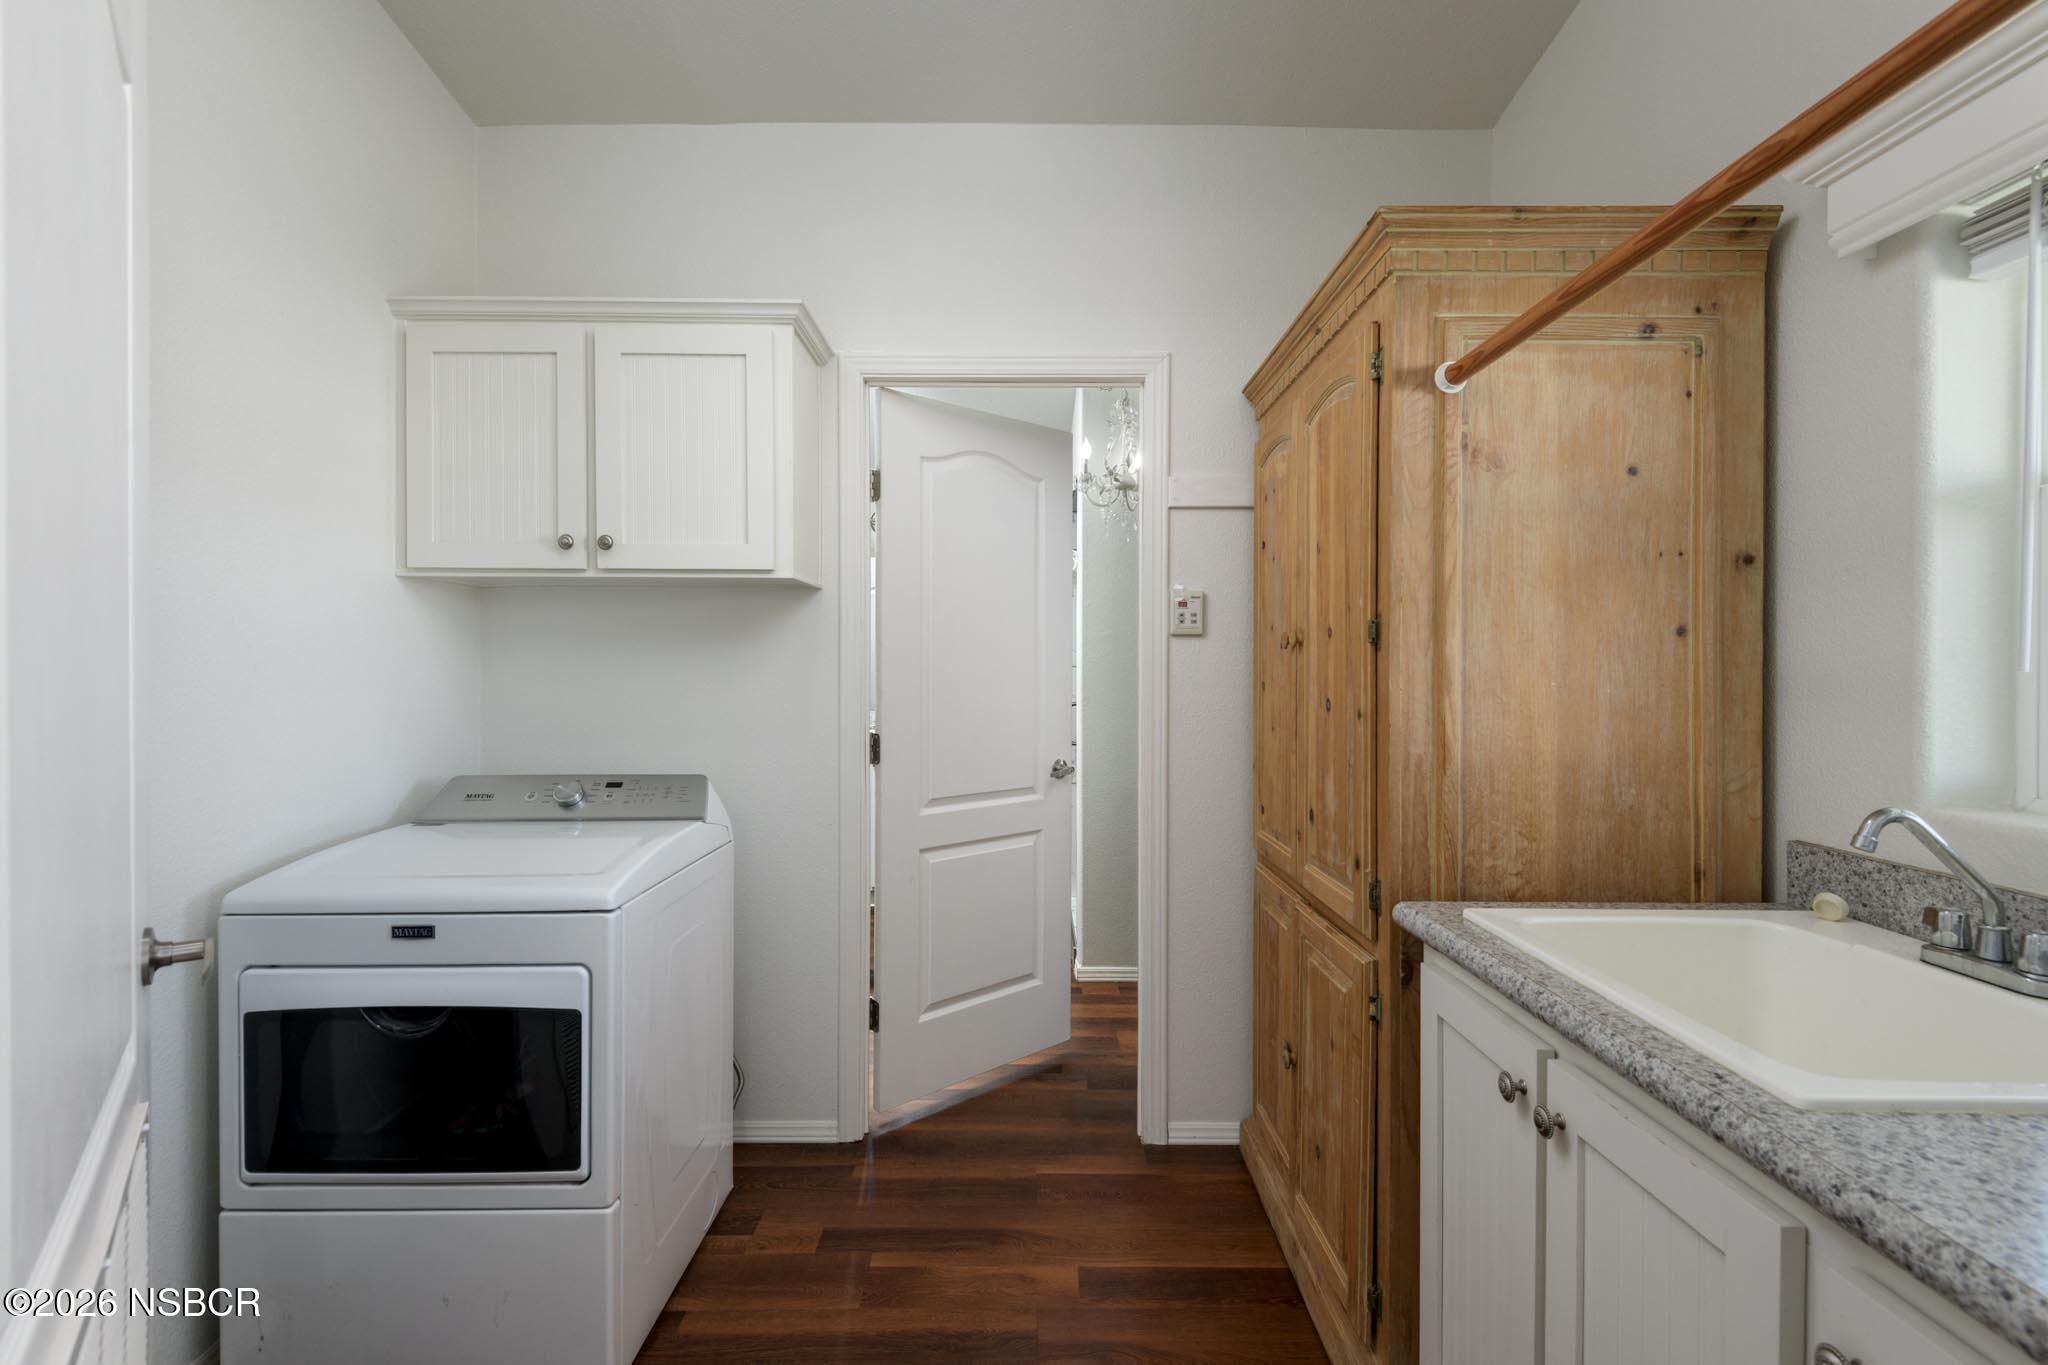
Laundry room with a top-load washer, tall wooden cabinet, and granite countertop with utility sink.
Bathroom with a marble-look vanity and glass-enclosed walk-in shower tiled in gray.
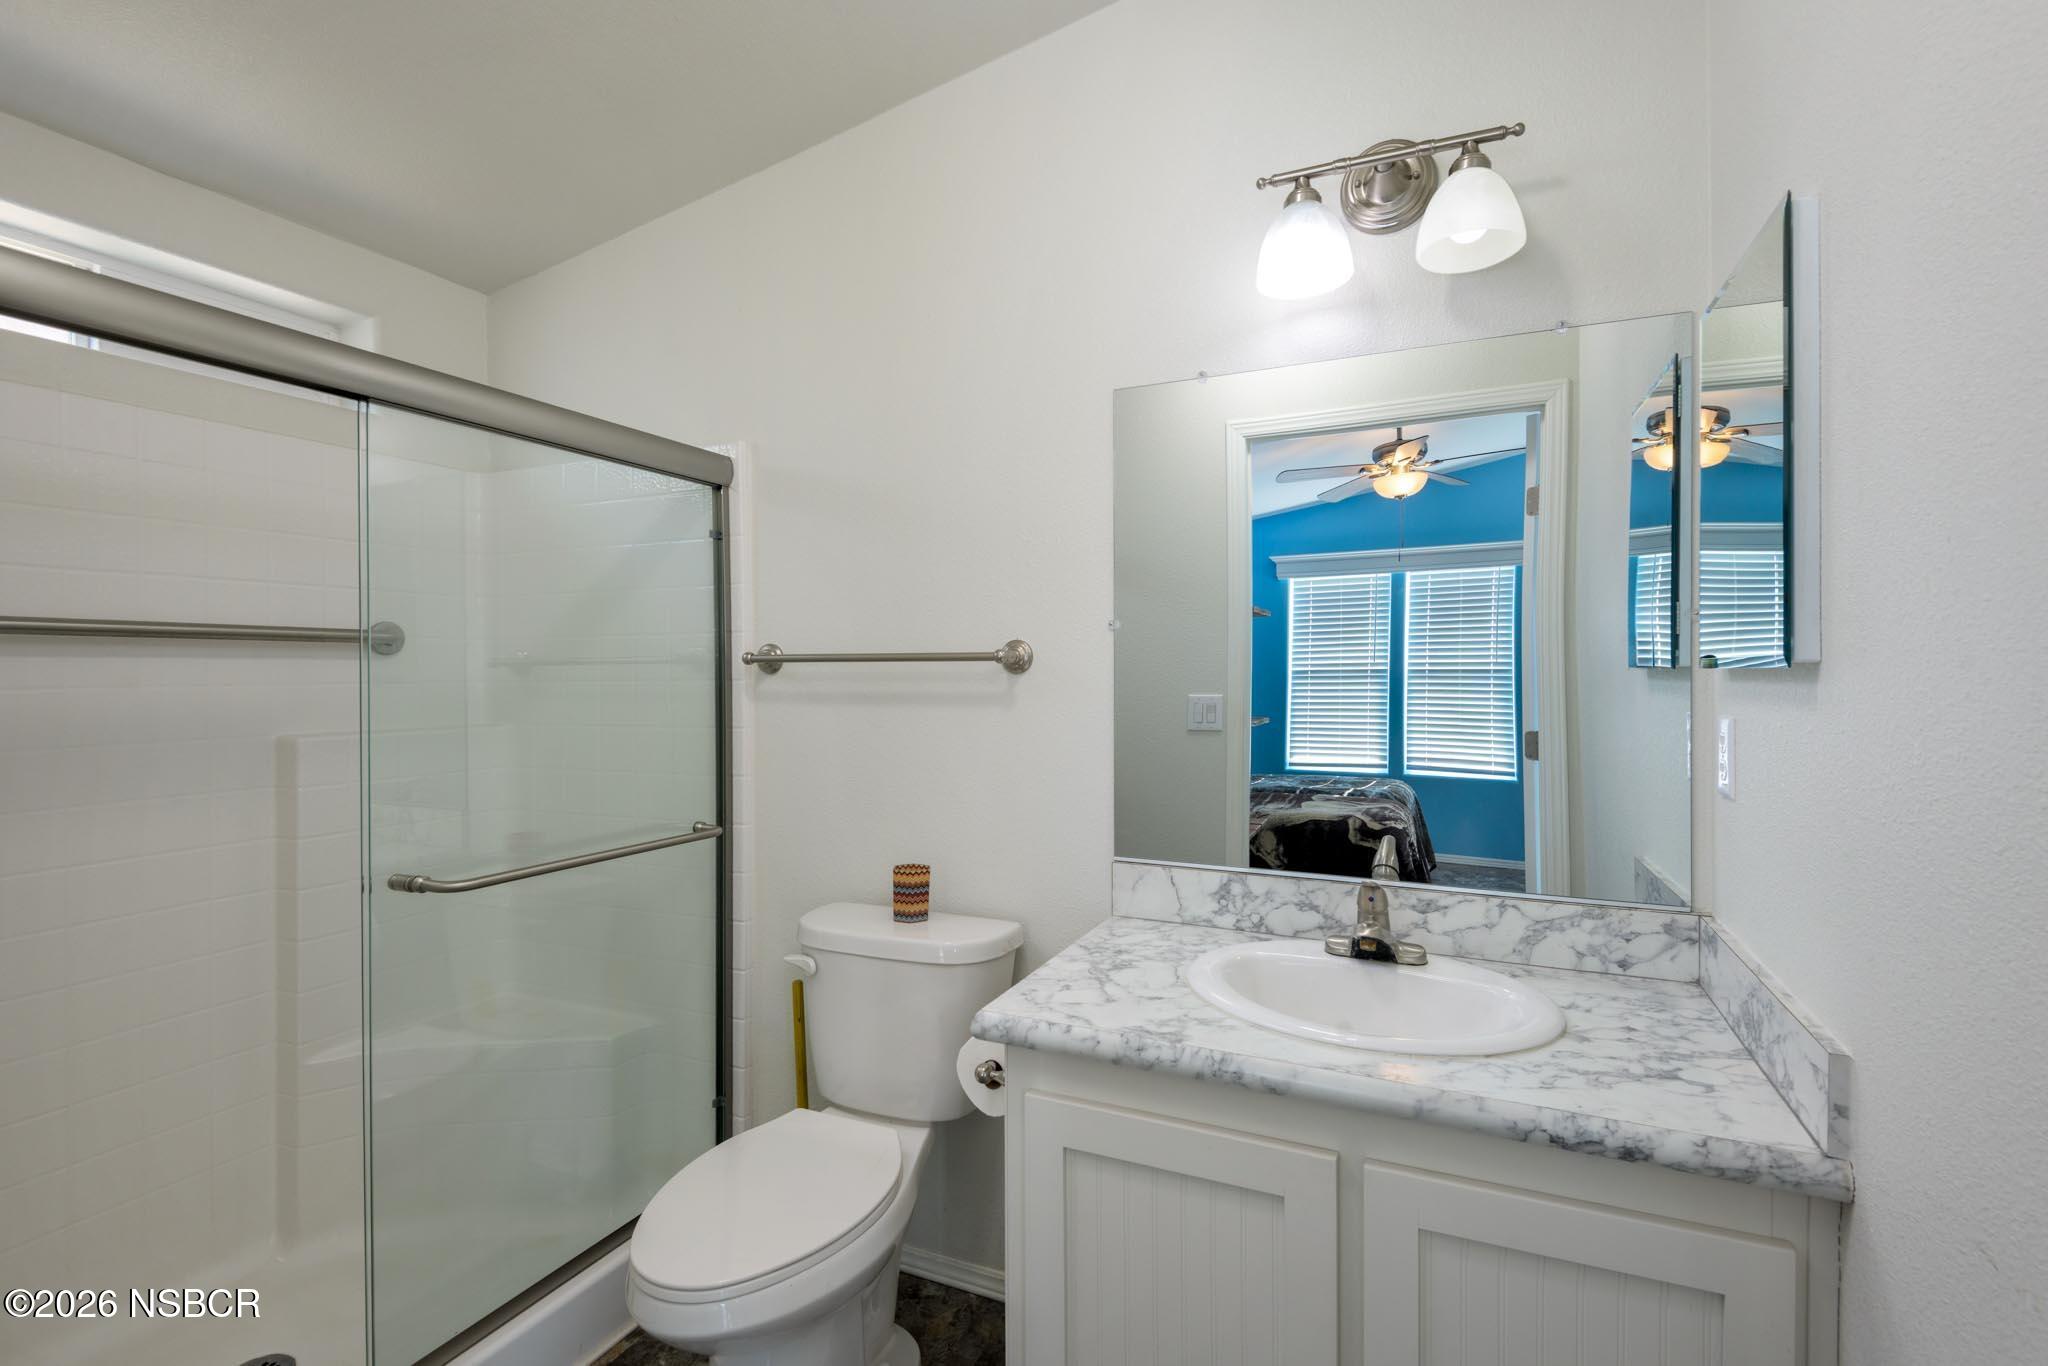
Bathroom with a glass shower and white vanity; mirror reflects a blue bedroom with shuttered windows.
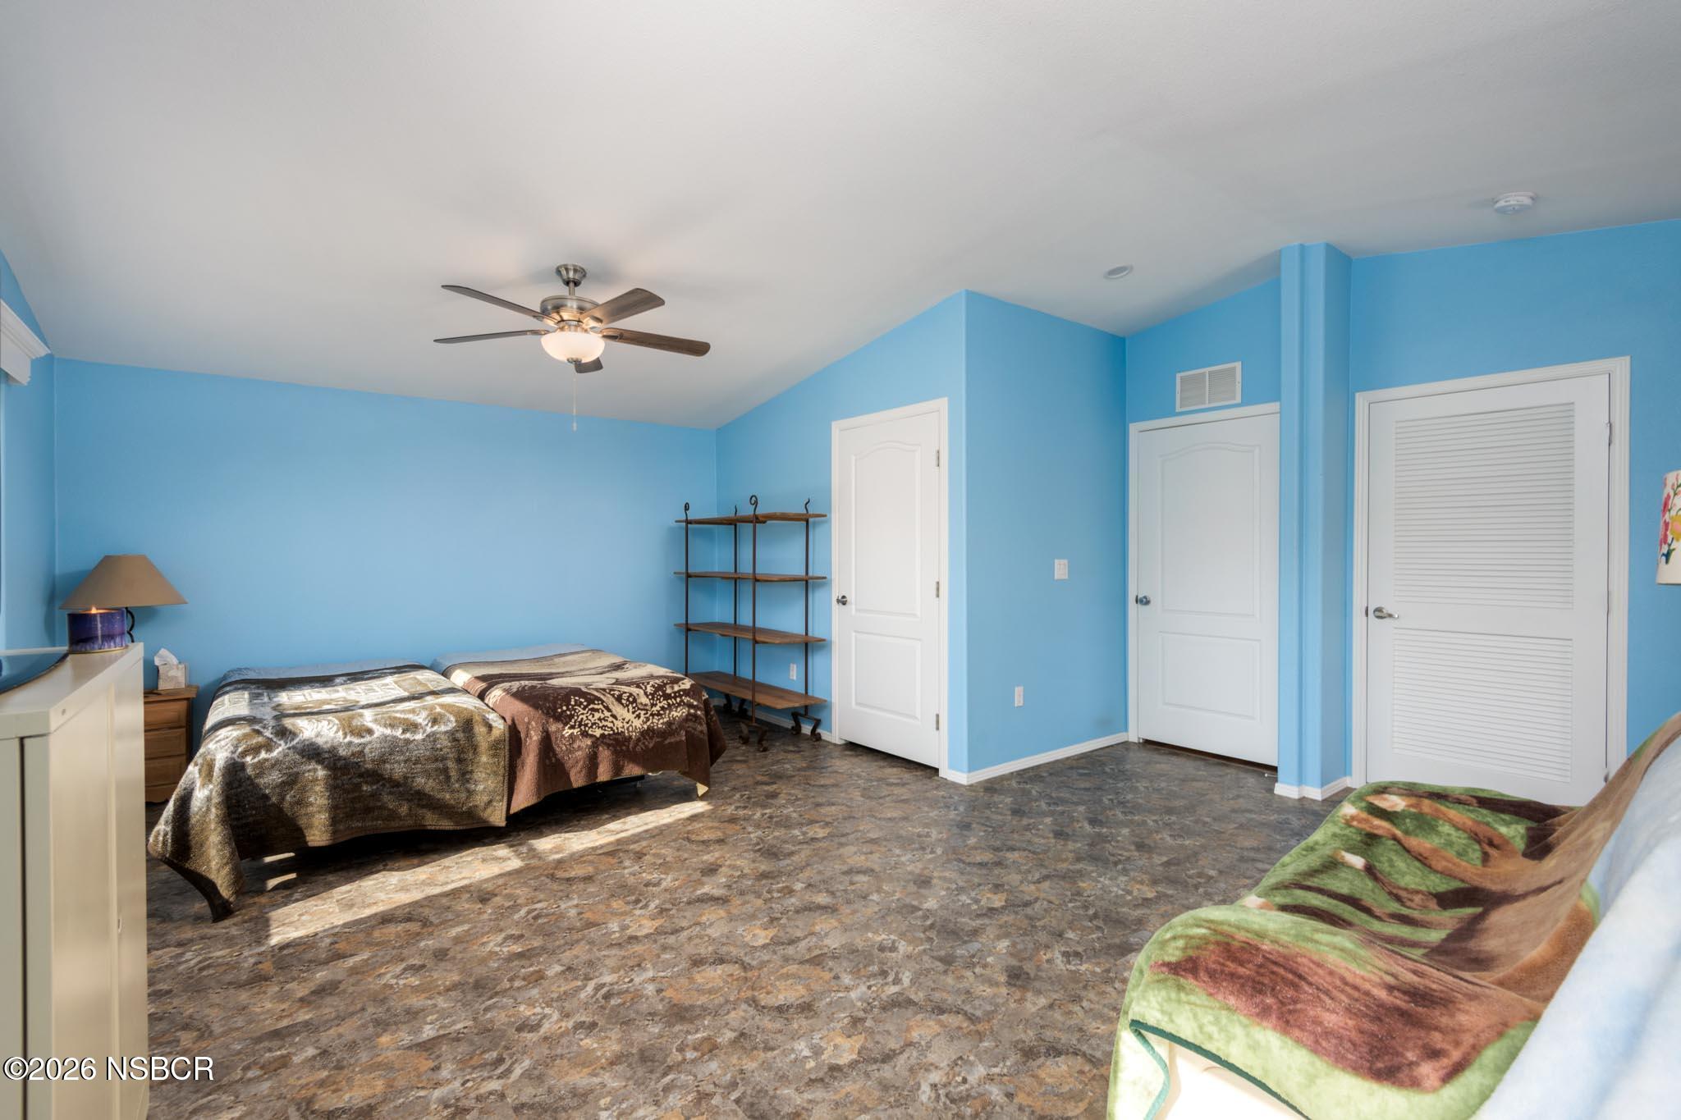
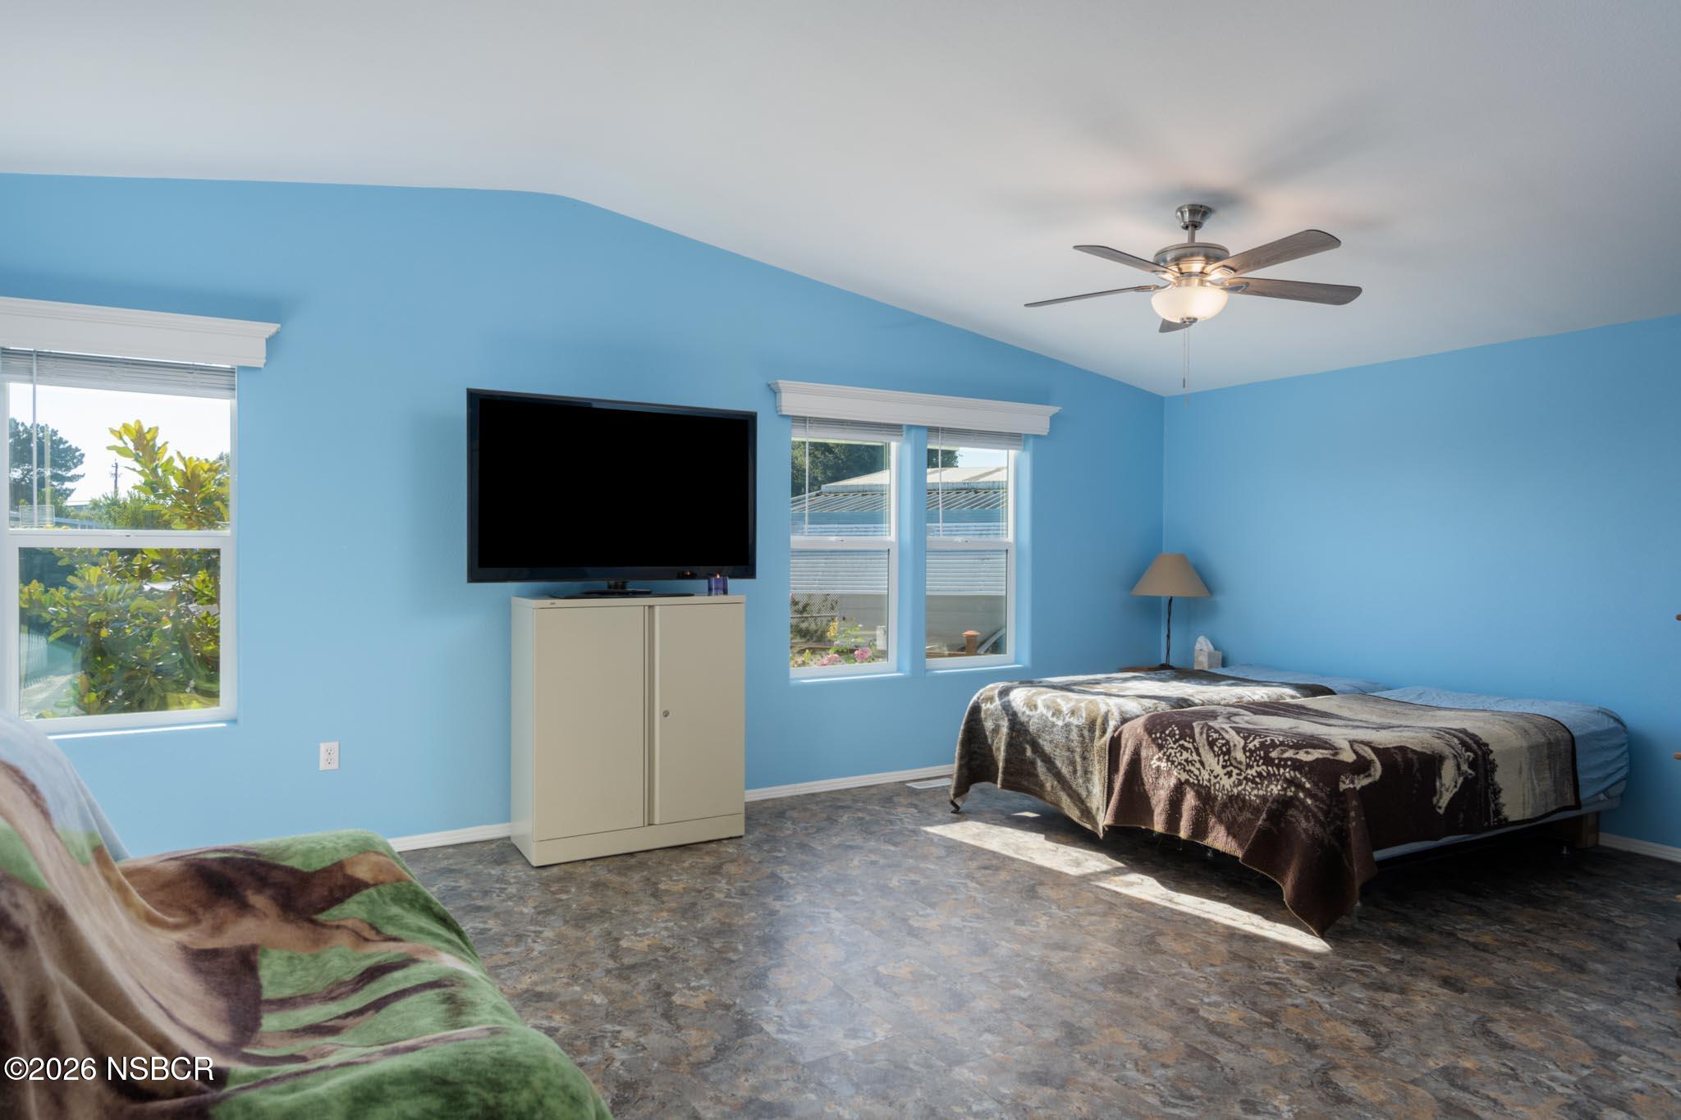
Blue bedroom with two beds, a ceiling fan, and three white doors along the far wall.
Blue bedroom with two sets of windows, a ceiling fan, and a bed.
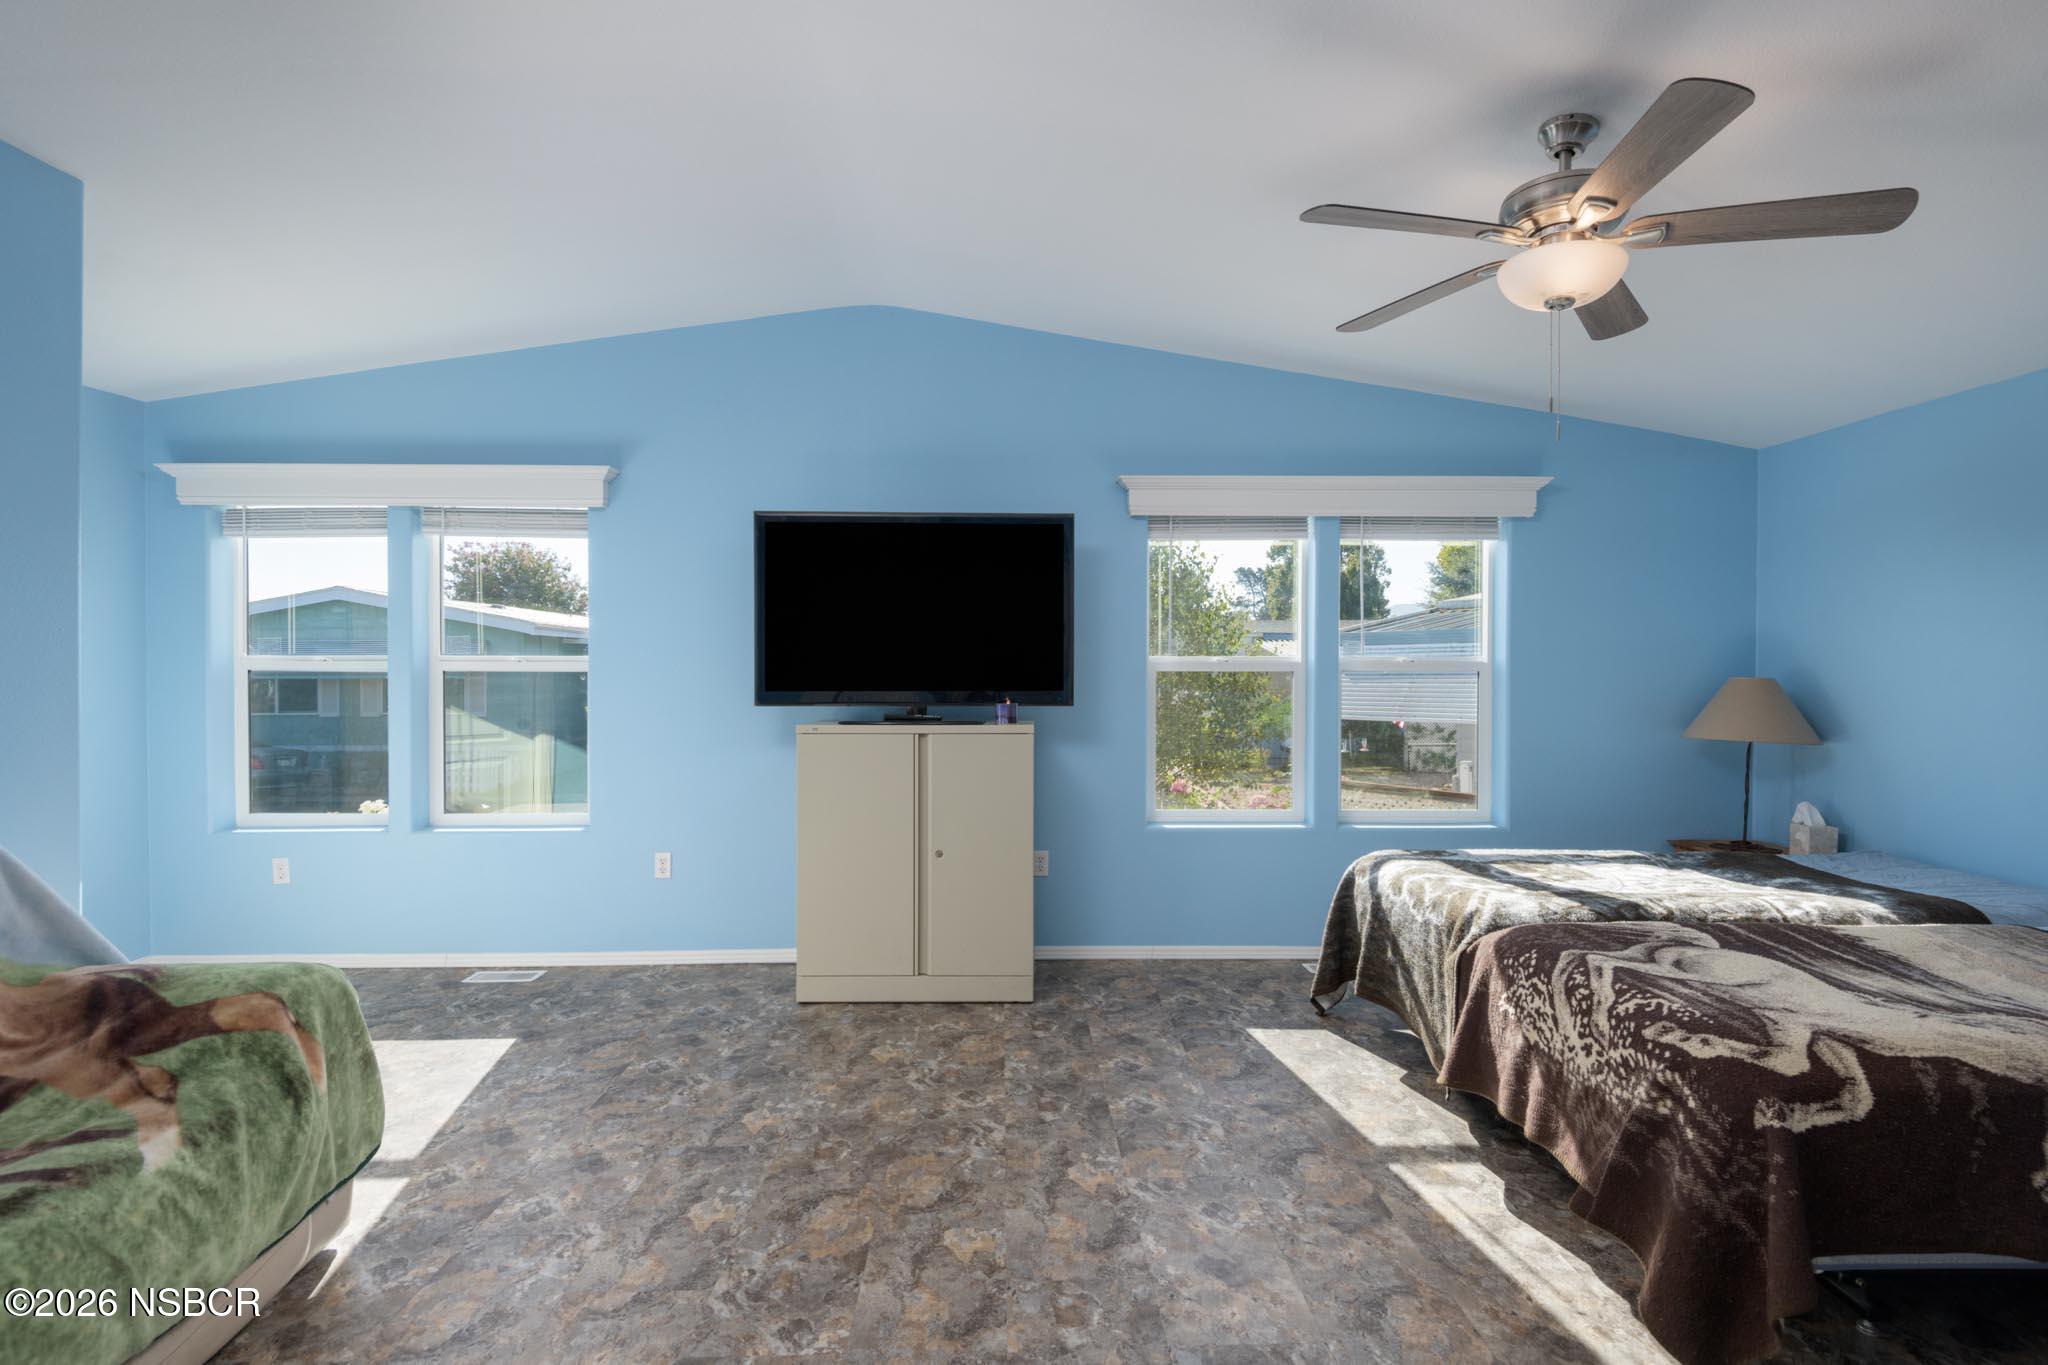
Blue bedroom with a ceiling fan, television, and bed covered by a patterned blanket.
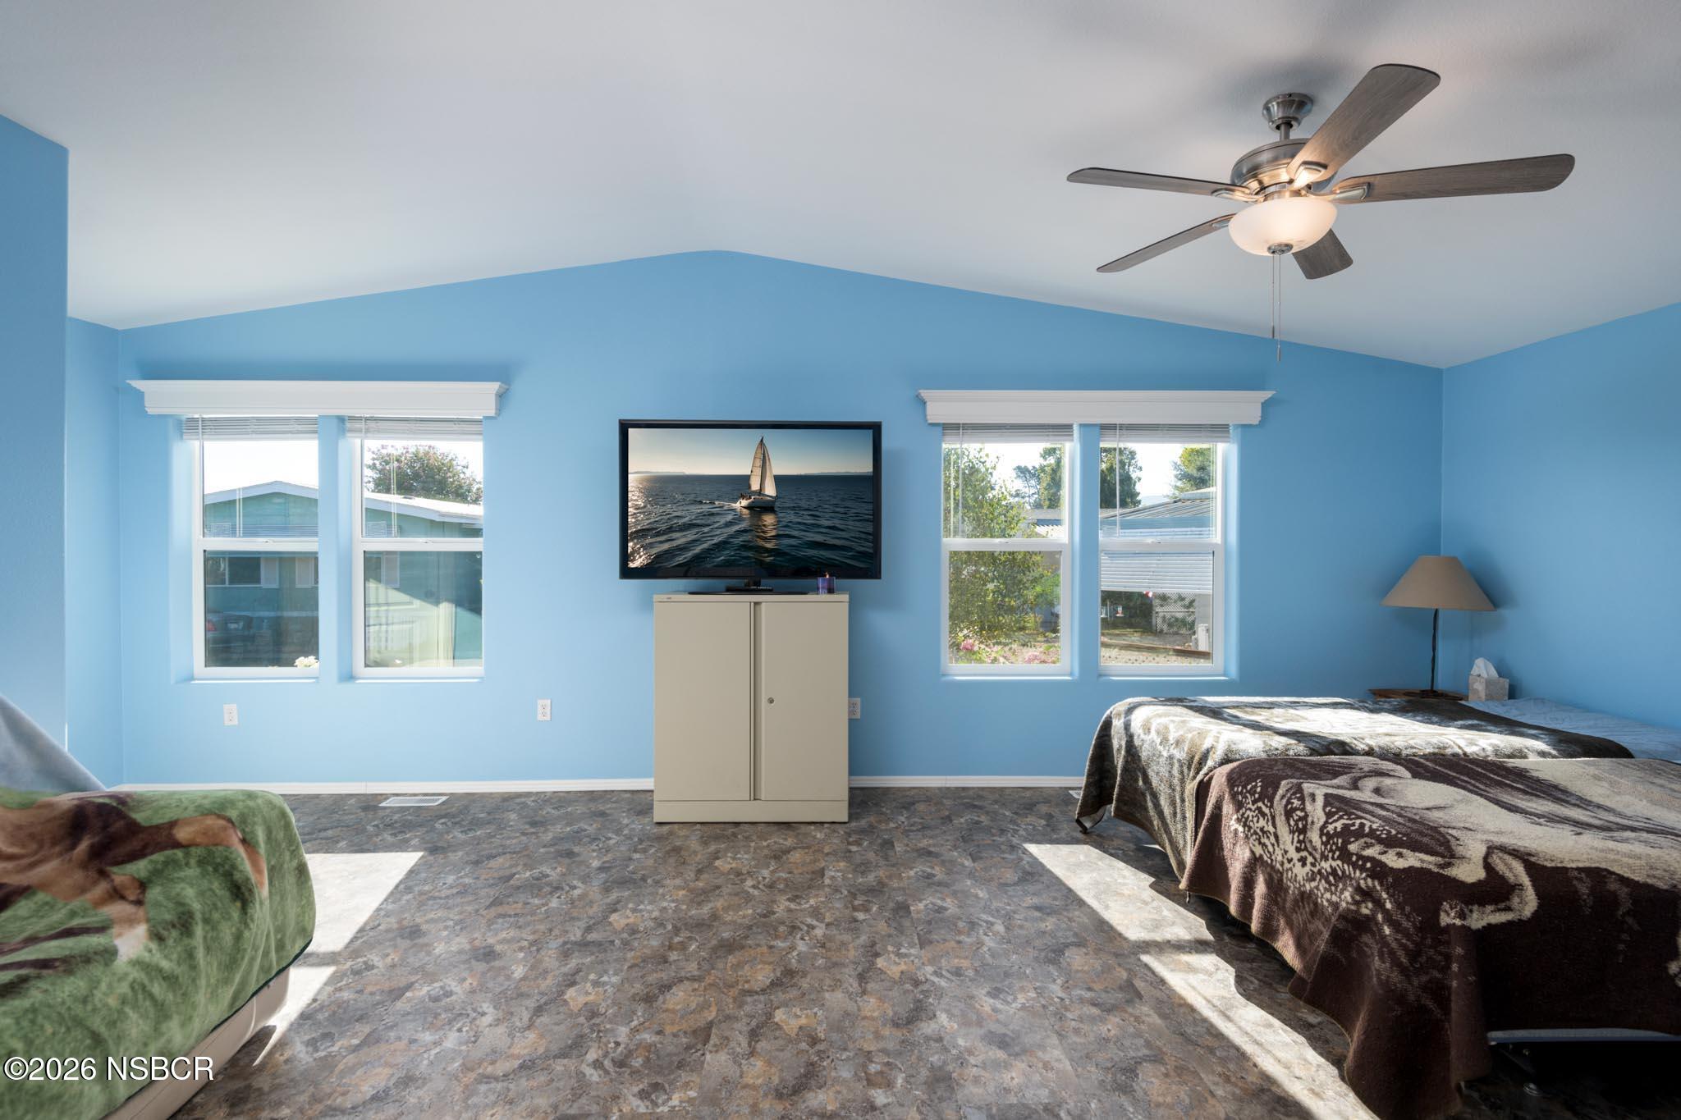
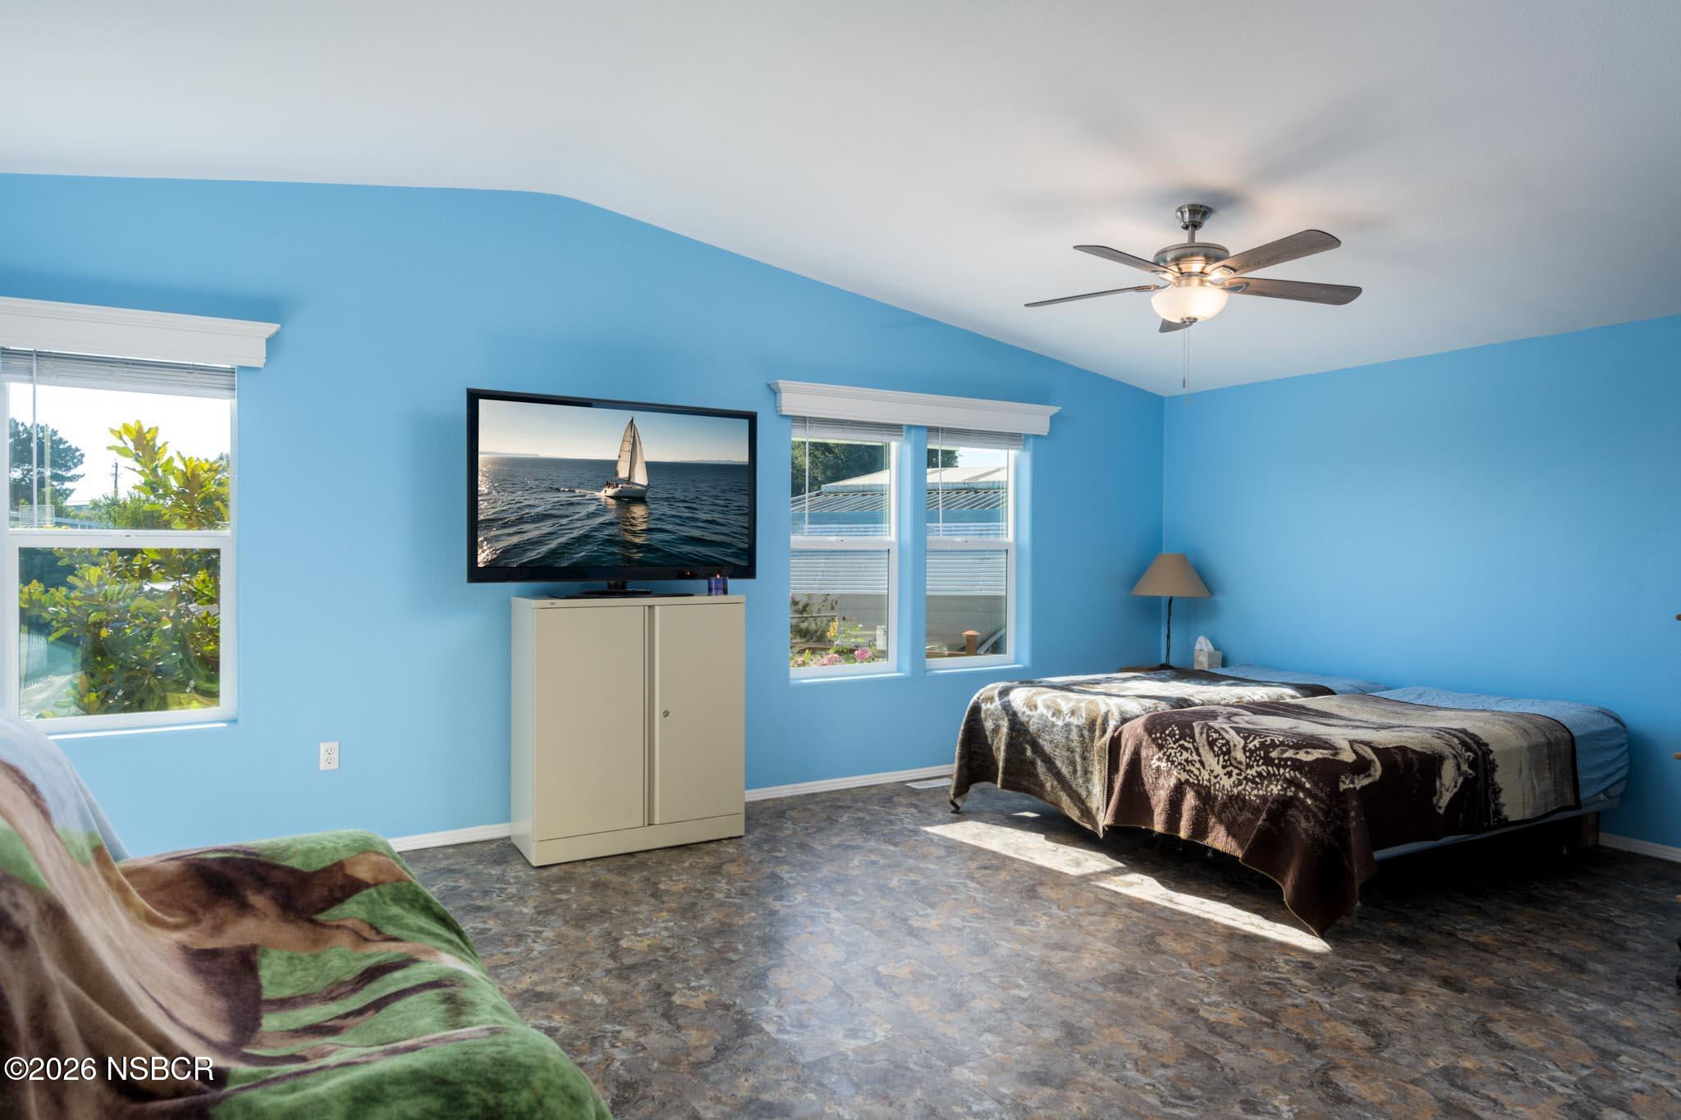
Blue bedroom with two beds, a ceiling fan, and a television showing a sailboat.
Blue bedroom with a patterned bedspread, television cabinet, and ceiling fan.
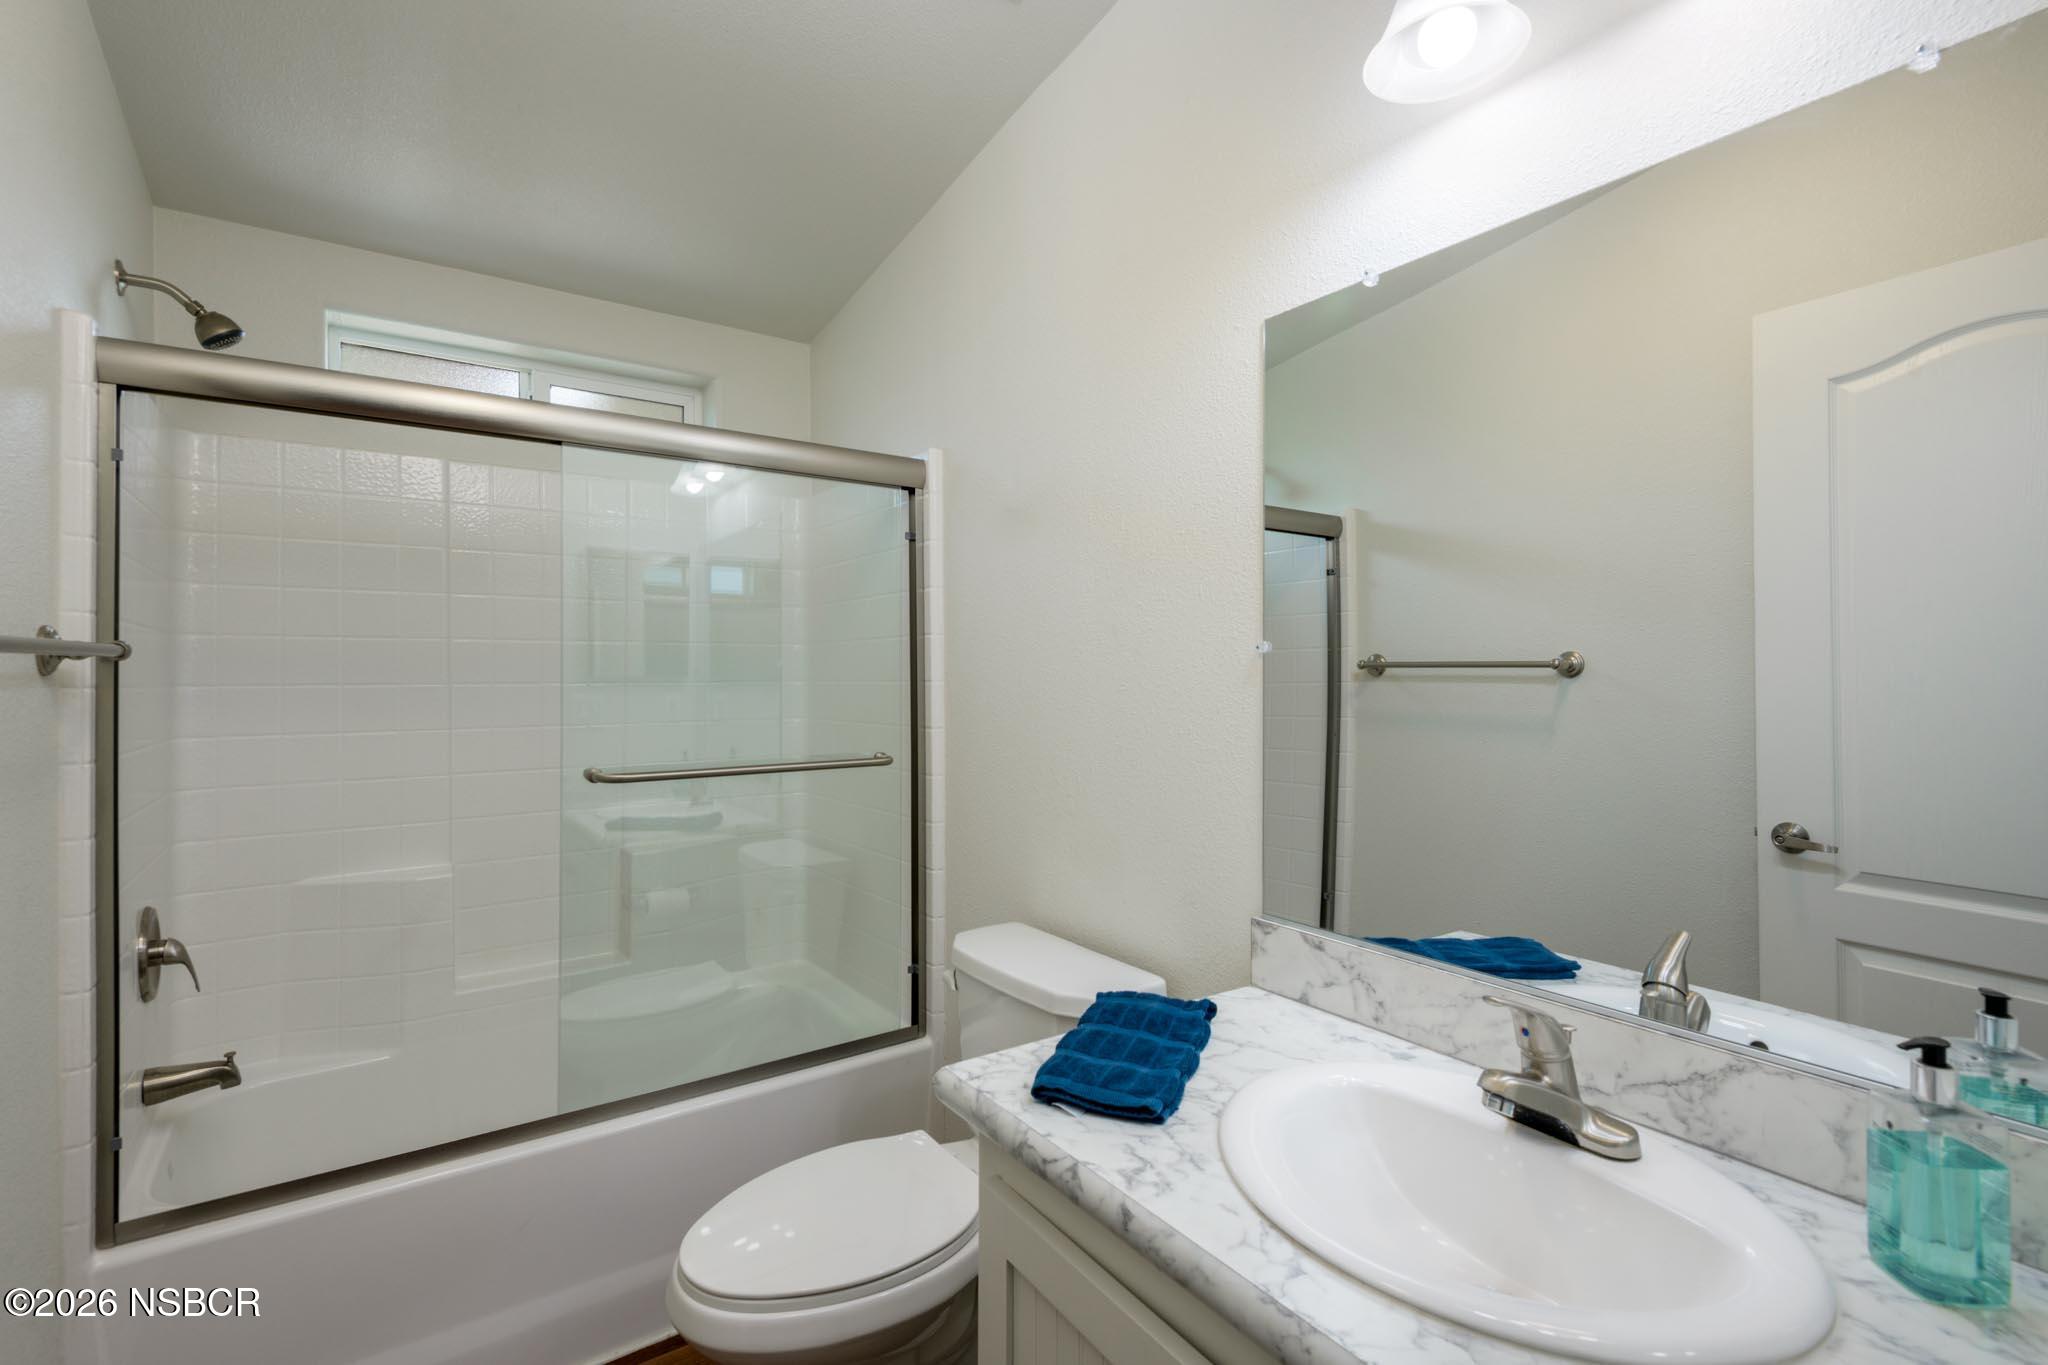
Bathroom with glass-enclosed tub, toilet, and marble-look vanity topped with blue towels.
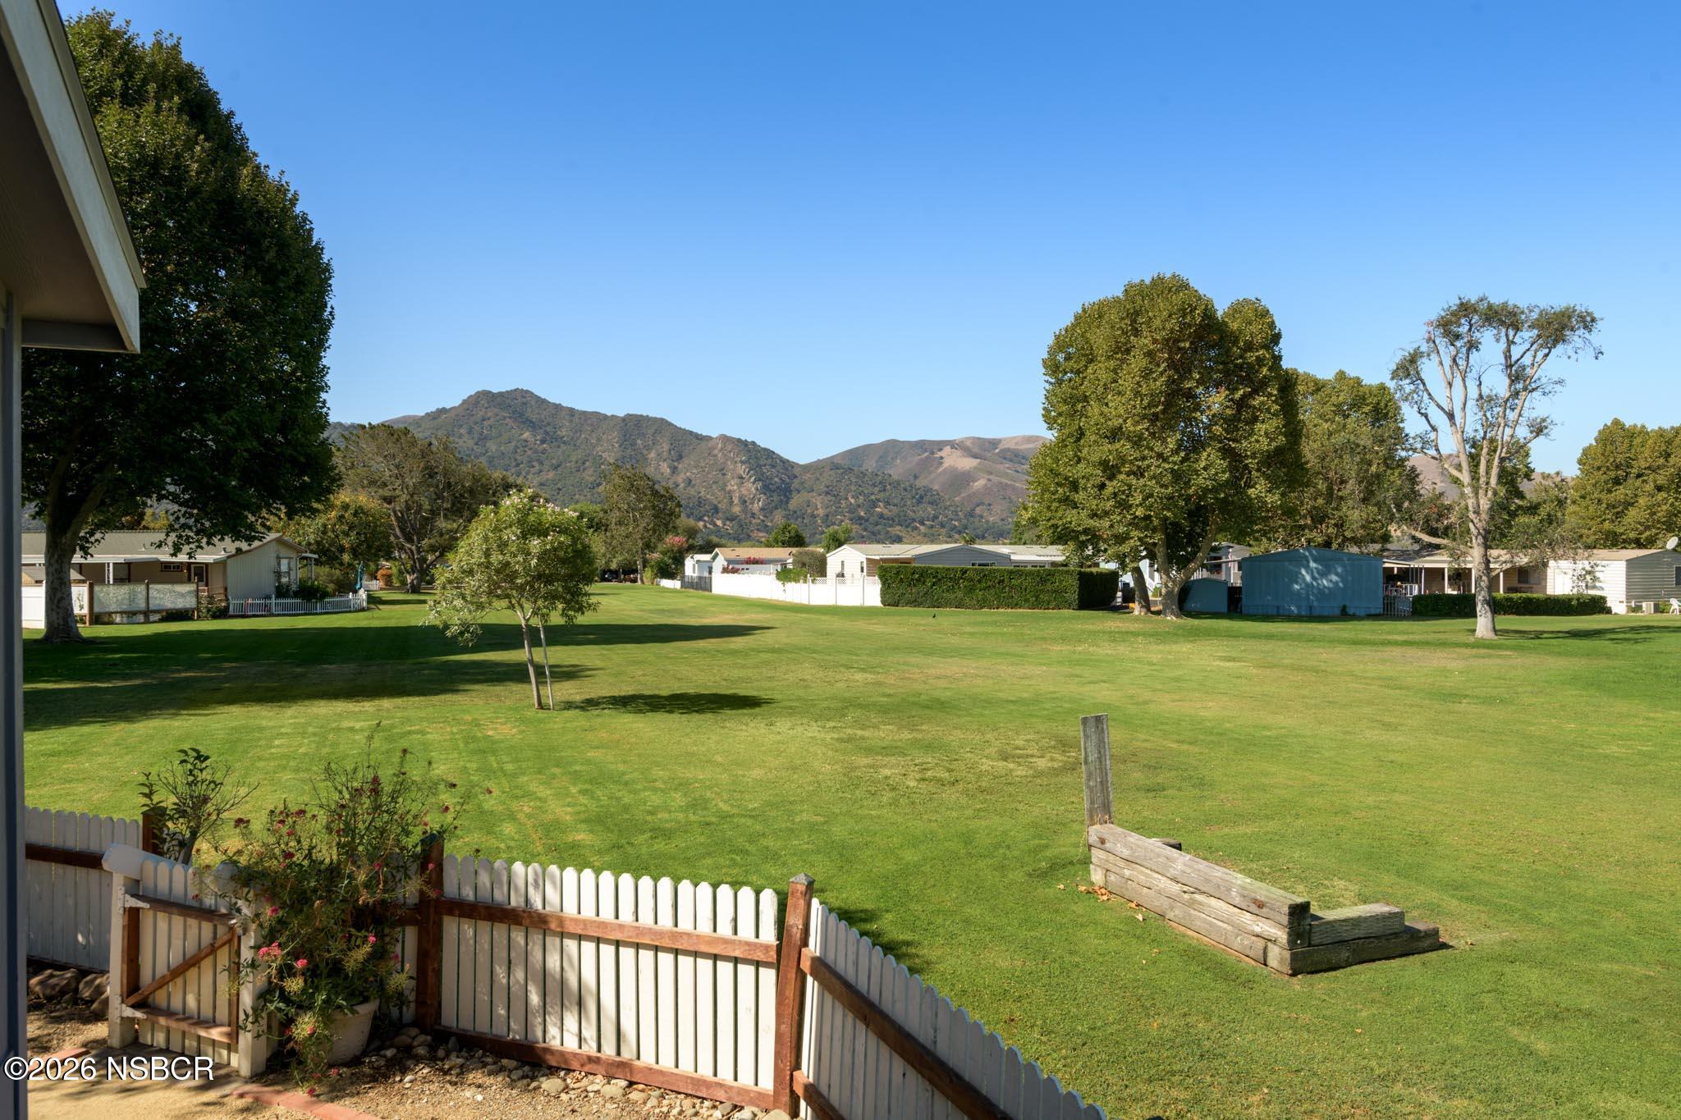
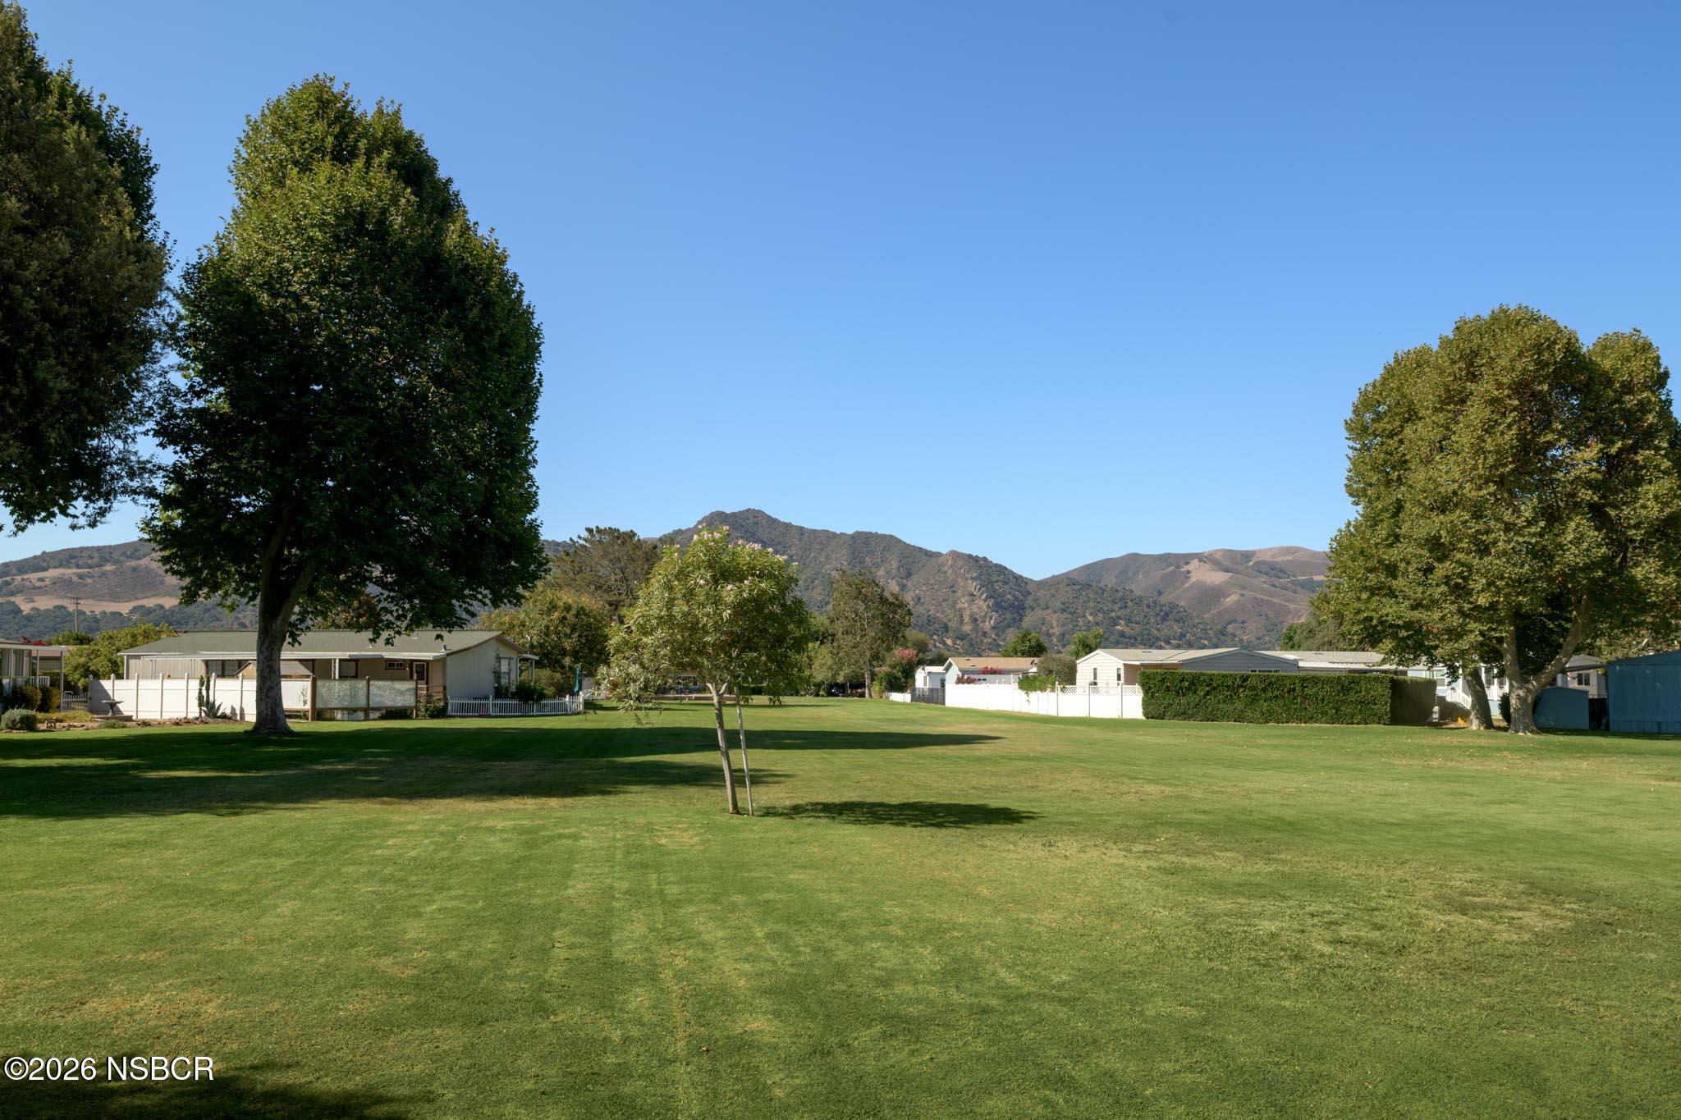
Community lawn with mature trees, neighboring homes, and mountains beyond a white picket fence.
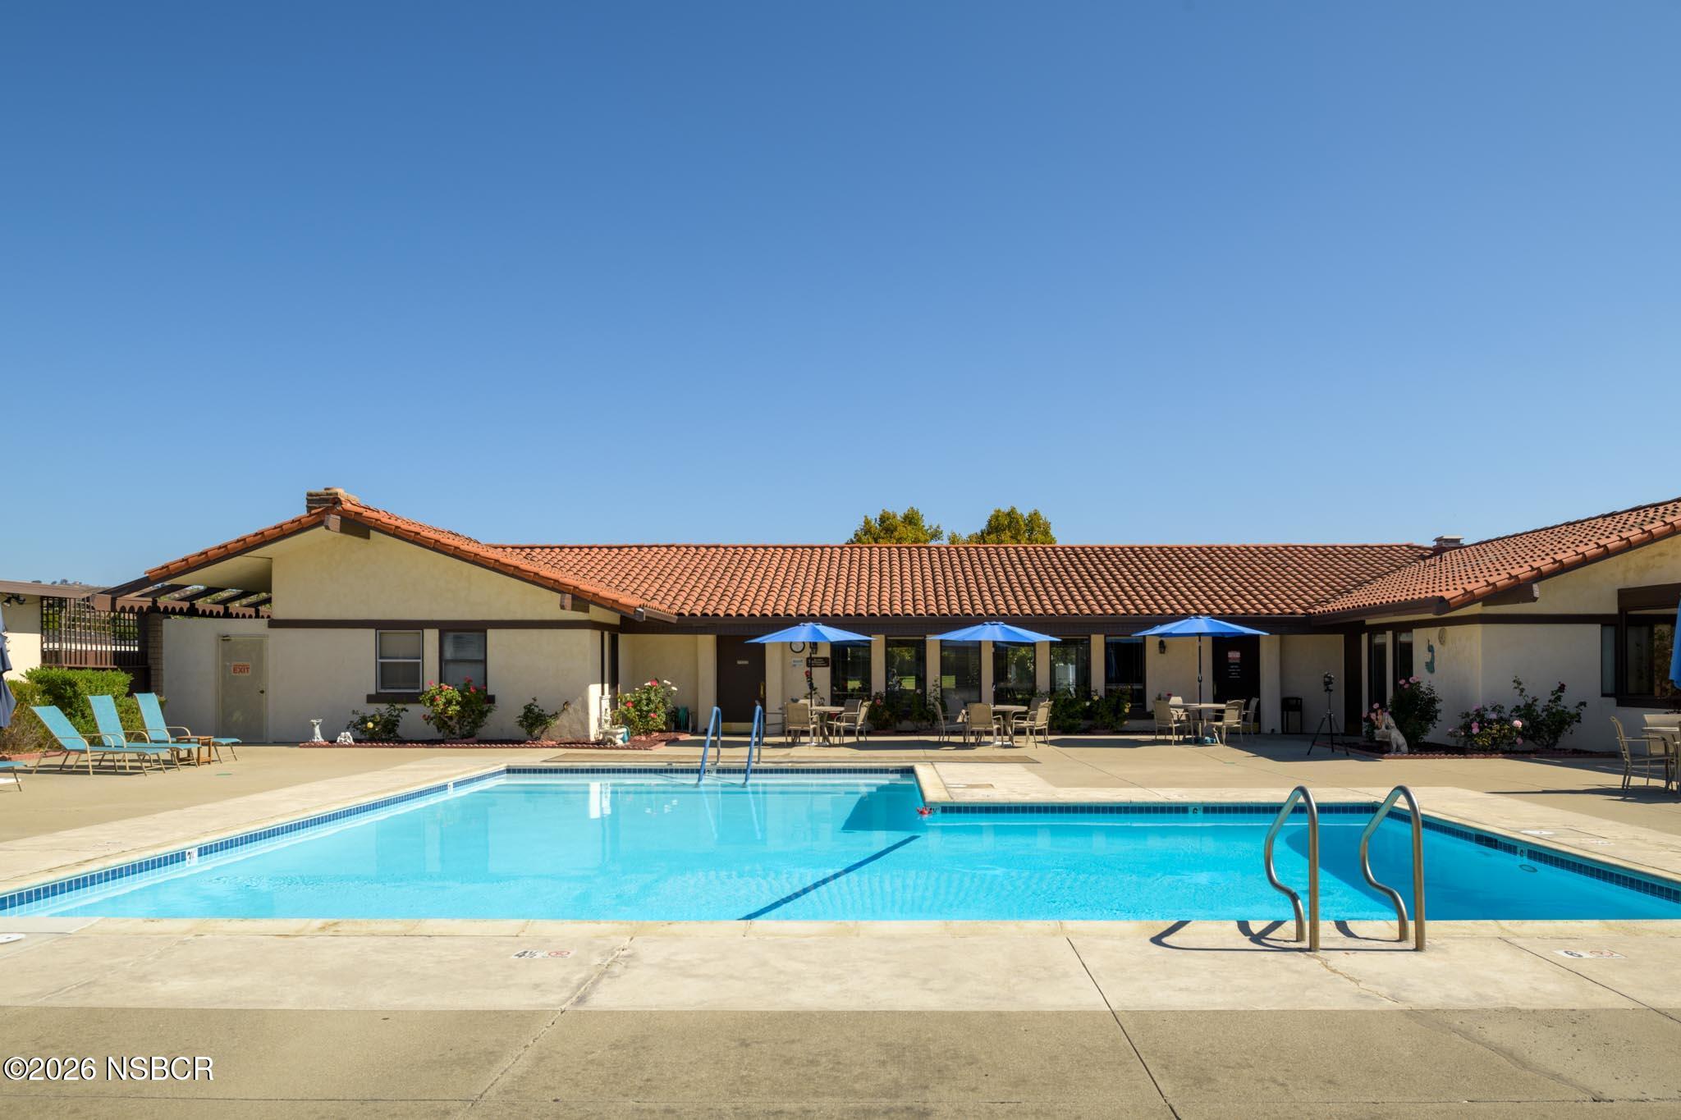
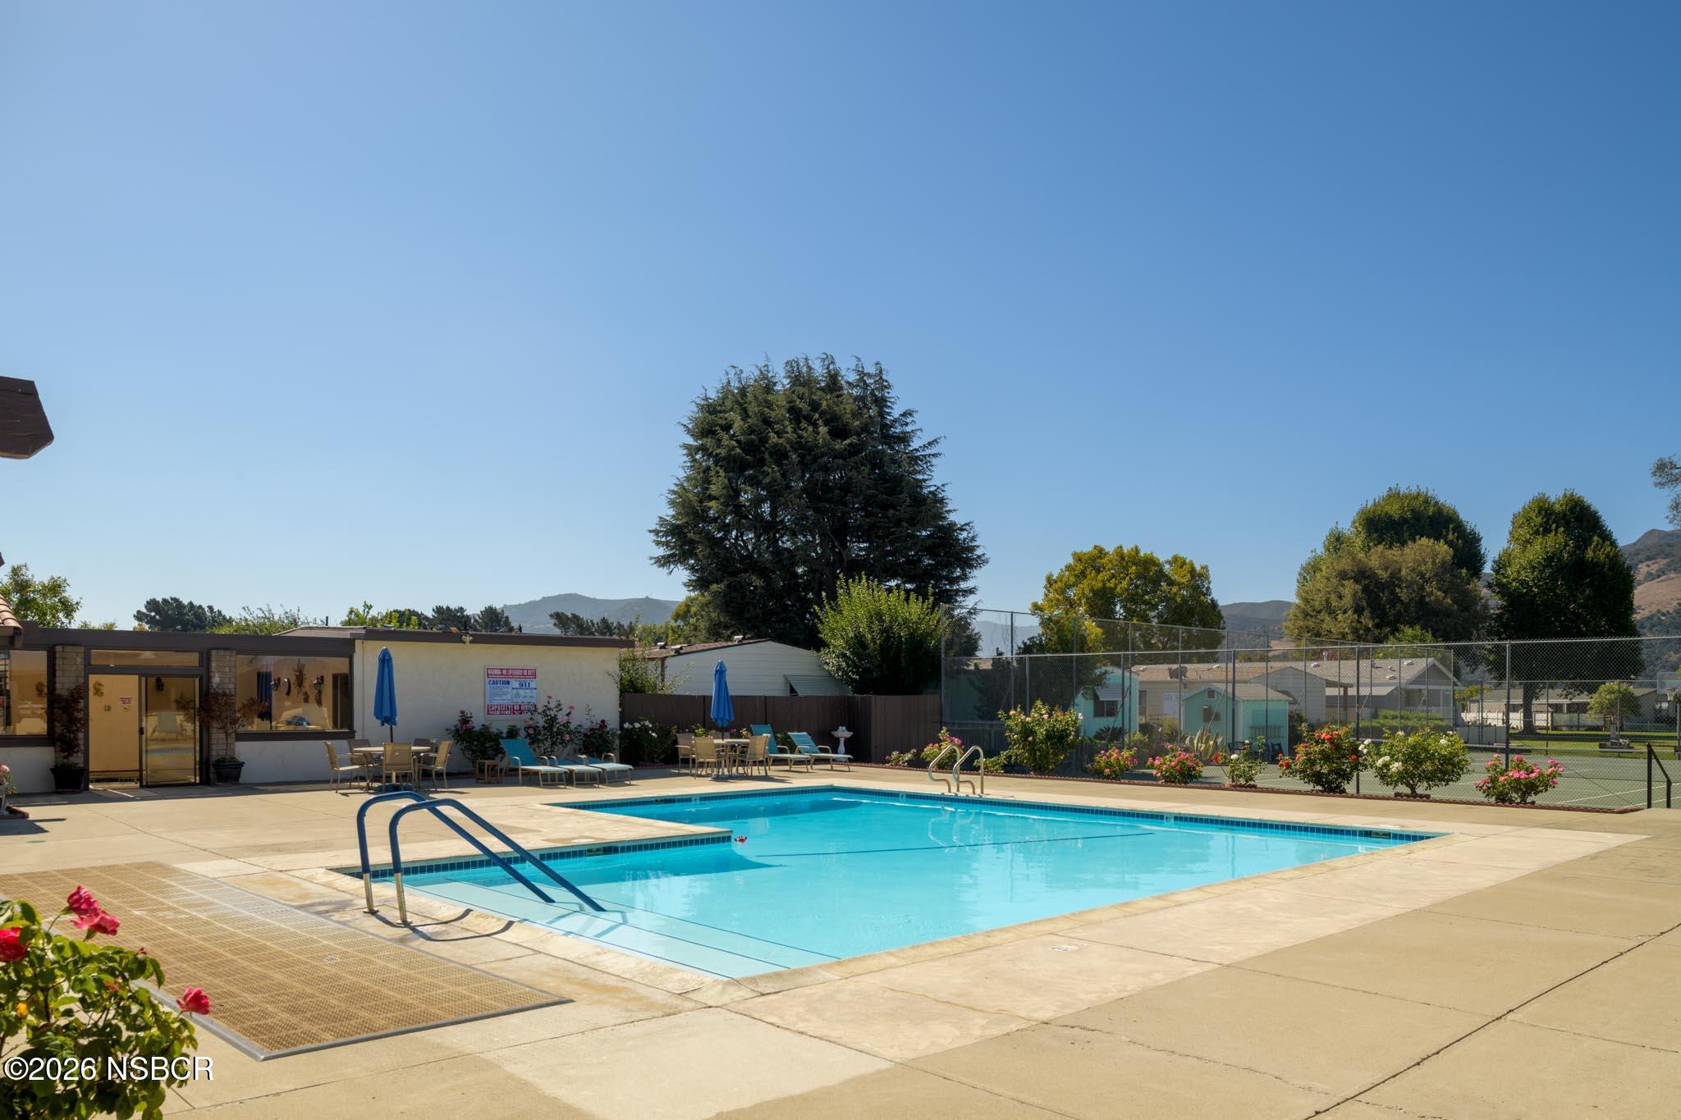
Outdoor pool with blue umbrellas and a single-story red tile-roof building.
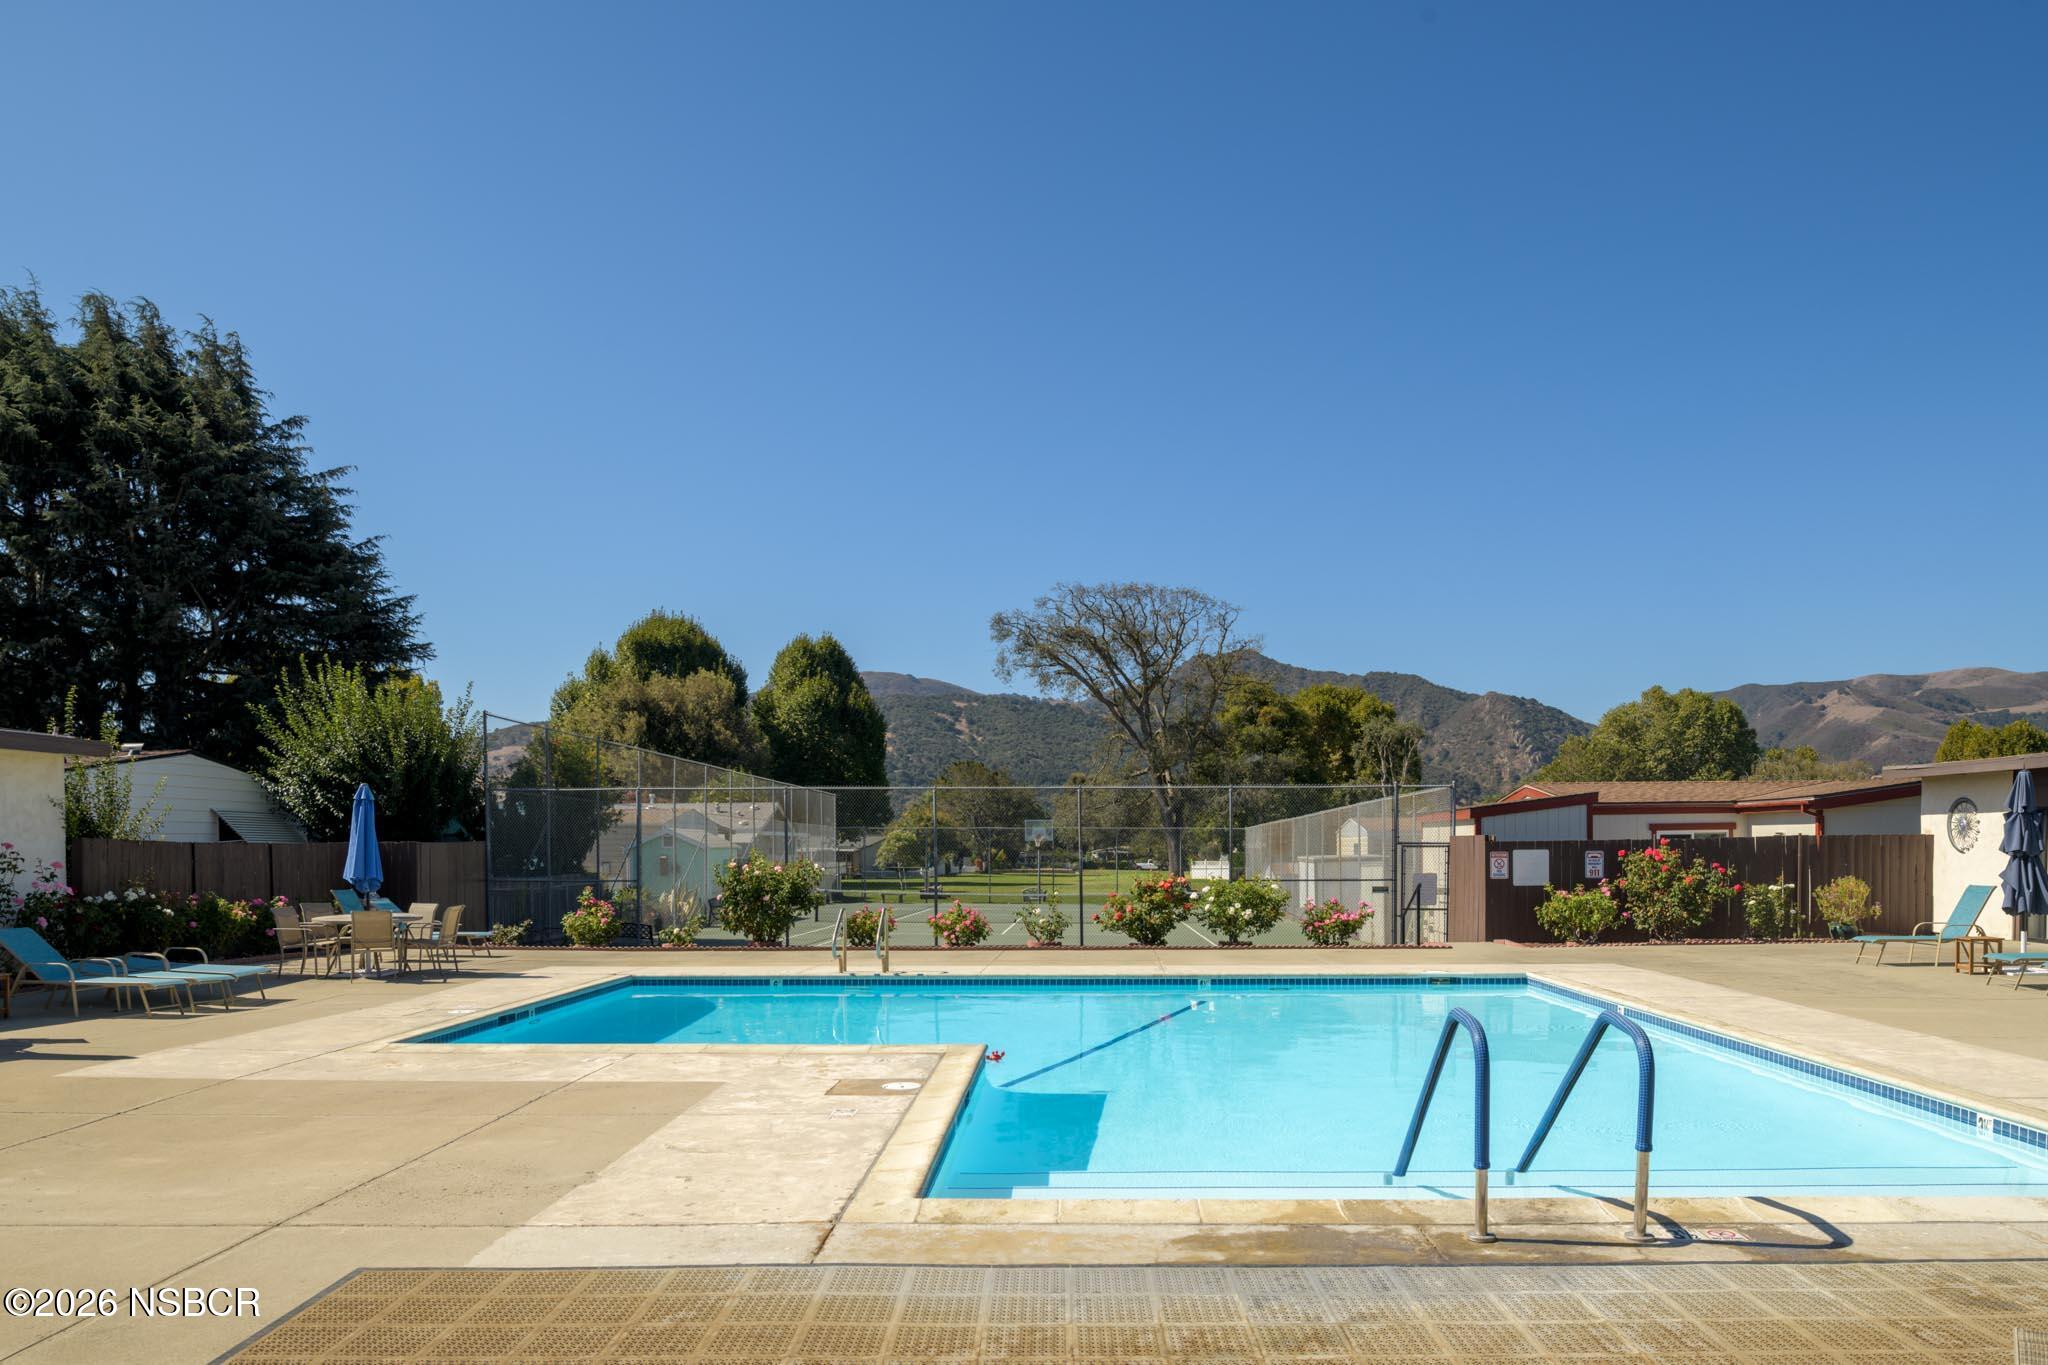
Outdoor swimming pool with lounge chairs, a fenced tennis court, and mountains in the background.
Outdoor swimming pool beside a fenced tennis court, with lounge chairs and hills in the background.
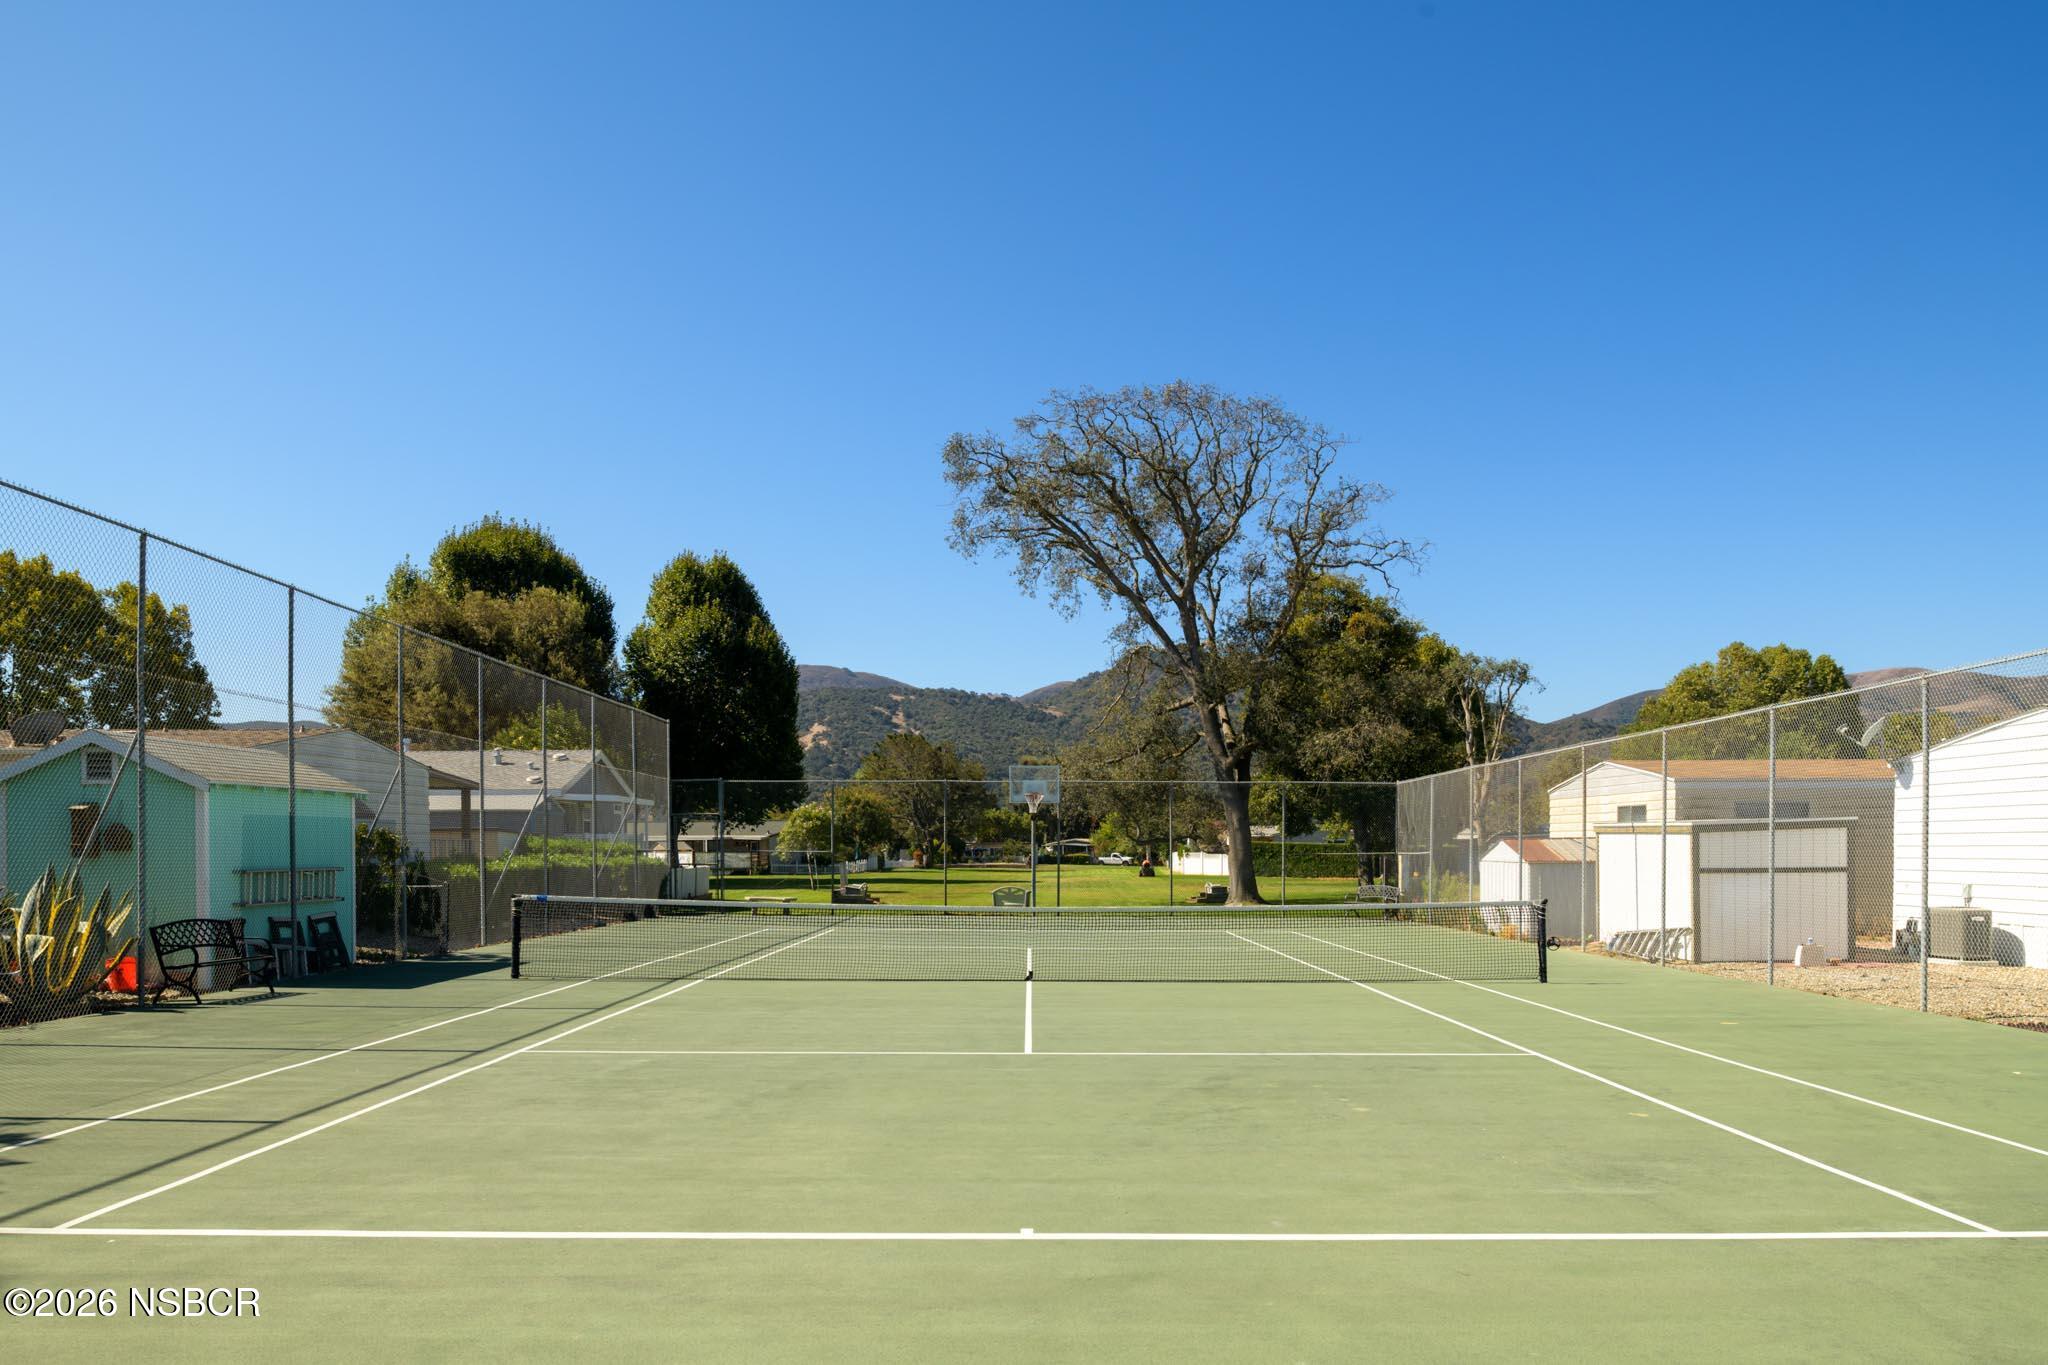
Fenced tennis court with a basketball hoop and hills in the background.
Residential community lawn with mature trees and mountain views.
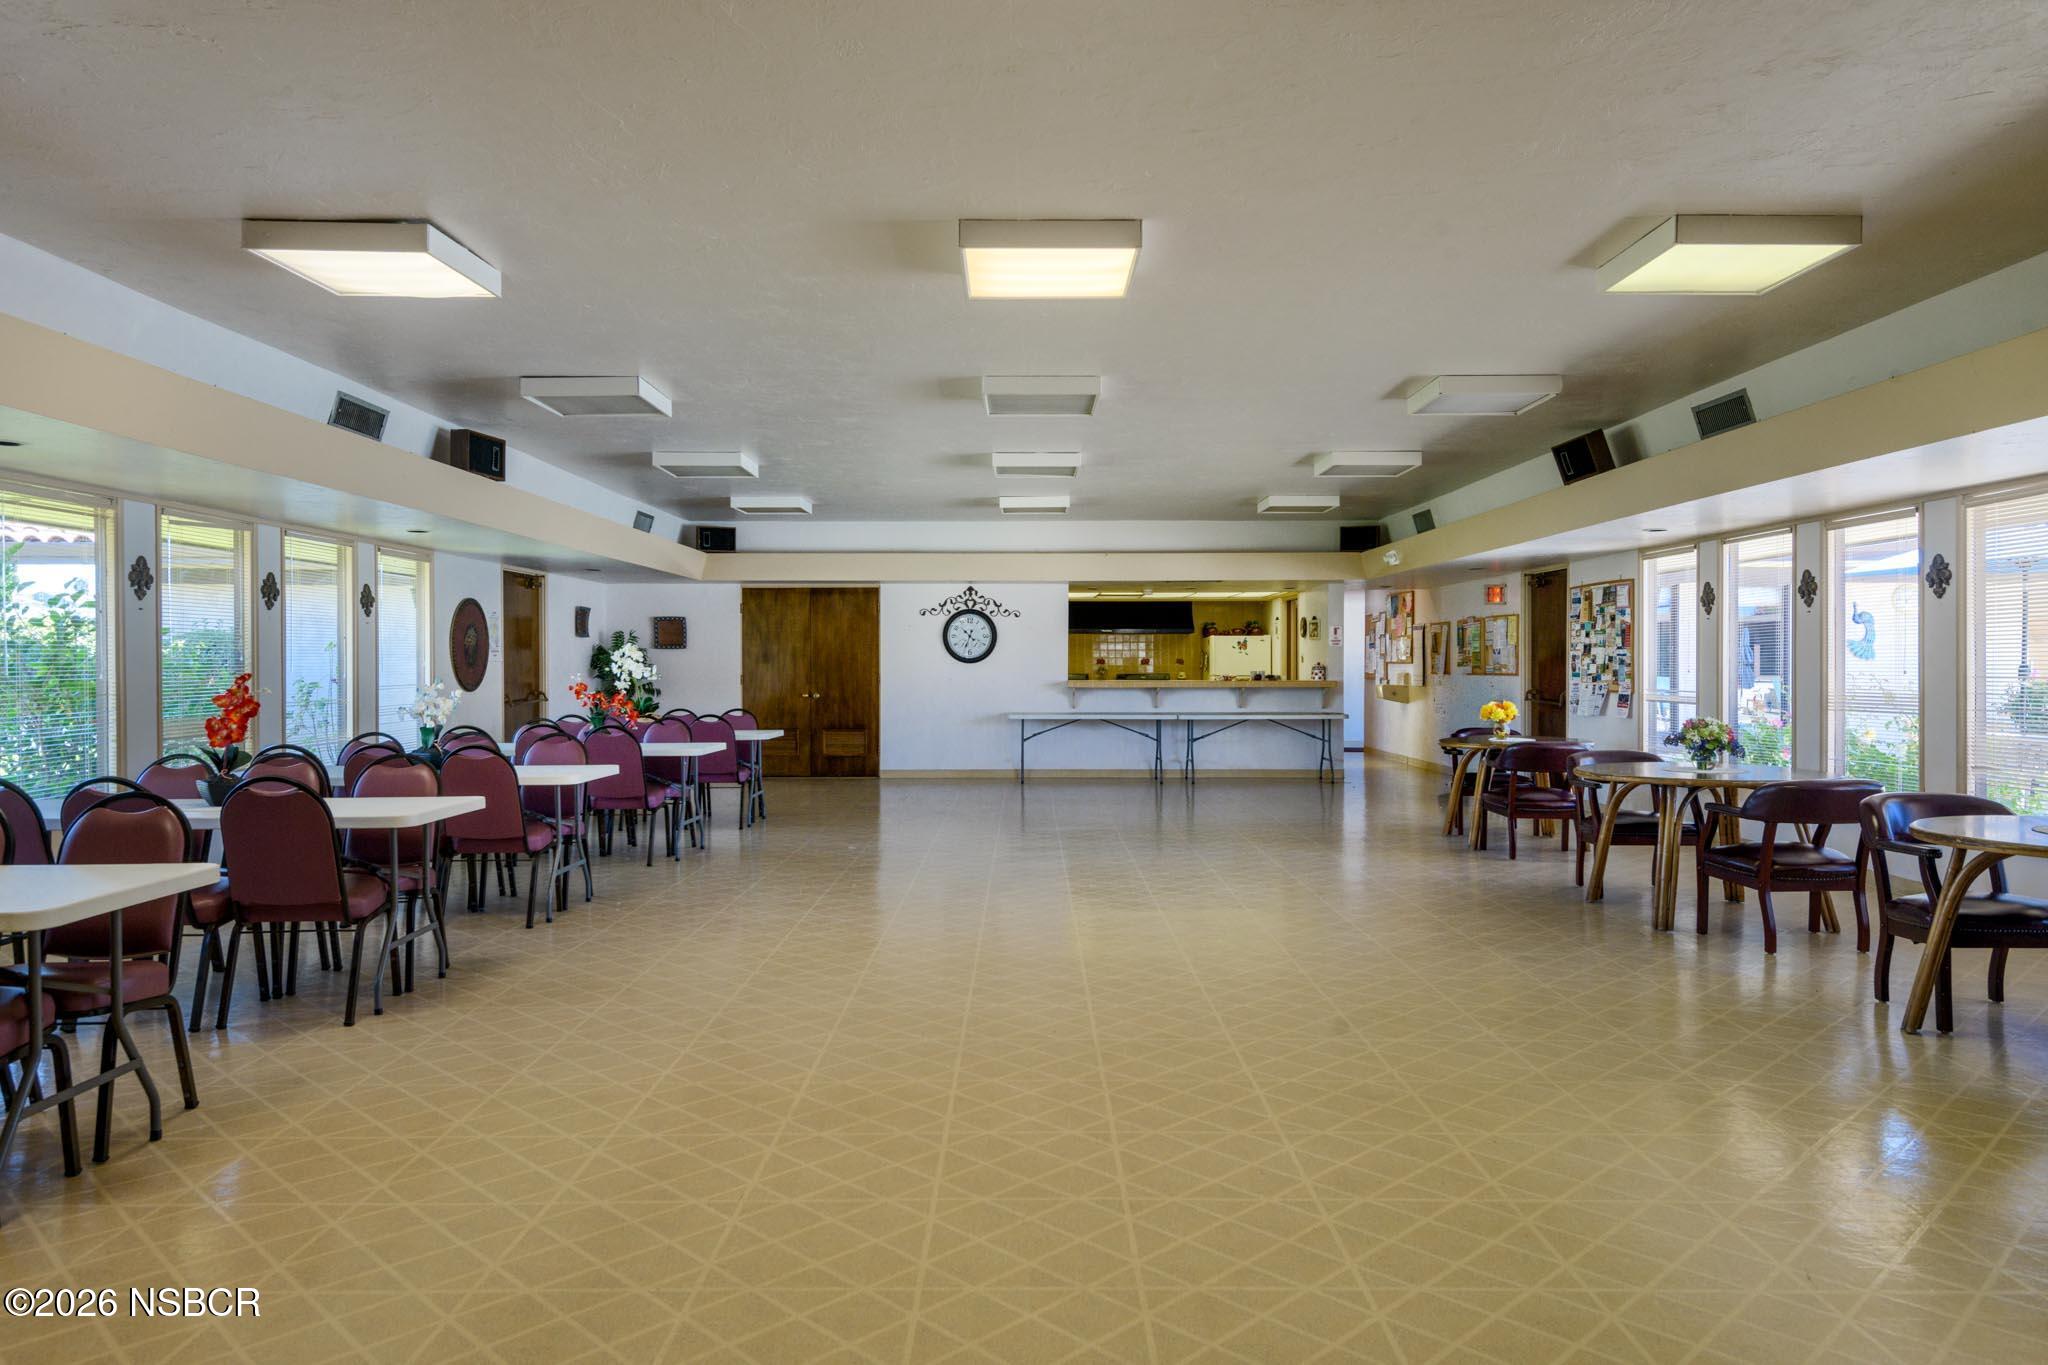
Communal dining room with rows of tables, large windows, and a serving counter.
VIEW PHOTOS
Courtesy of Jan Finley, Compass Santa Ynez
$495,000

330 W Highway 246, 186

2 Beds 3 Baths 1,683 Sq.Ft. 3,883 Sq.Ft.

Open House

11/7/2026 2:00PM - 4:00PM PST

Description

Welcome to 330 West Hwy Space 186 in beautiful Buellton, CA! This charming 1,683 sq. ft. mobile/manufactured home offers a spacious and inviting layout with 2 bedrooms and 3 bathrooms thoughtfully designed for comfort and functionality. Step inside and discover stunning luxury vinyl floors throughout, complemented by elegant chandeliers and recessed lighting that create a warm and inviting ambiance. The living space features a cozy fireplace, perfect for relaxing, while the library/den provides a versatile space for working, reading, or a 3rd bedroom. The primary ensuite bathroom offers a private retreat with convenience and style, and the in-home laundry room with washer/dryer hookup ensures everyday ease. The ensuite second bedroom is also more convenient for family members and guests while the 3rd full bath makes everything even more convenient! Outside, take advantage of the ample storage space with the included storage shed. This home also gives you access to incredible community amenities, including a sparkling communal pool, a pool house, tennis court, and a common hot tub, perfect for enjoying the sunny California lifestyle. Comfort is easy year-round thanks to the central heating, air conditioning, and upgraded central AC system, keeping the interior at the perfect temperature. Don't miss this opportunity to own a wonderfully maintained newer home that combines space, style, and outdoor amenities in a highly desirable Buellton location. Contact us today to schedule a showing!

Share Property

Location

330 W Highway 246, 186, Buellton, CA 93427

Status

For Sale
Jan Finley

Jan Finley

TITLE

Real Estate Agent

Cameron  G. Holmes

Cameron G. Holmes

TITLE

Agent Advisor

PHONE

805.260.4992

Property Amenities

Interior
Laundry room Laundry Rm/Inside
Fireplace Living Room
Flooring Vinyl
Total Bedrooms: 2
Full Bathrooms: 3
Other Interior Features Cathedral Ceilings, Pantry
Area & Lot
Open house

11/7/2026 2:00PM - 4:00PM PST

Total area 1,683 Sq.Ft.
Lot Area 3,883 Sq.Ft.
Living area 1,683 Sq.Ft.
MLS® ID 26001838
Year Built 2019
View Description Panoramic
Type Manufactured-Mobile
Status For Sale
Exterior
Stories 1
Air conditioning Central Air
Heat type Forced Air
Water Source Public
Lot Features Corner, Greenbelt, Cul-De-Sac, Level
Roof Composition
Finance
Sales Price $495,000
HOA Fees $25 yearly
Blue-gray single-story home with a white picket fence, flowering garden, and covered carport.

Schedule a Showing

I would love to show you my beautiful property. Please select your preferred date and time below. I will be in touch shortly to confirm your appointment.

Schedule a Showing

I would love to show you my beautiful property. Please select your preferred date and time below. I will be in touch shortly to confirm your appointment.
Thank you for your interest in 330 W Highway 246, 186, Buellton, CA 93427. We are reviewing your request and will be in touch shortly!

Mortgage Calculator

Estimate your monthly mortgage payment, including the principal and interest, property taxes, and HOA. Adjust the values to generate a more accurate rate.
All estimates are provided for informational purposes only. Actual amounts may vary.
$0,000 Your Payment 20 15 65
$0,000 Your Payment

BUELLTON

World-class pinot noir and chardonnay wineries entice many to enjoy the outdoor activities in this pastoral area.

Work With Jan

Get assistance in determining current property value, crafting a competitive offer, writing and negotiating a contract, and much more. Contact me today.