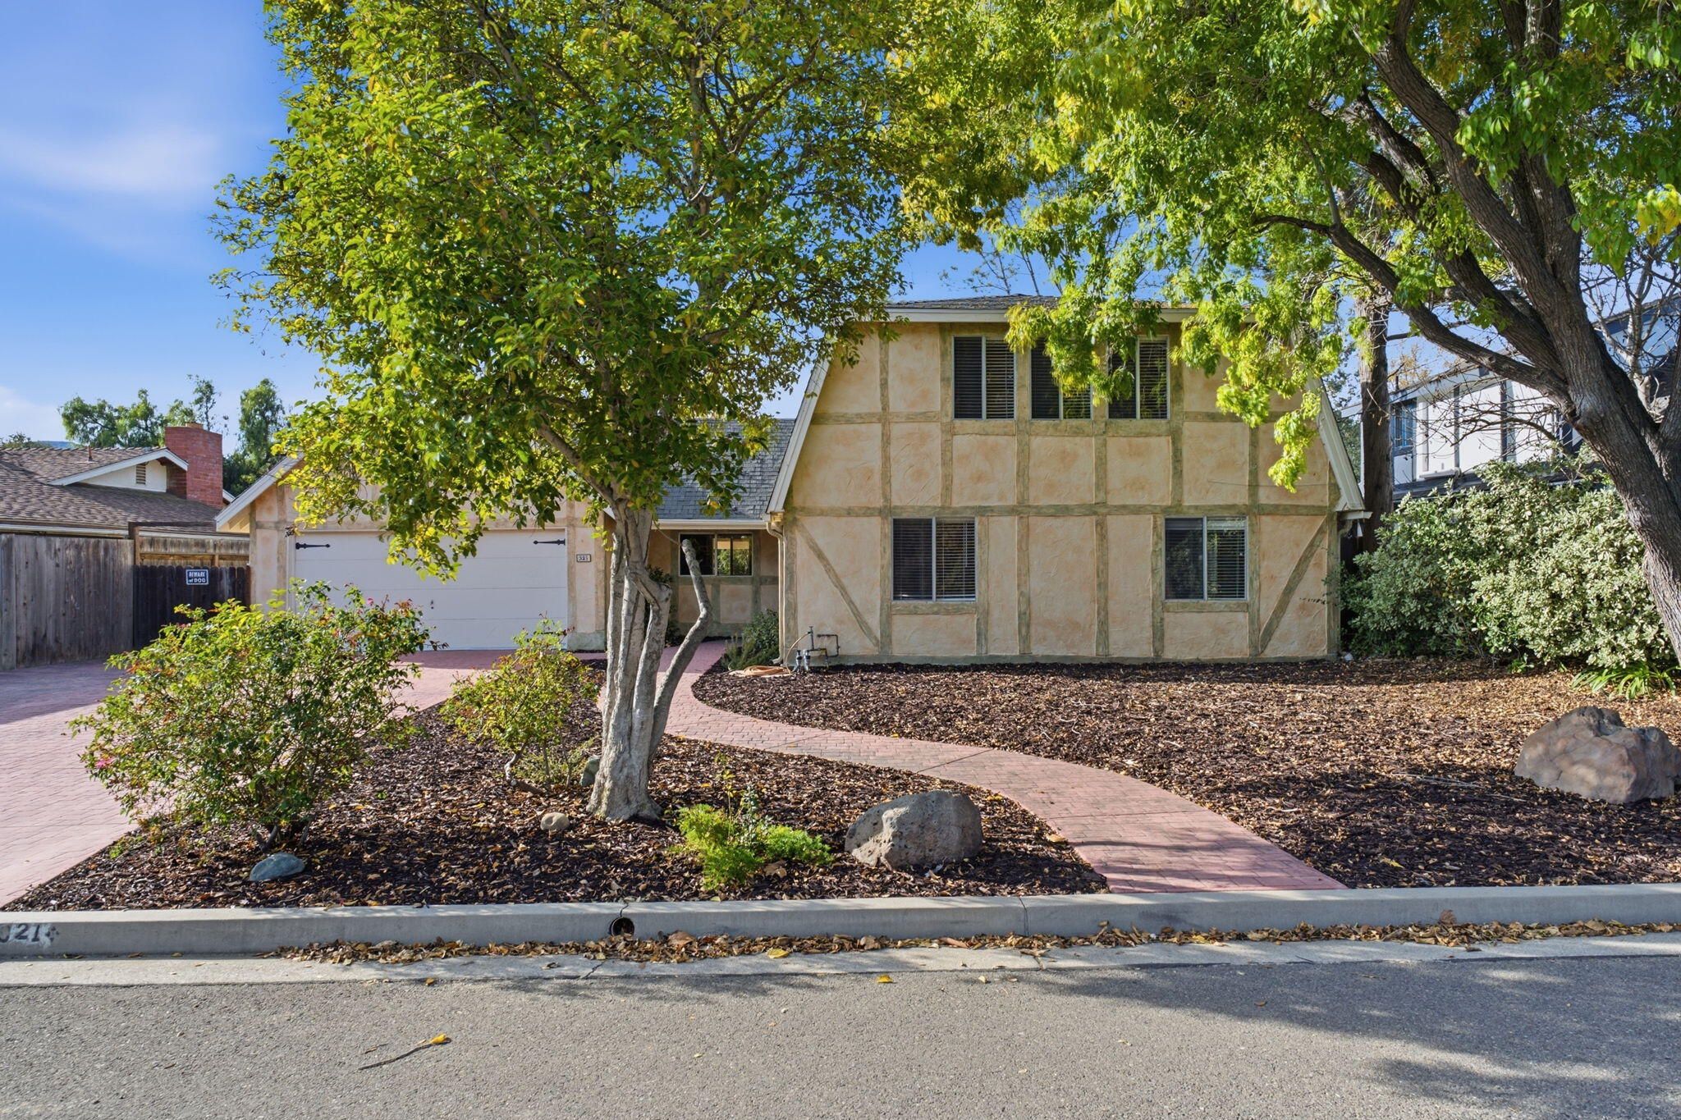
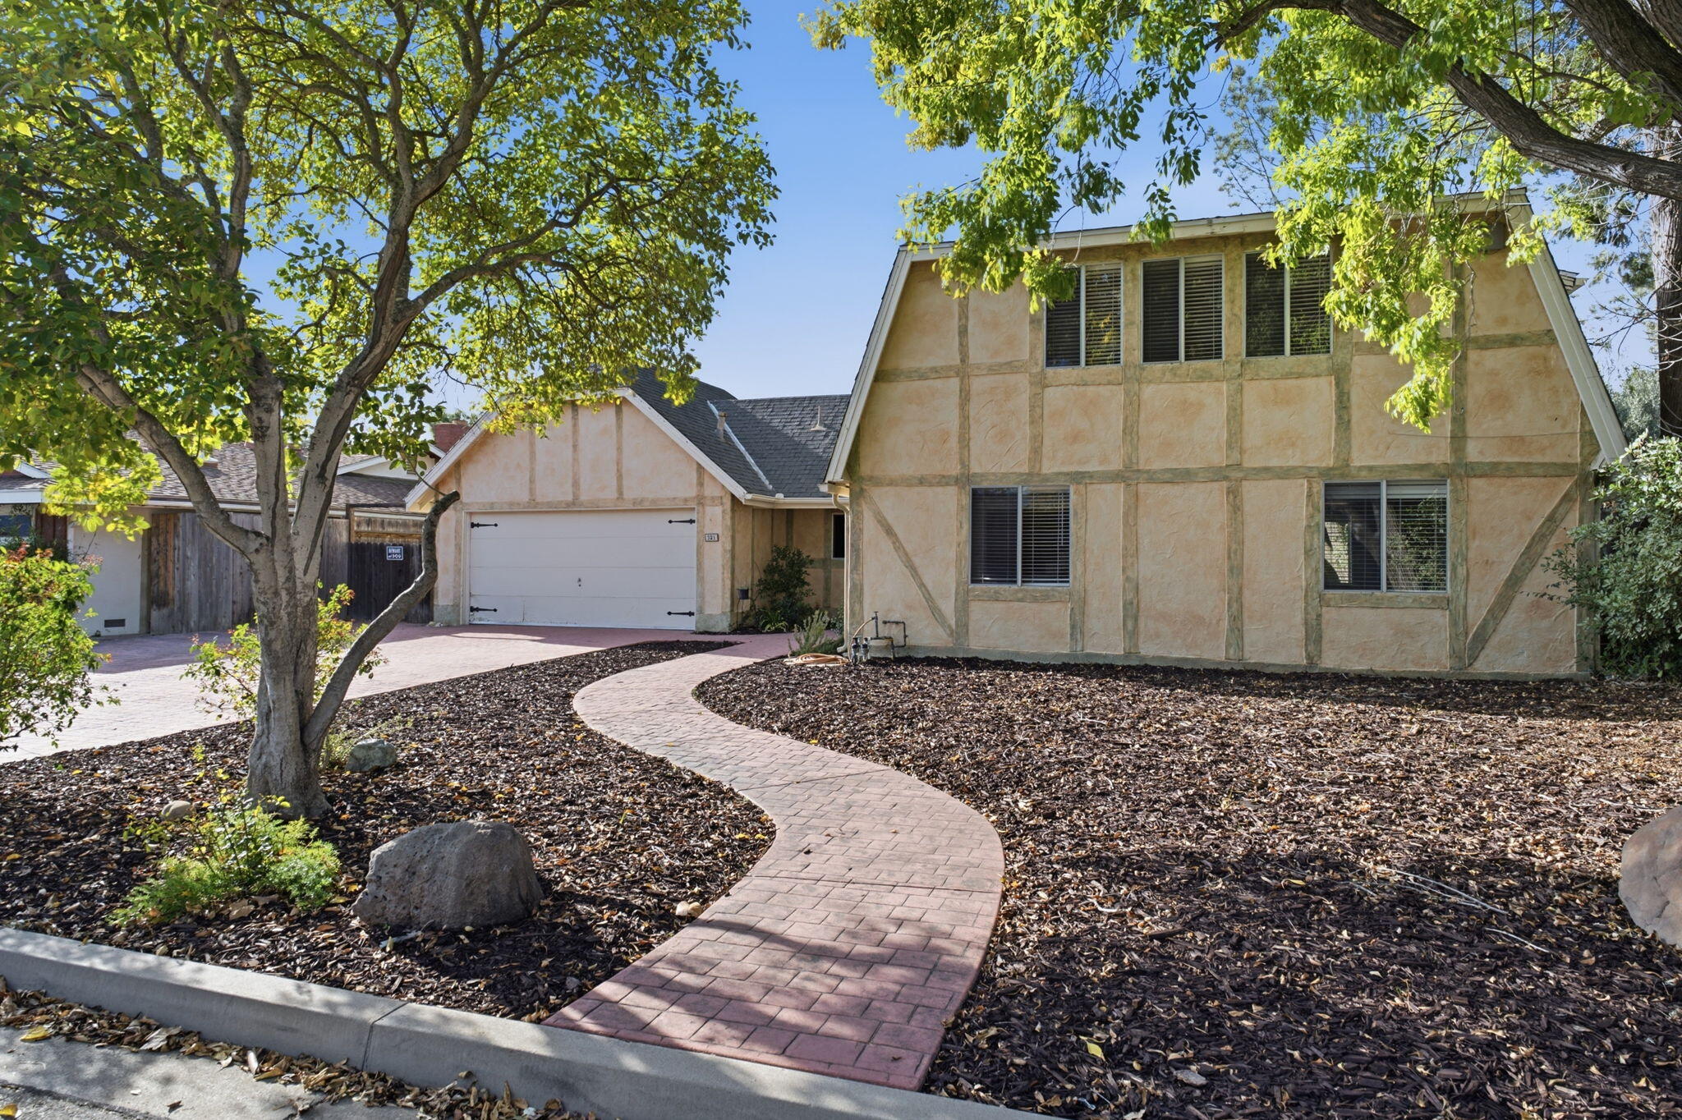
Two-story Tudor-style home with a white garage, mature trees, and a curved brick walkway.
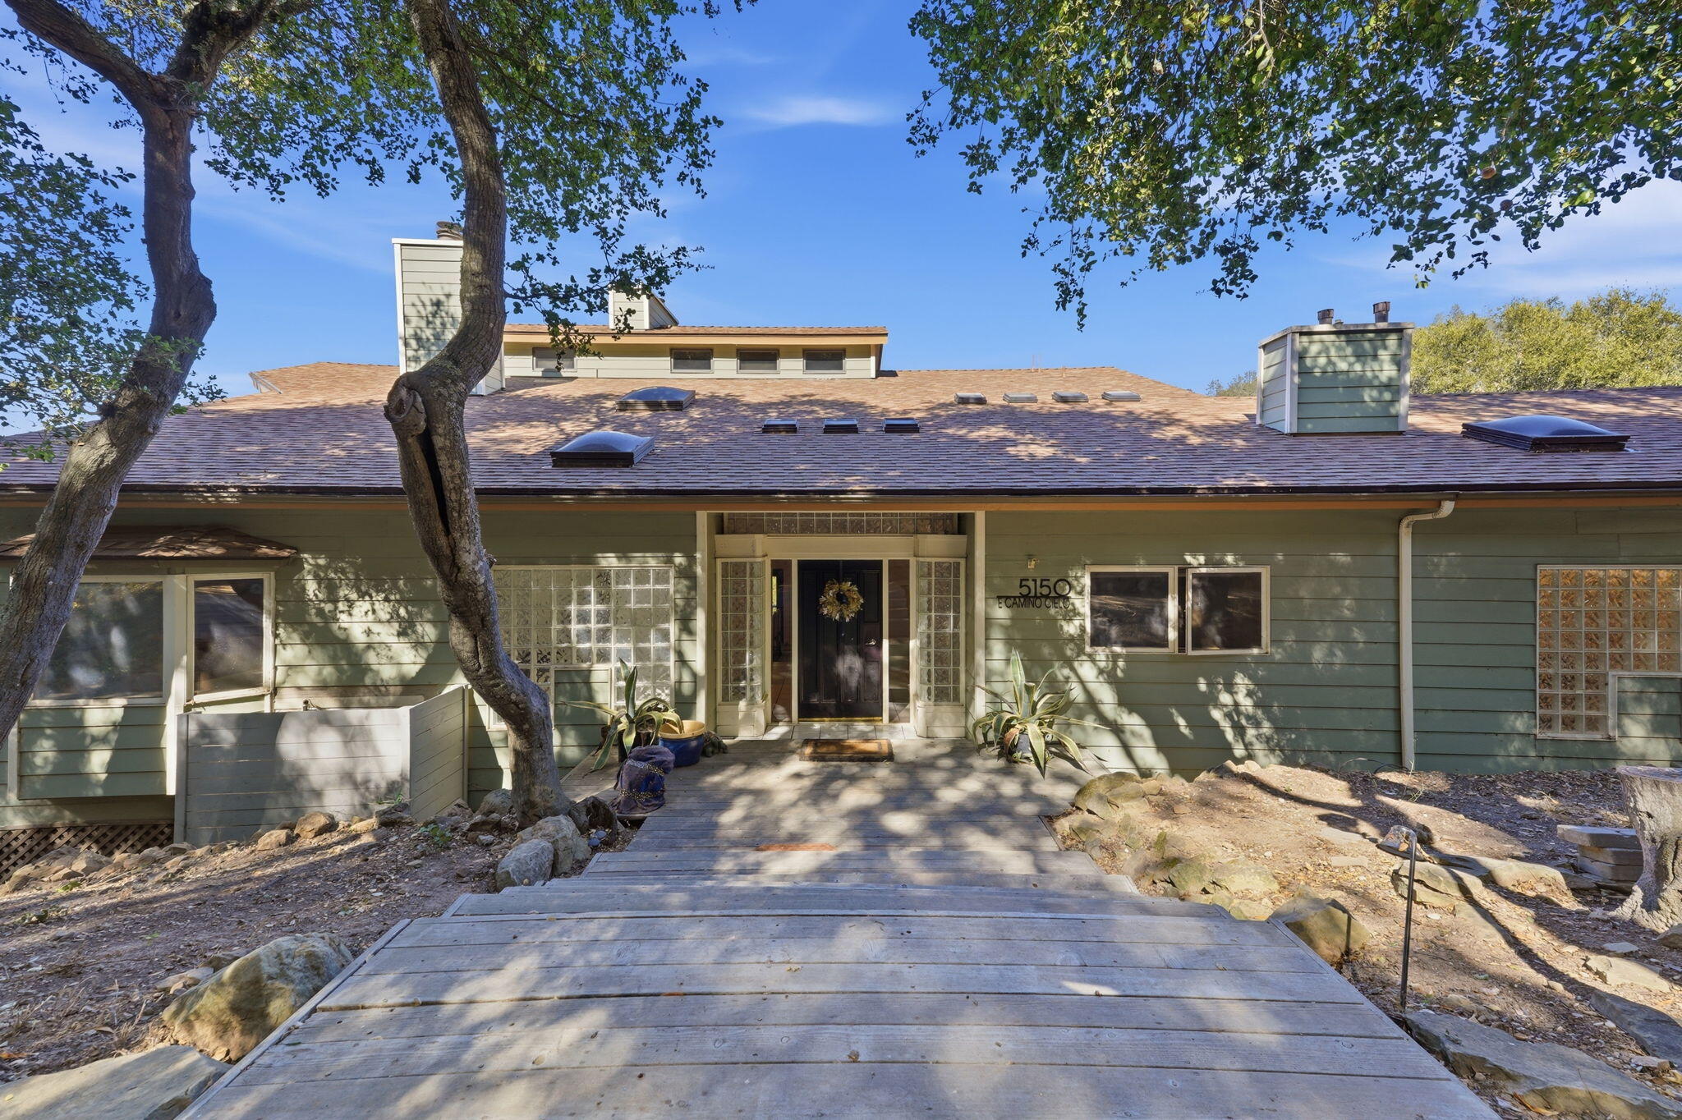
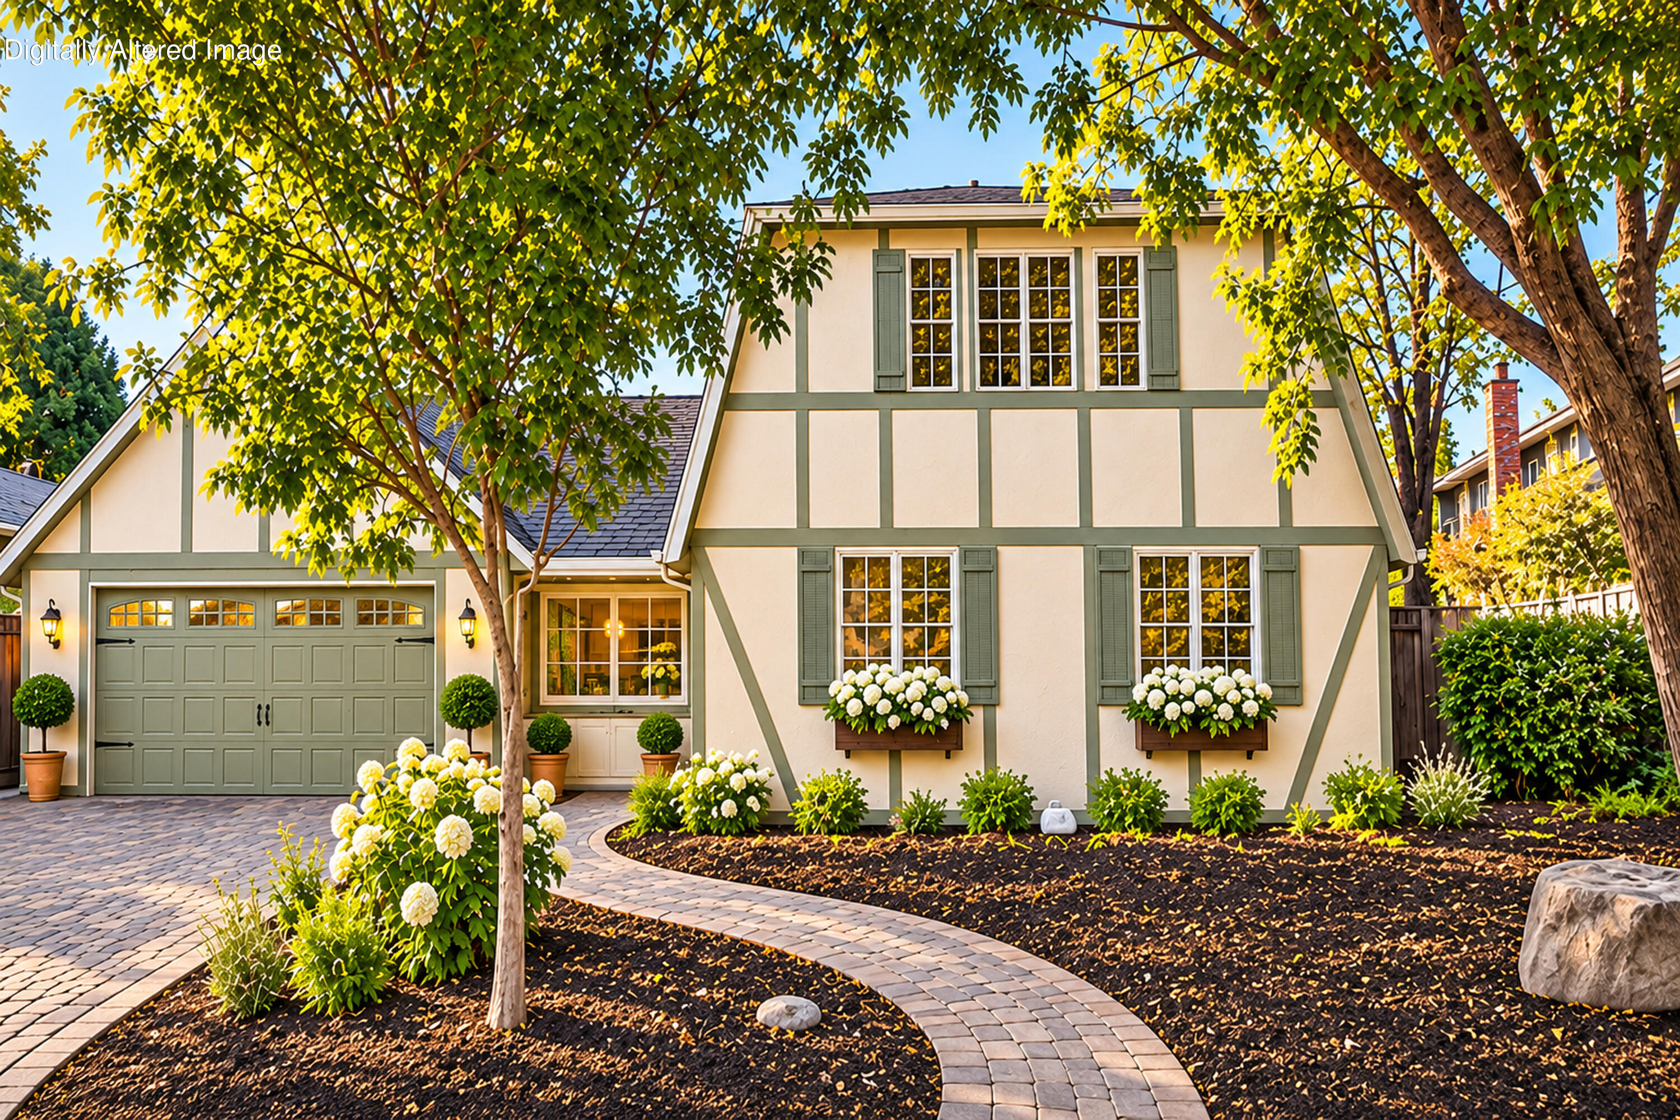
Two-story cream home with sage-green trim, a garage, flower boxes, and a curved paver walkway.
Two-story home with a garage and curved brick walkway beneath mature trees.
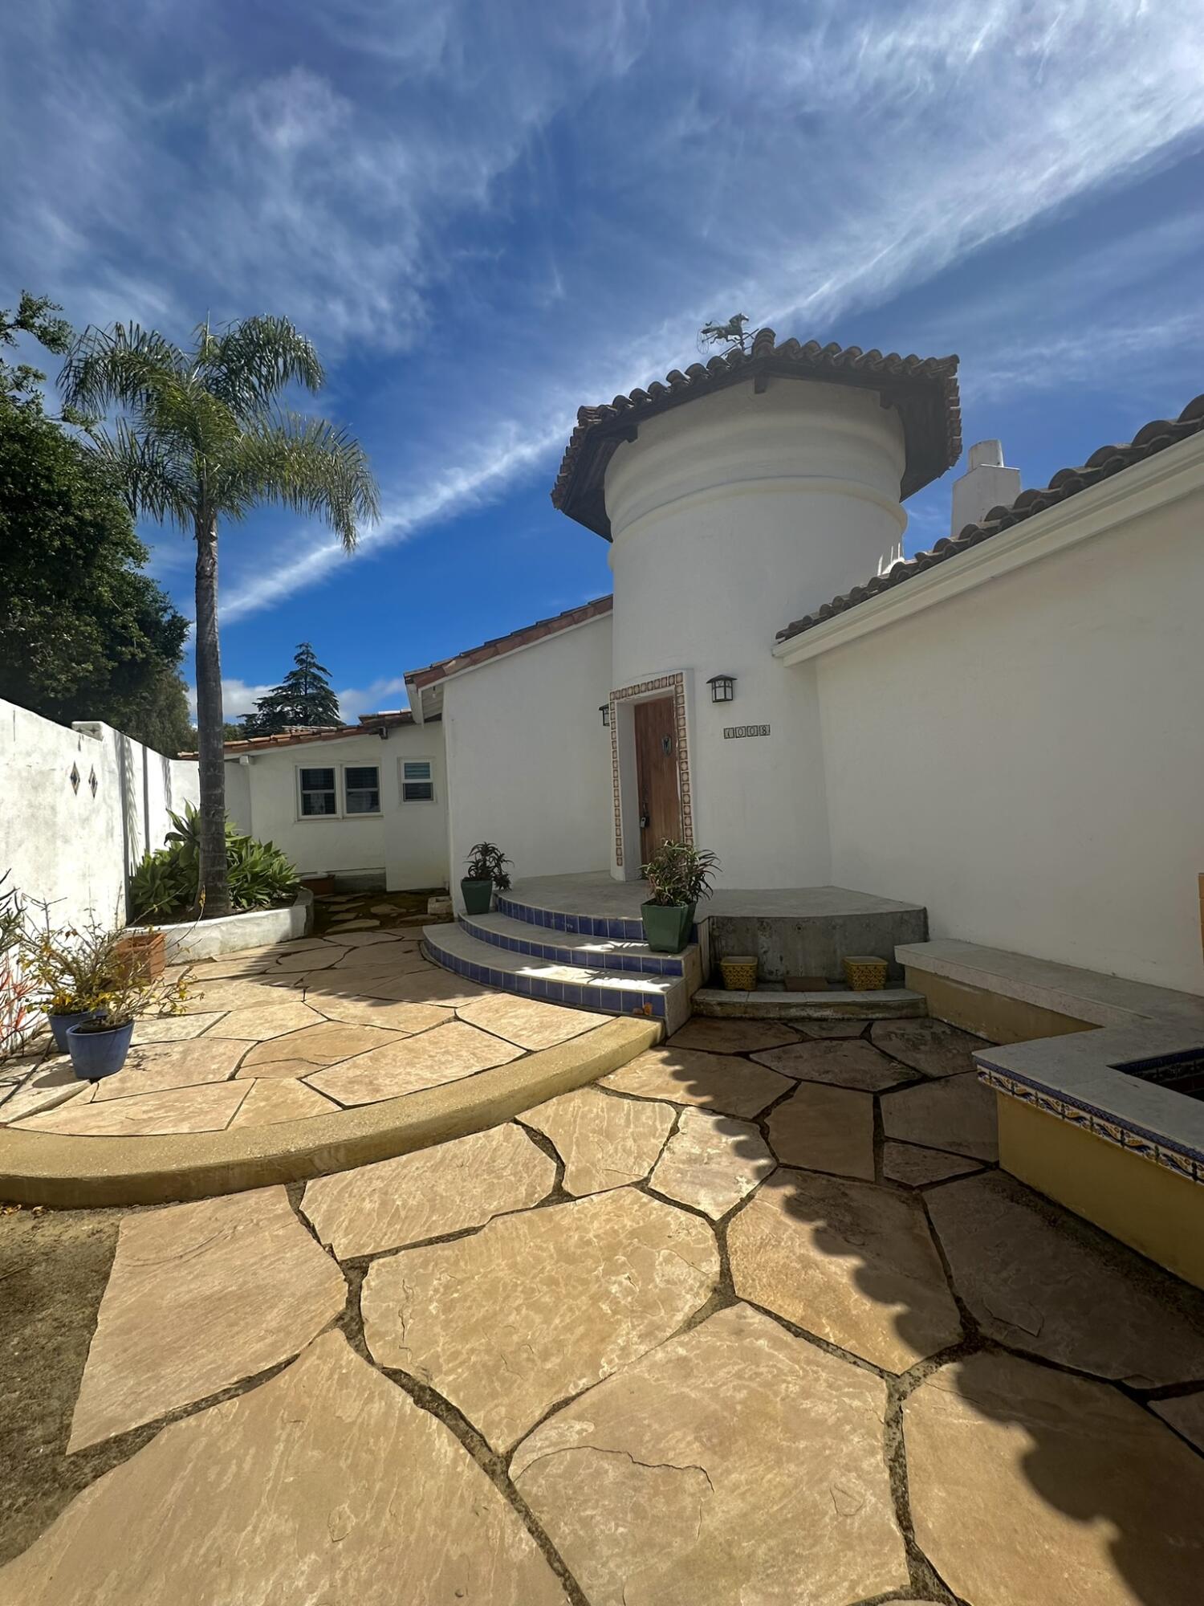
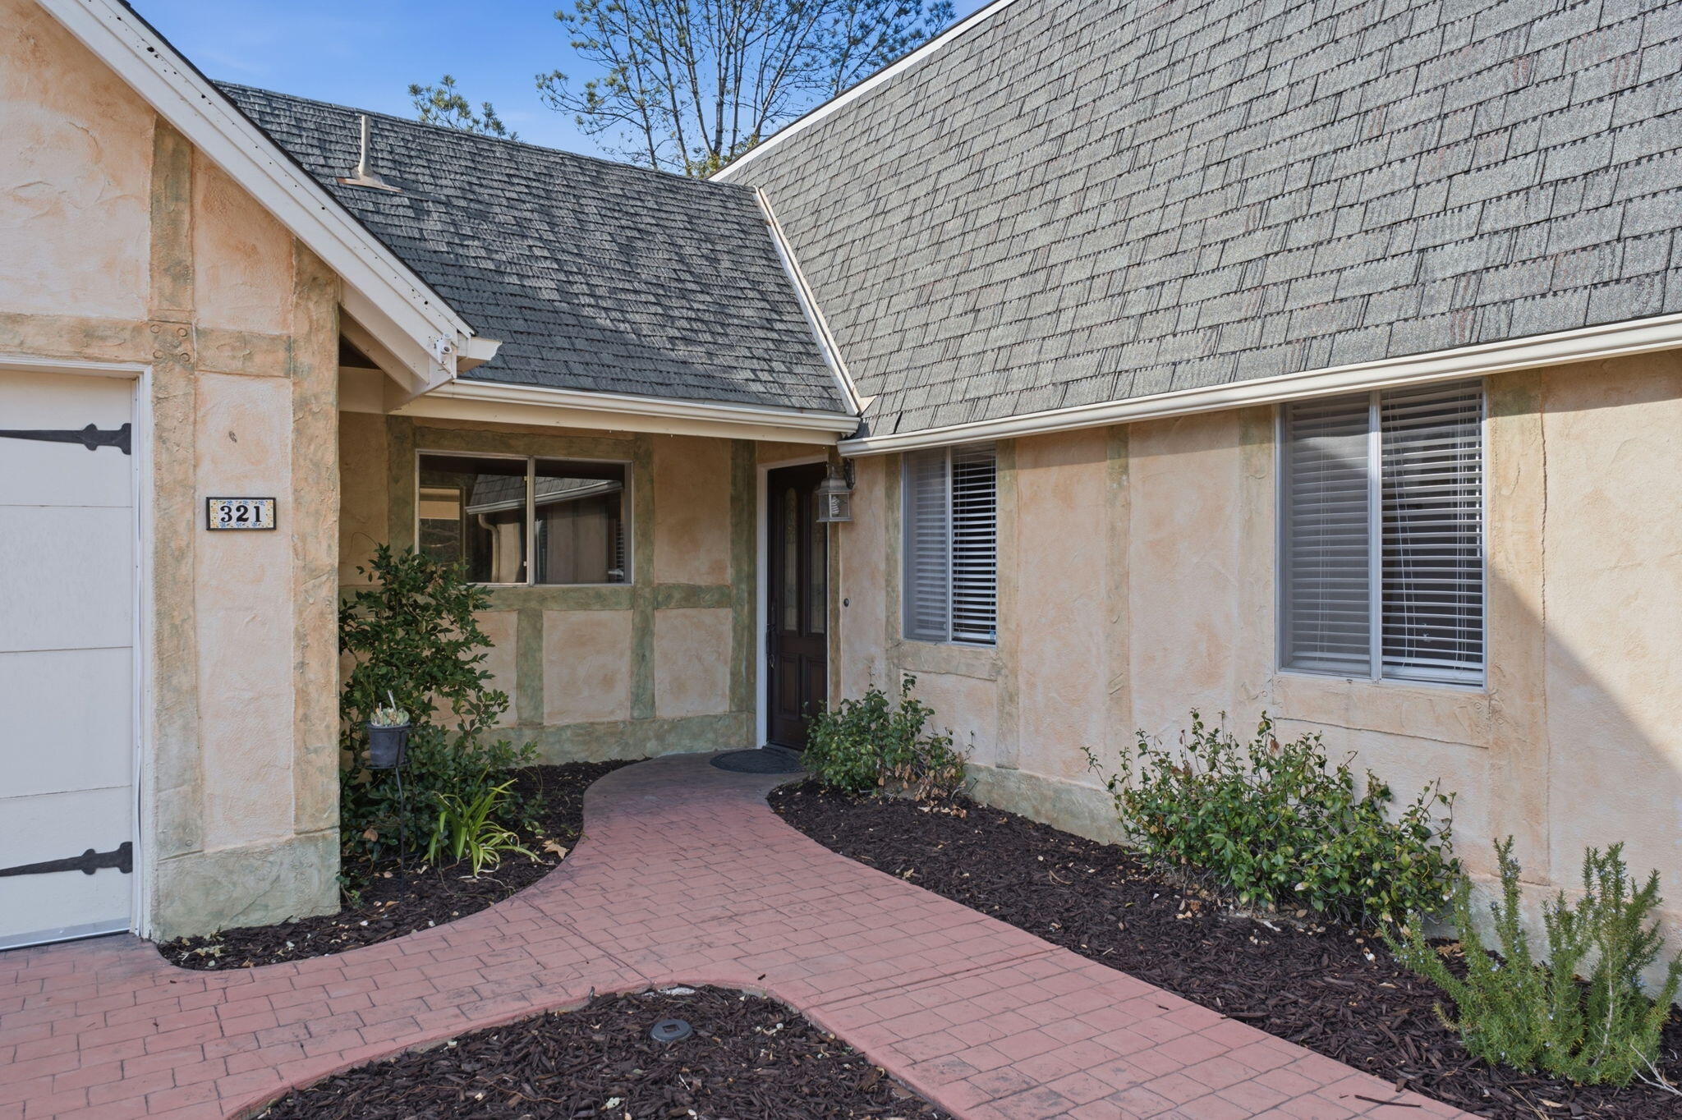
Home entrance with a curved brick walkway, tan stucco walls, and landscaped beds.
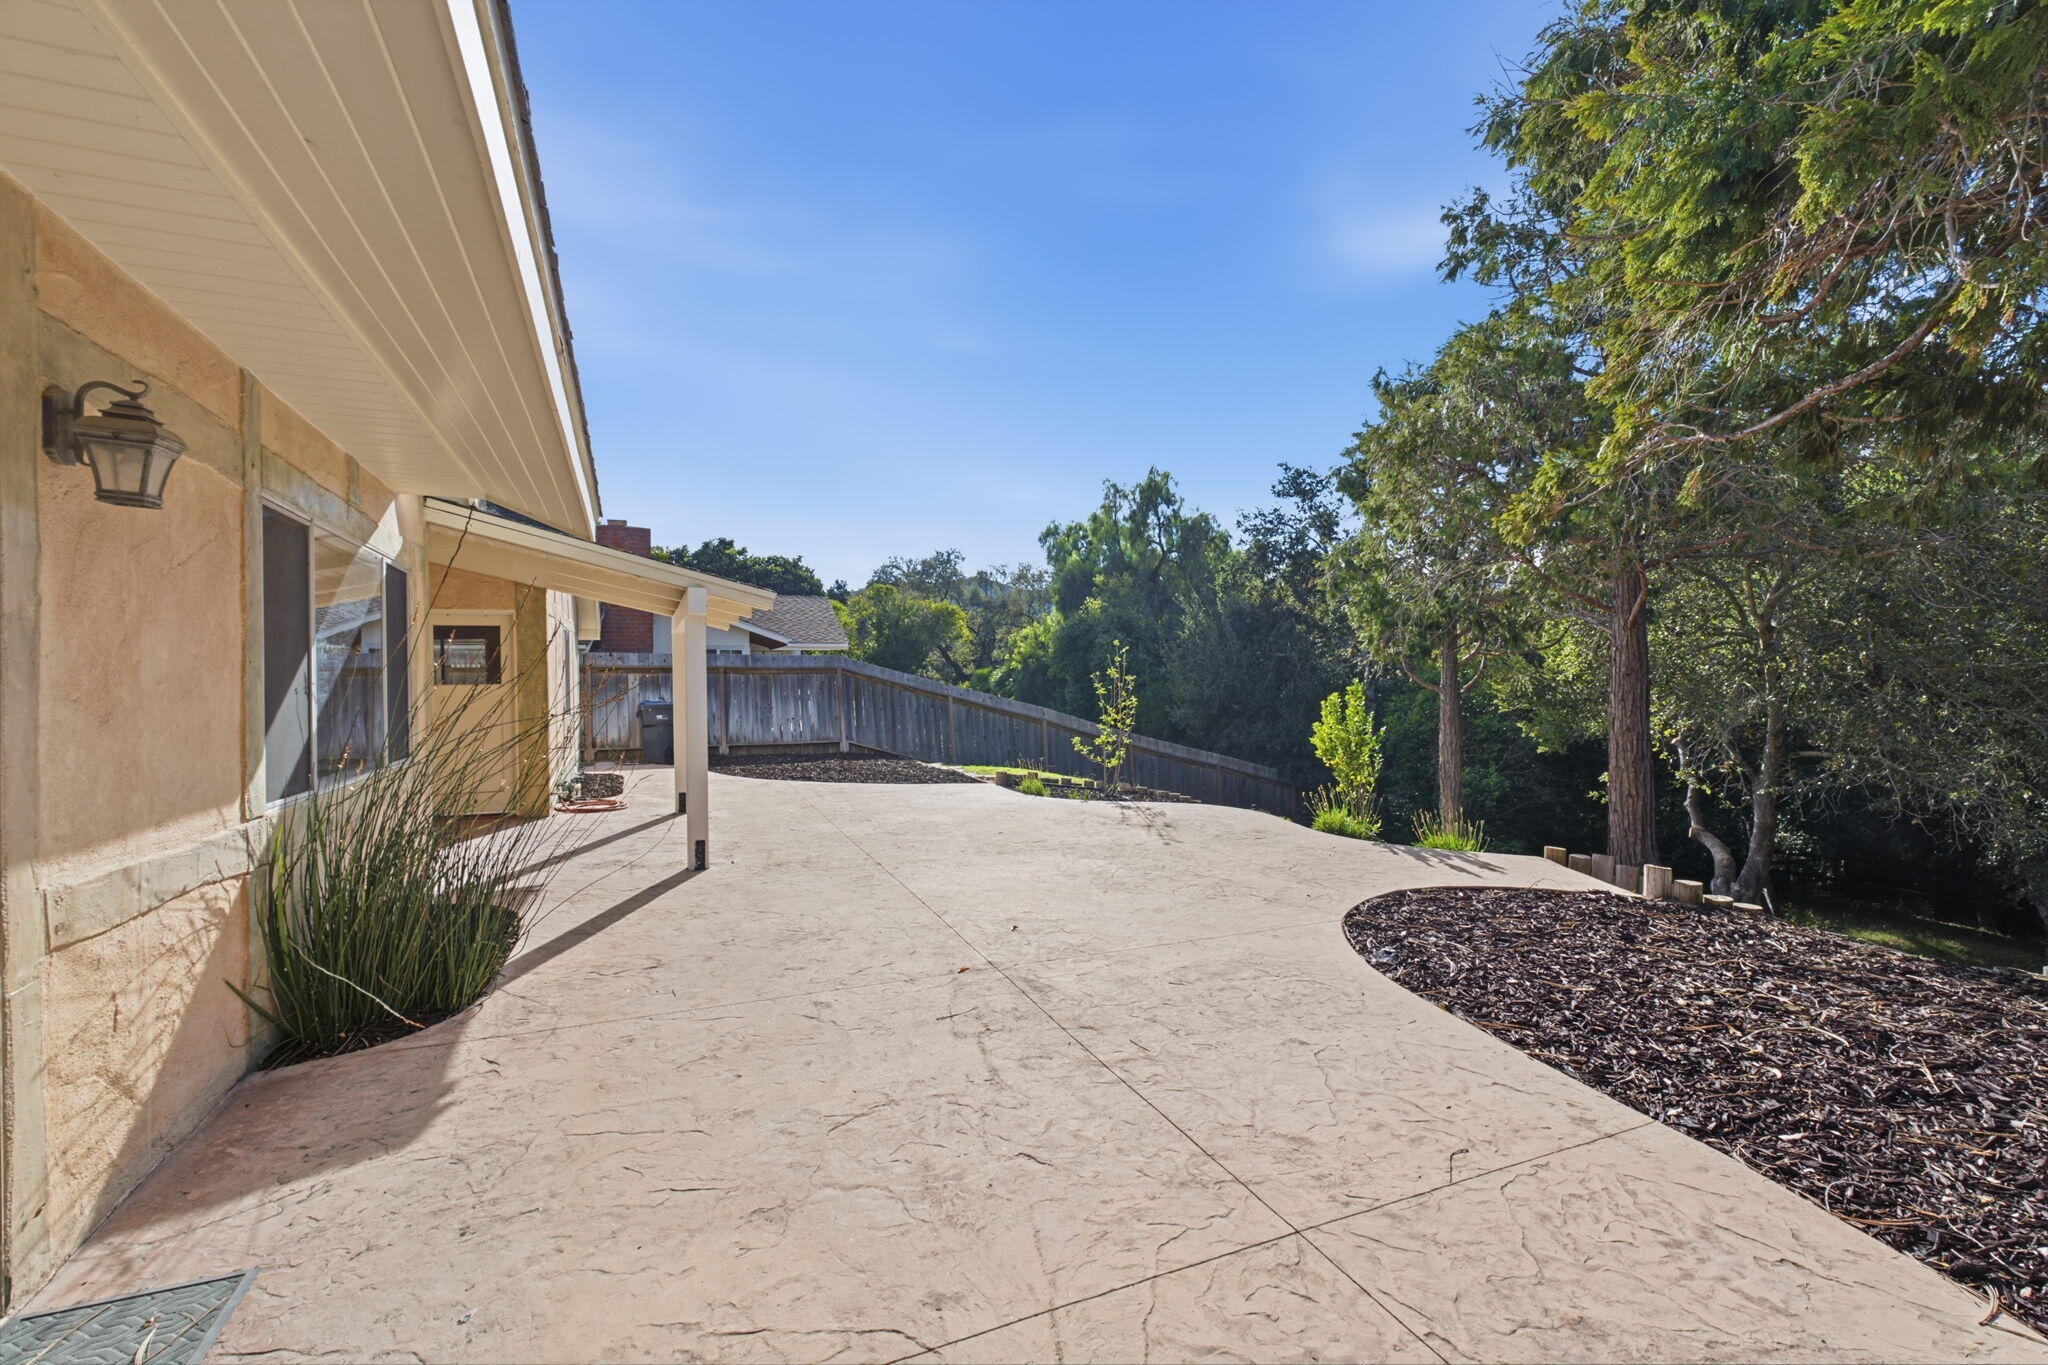
Rear of a two-story home with a broad concrete patio and covered section.
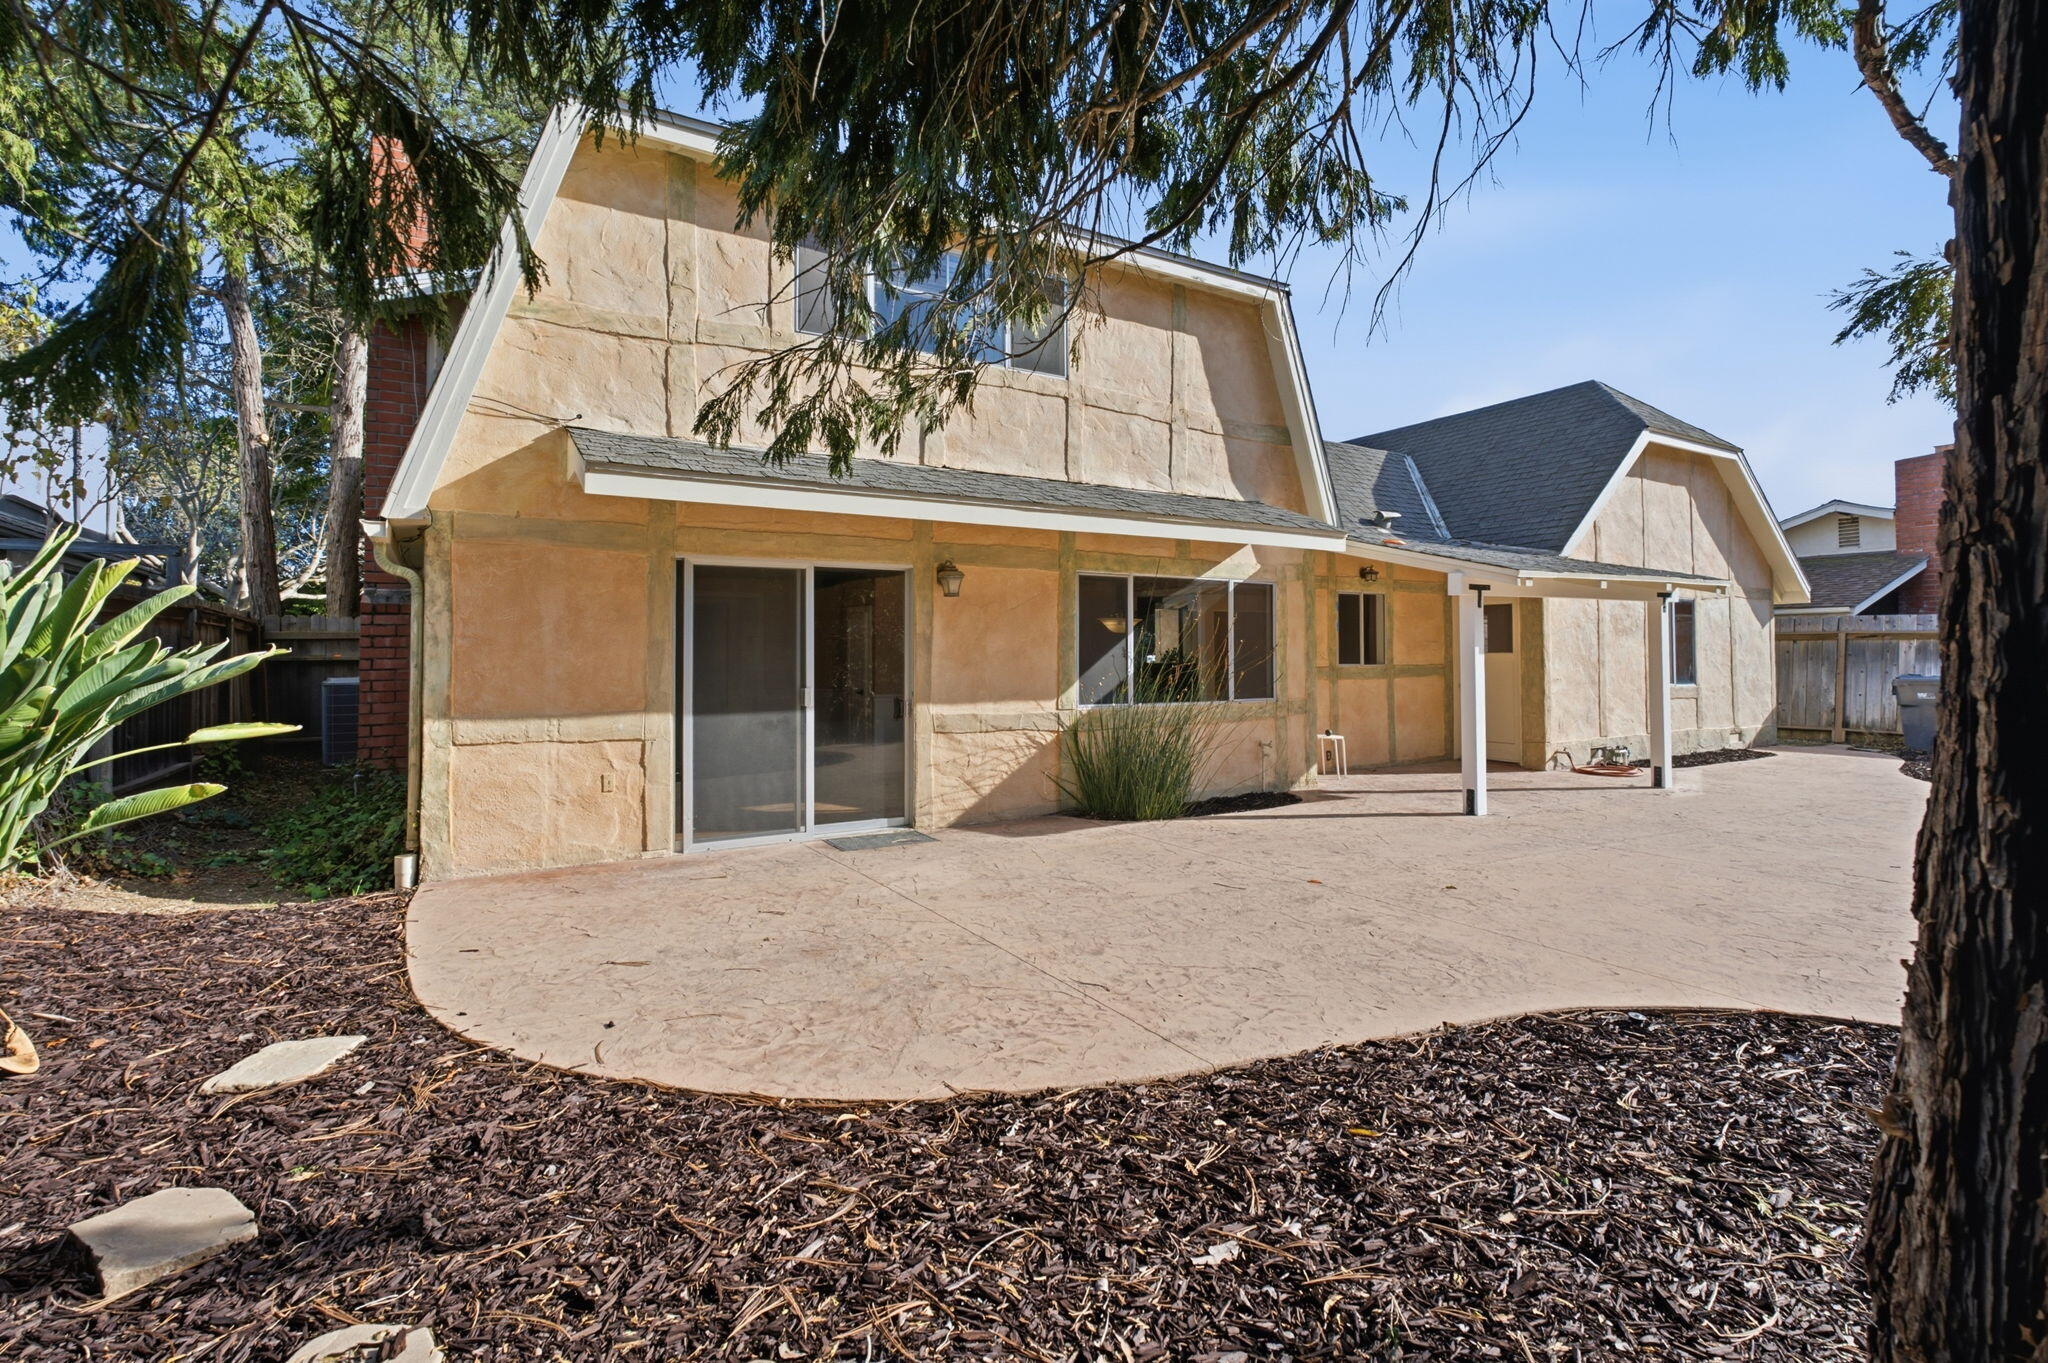
Rear exterior of a stucco home with a covered patio and broad concrete courtyard.
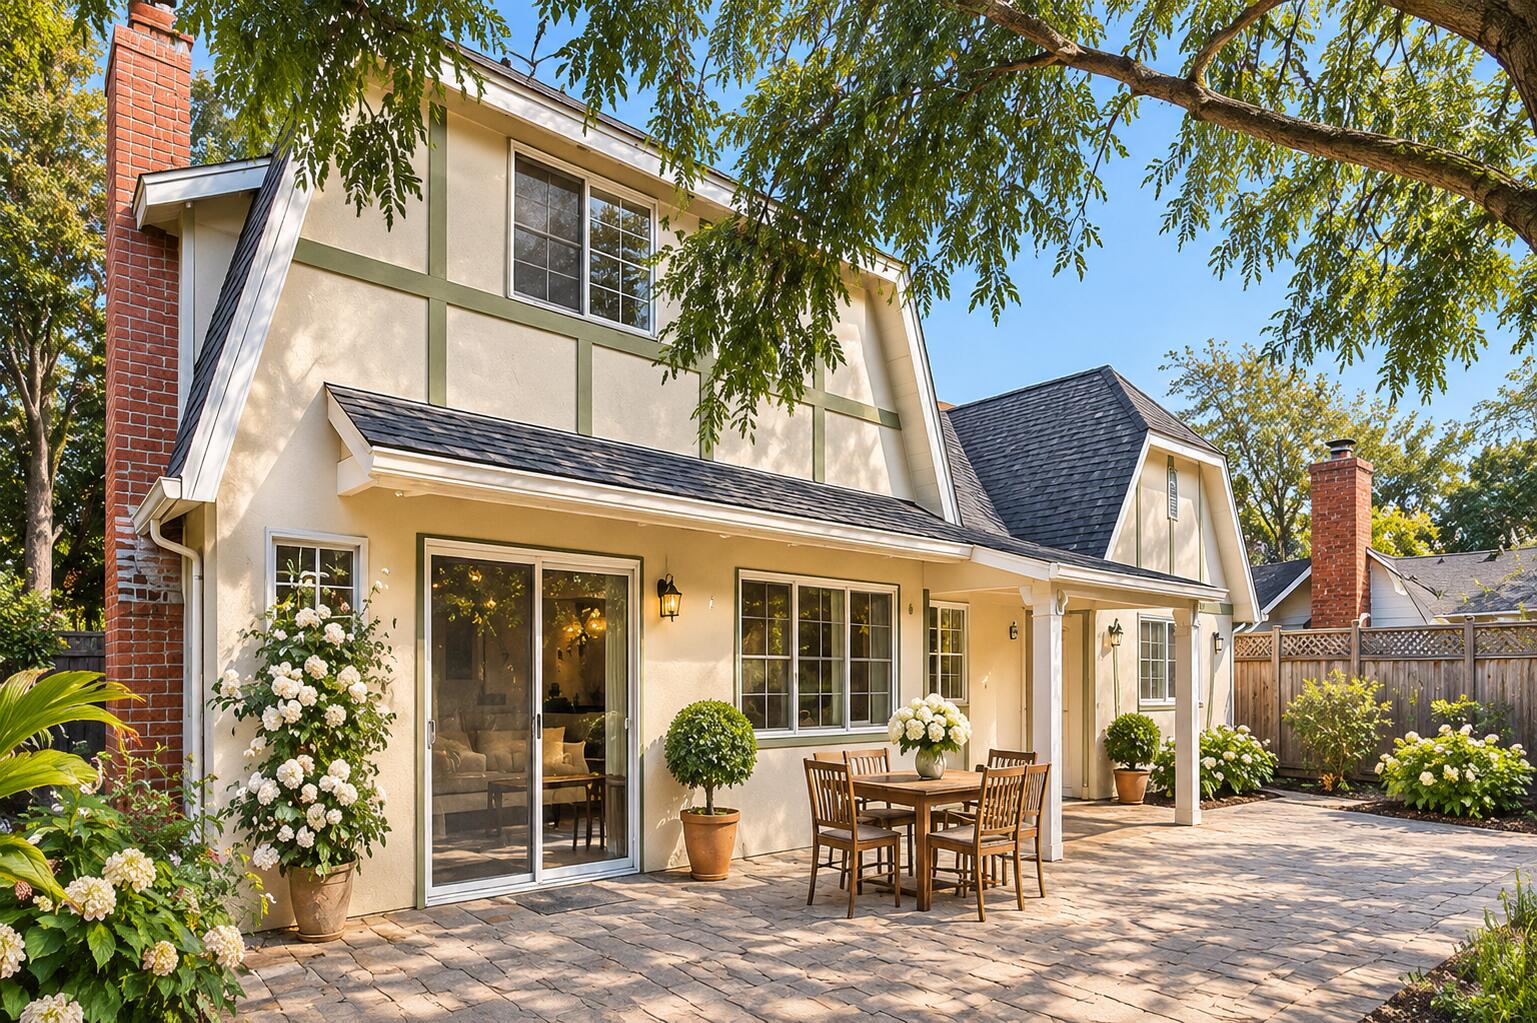
Rear exterior with a paved patio, outdoor dining set, and white flowering shrubs.
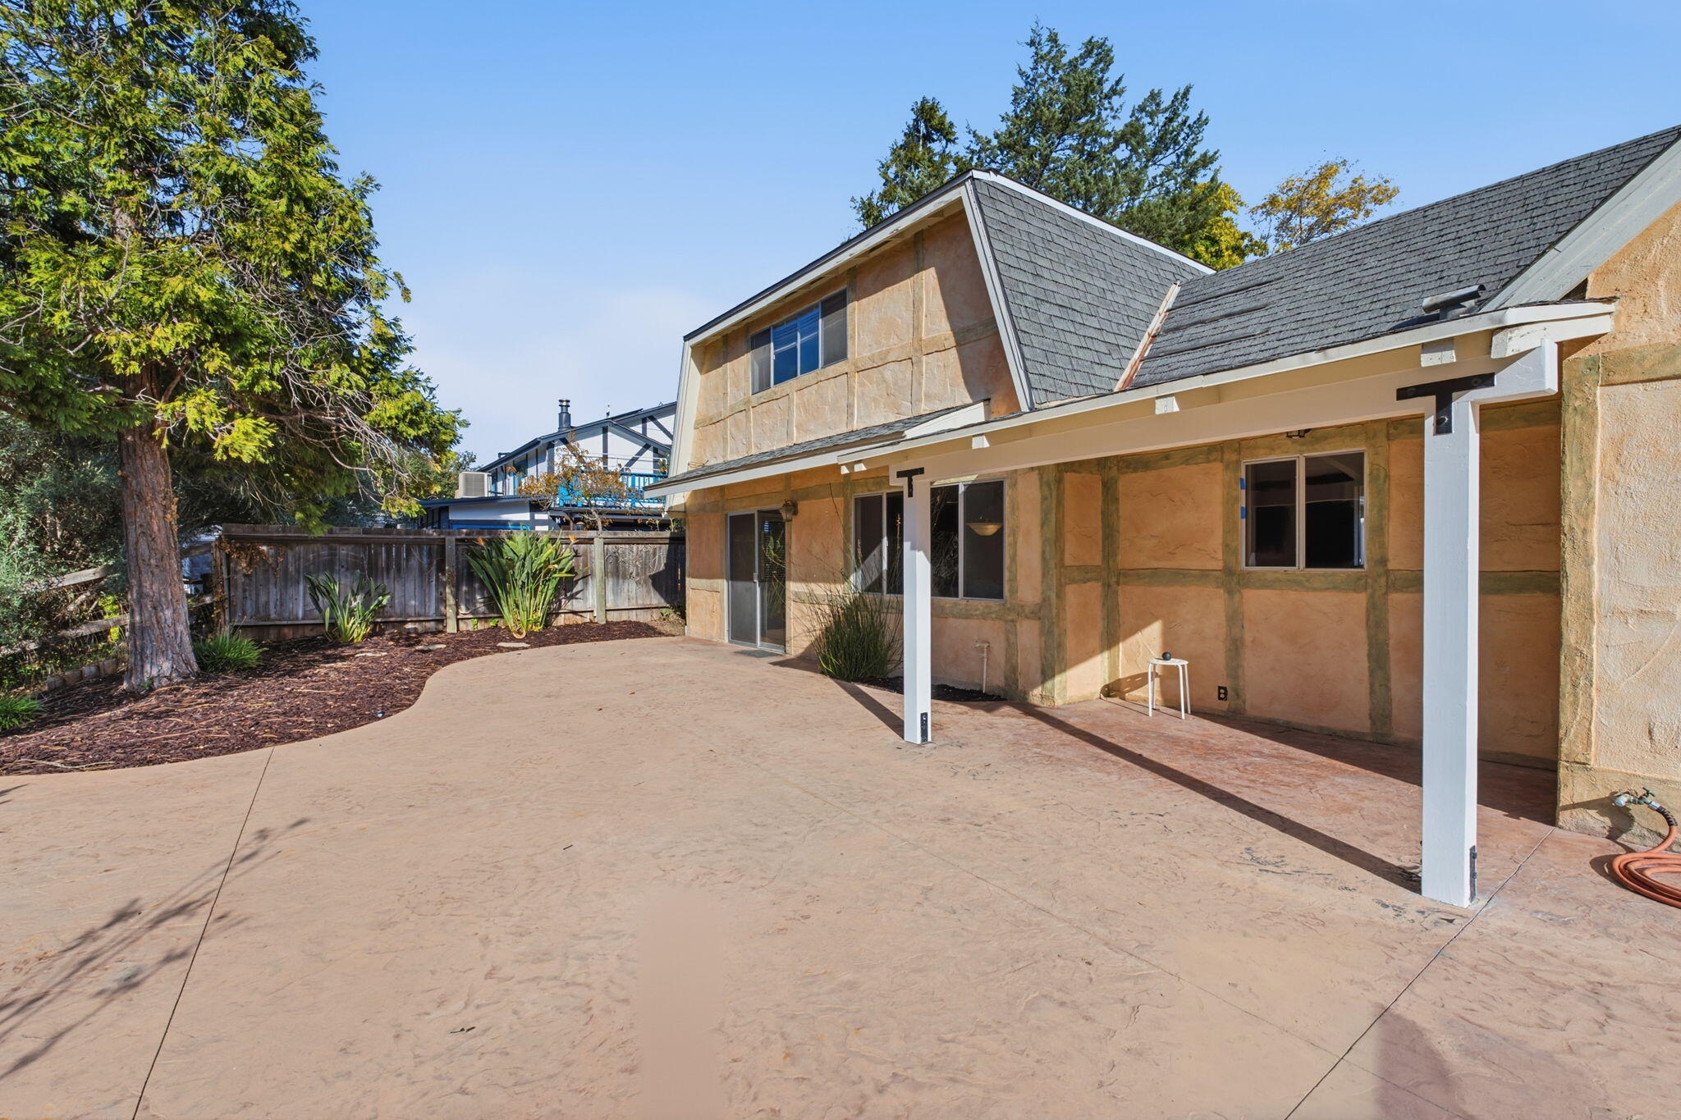
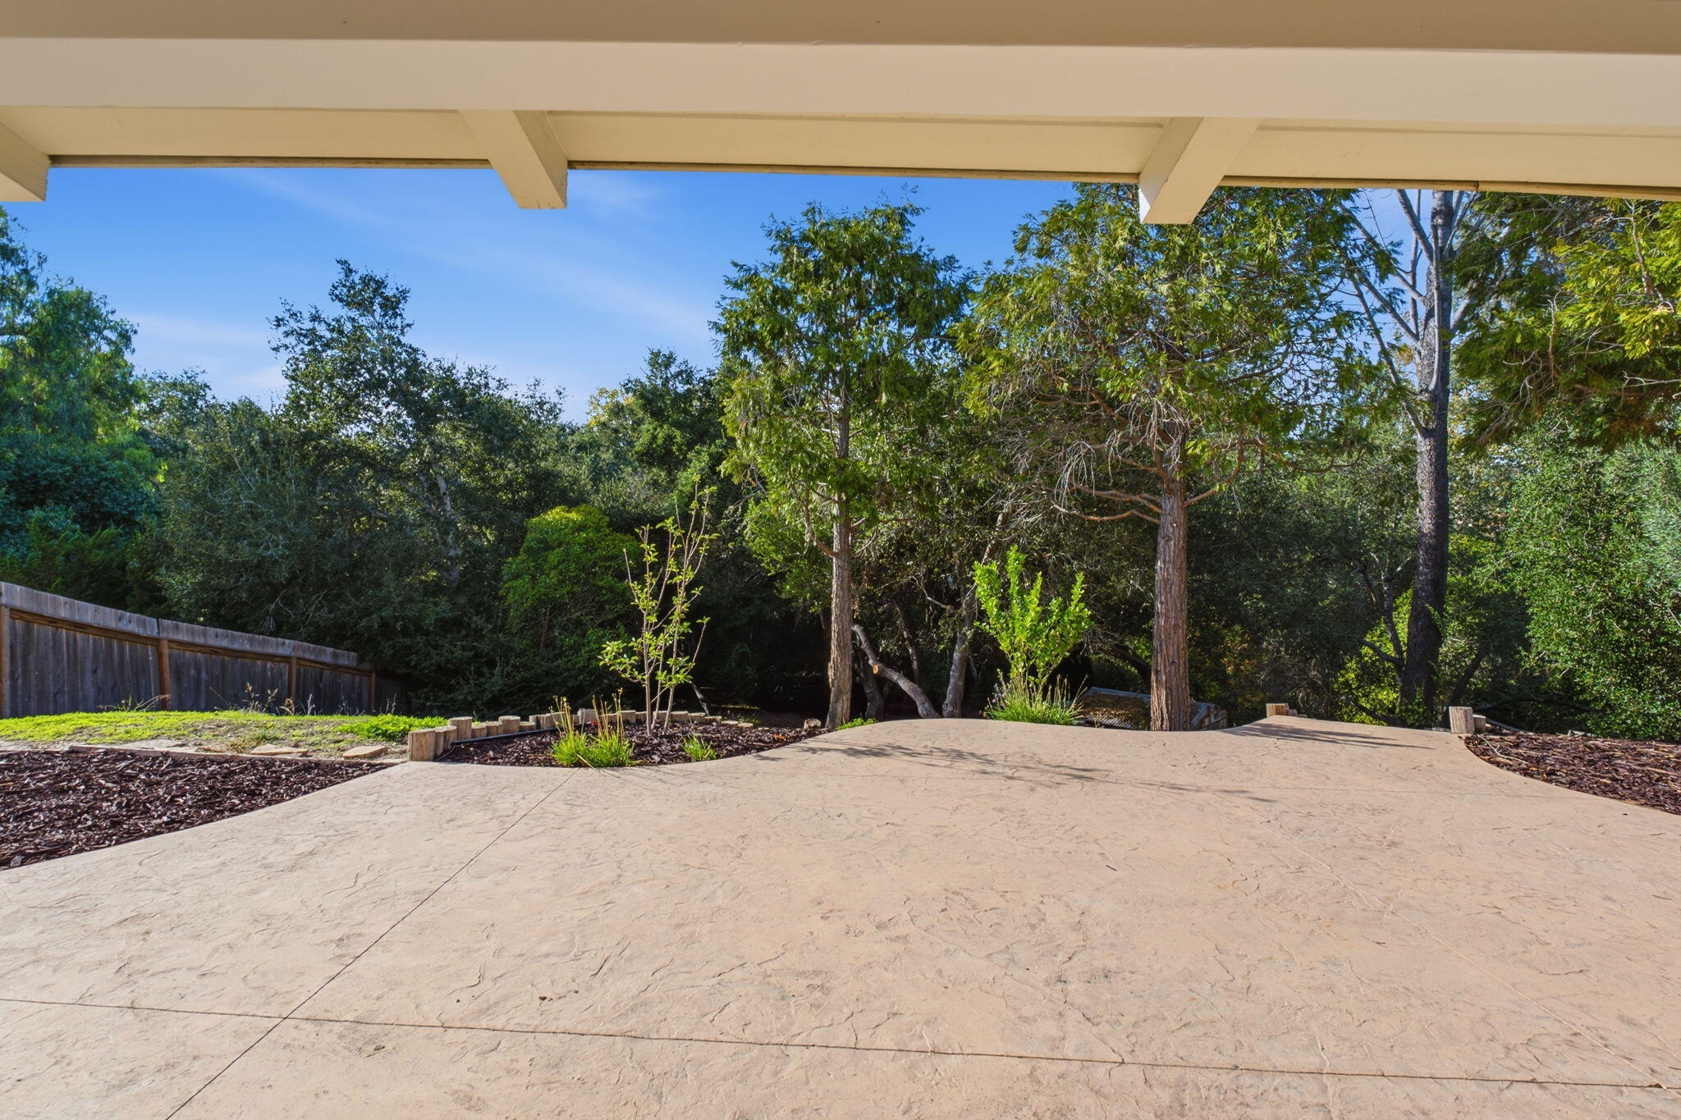
Spacious stamped-concrete patio beside the house, with a covered overhang and wooded yard.
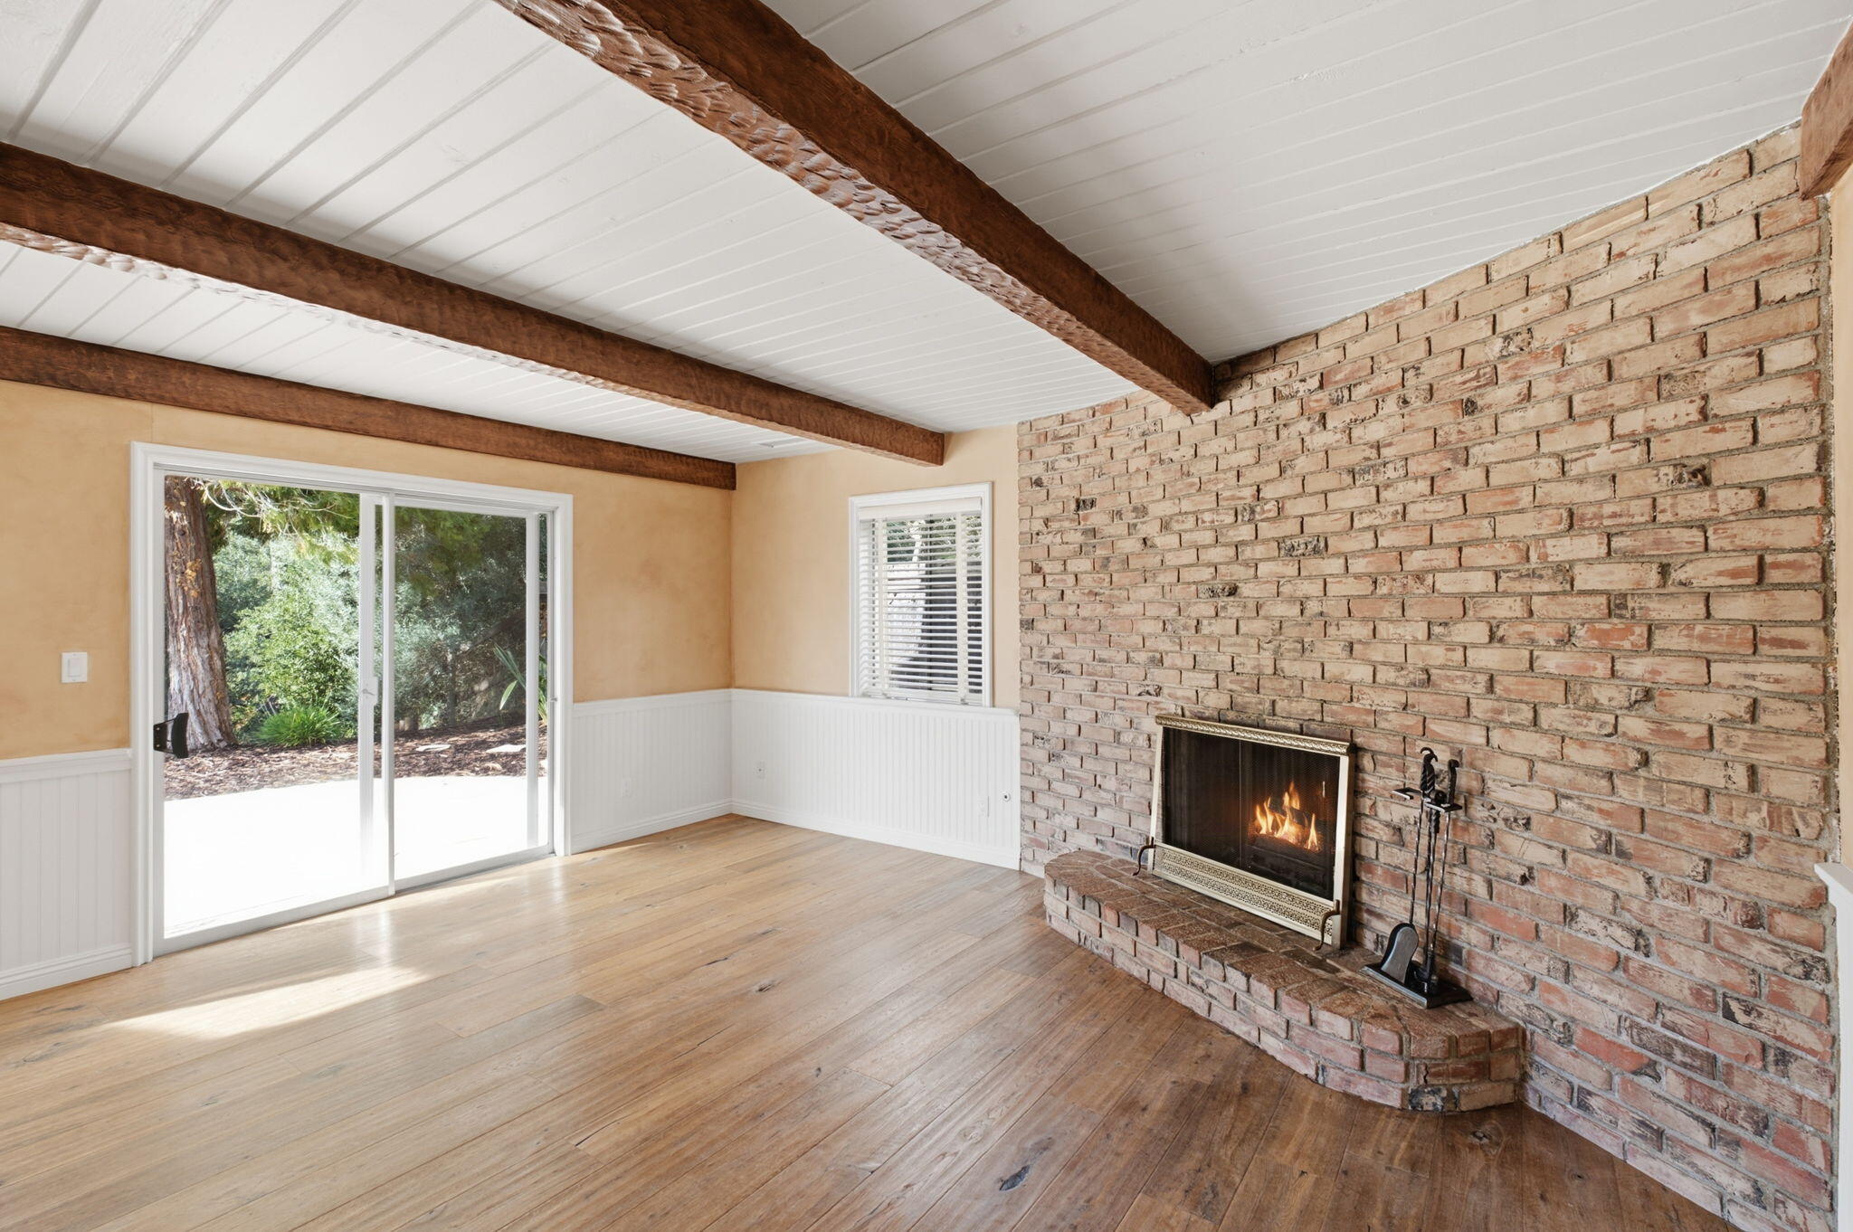
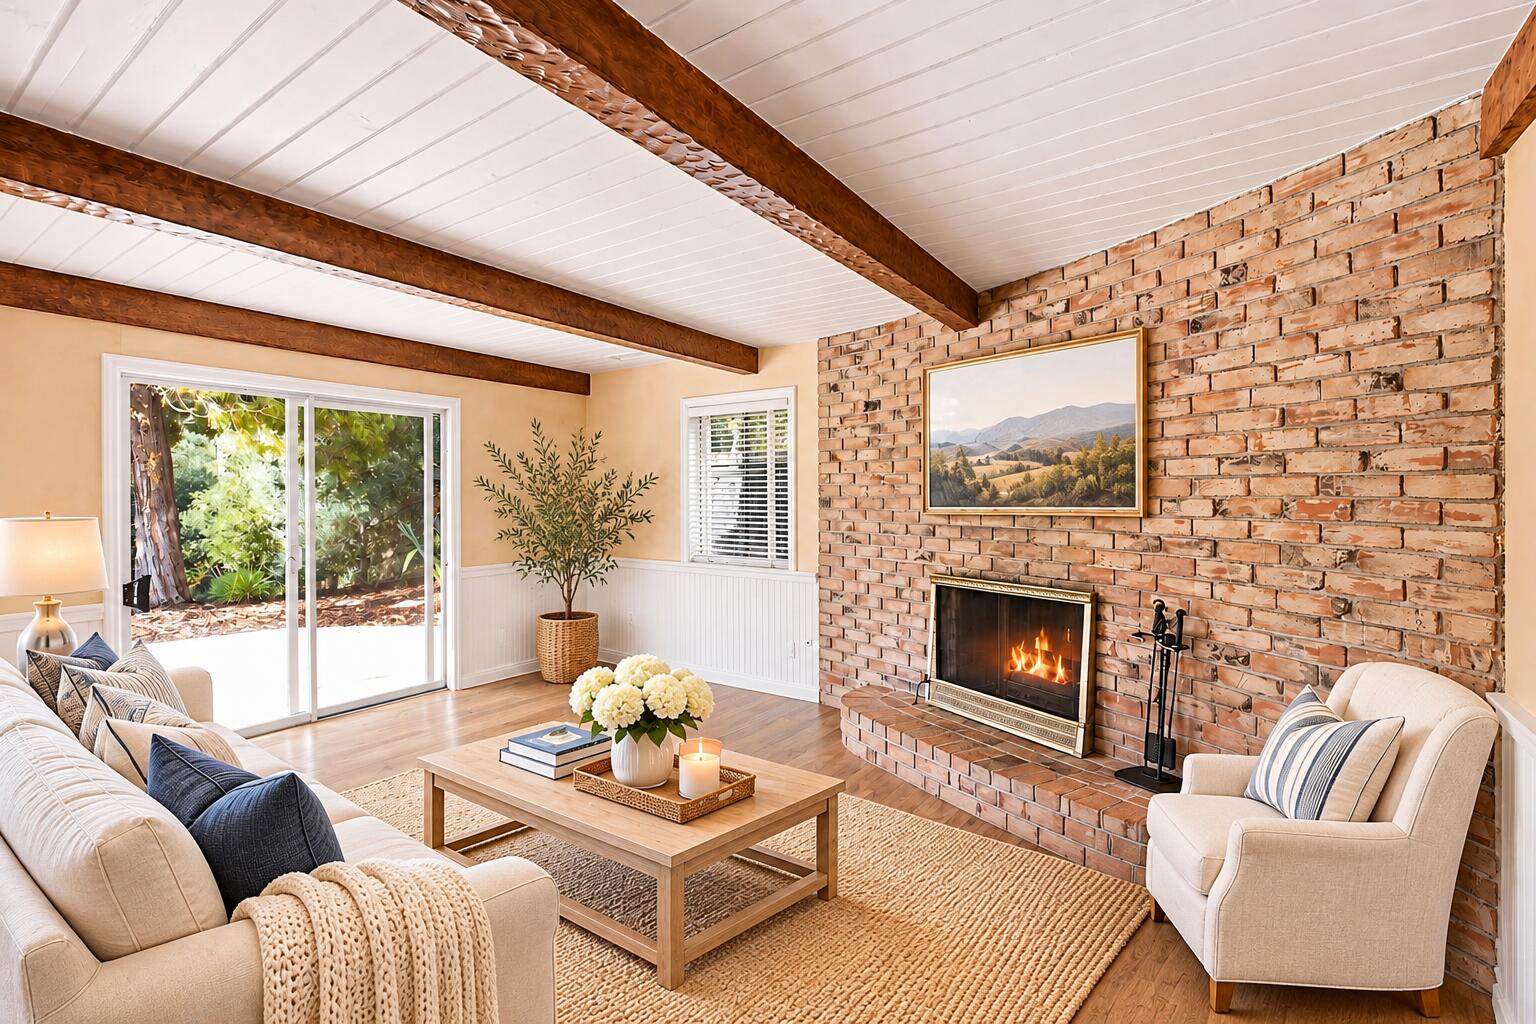
Living room with exposed wood beams, brick fireplace, and sliding glass doors to a wooded patio.
Living room with a brick fireplace, exposed wood beams, and sliding glass doors.
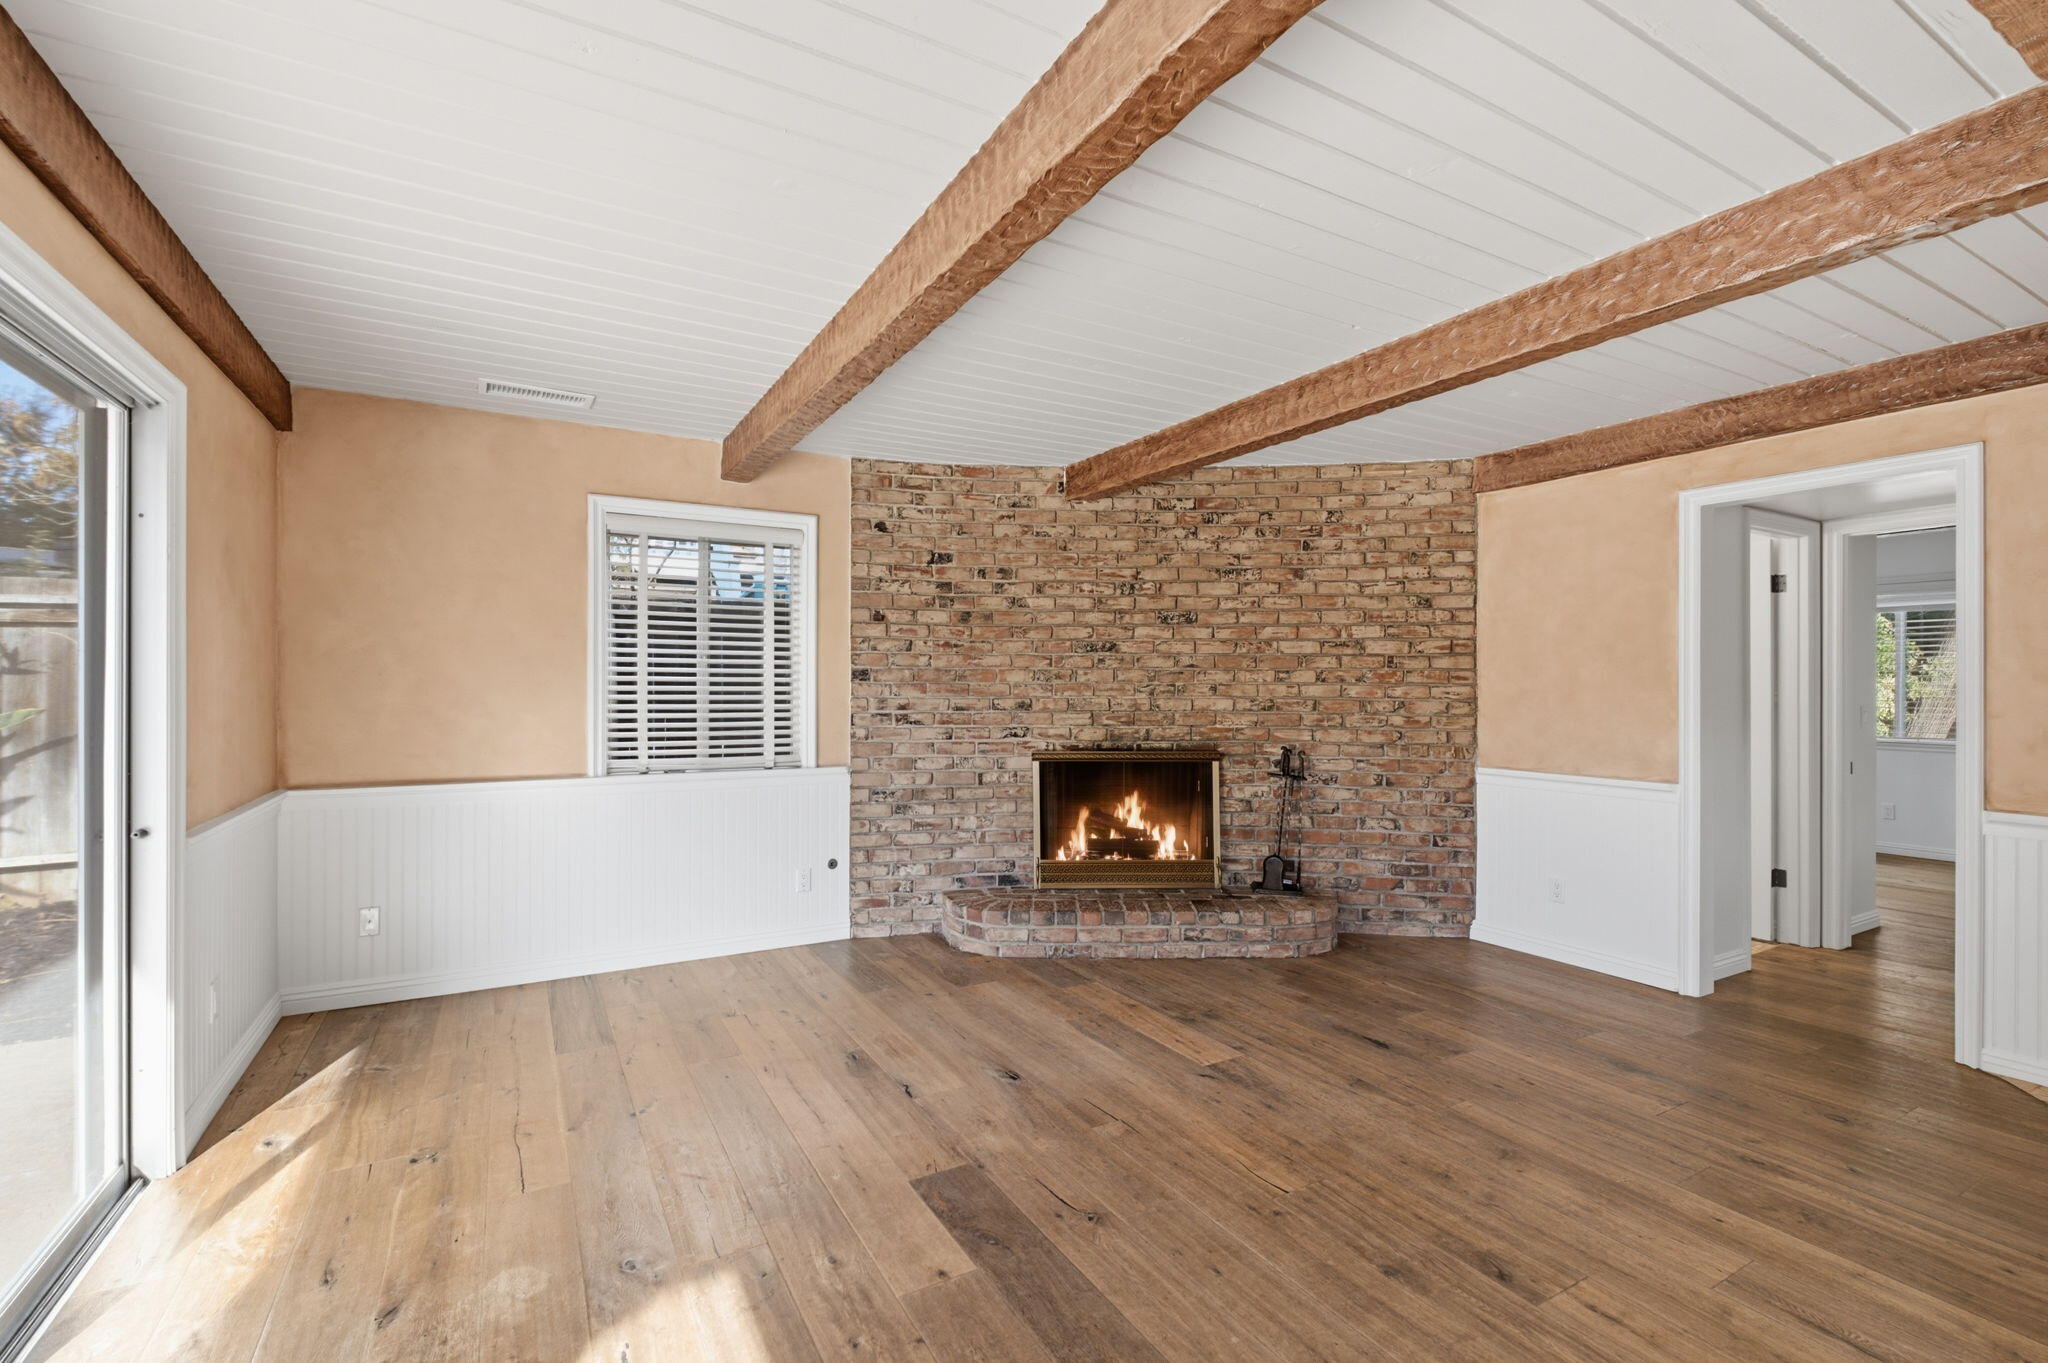
Living room with a brick fireplace, exposed ceiling beams, and wide-plank wood flooring.
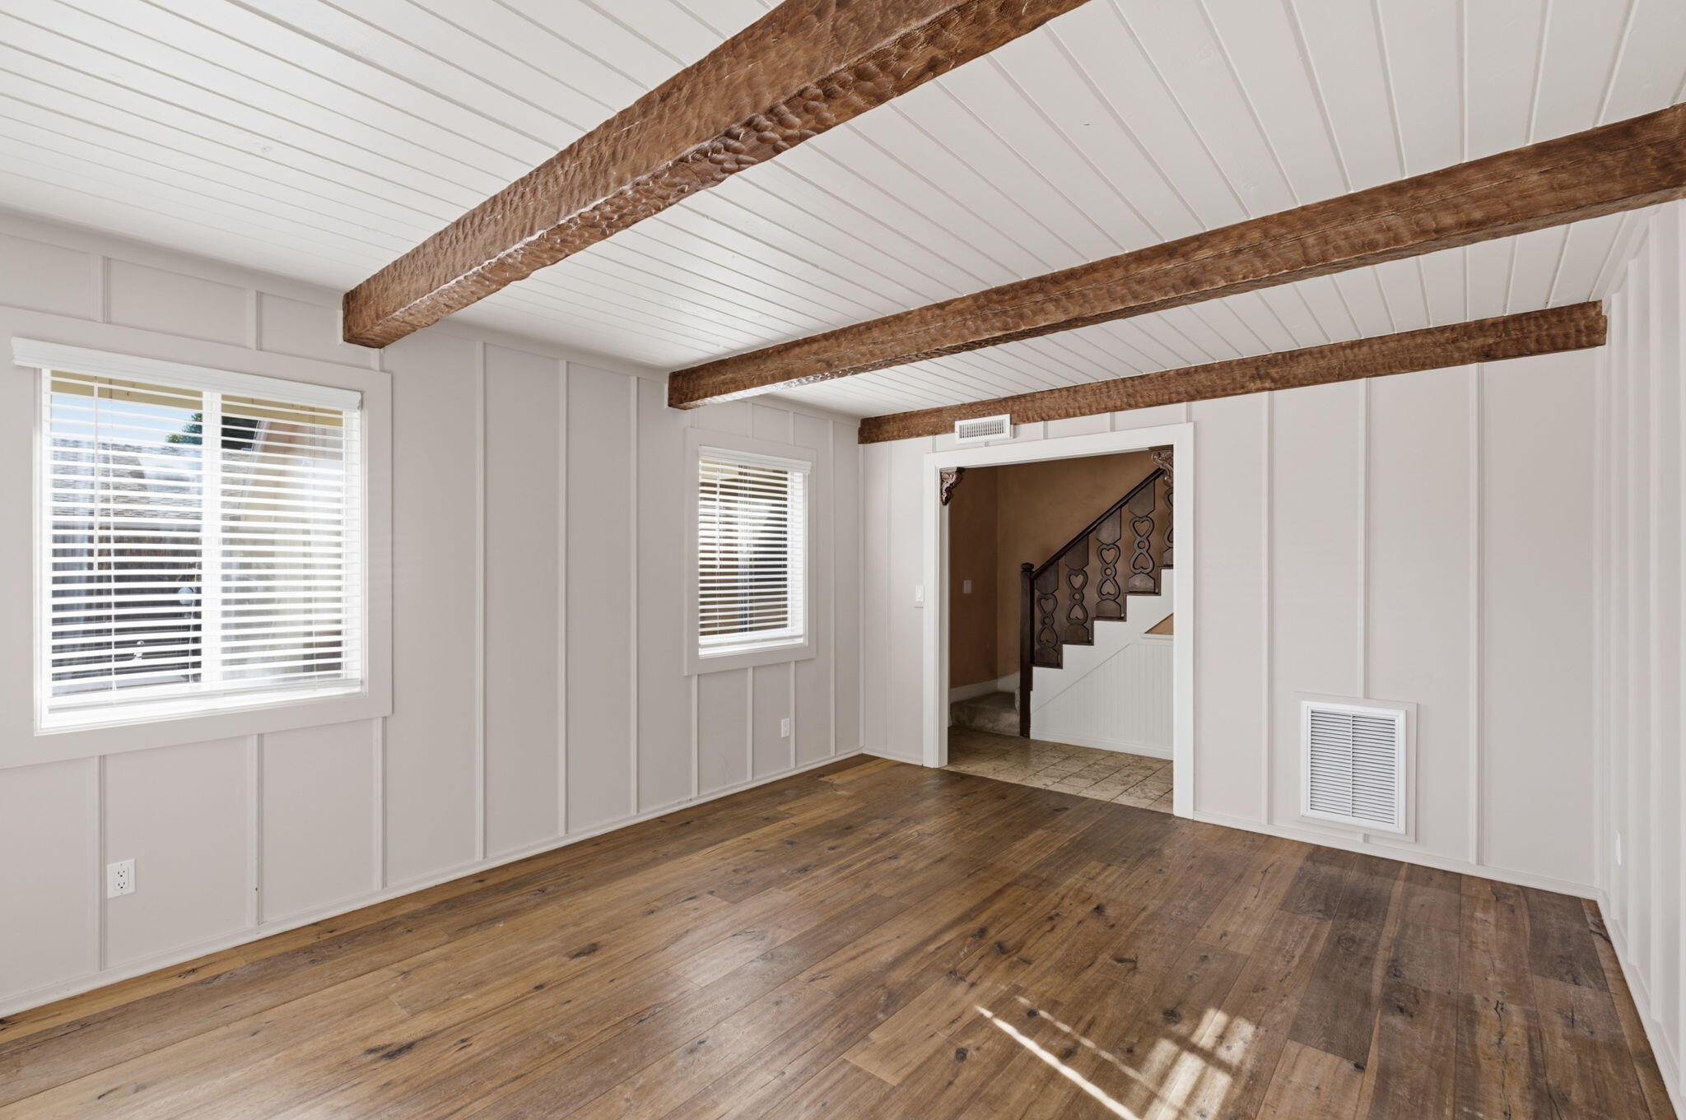
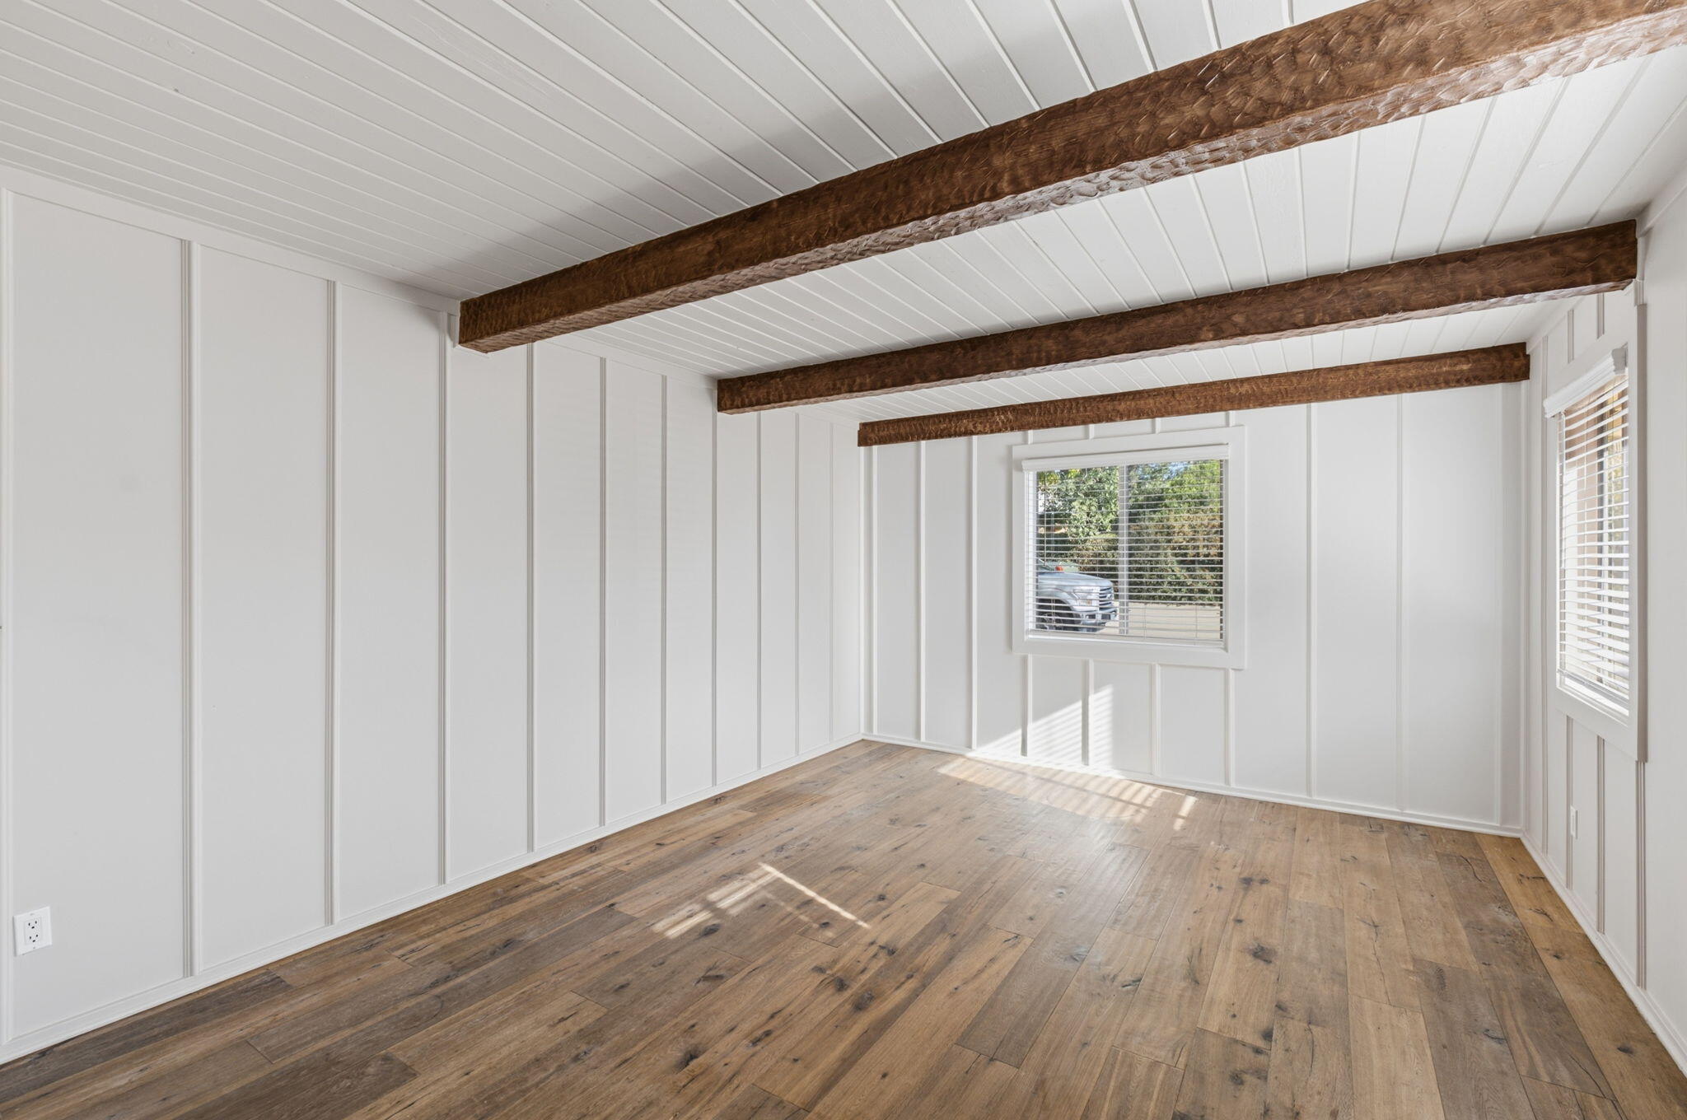
Empty room with exposed wood ceiling beams, white paneled walls, and wide plank flooring.
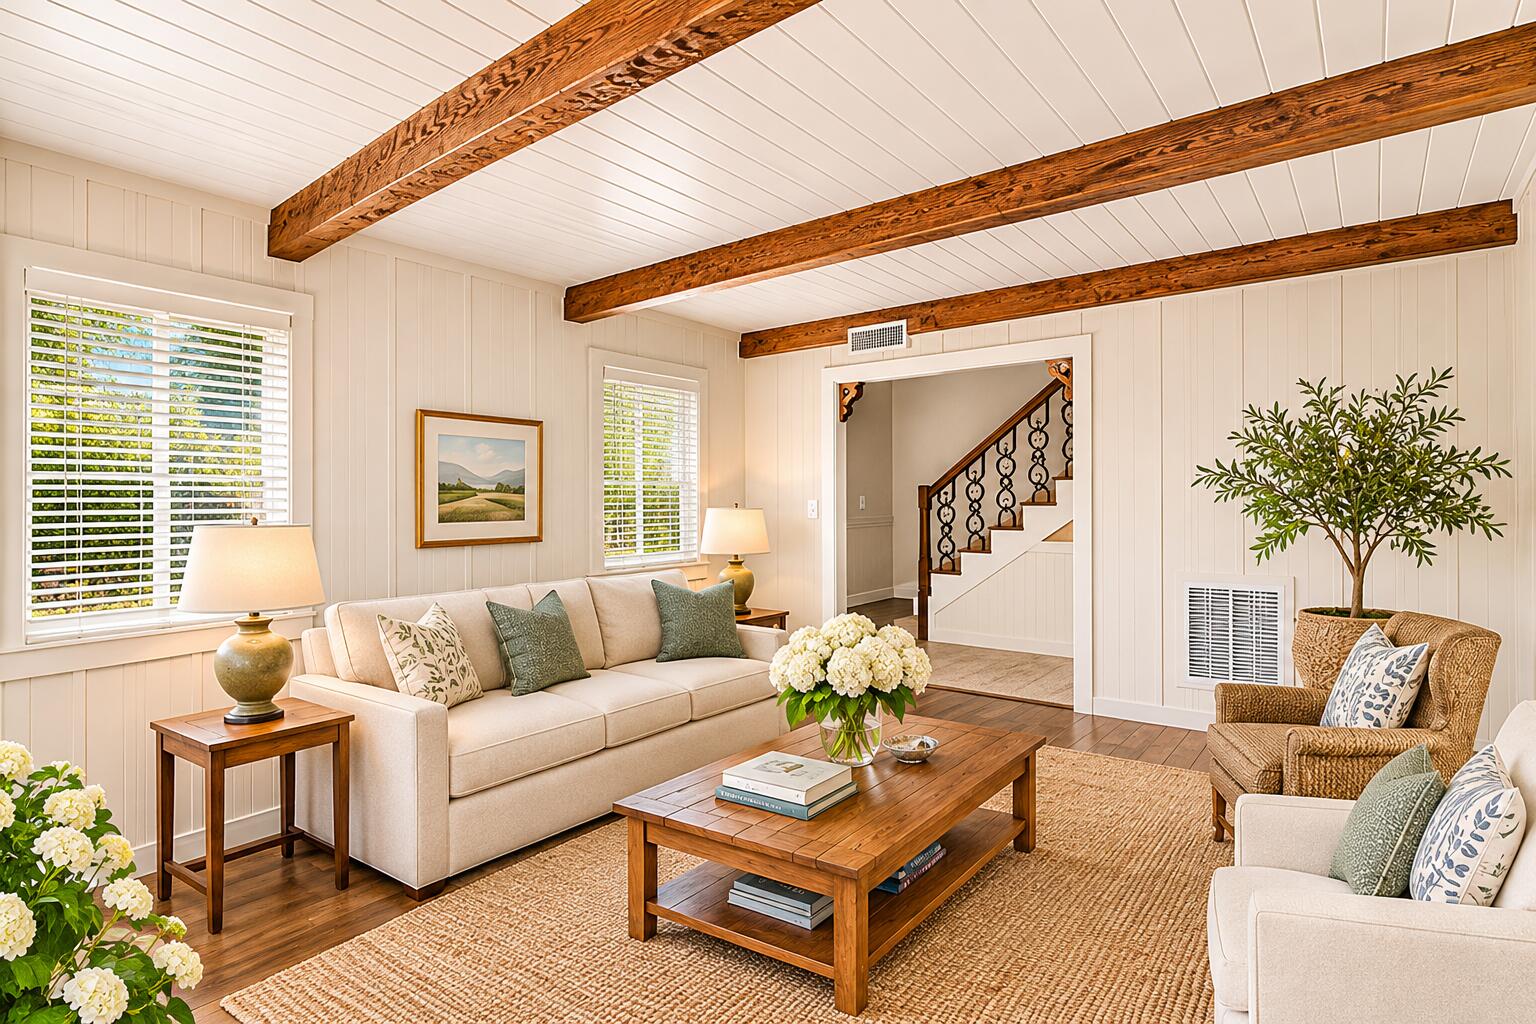
Living room with exposed wood ceiling beams, light sofa, and staircase beyond.
Bright empty room with white paneled walls, exposed dark wood beams, and wide-plank floors.
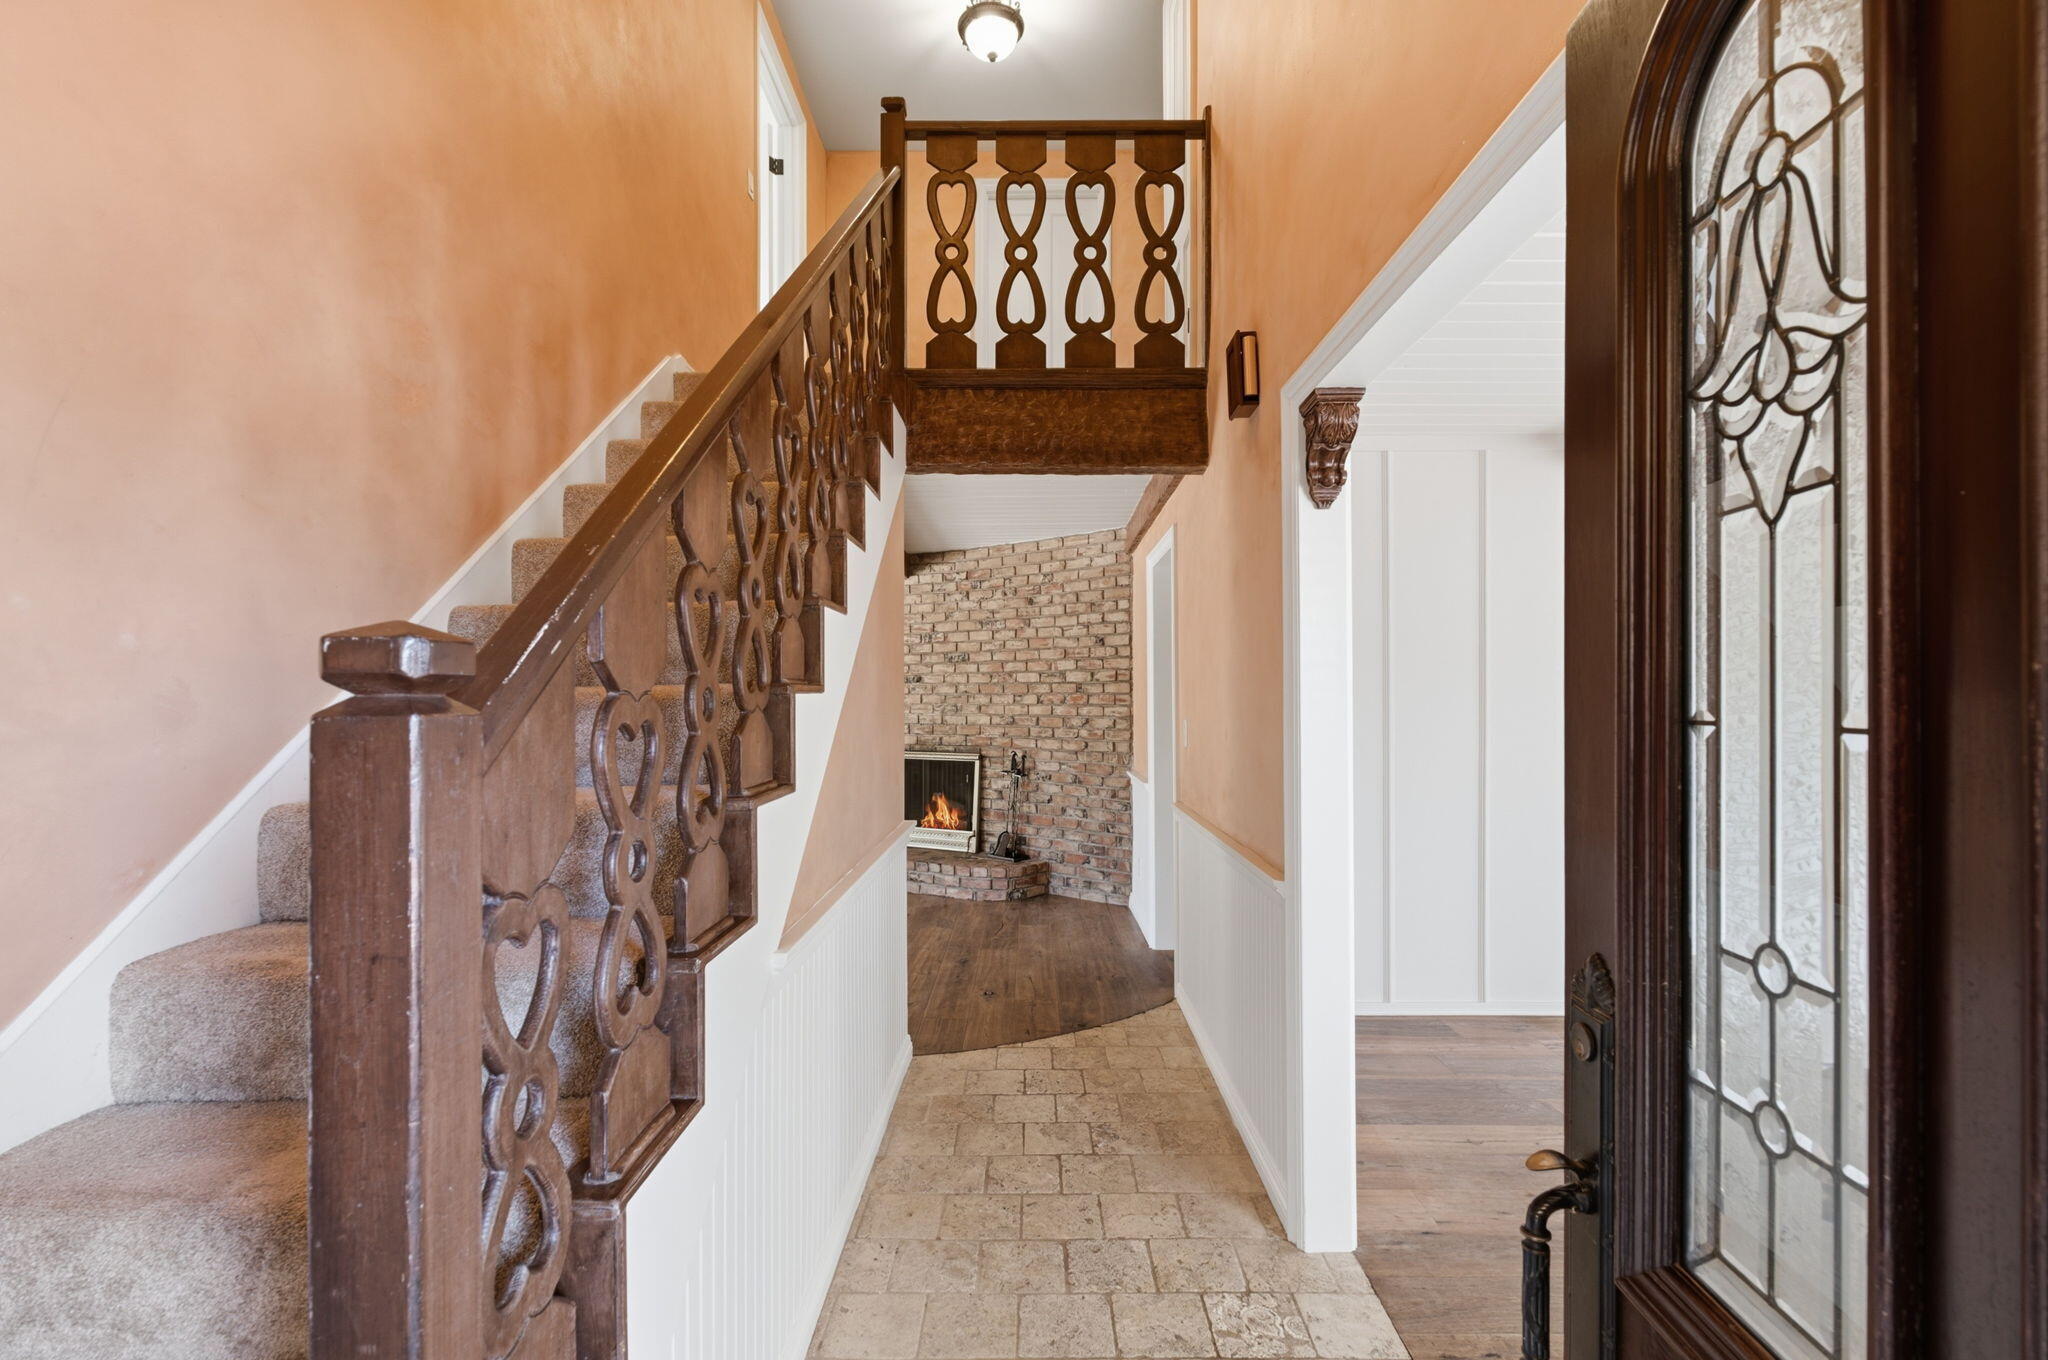
Entry foyer with an ornate wooden staircase, arched glass front door, and brick fireplace.
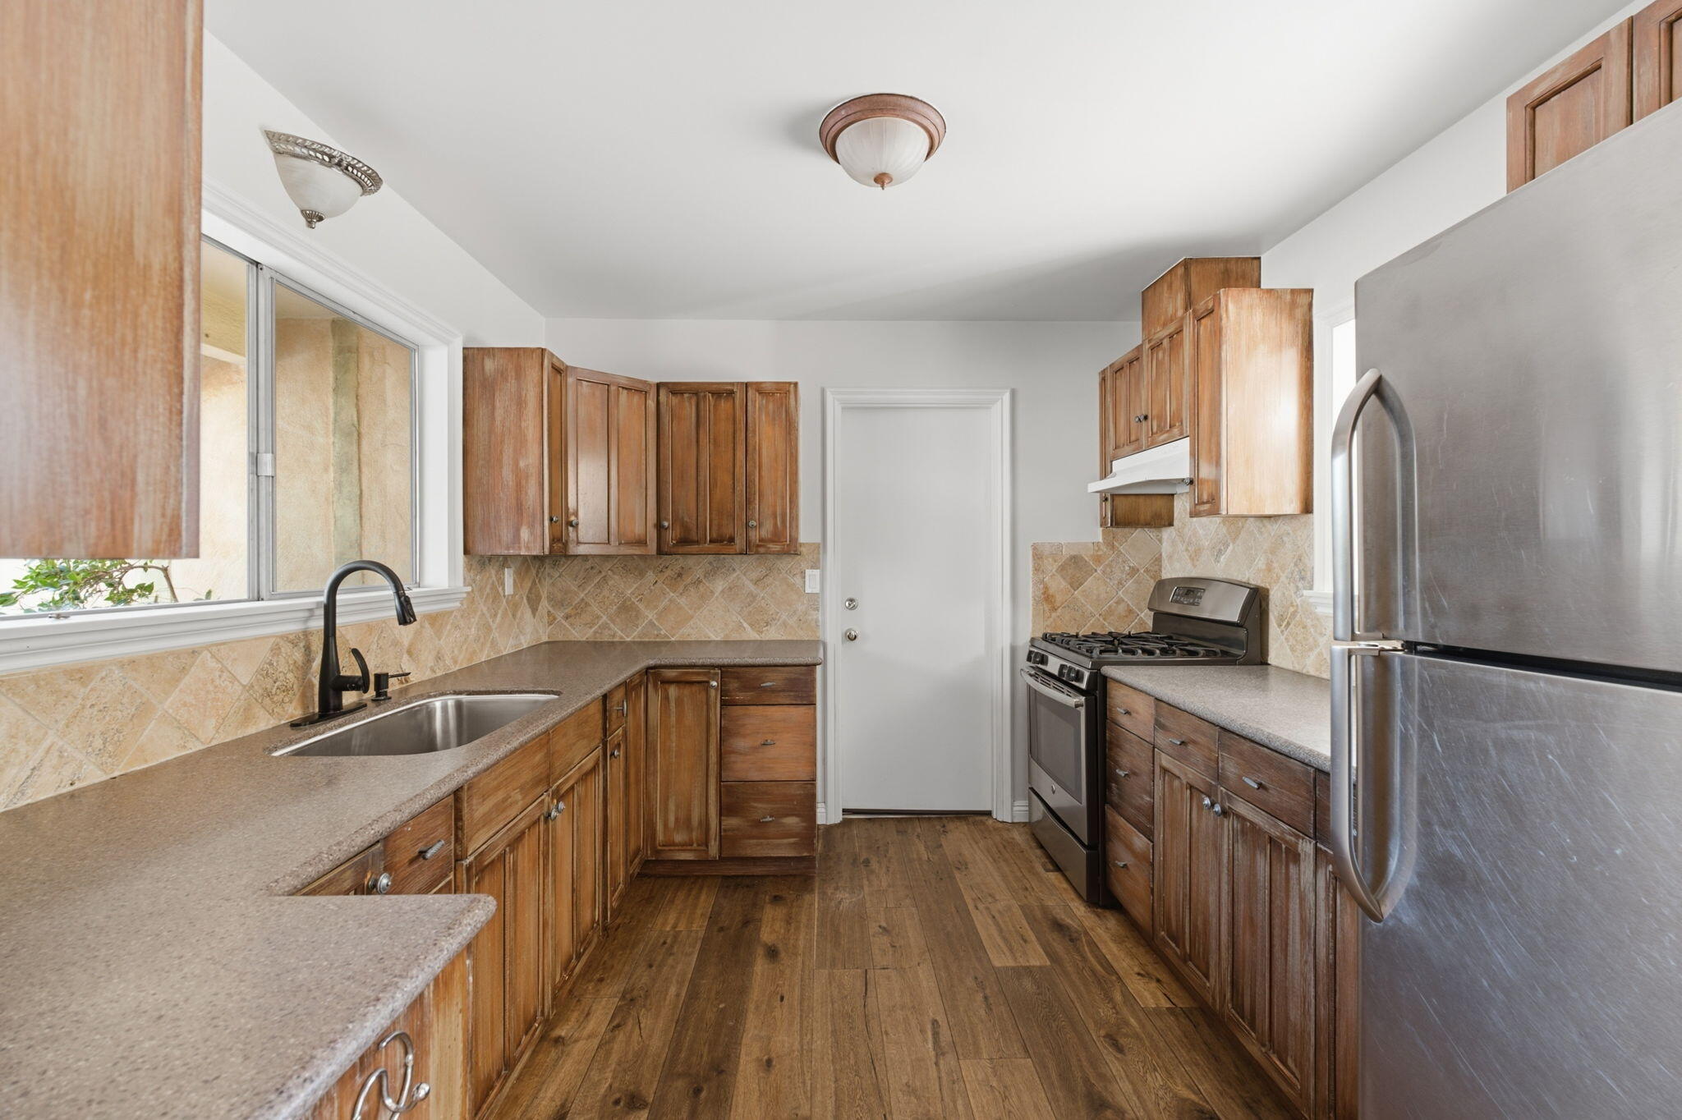
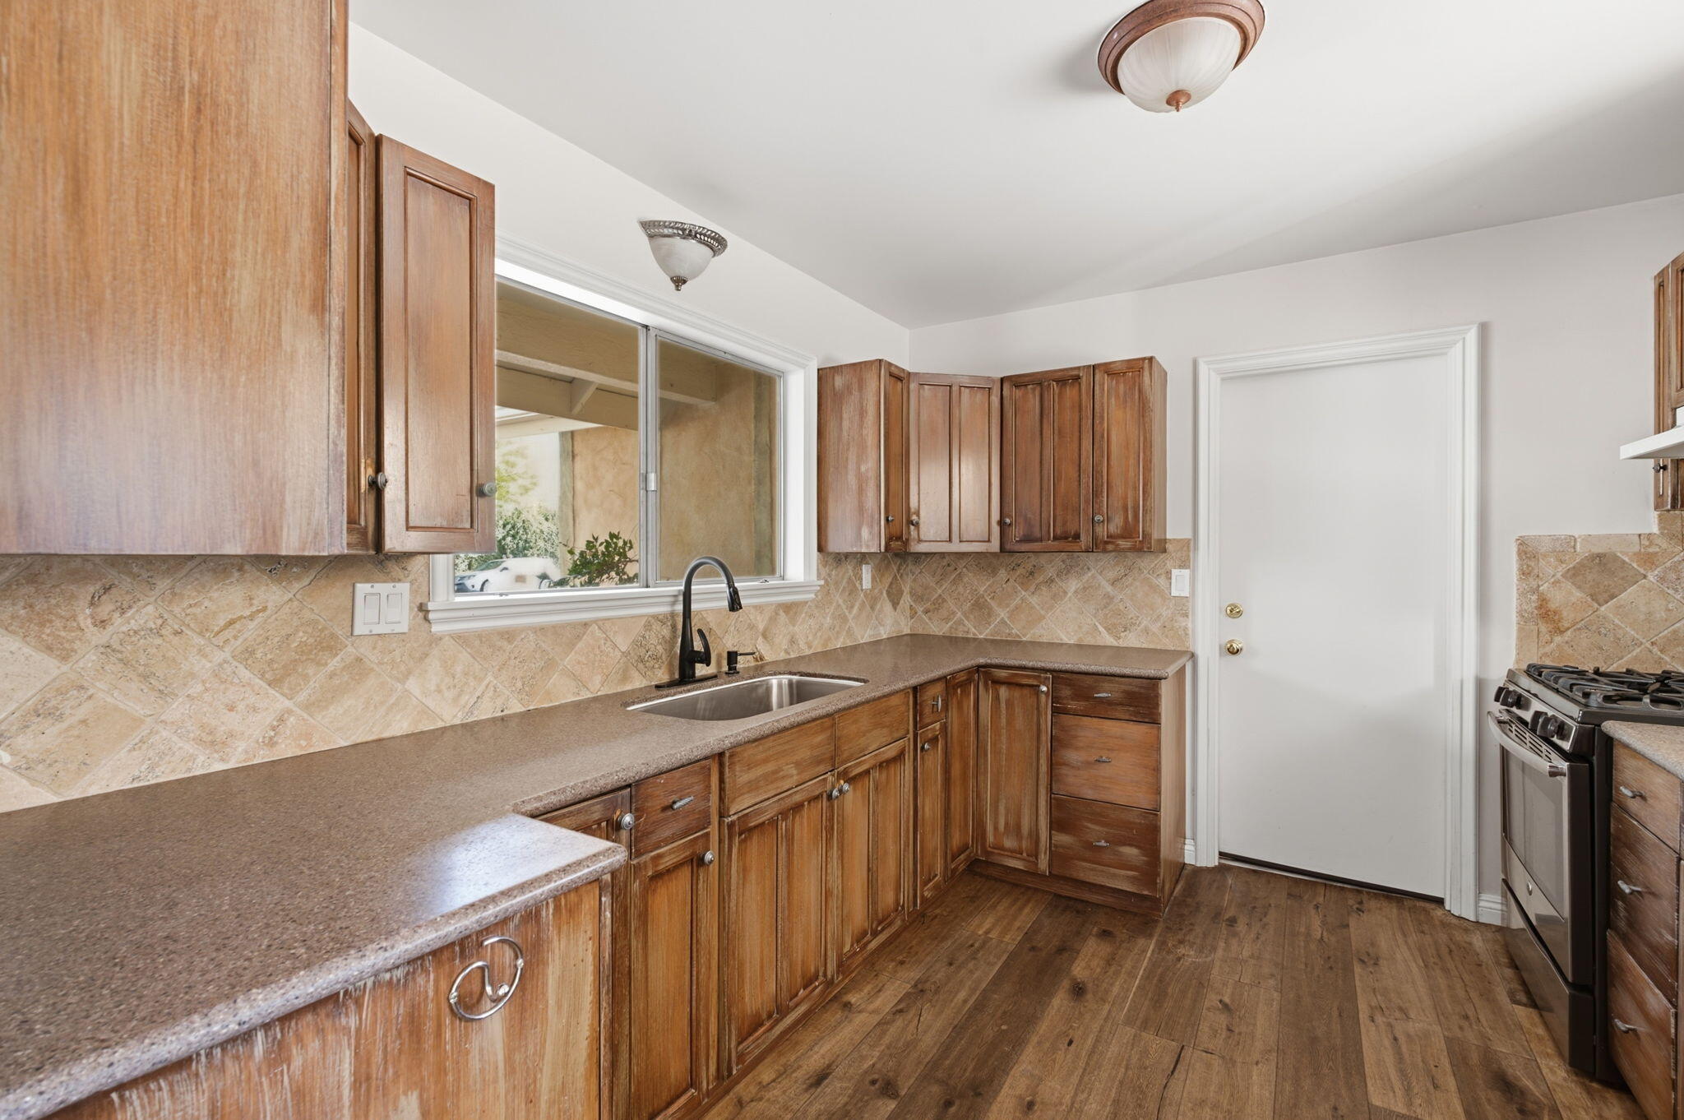
Kitchen with wood cabinets, tile backsplash, stainless steel appliances, and wood floors.
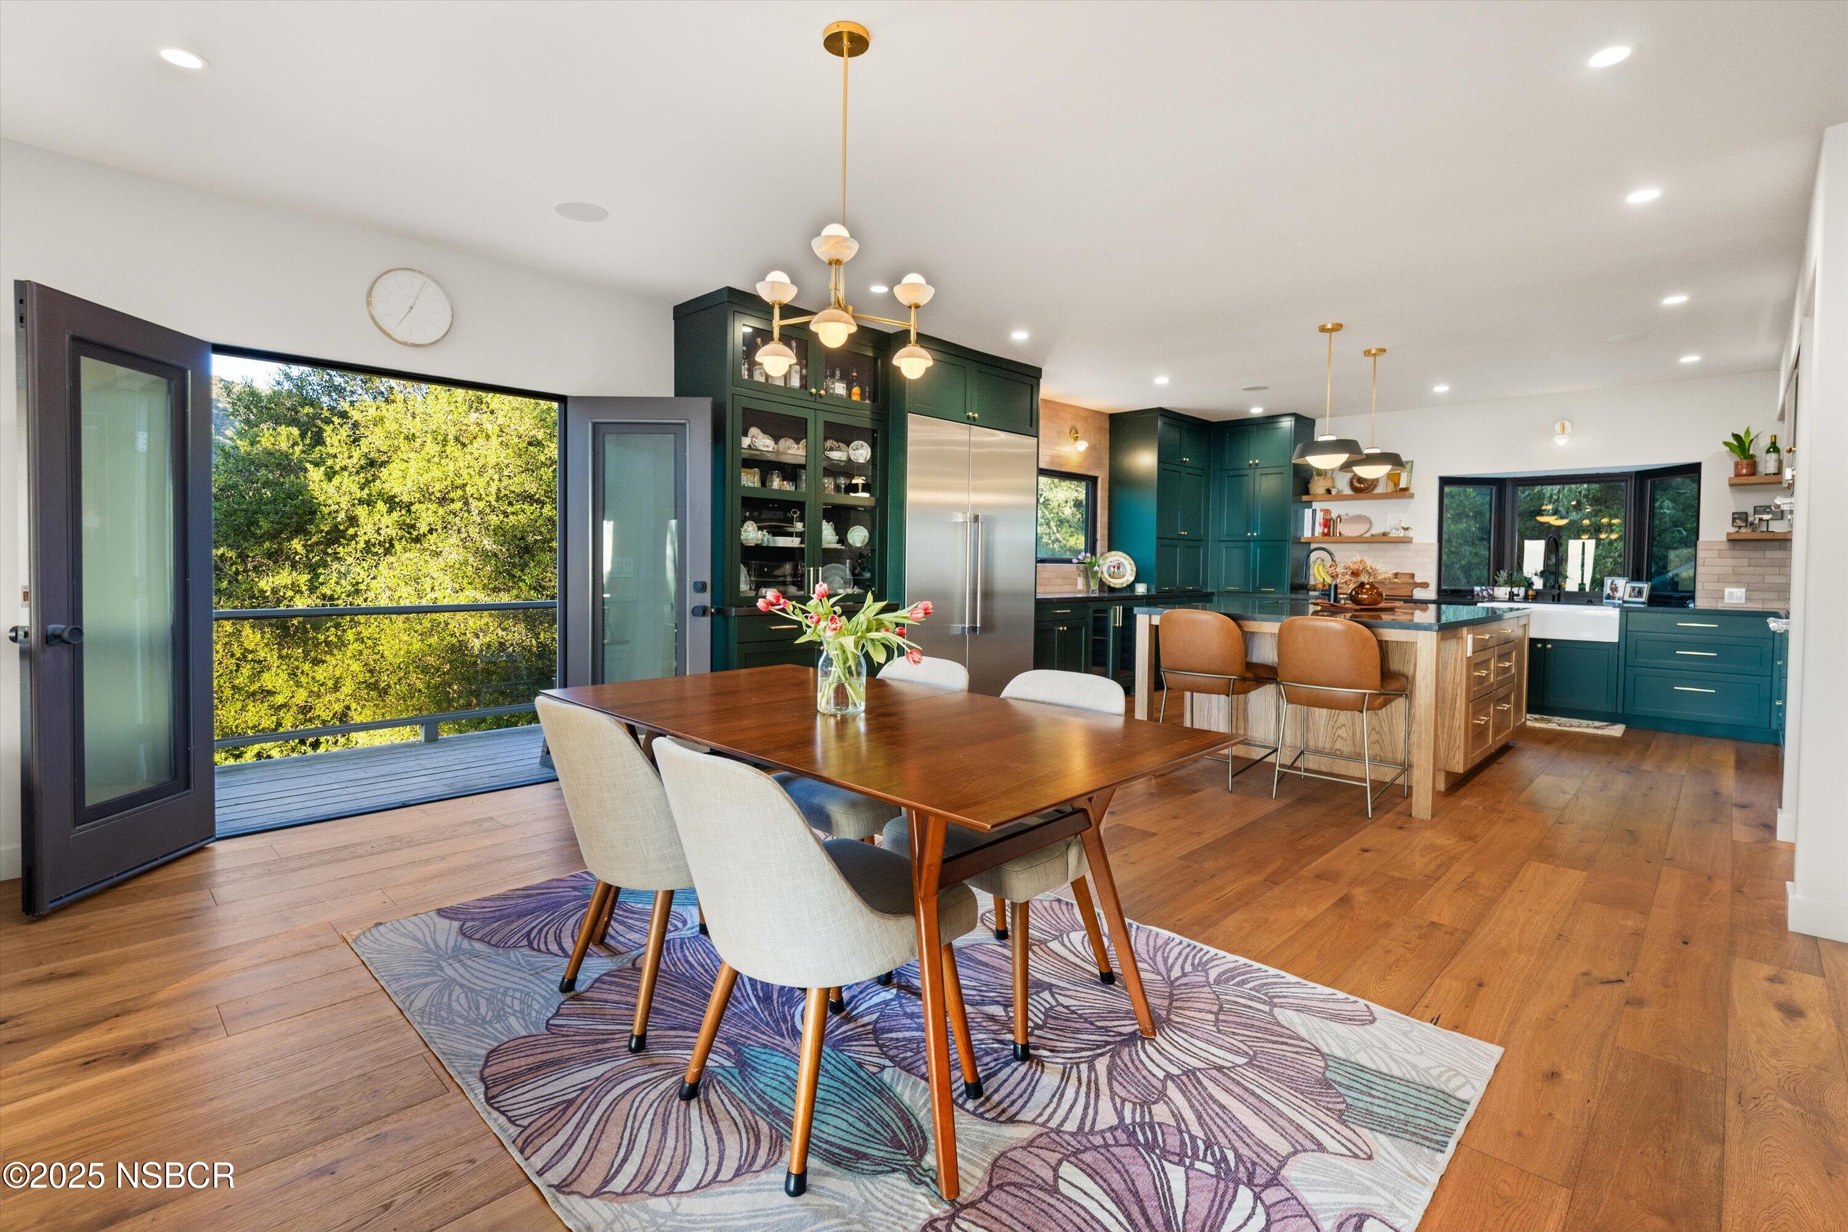
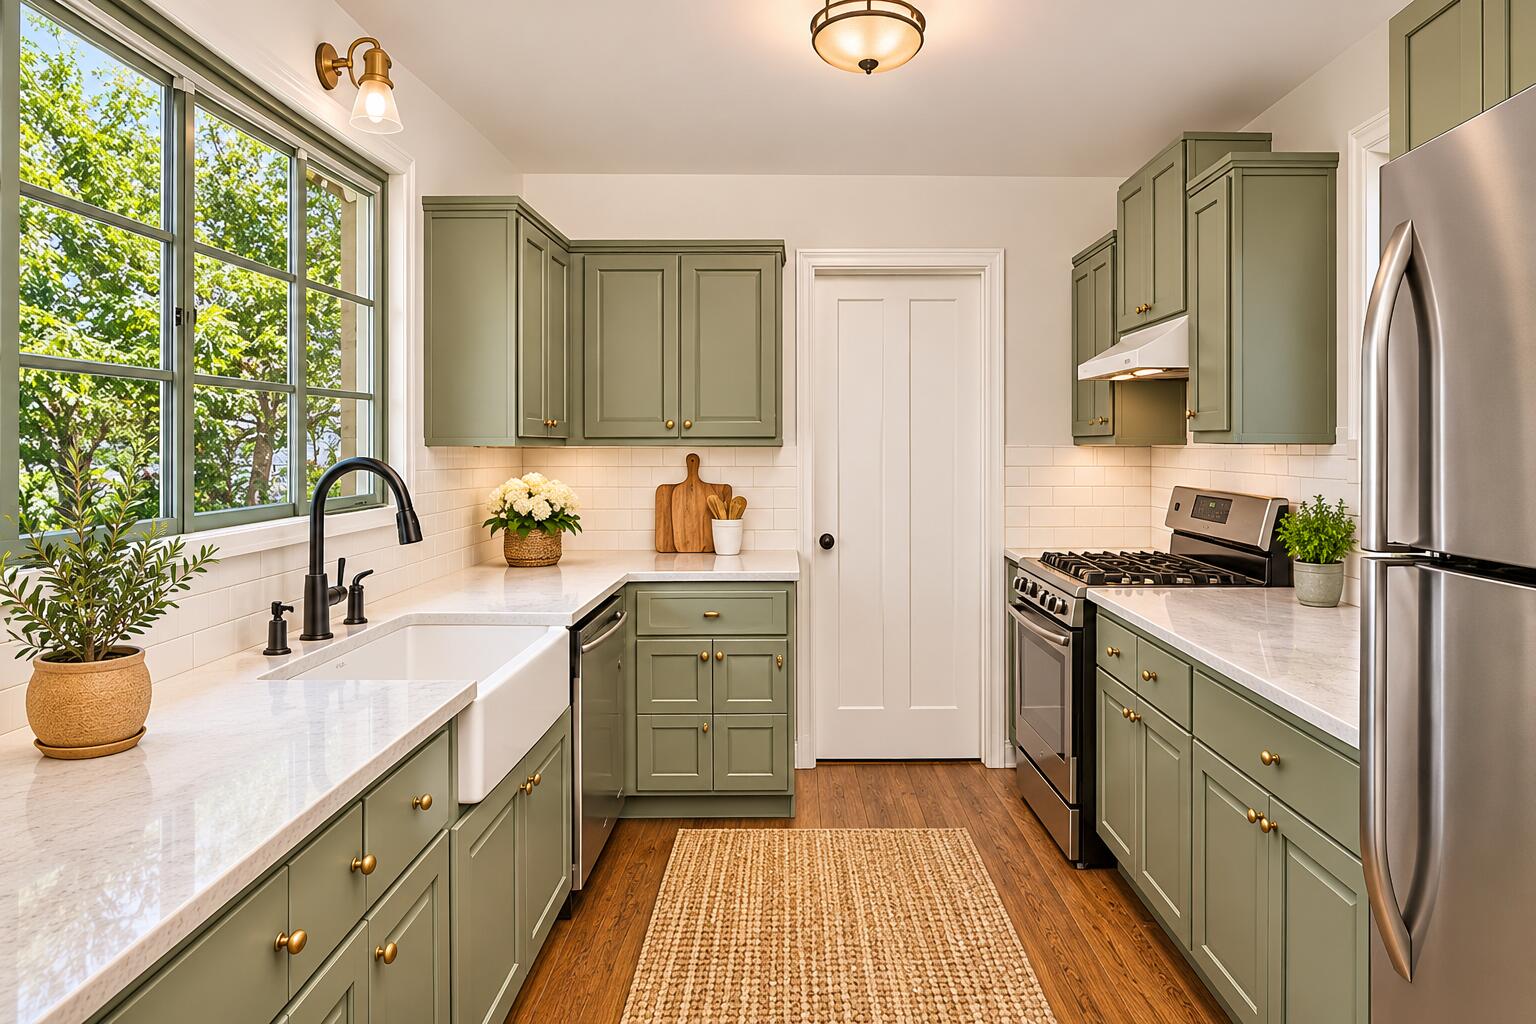
Kitchen with sage-green cabinets, marble counters, and a large window overlooking leafy trees.
Kitchen with wood cabinetry, tan tile backsplash, and a window above the sink.
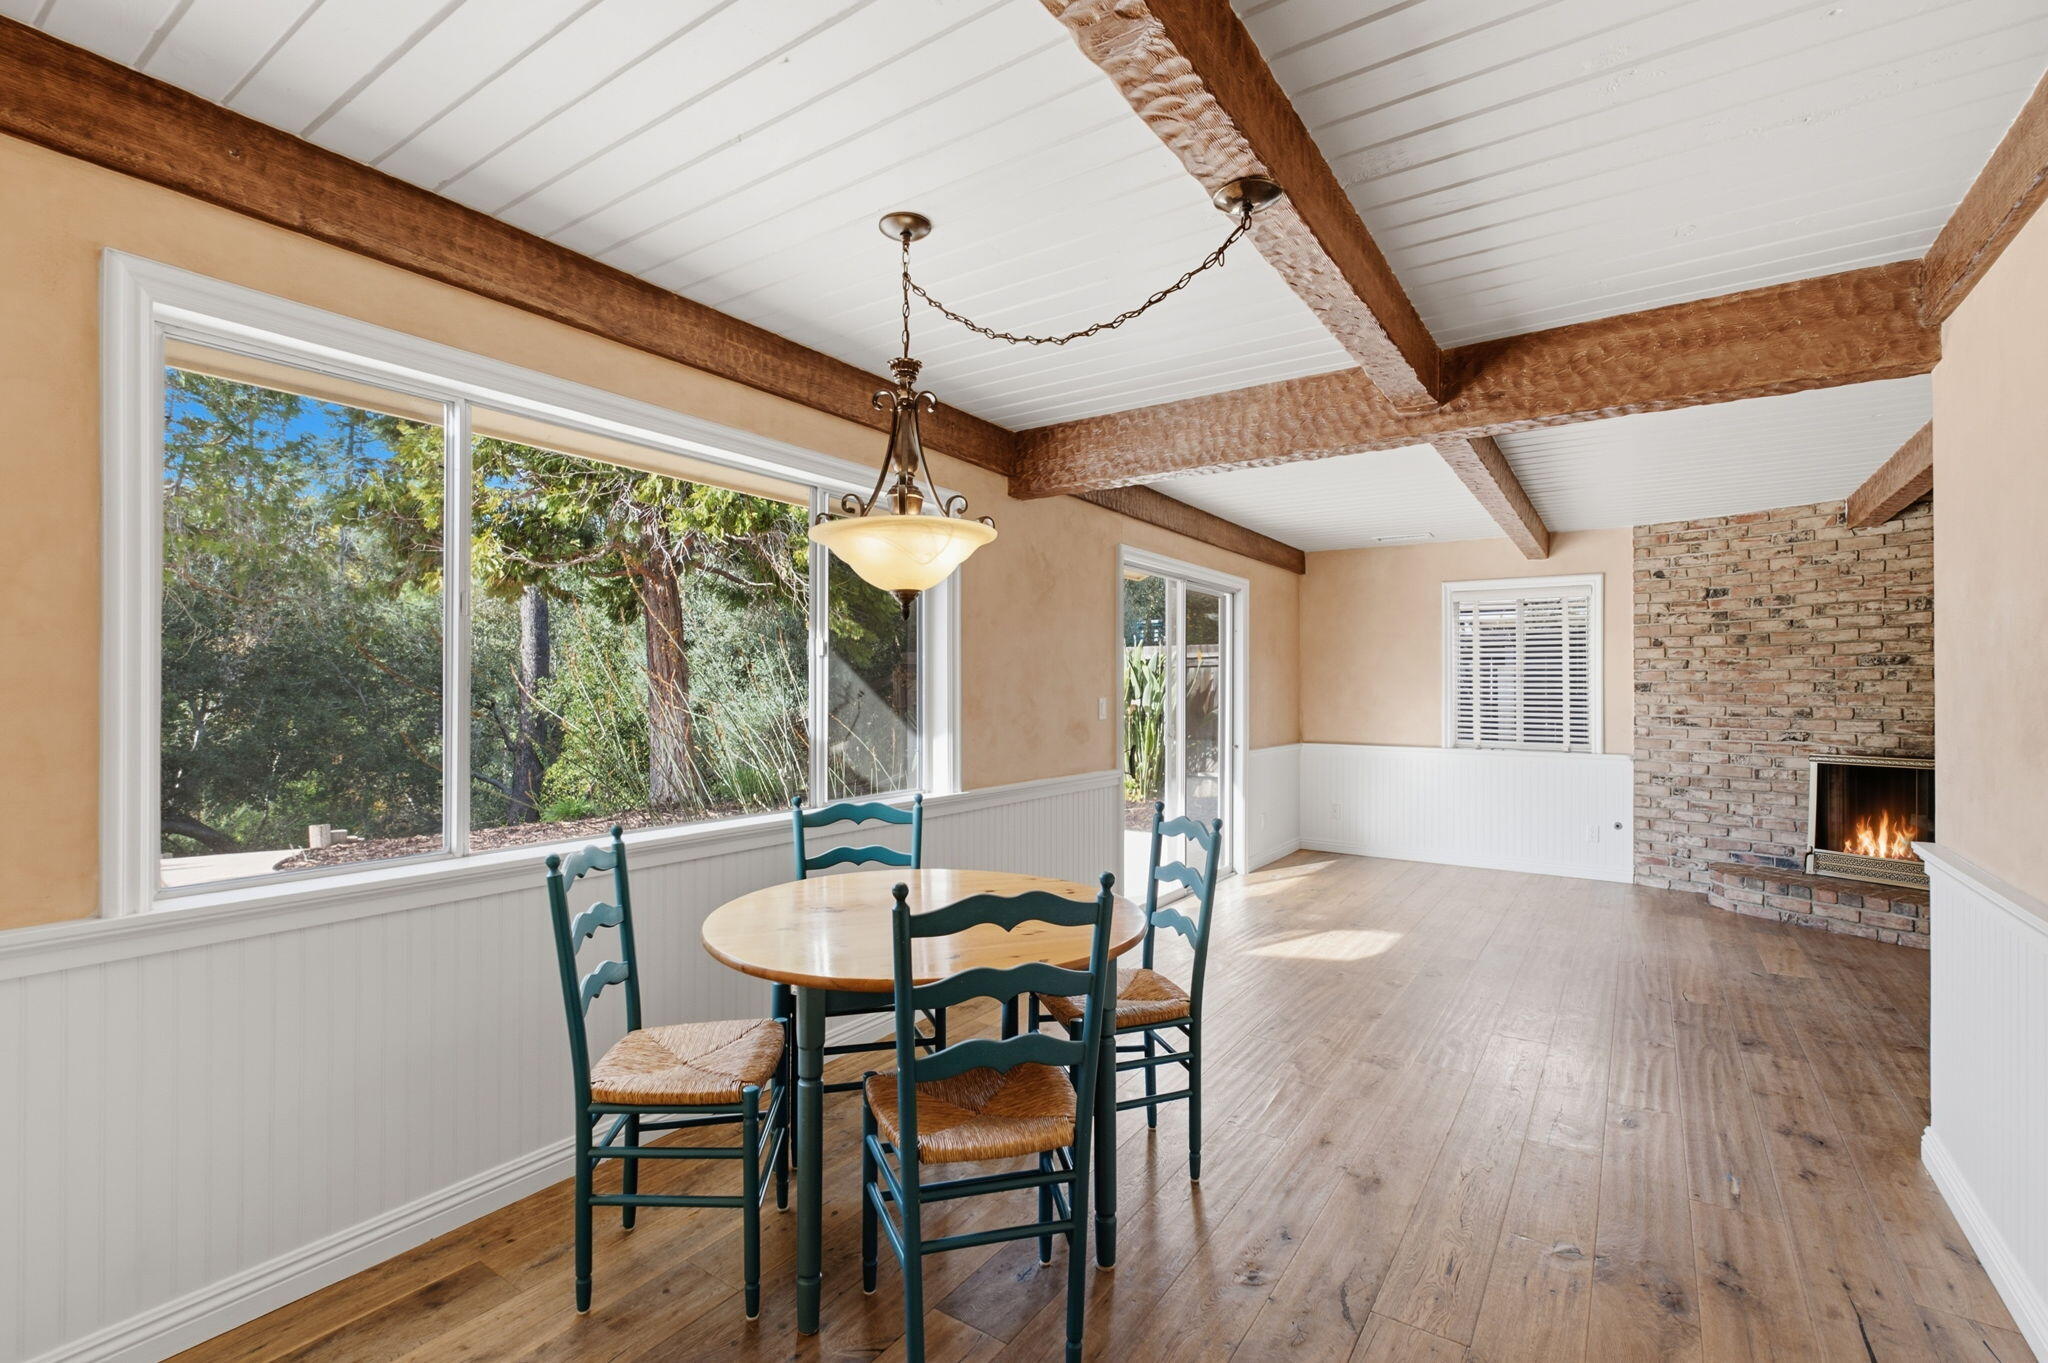
Dining area with a round table, exposed ceiling beams, and a brick fireplace.
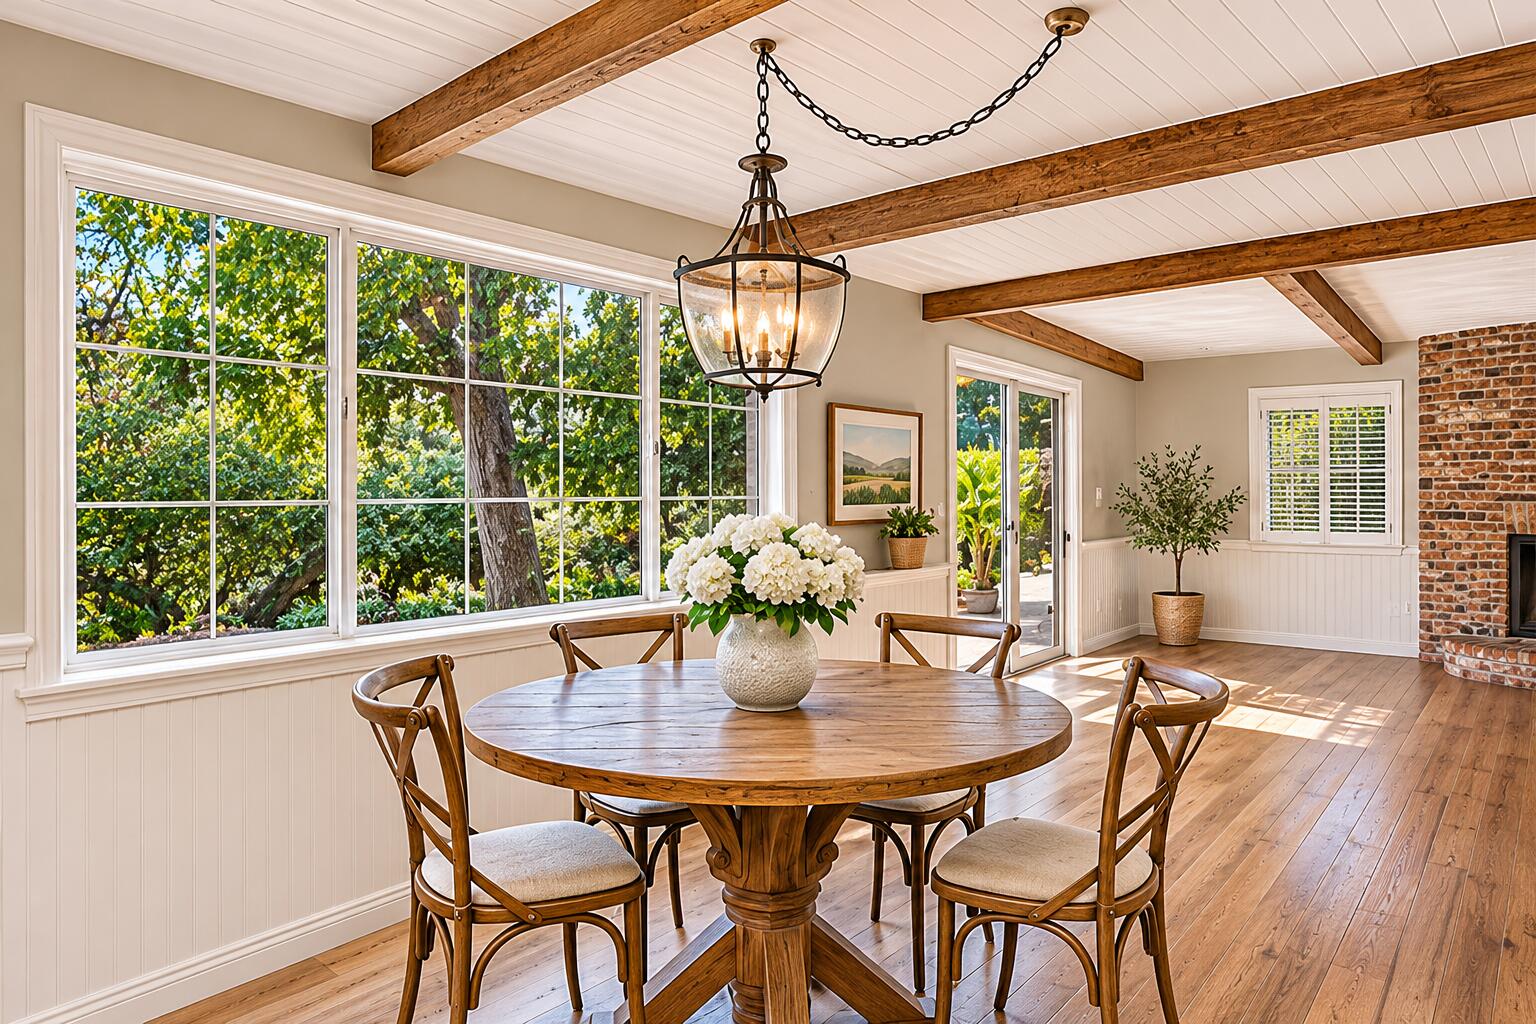
Dining room with a round wooden table, exposed ceiling beams, and large garden-facing windows.
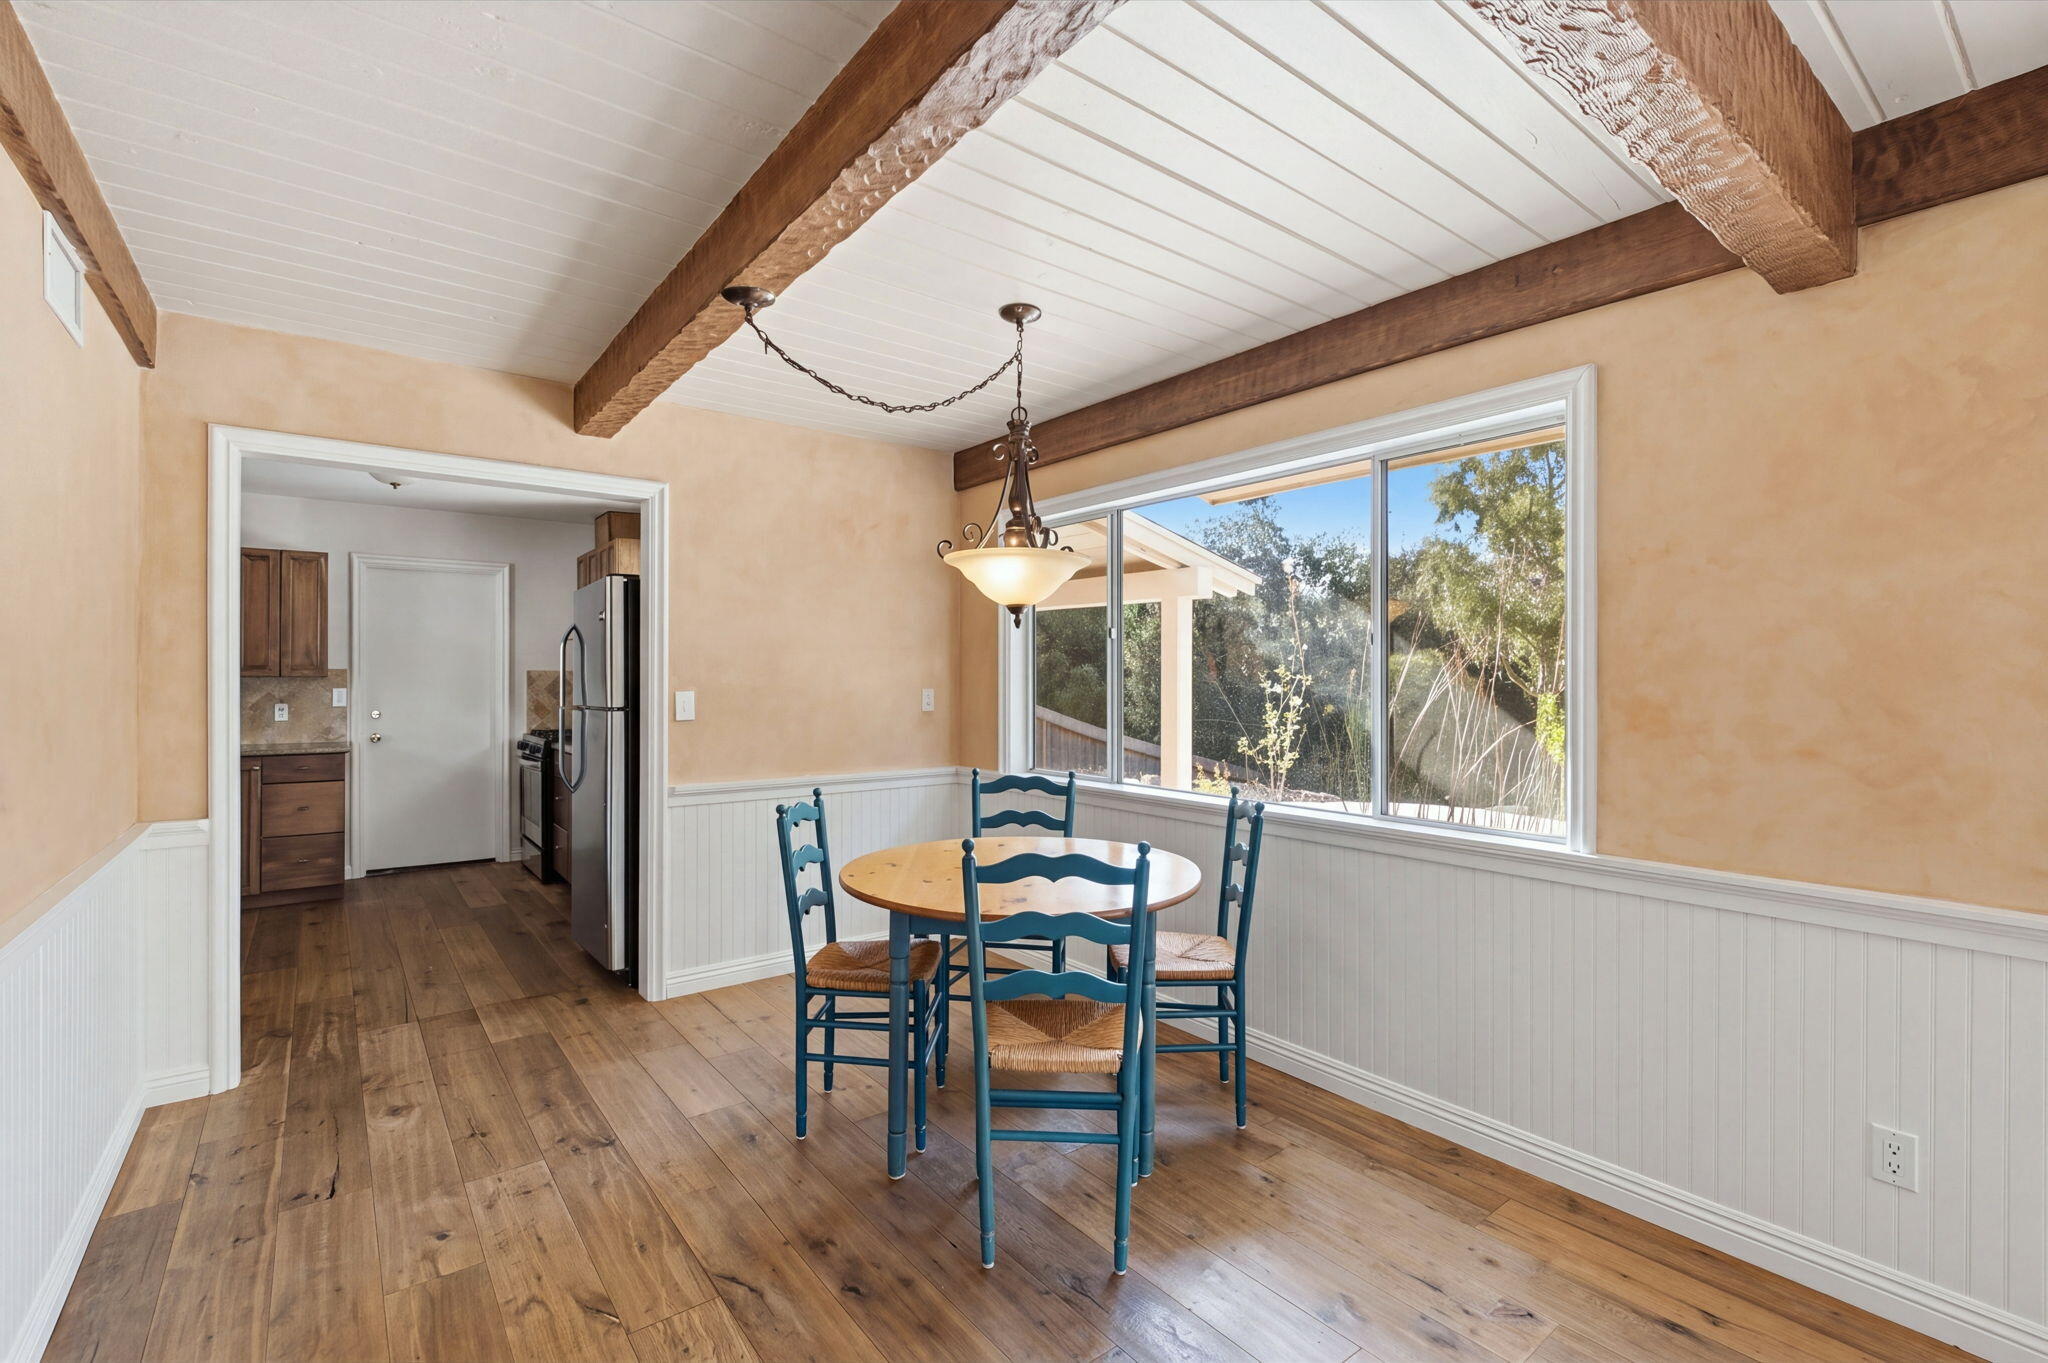
Dining area with blue chairs, exposed ceiling beams, and a large picture window.
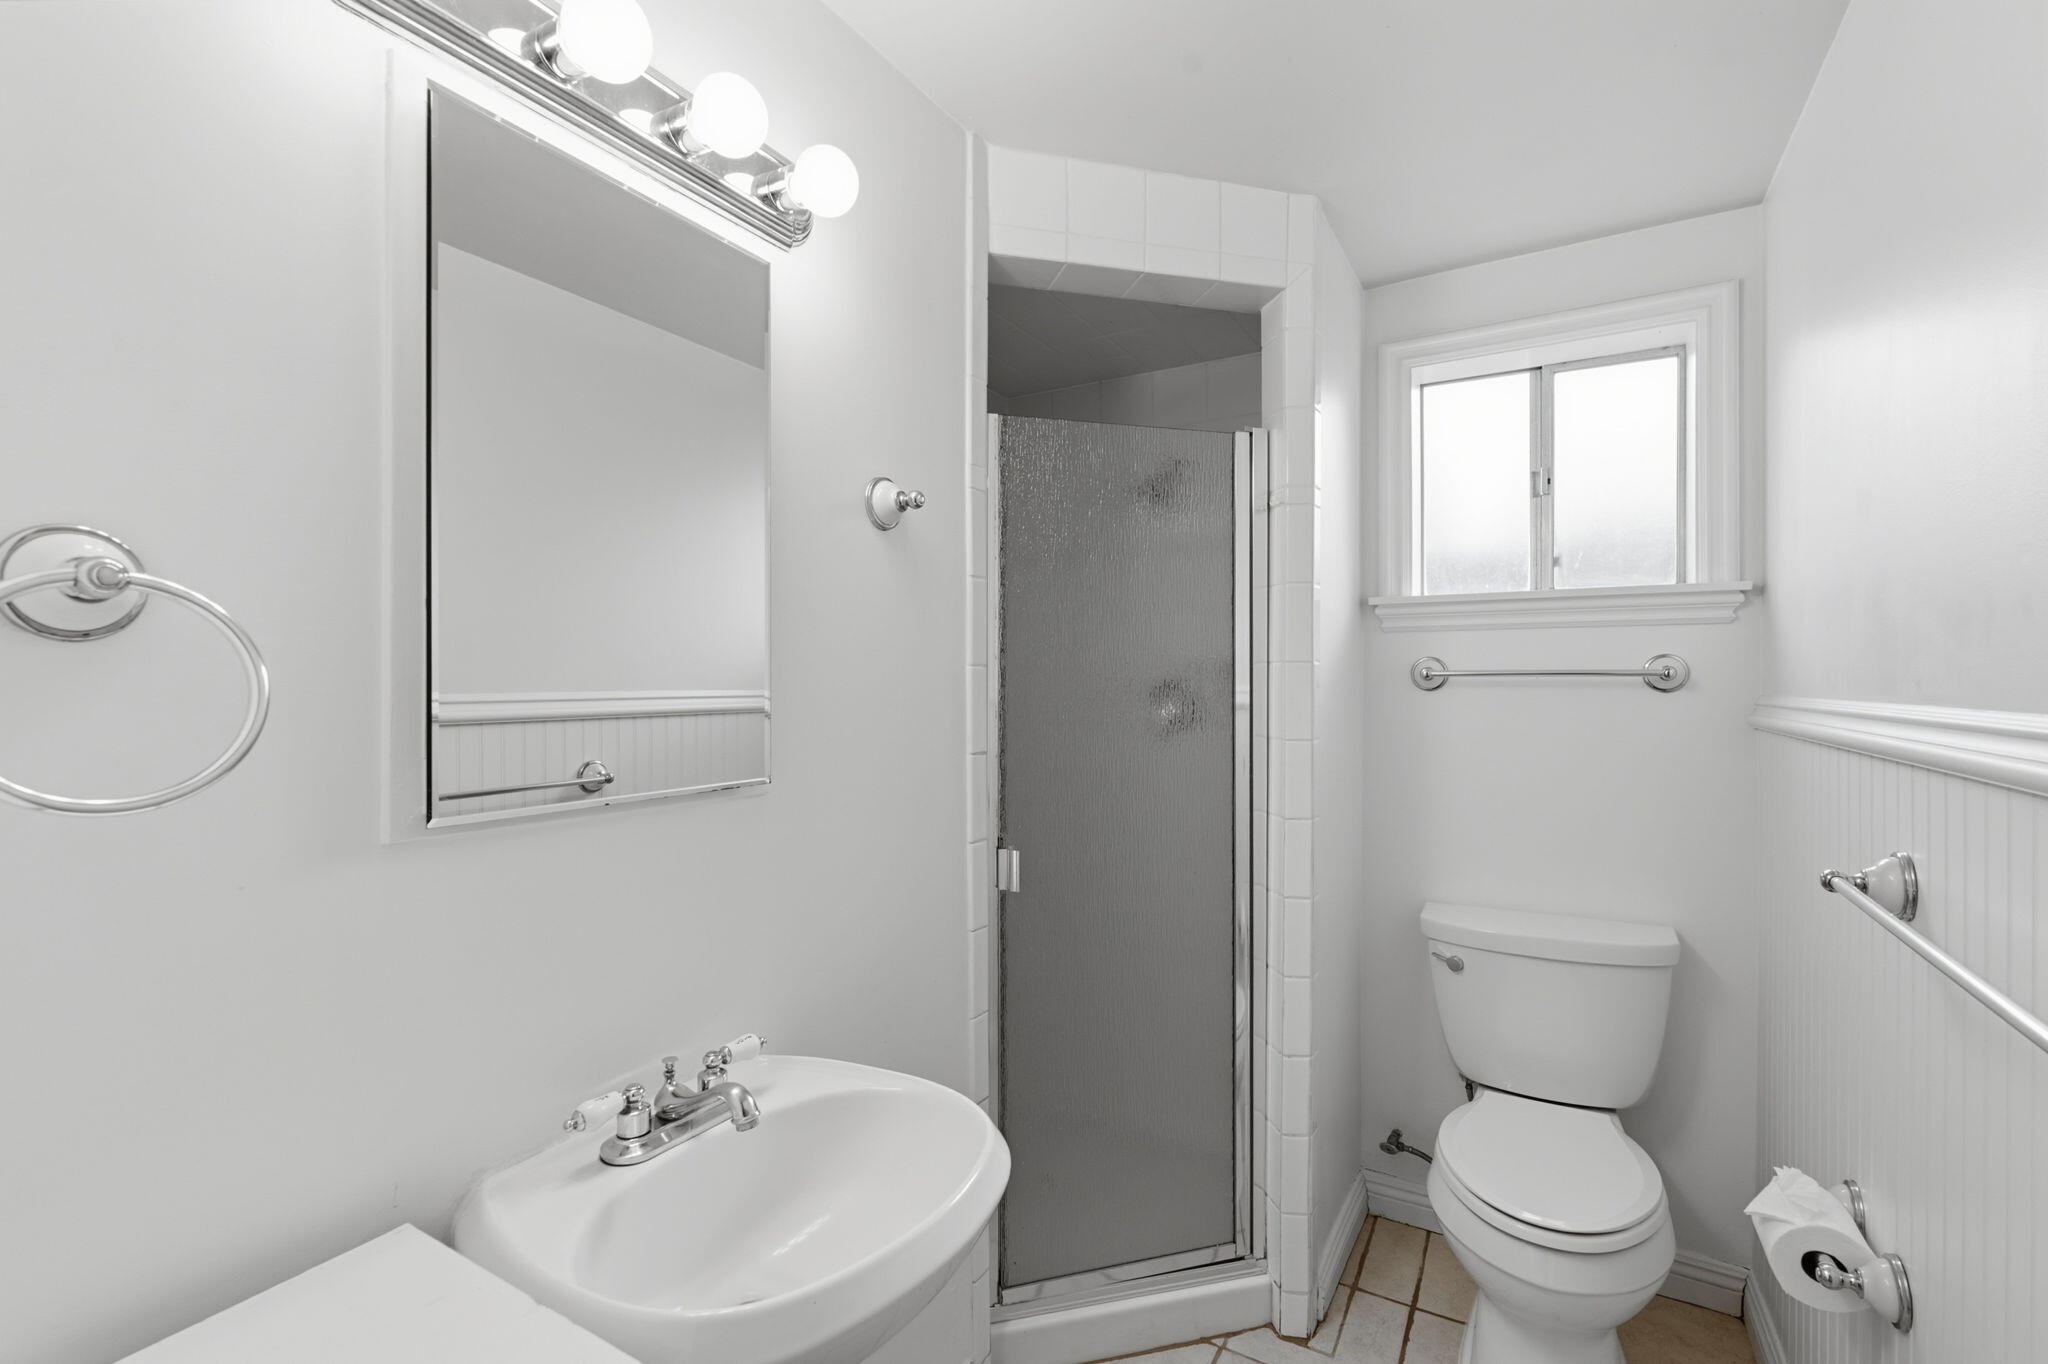
Bathroom with a tiled shower, pedestal sink, toilet, and frosted window.
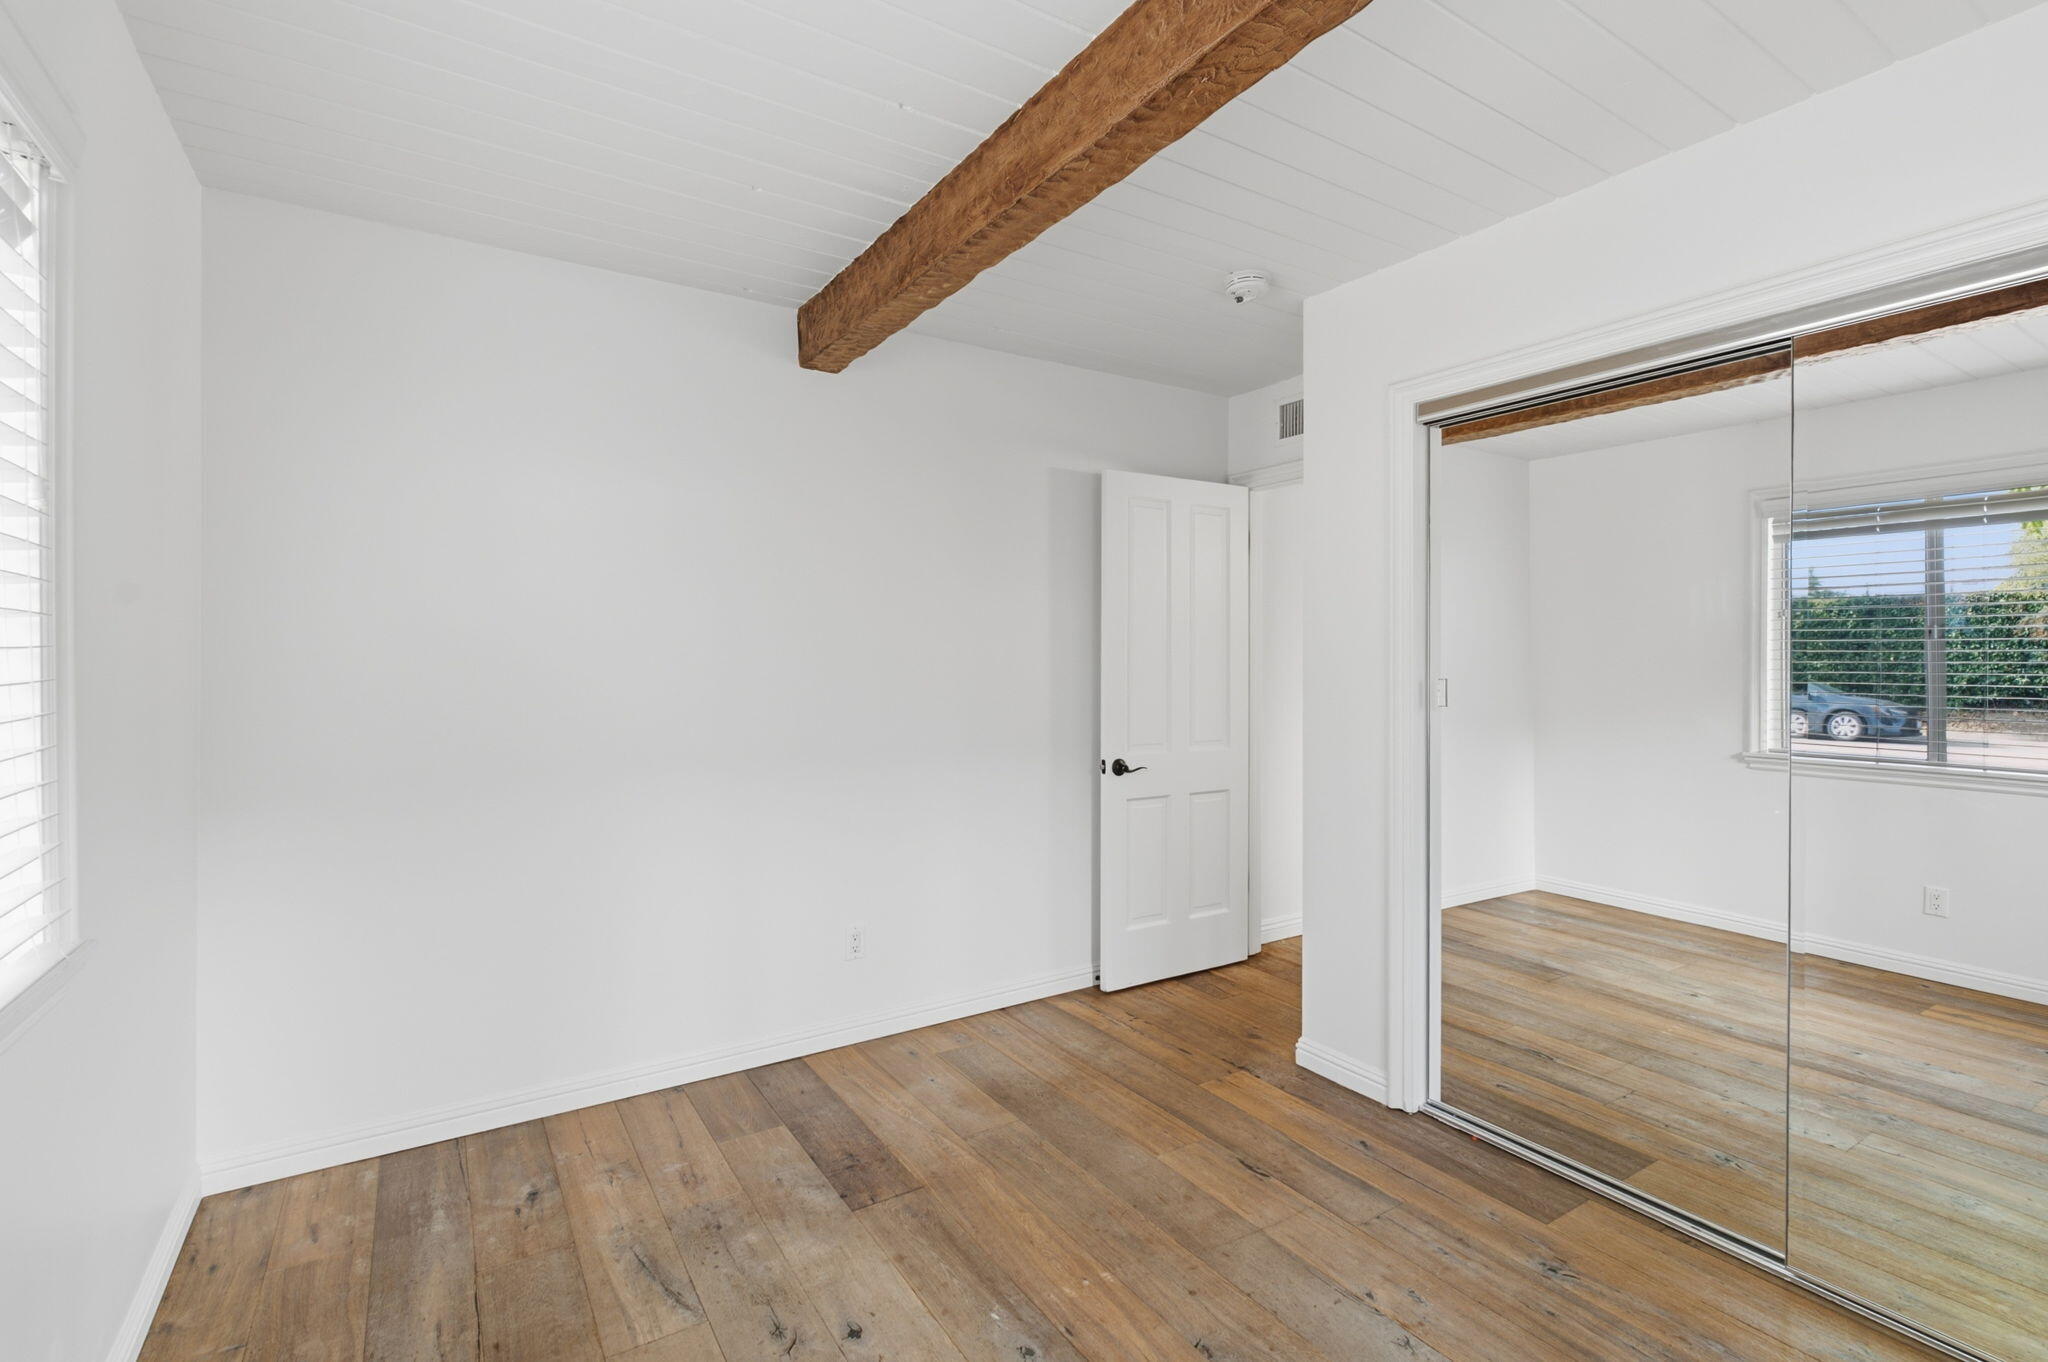
Empty room with exposed wood ceiling beam, wood floors, and mirrored closet doors.
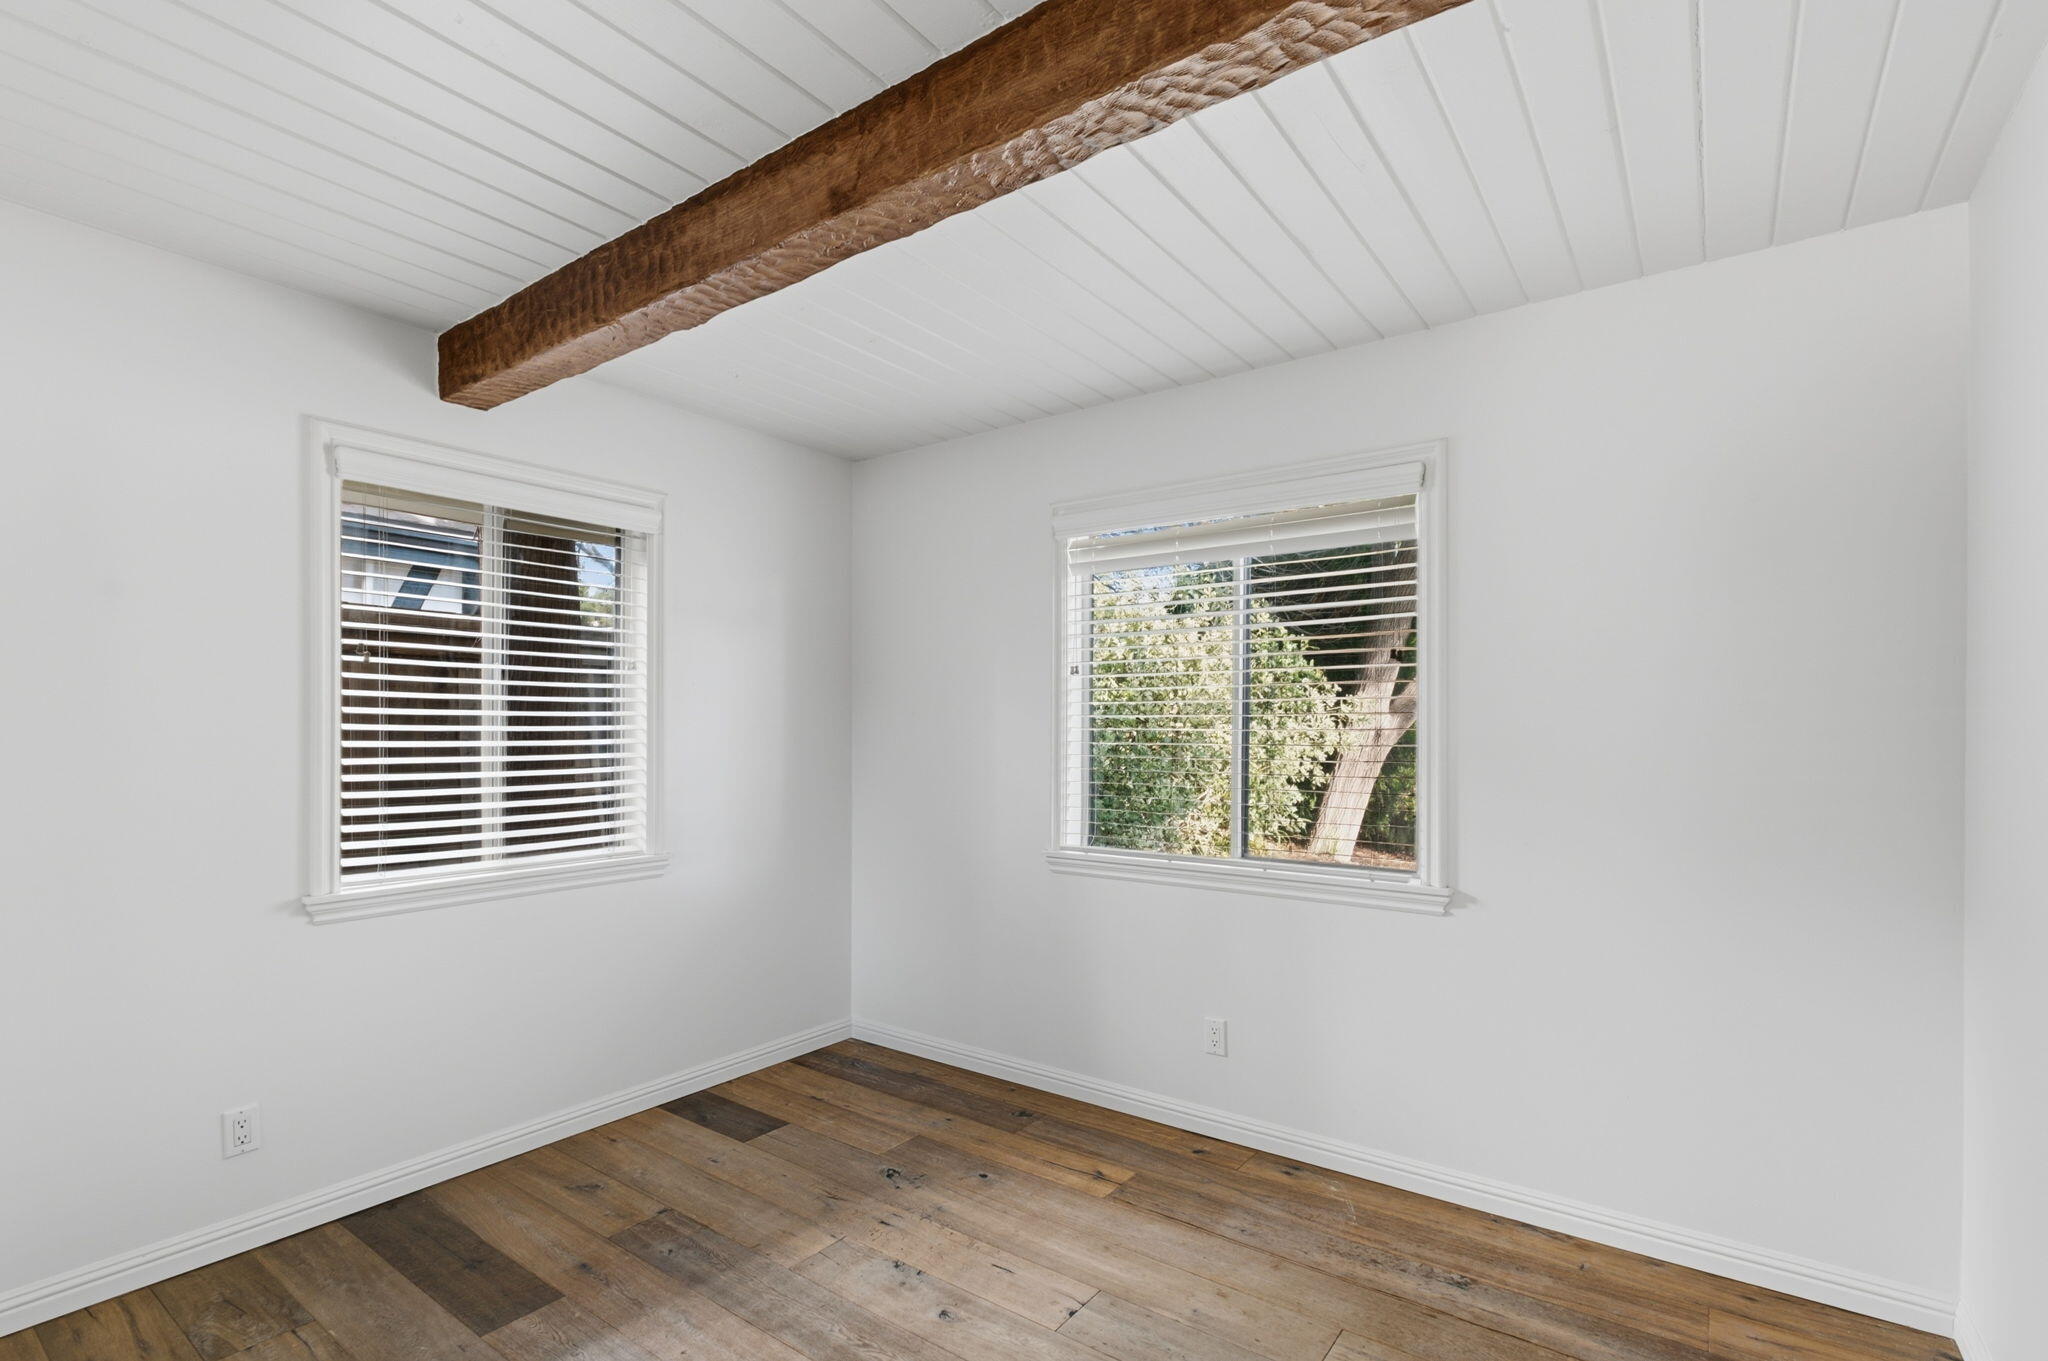
Empty room with a rustic exposed ceiling beam, wood plank floor, and two windows with blinds.
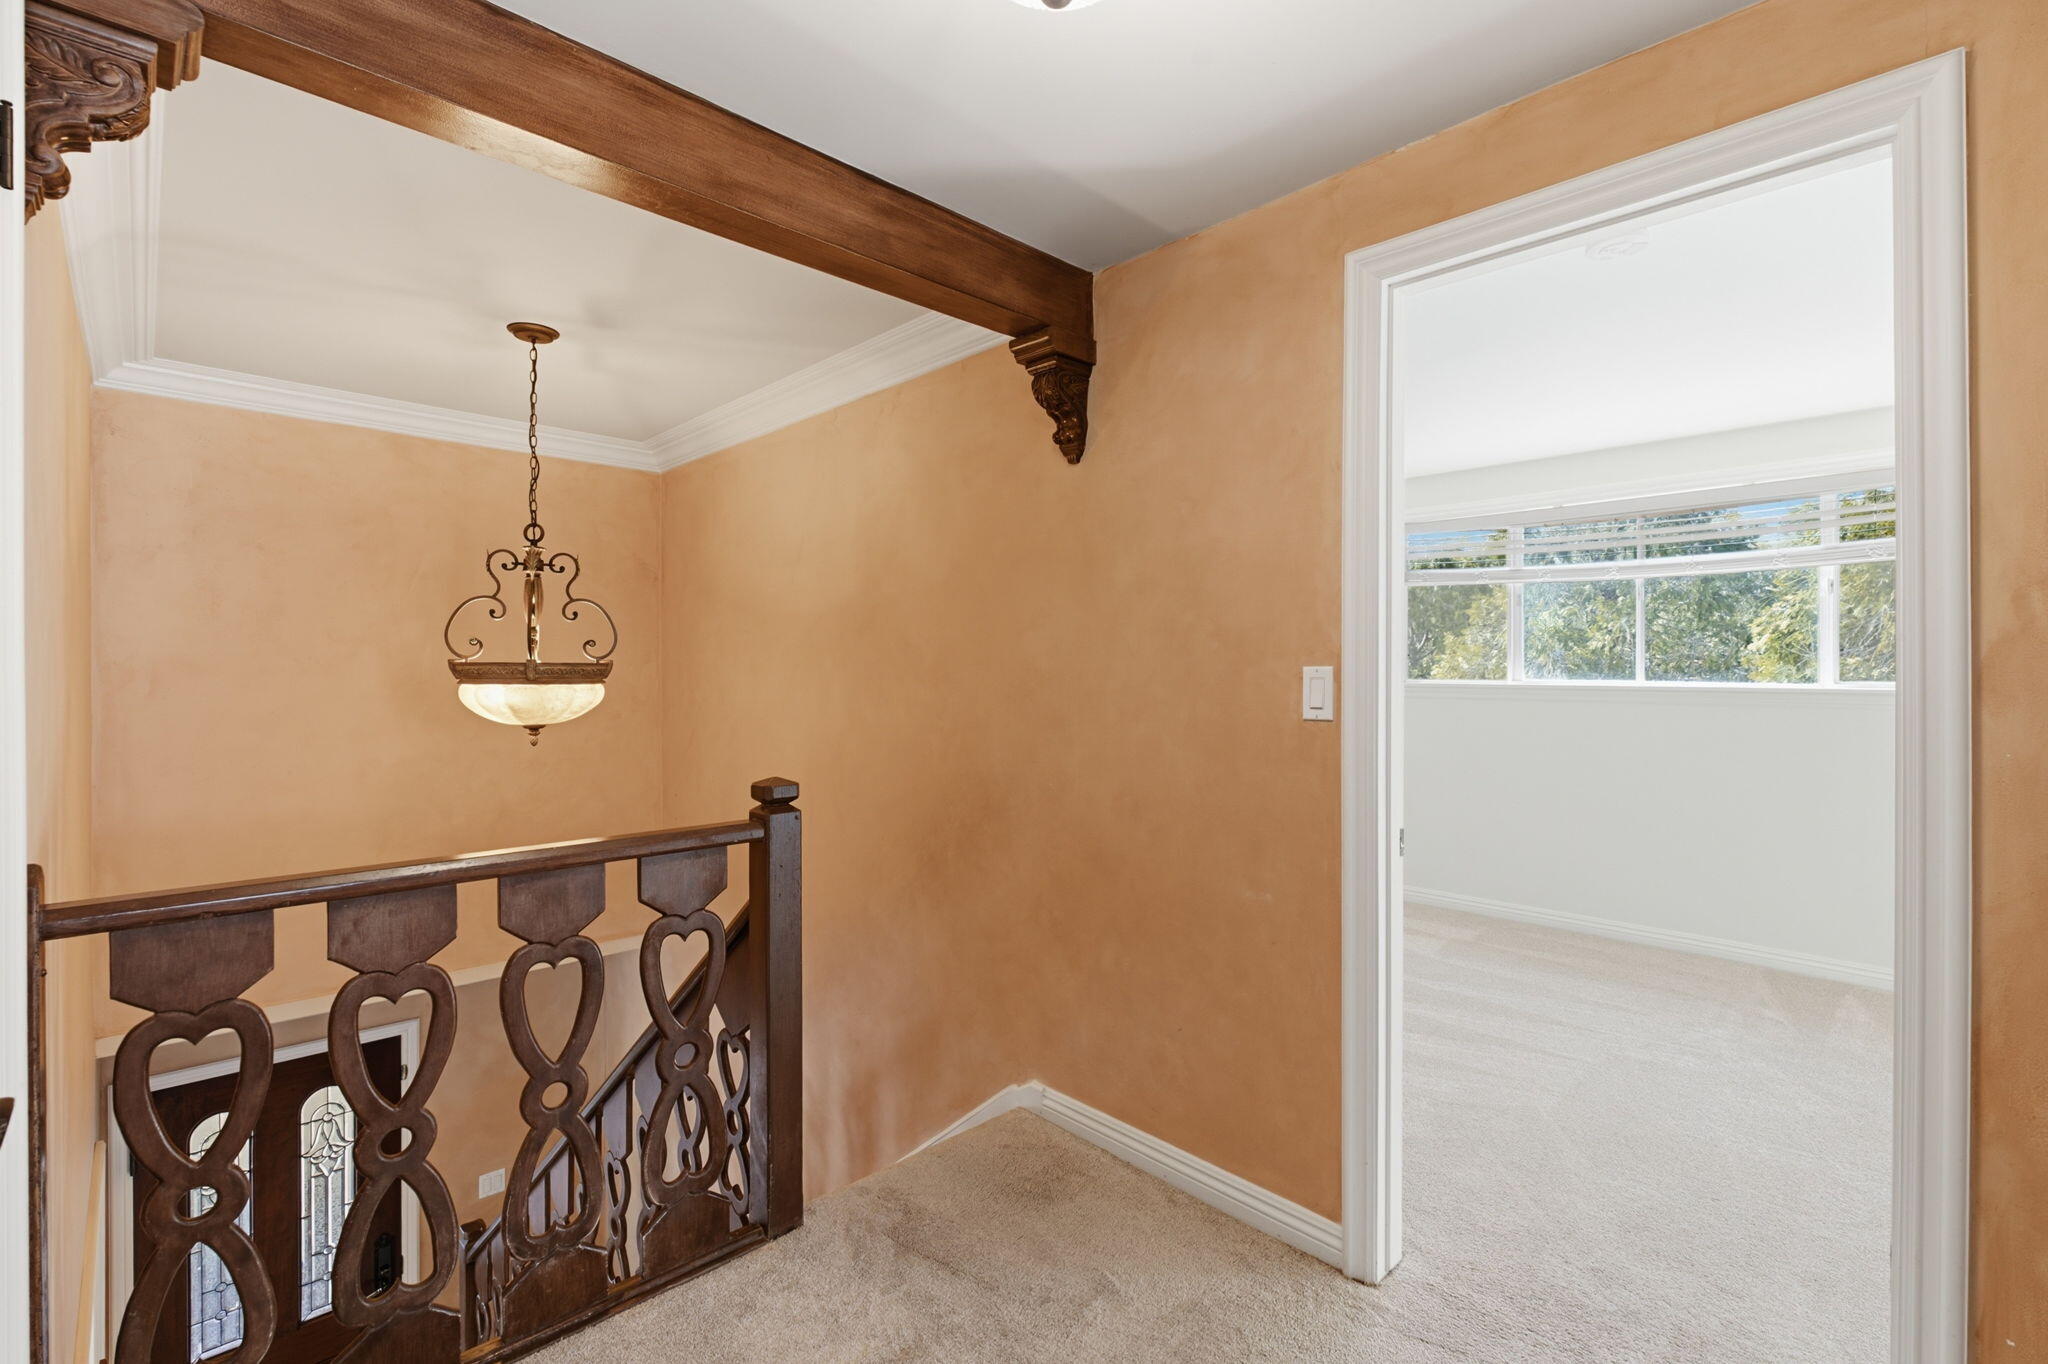
Carpeted upstairs landing with a carved dark wood railing, pendant light, and doorway to a bright room.
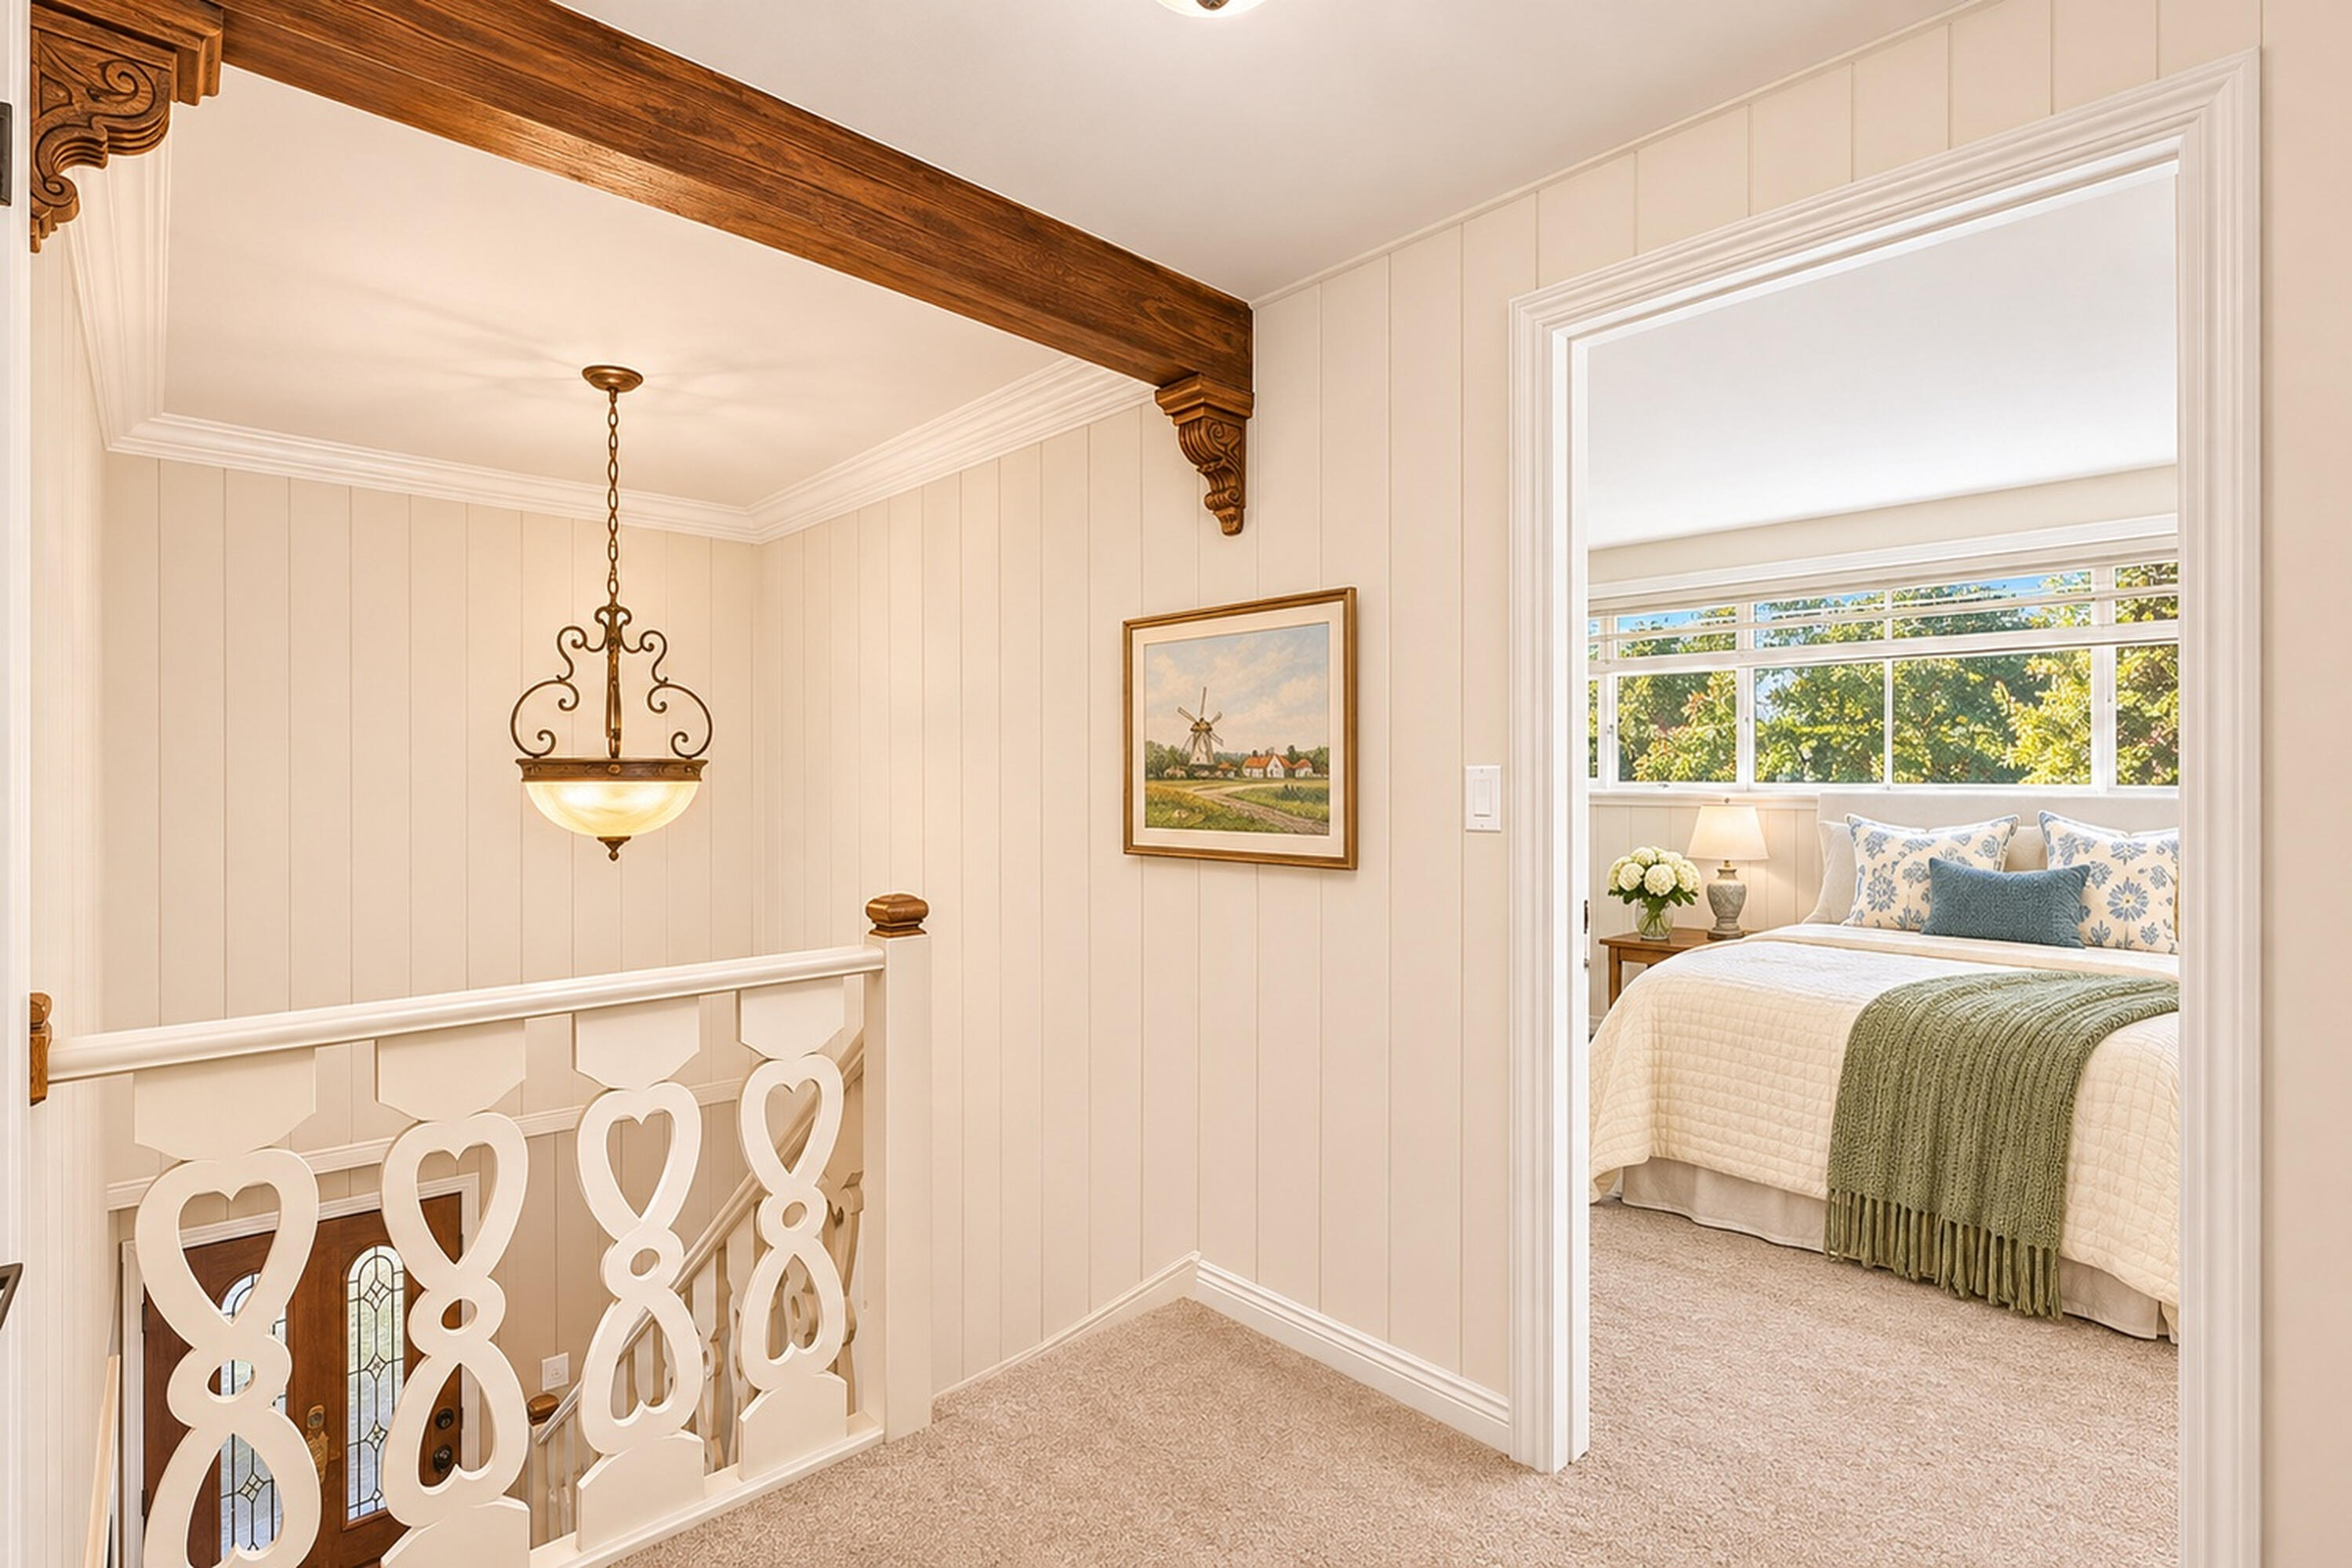
Upstairs landing with decorative wood beam and ornate railing beside a bright bedroom.
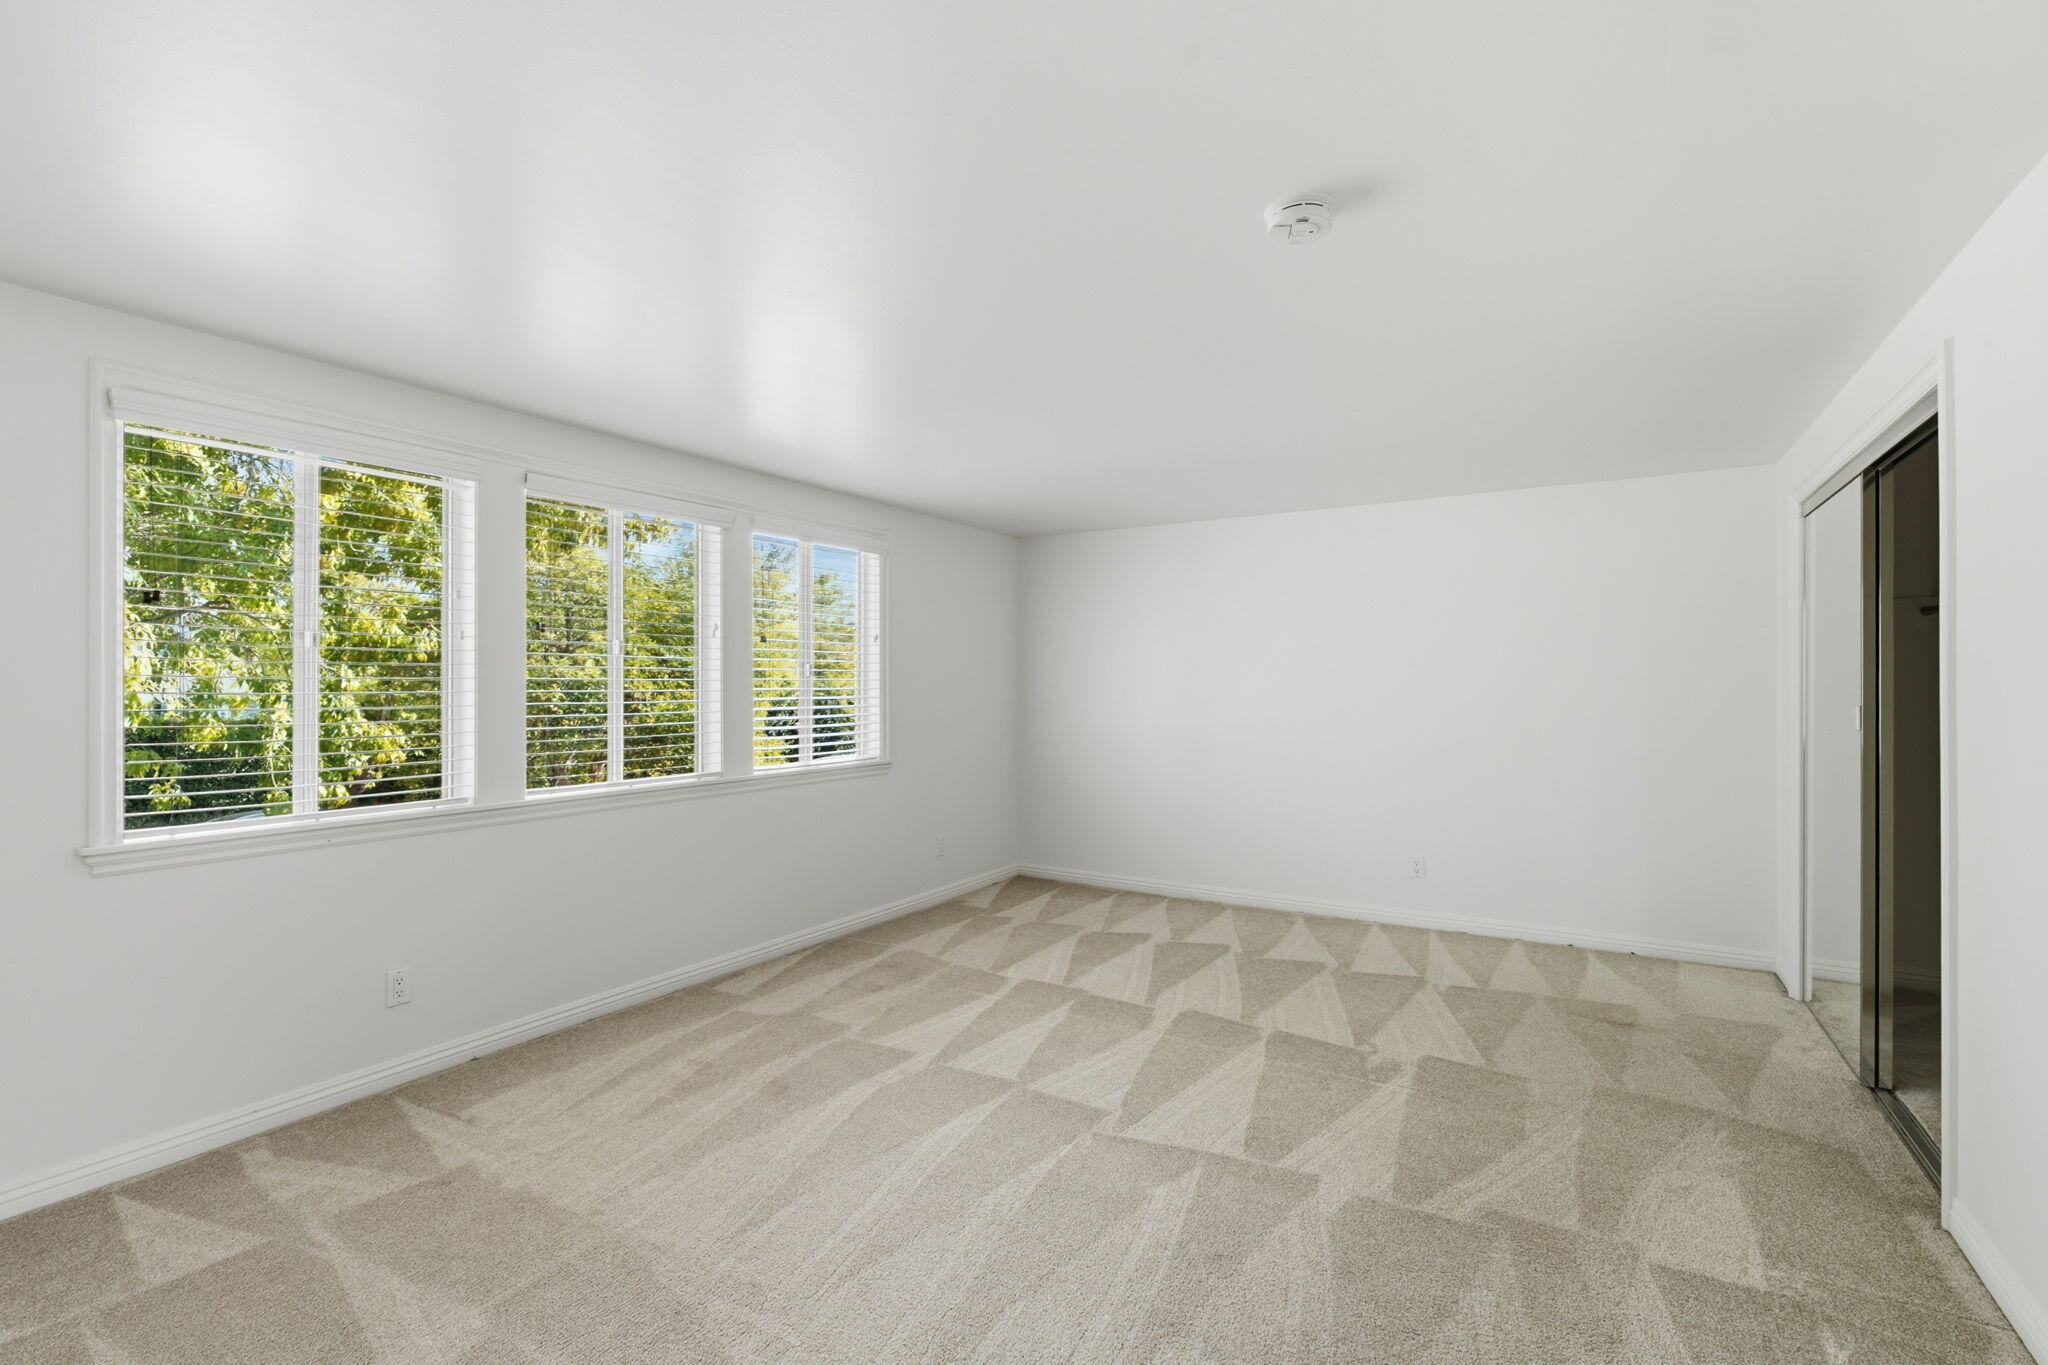
Empty carpeted room with large shuttered windows overlooking leafy trees.
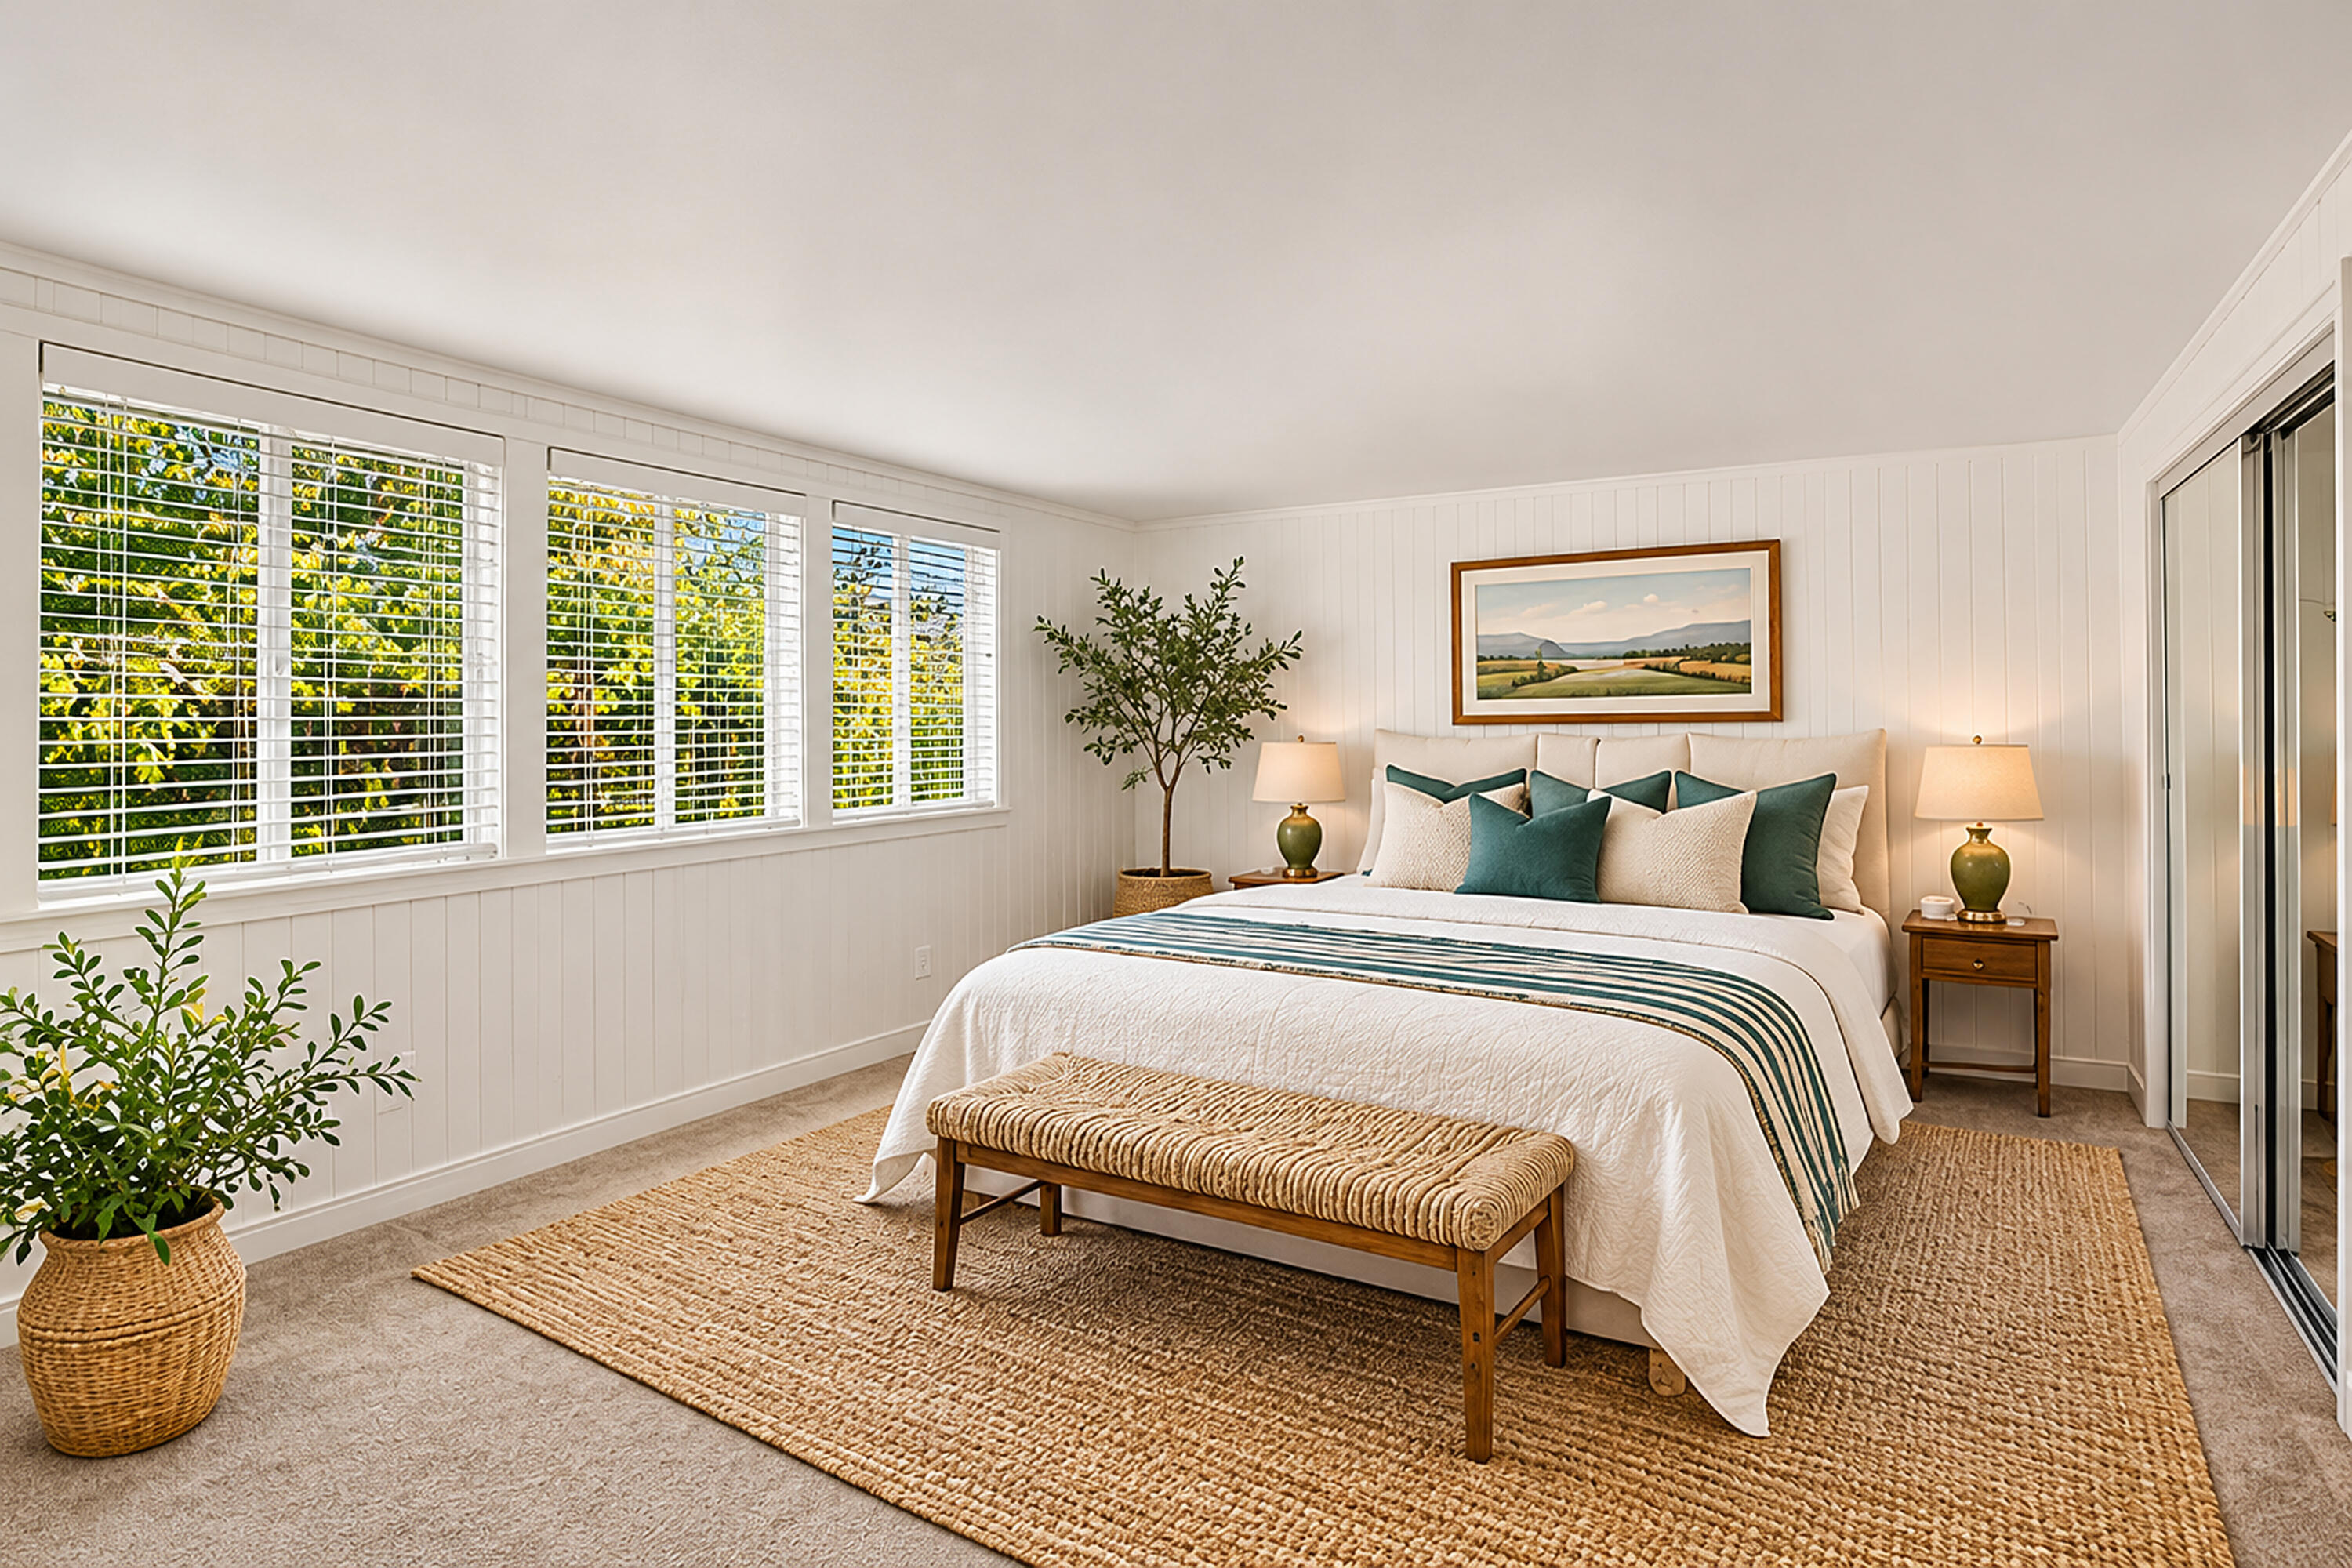
Bright bedroom with a white bed, teal accents, wide shuttered windows, and a woven bench.
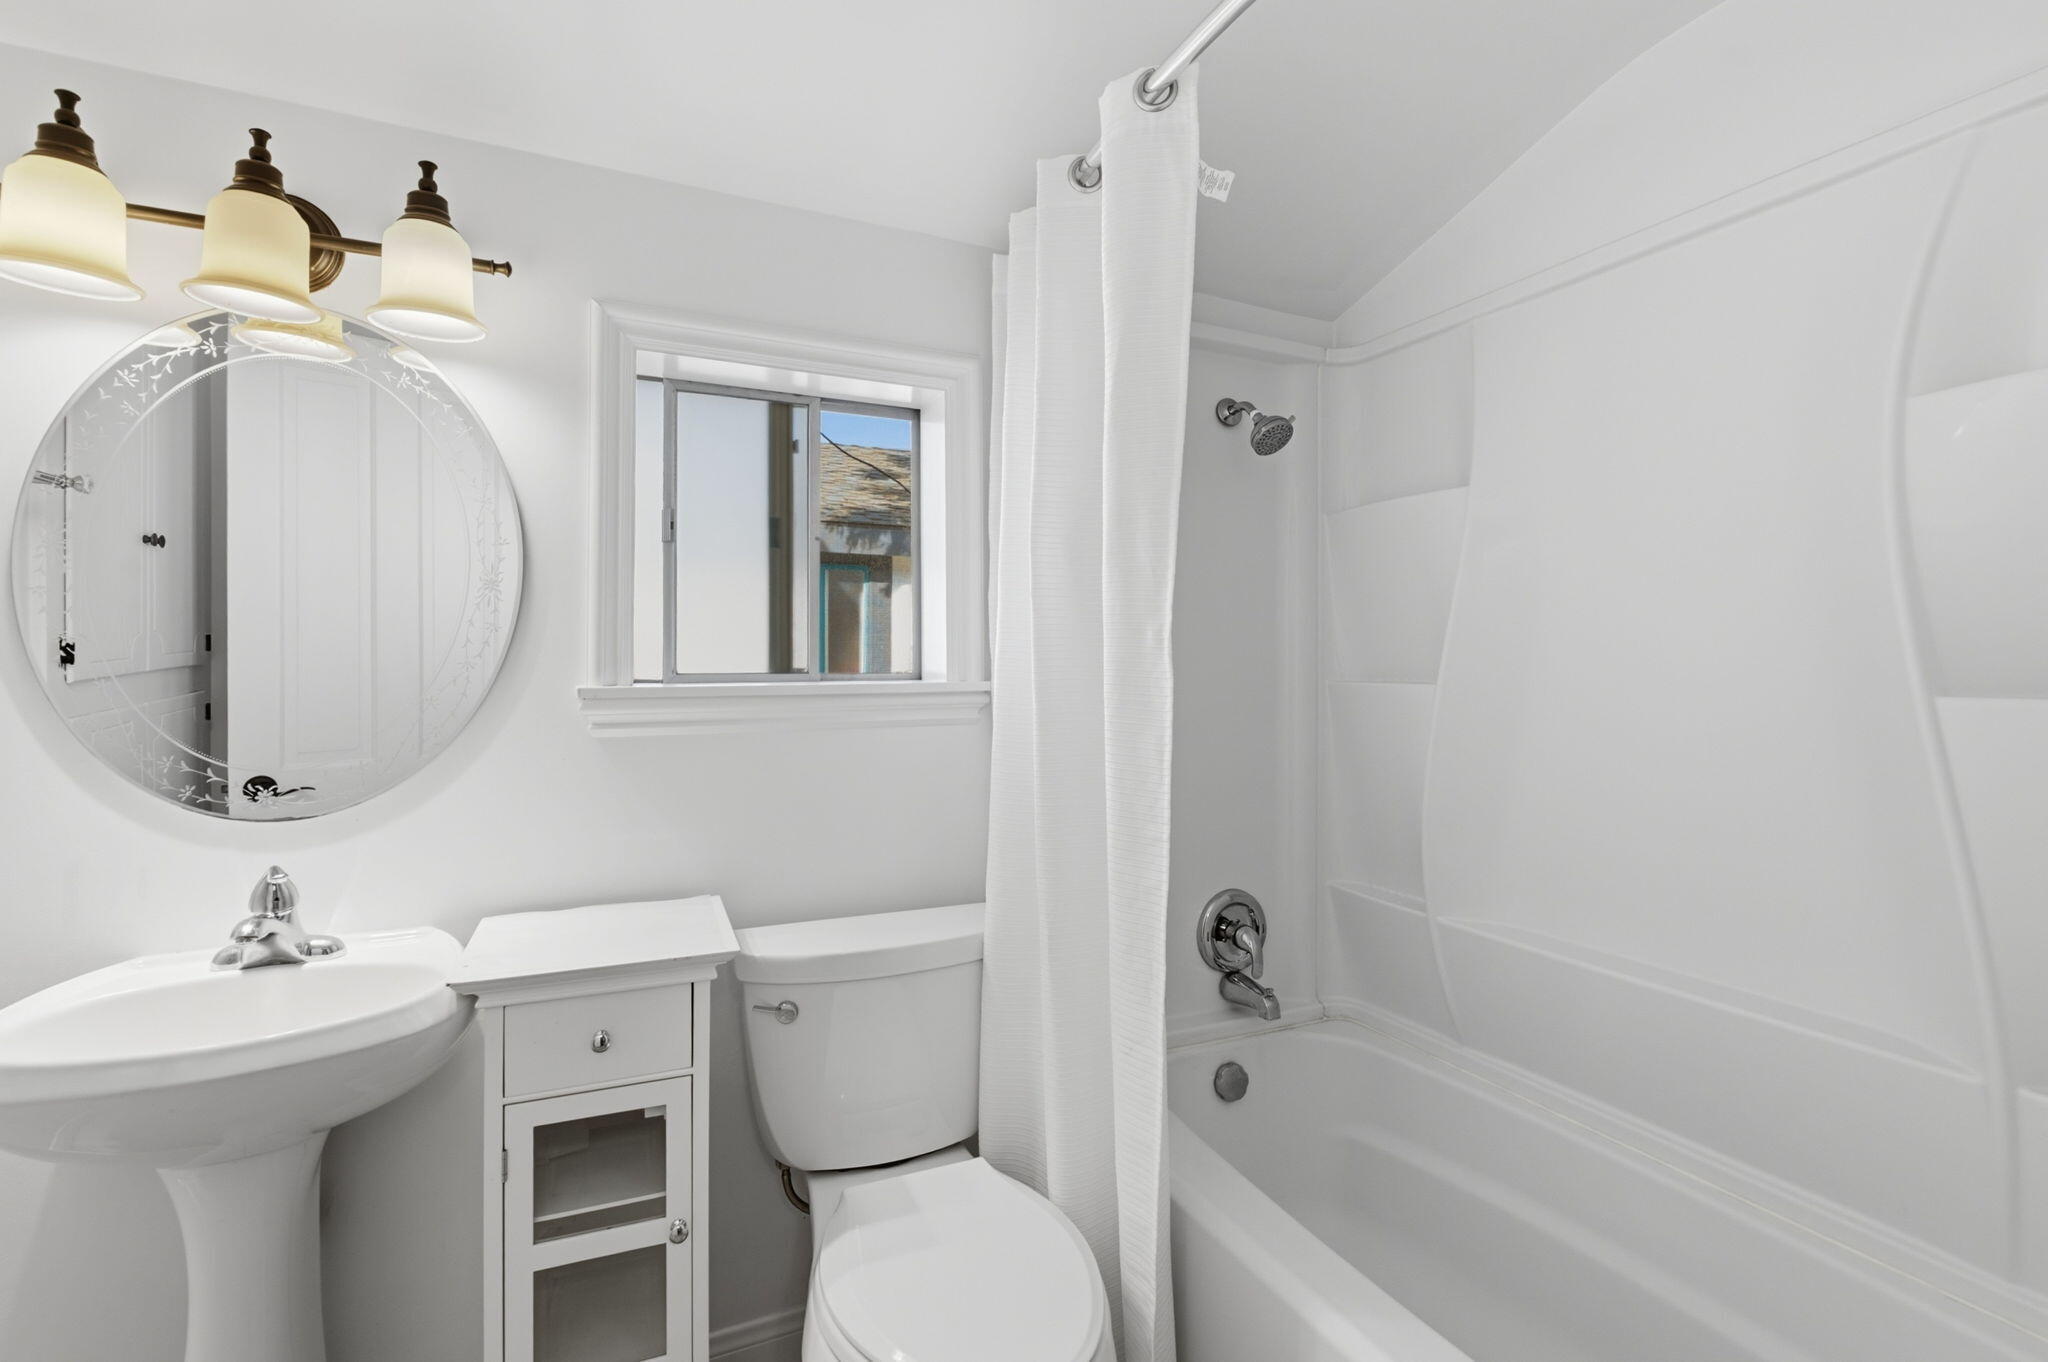
Bathroom with a white bathtub, shower curtain, pedestal sink, and toilet.
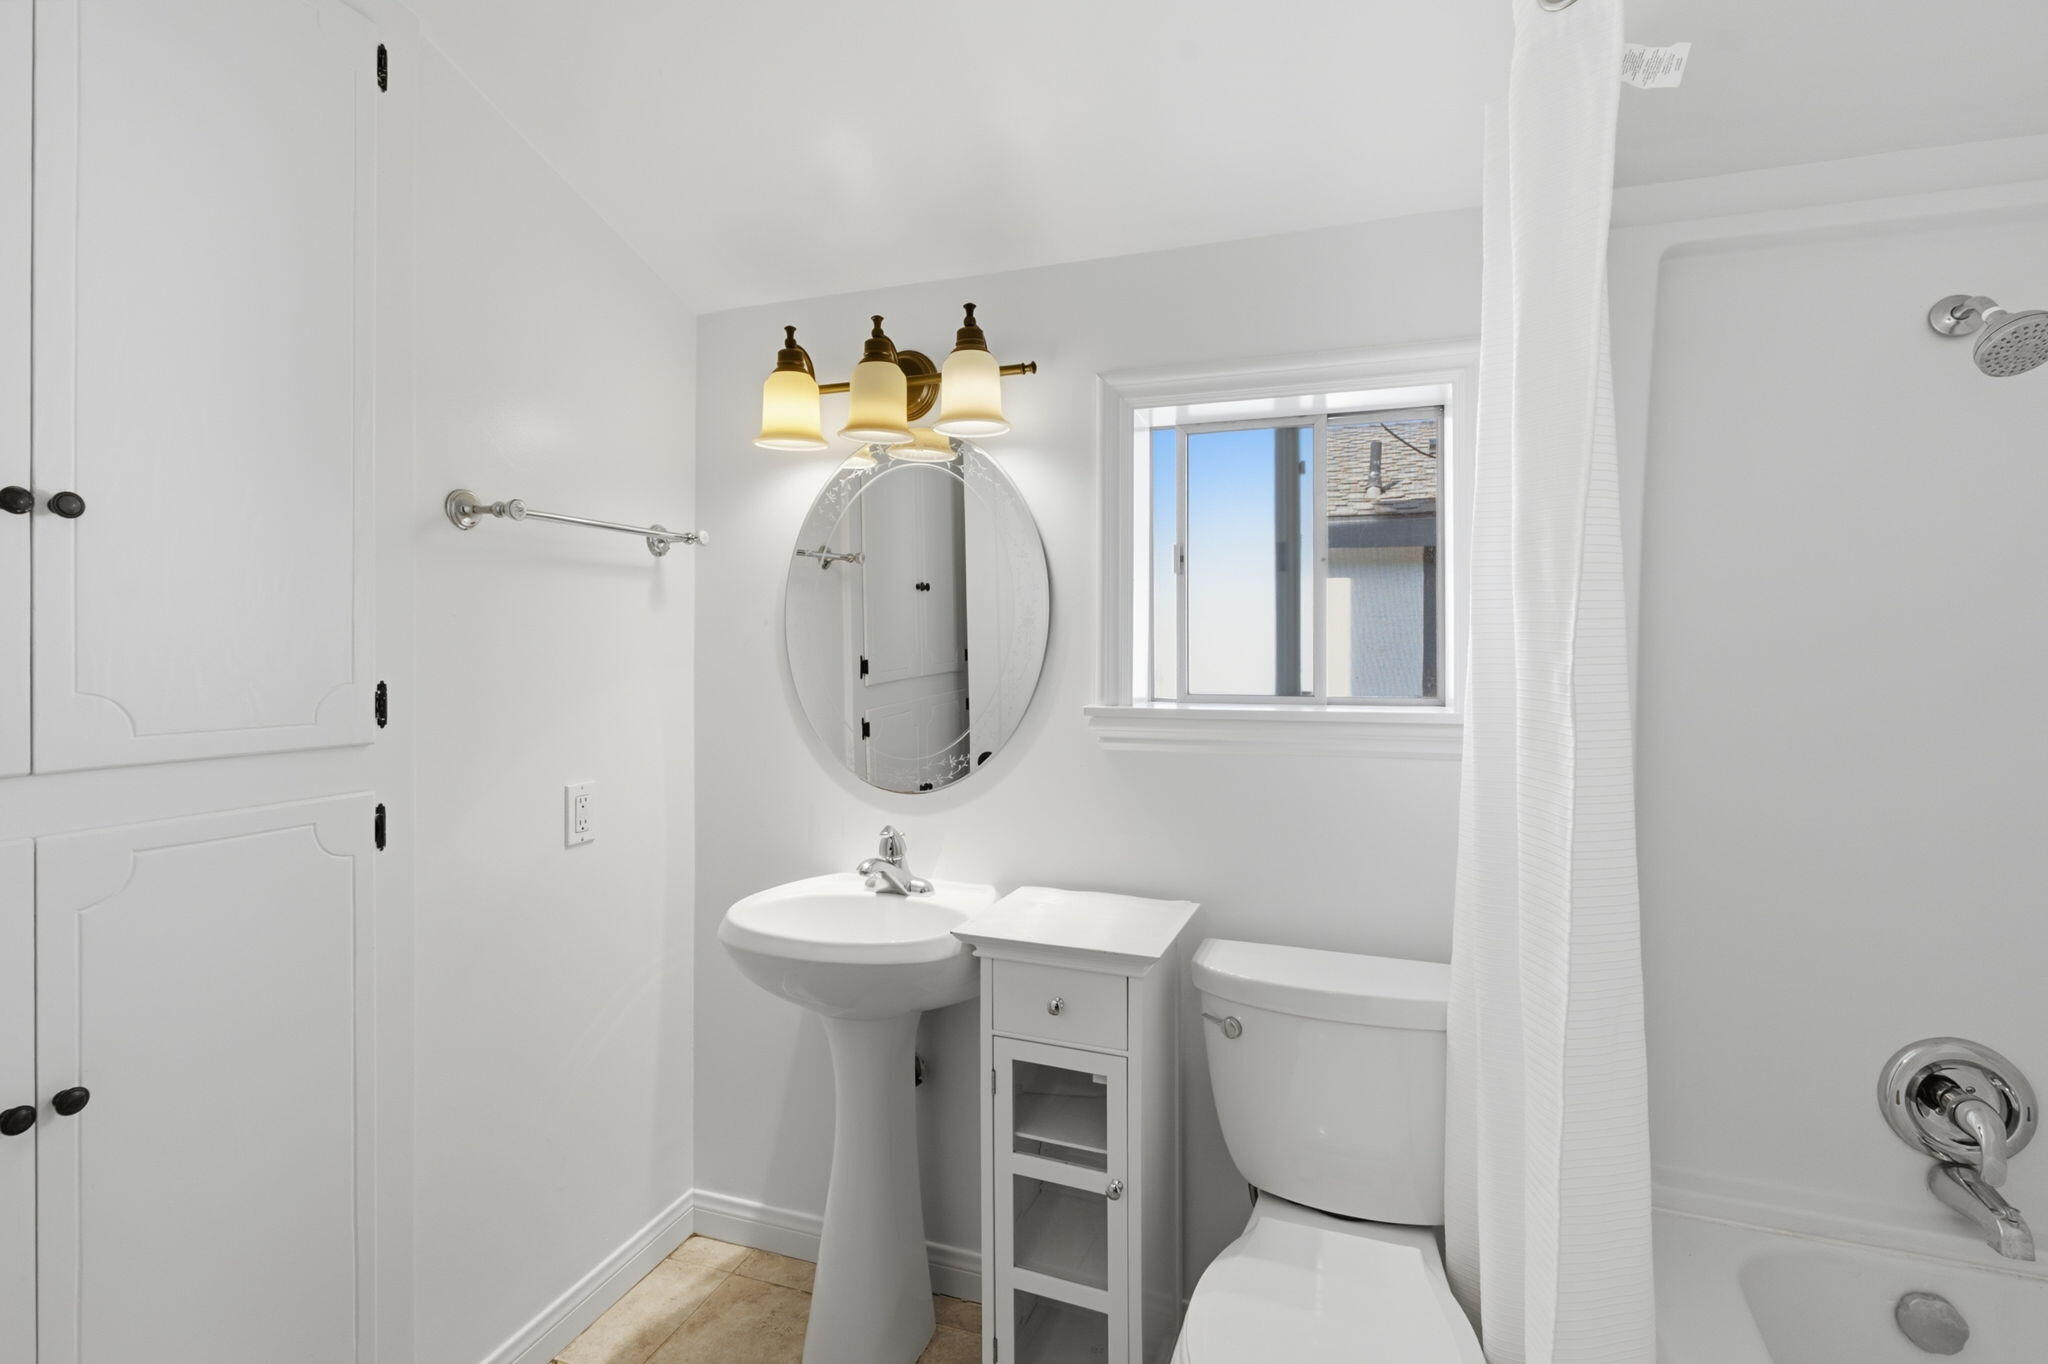
Bathroom with pedestal sink, oval mirror, small window, and shower-tub behind a white curtain.
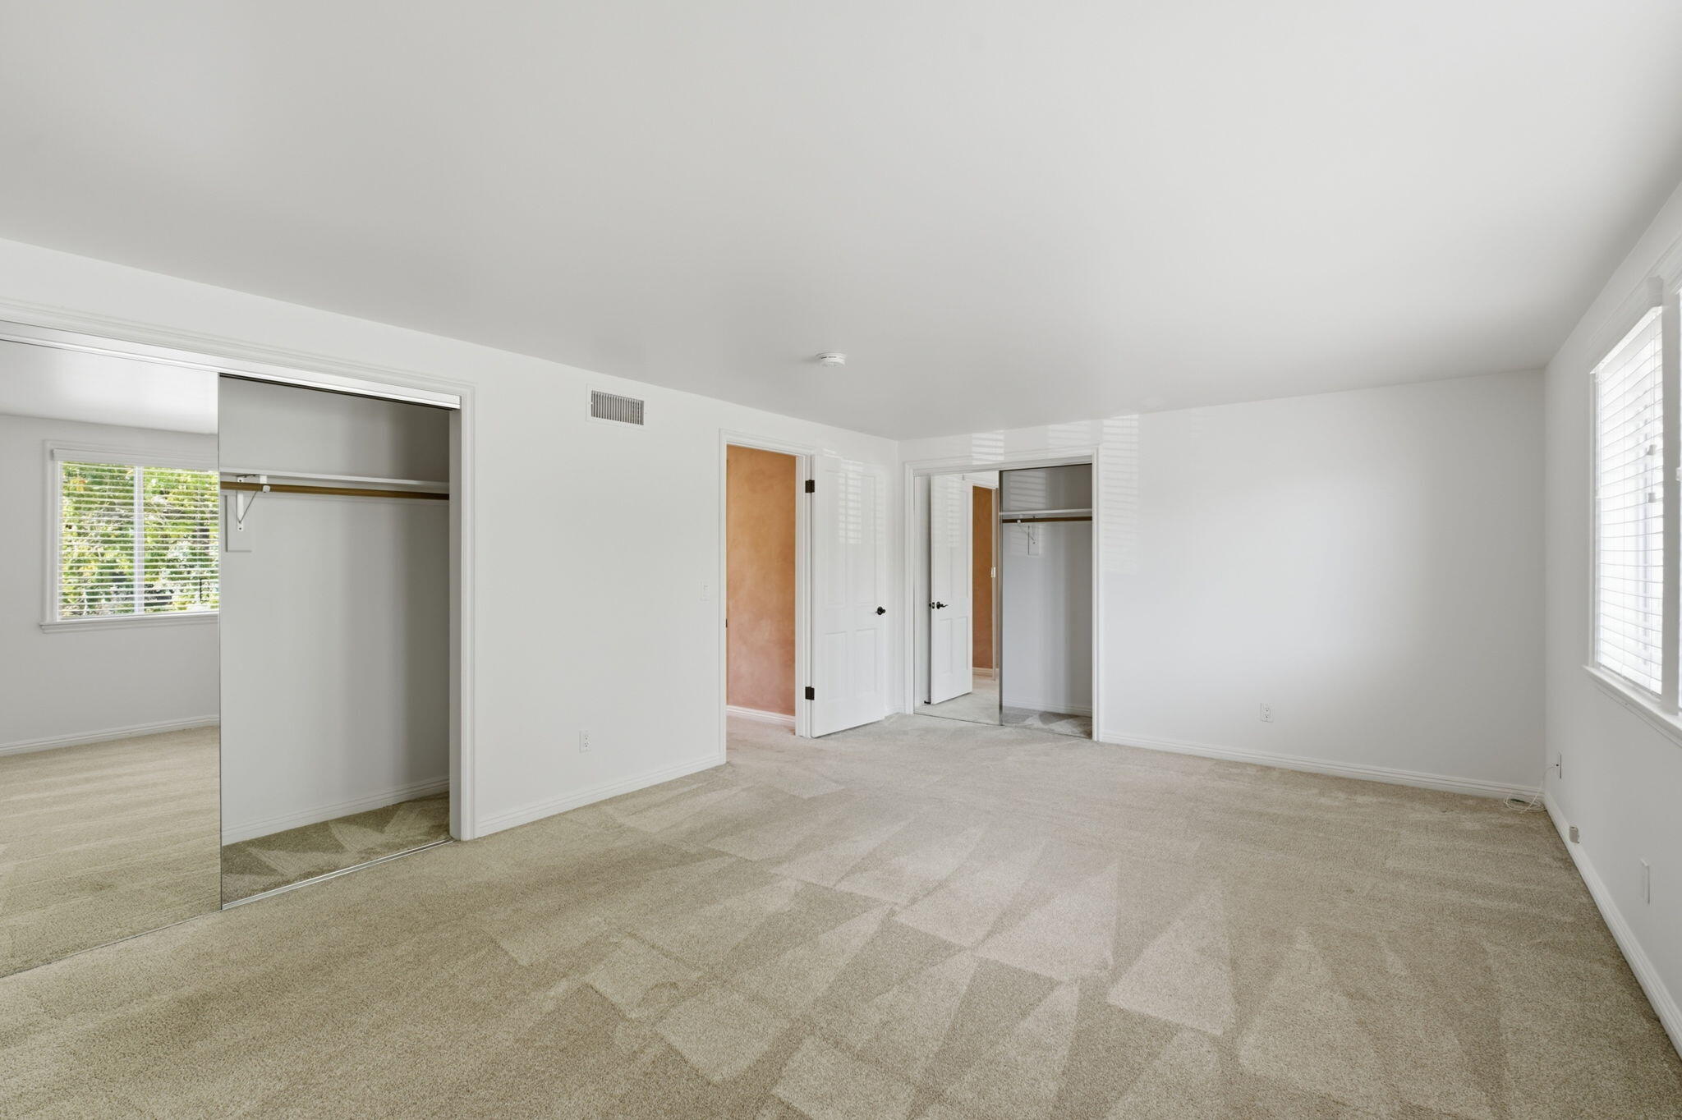
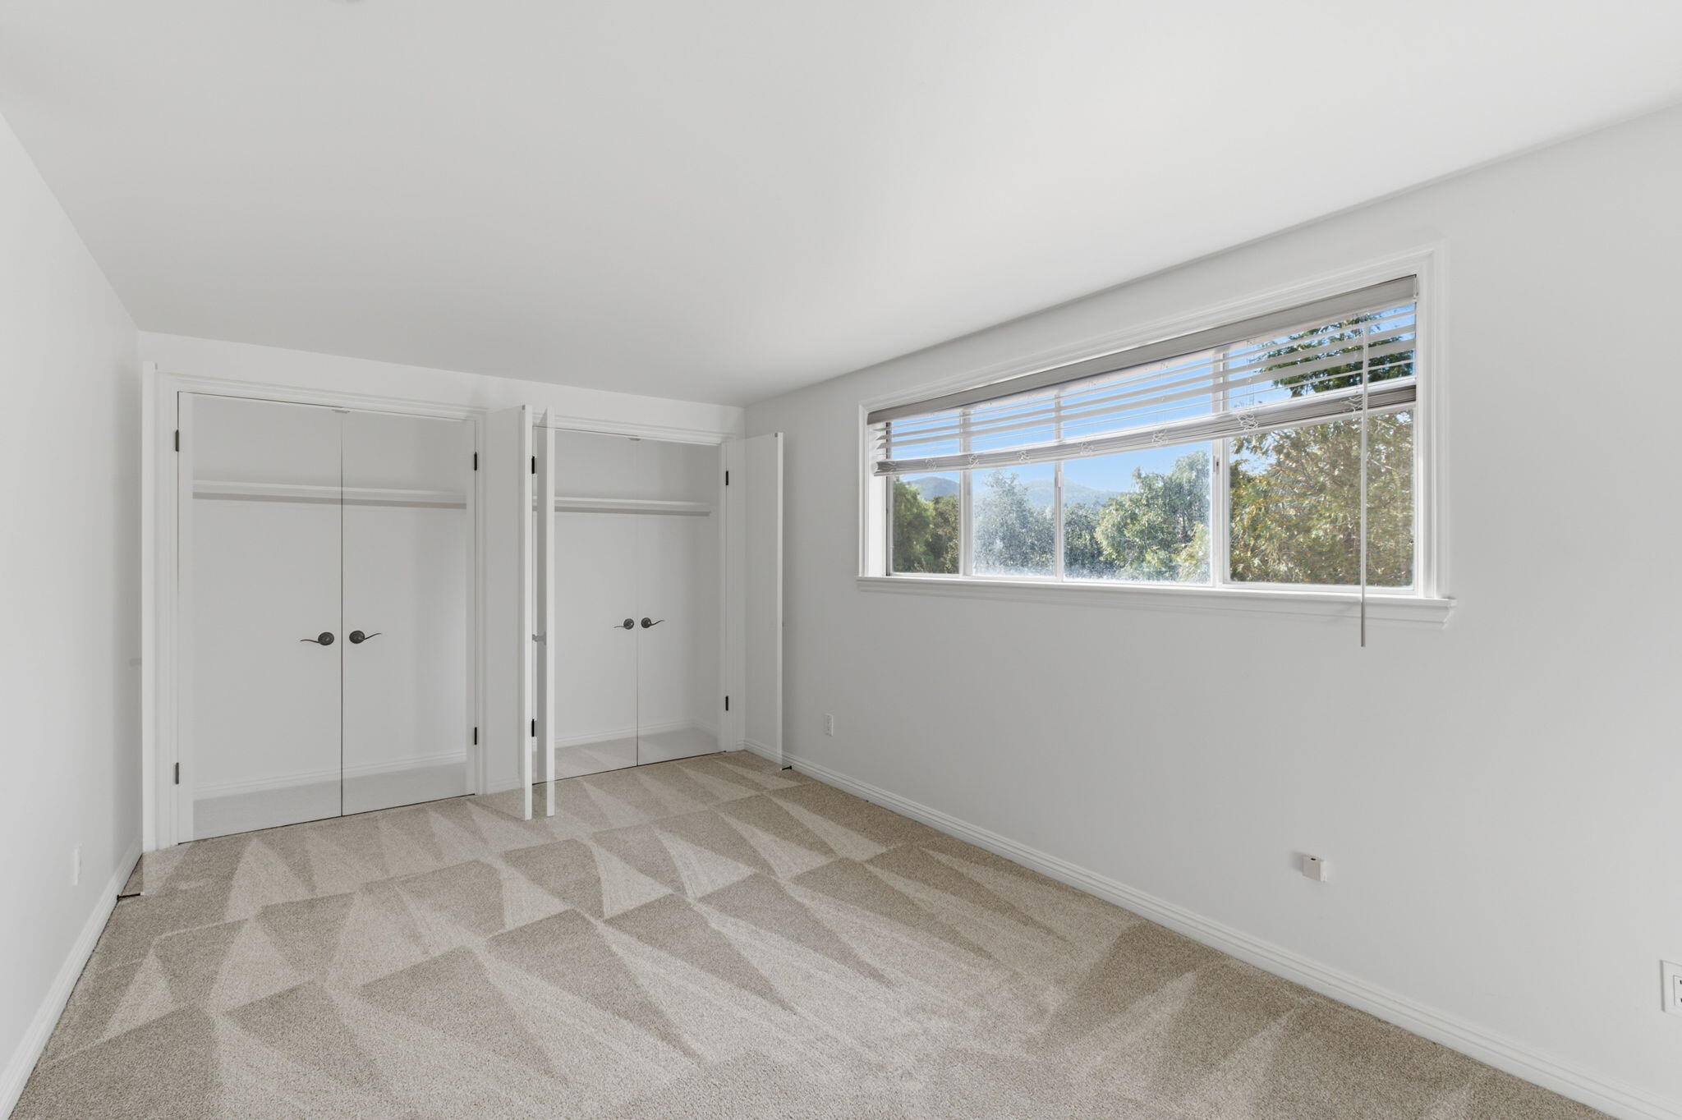
Empty bedroom with beige carpet, mirrored closet doors, and windows with blinds.
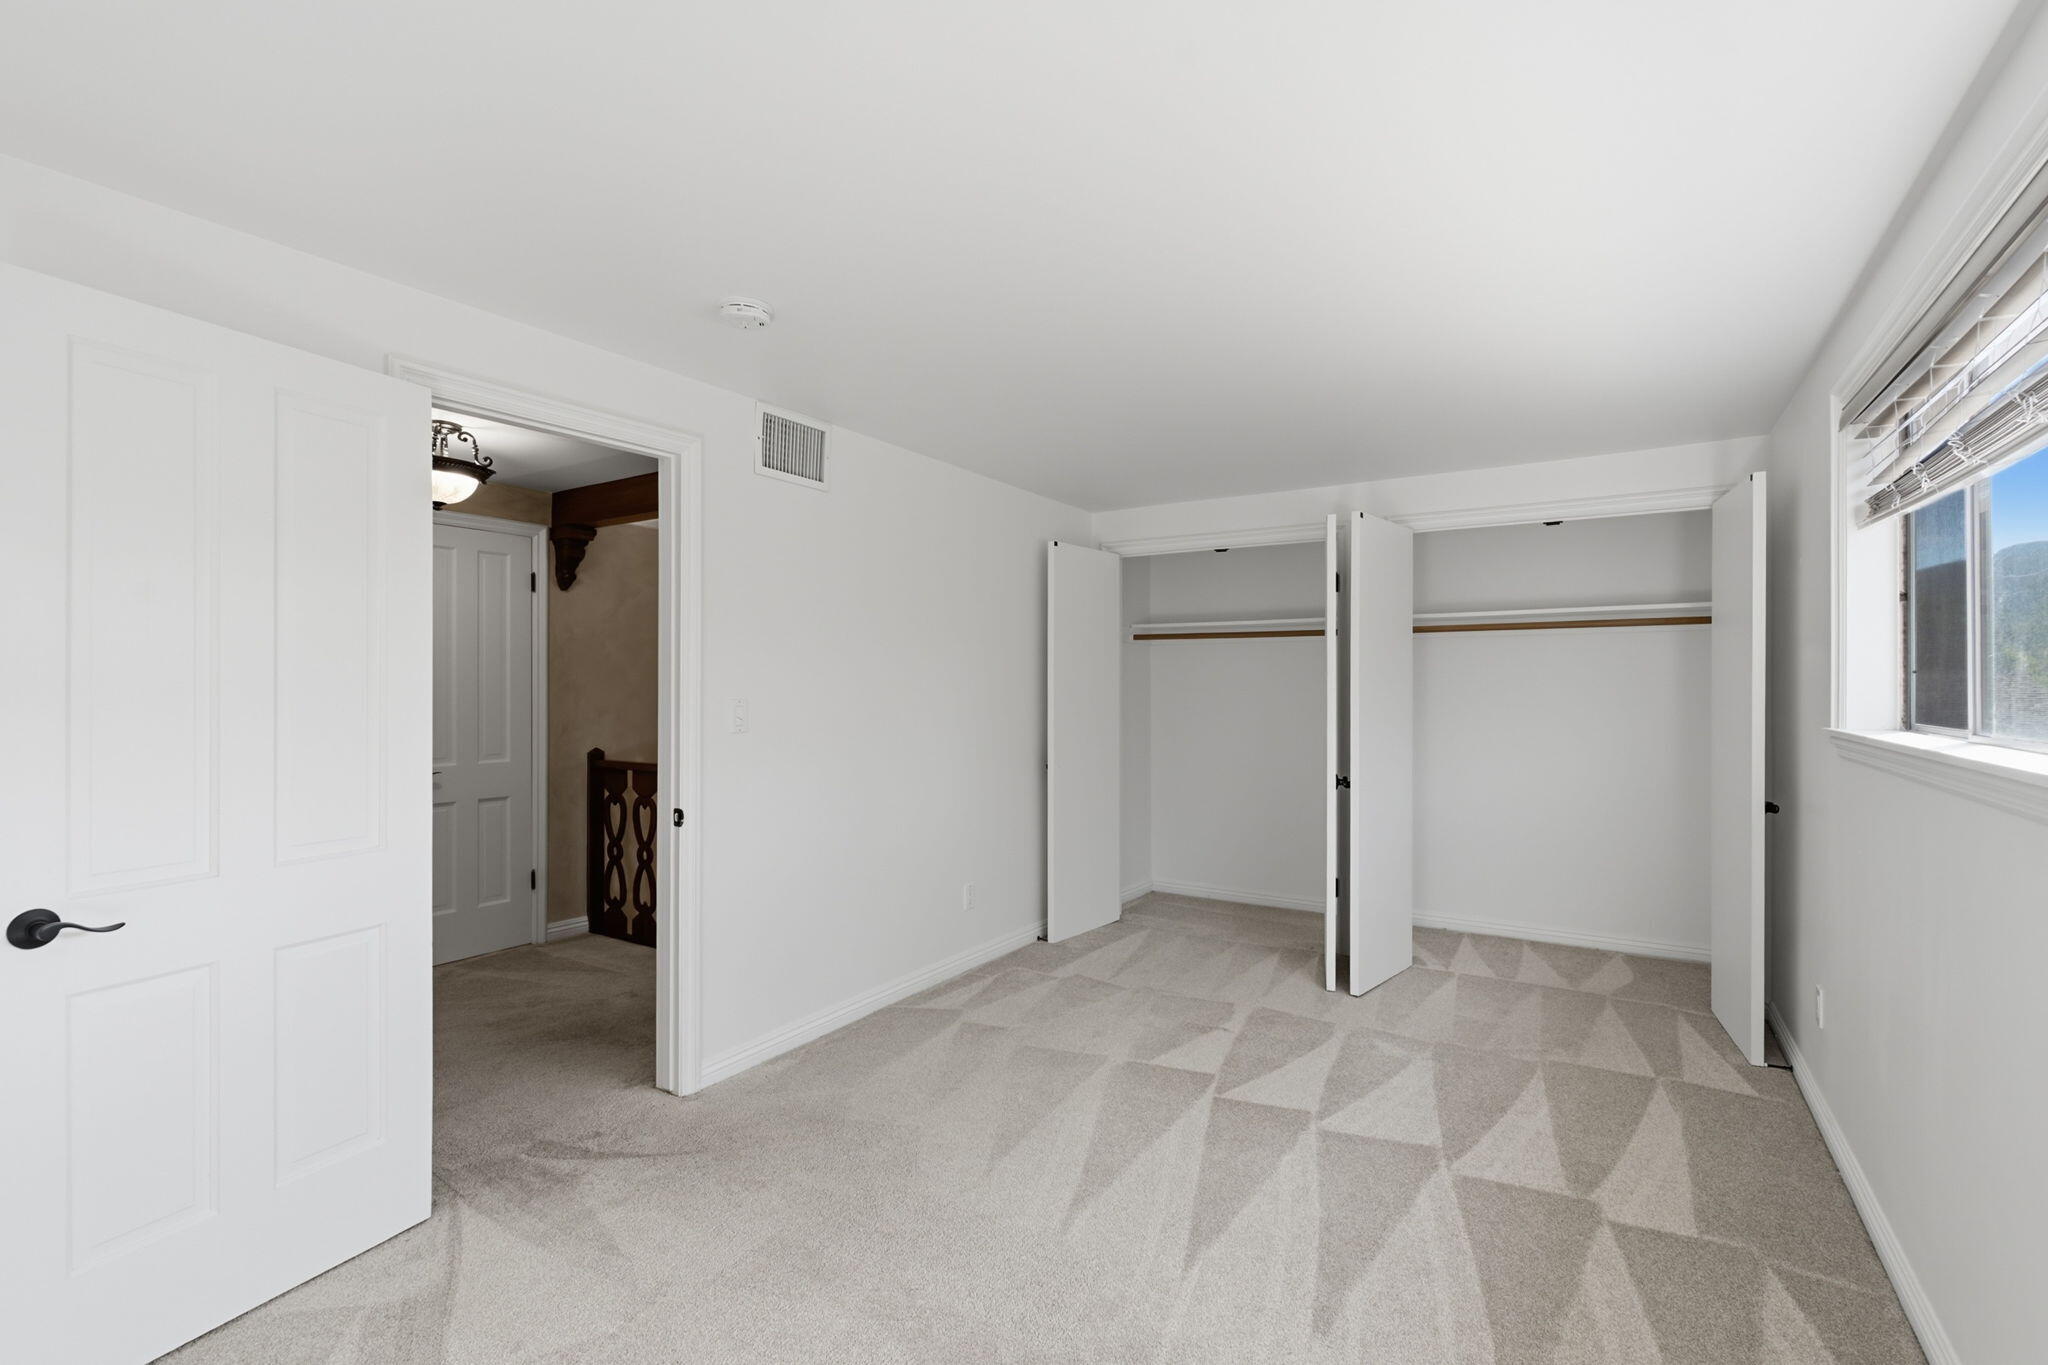
Empty bedroom with open closets, patterned carpet, and a window with blinds.
Empty carpeted bedroom with open closet doors and a wide window overlooking trees.
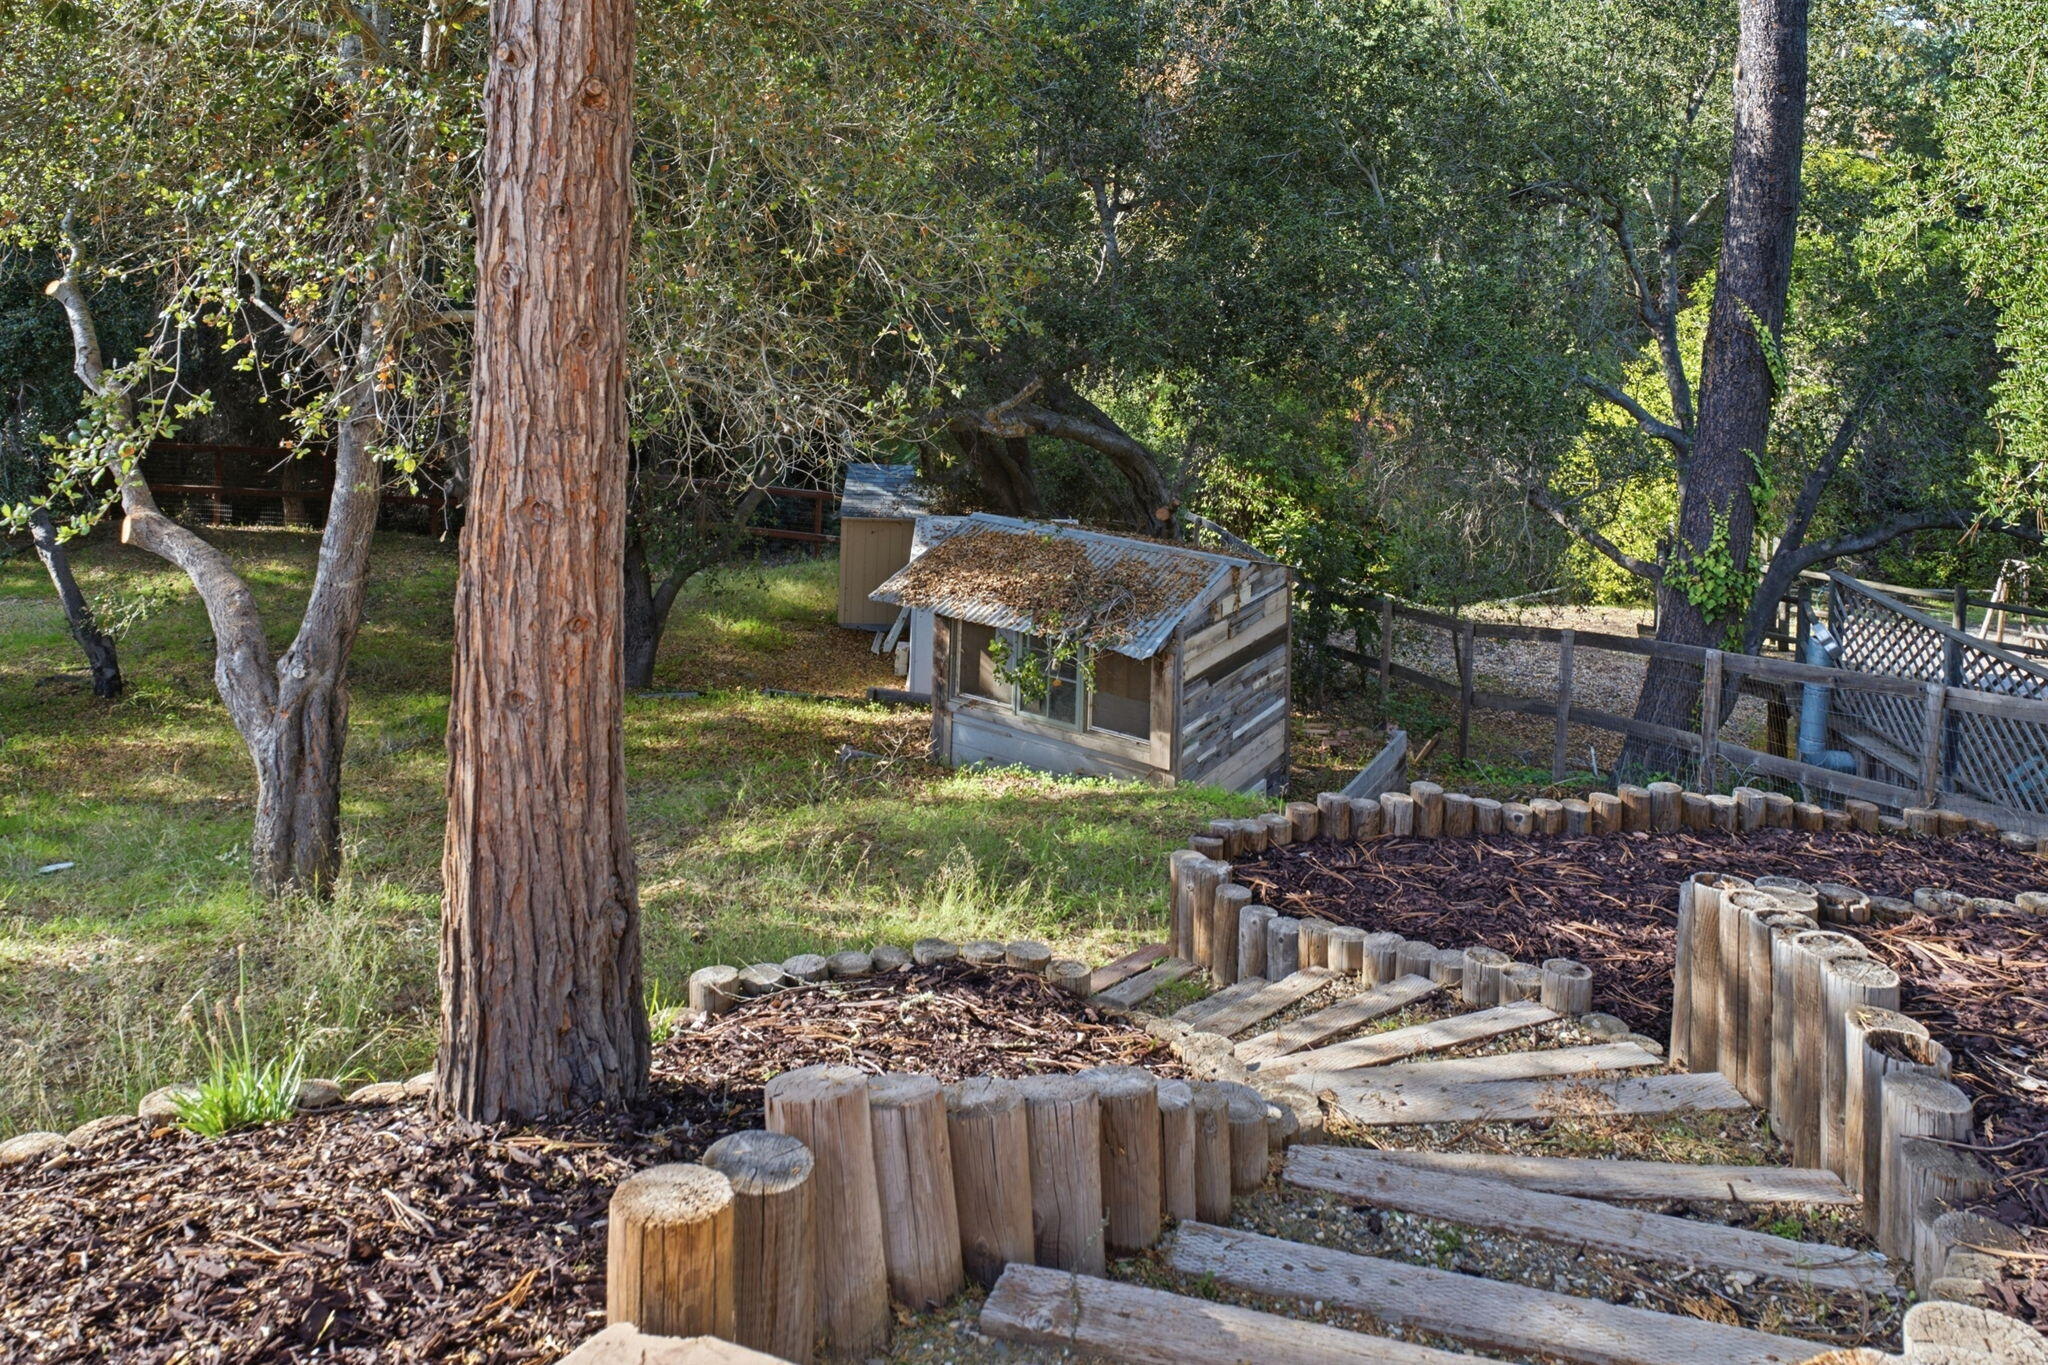
Woodland backyard with timber-edged garden beds, rustic sheds, and mature trees.
Covered concrete patio overlooking a landscaped yard with mature trees.
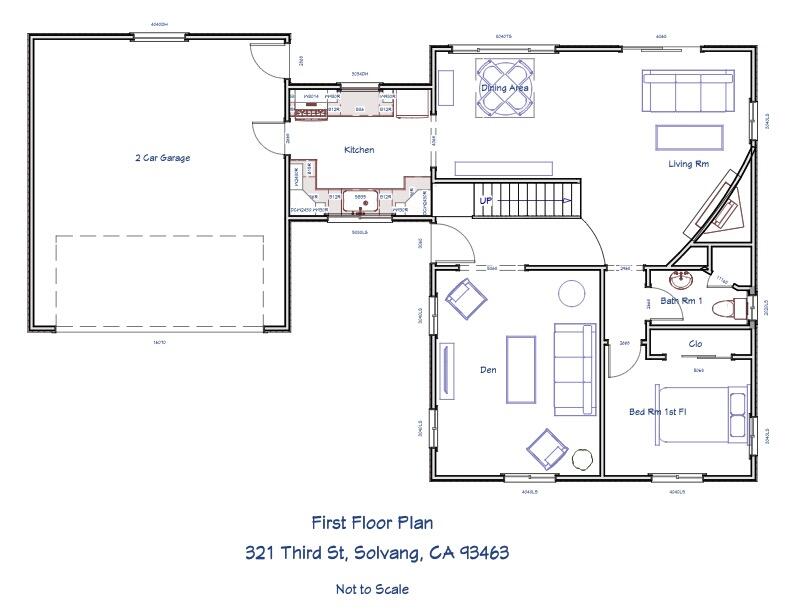
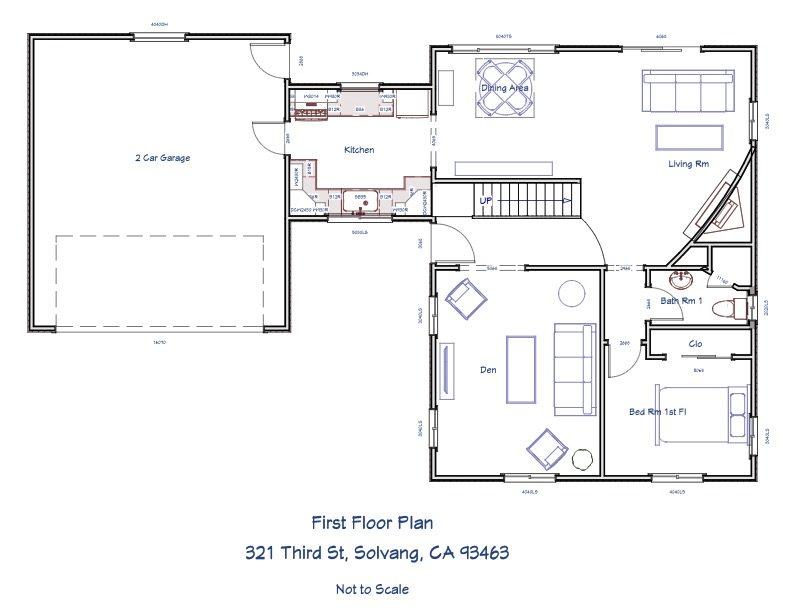
321 Third Street first-floor plan
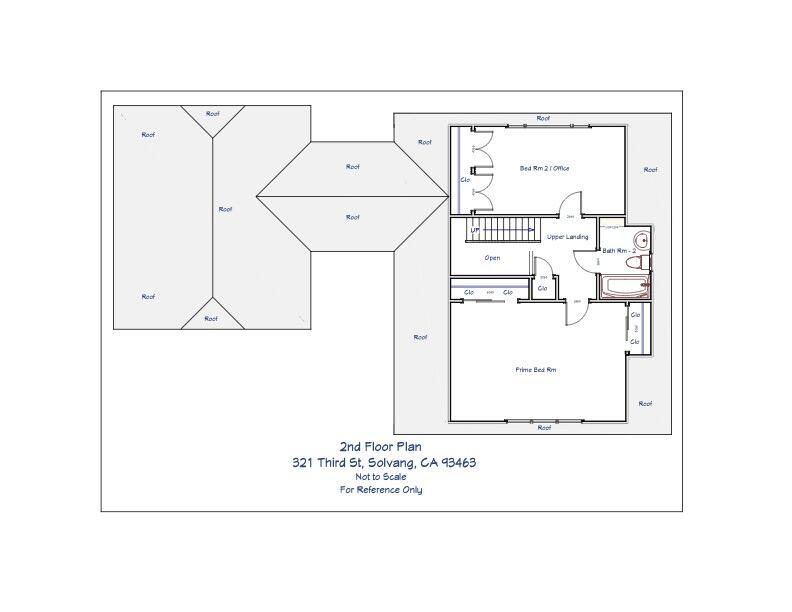
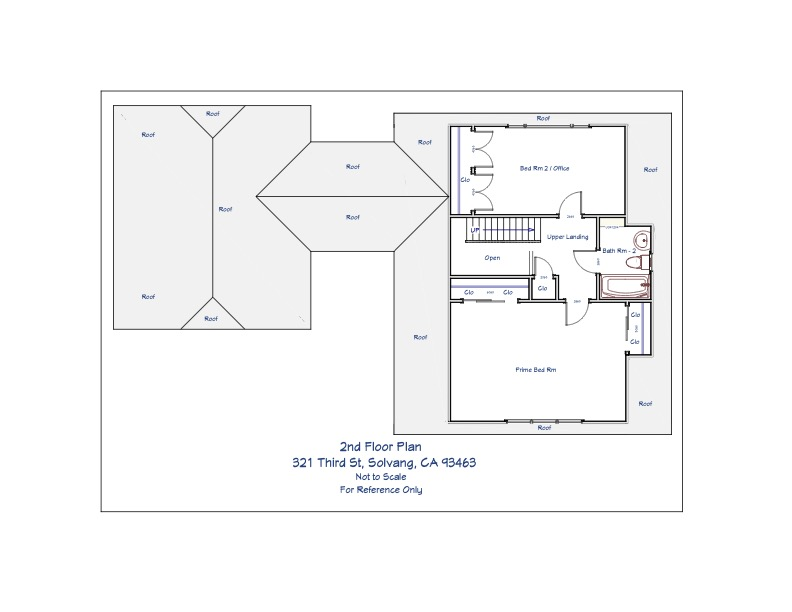
Second-floor plan showing bedrooms, an office, landing, bathroom, and roof areas.
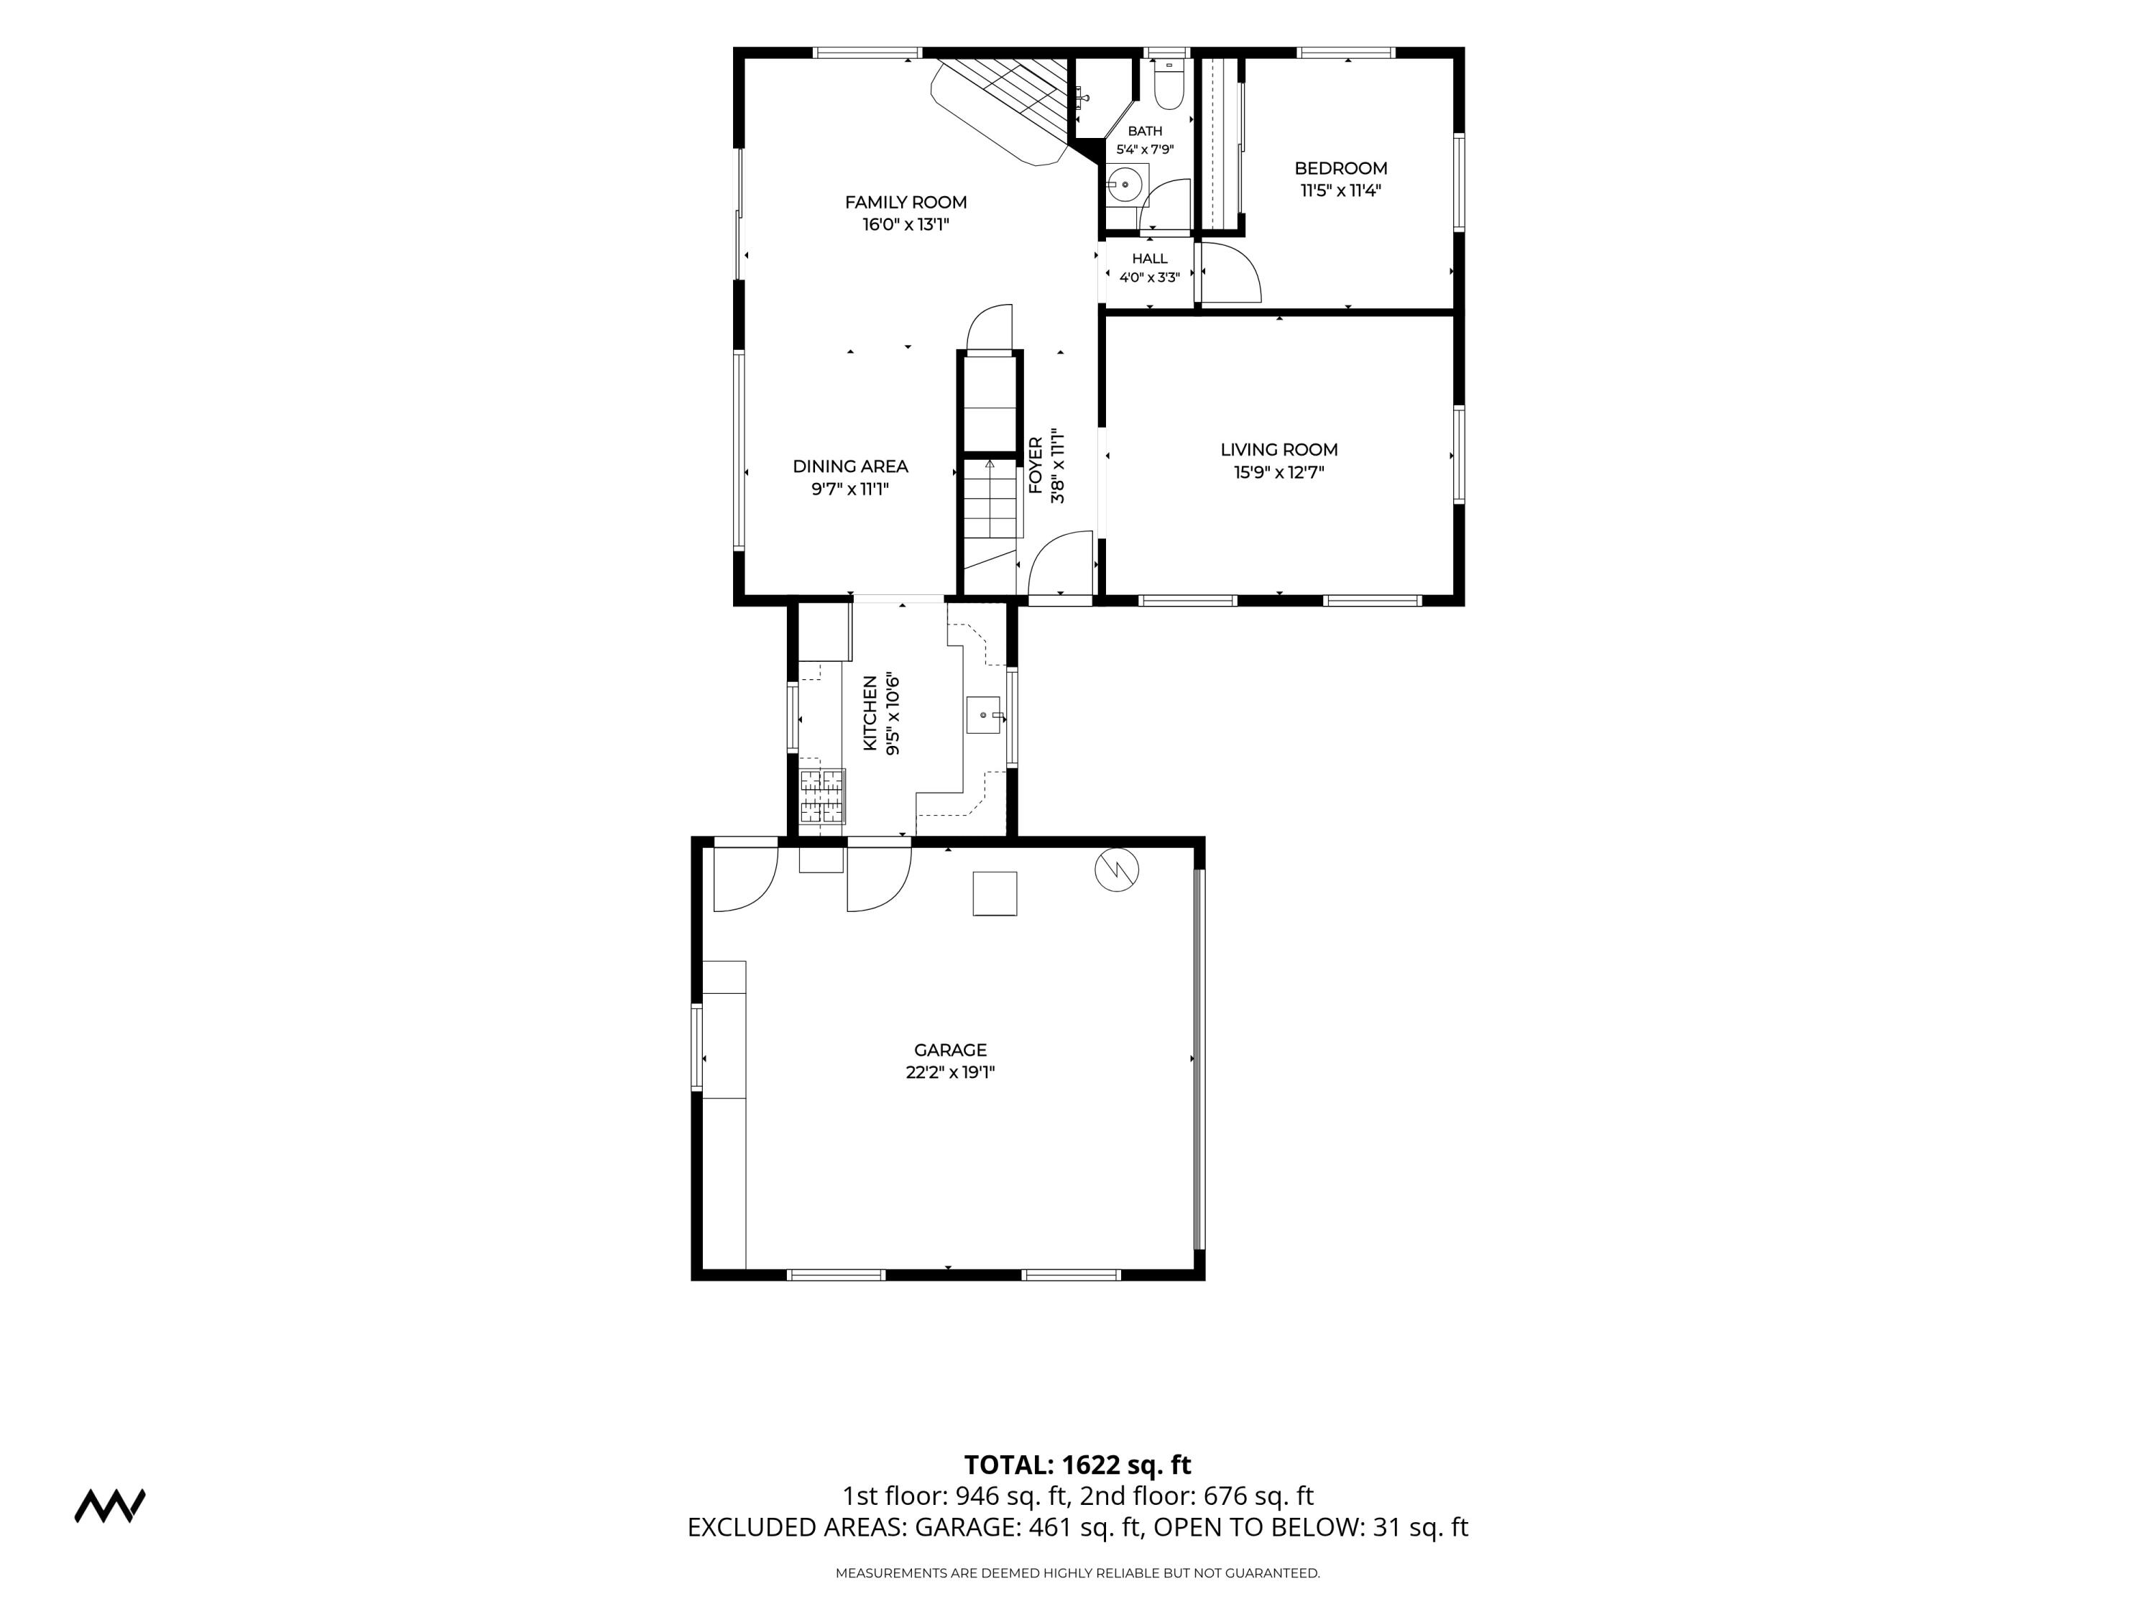
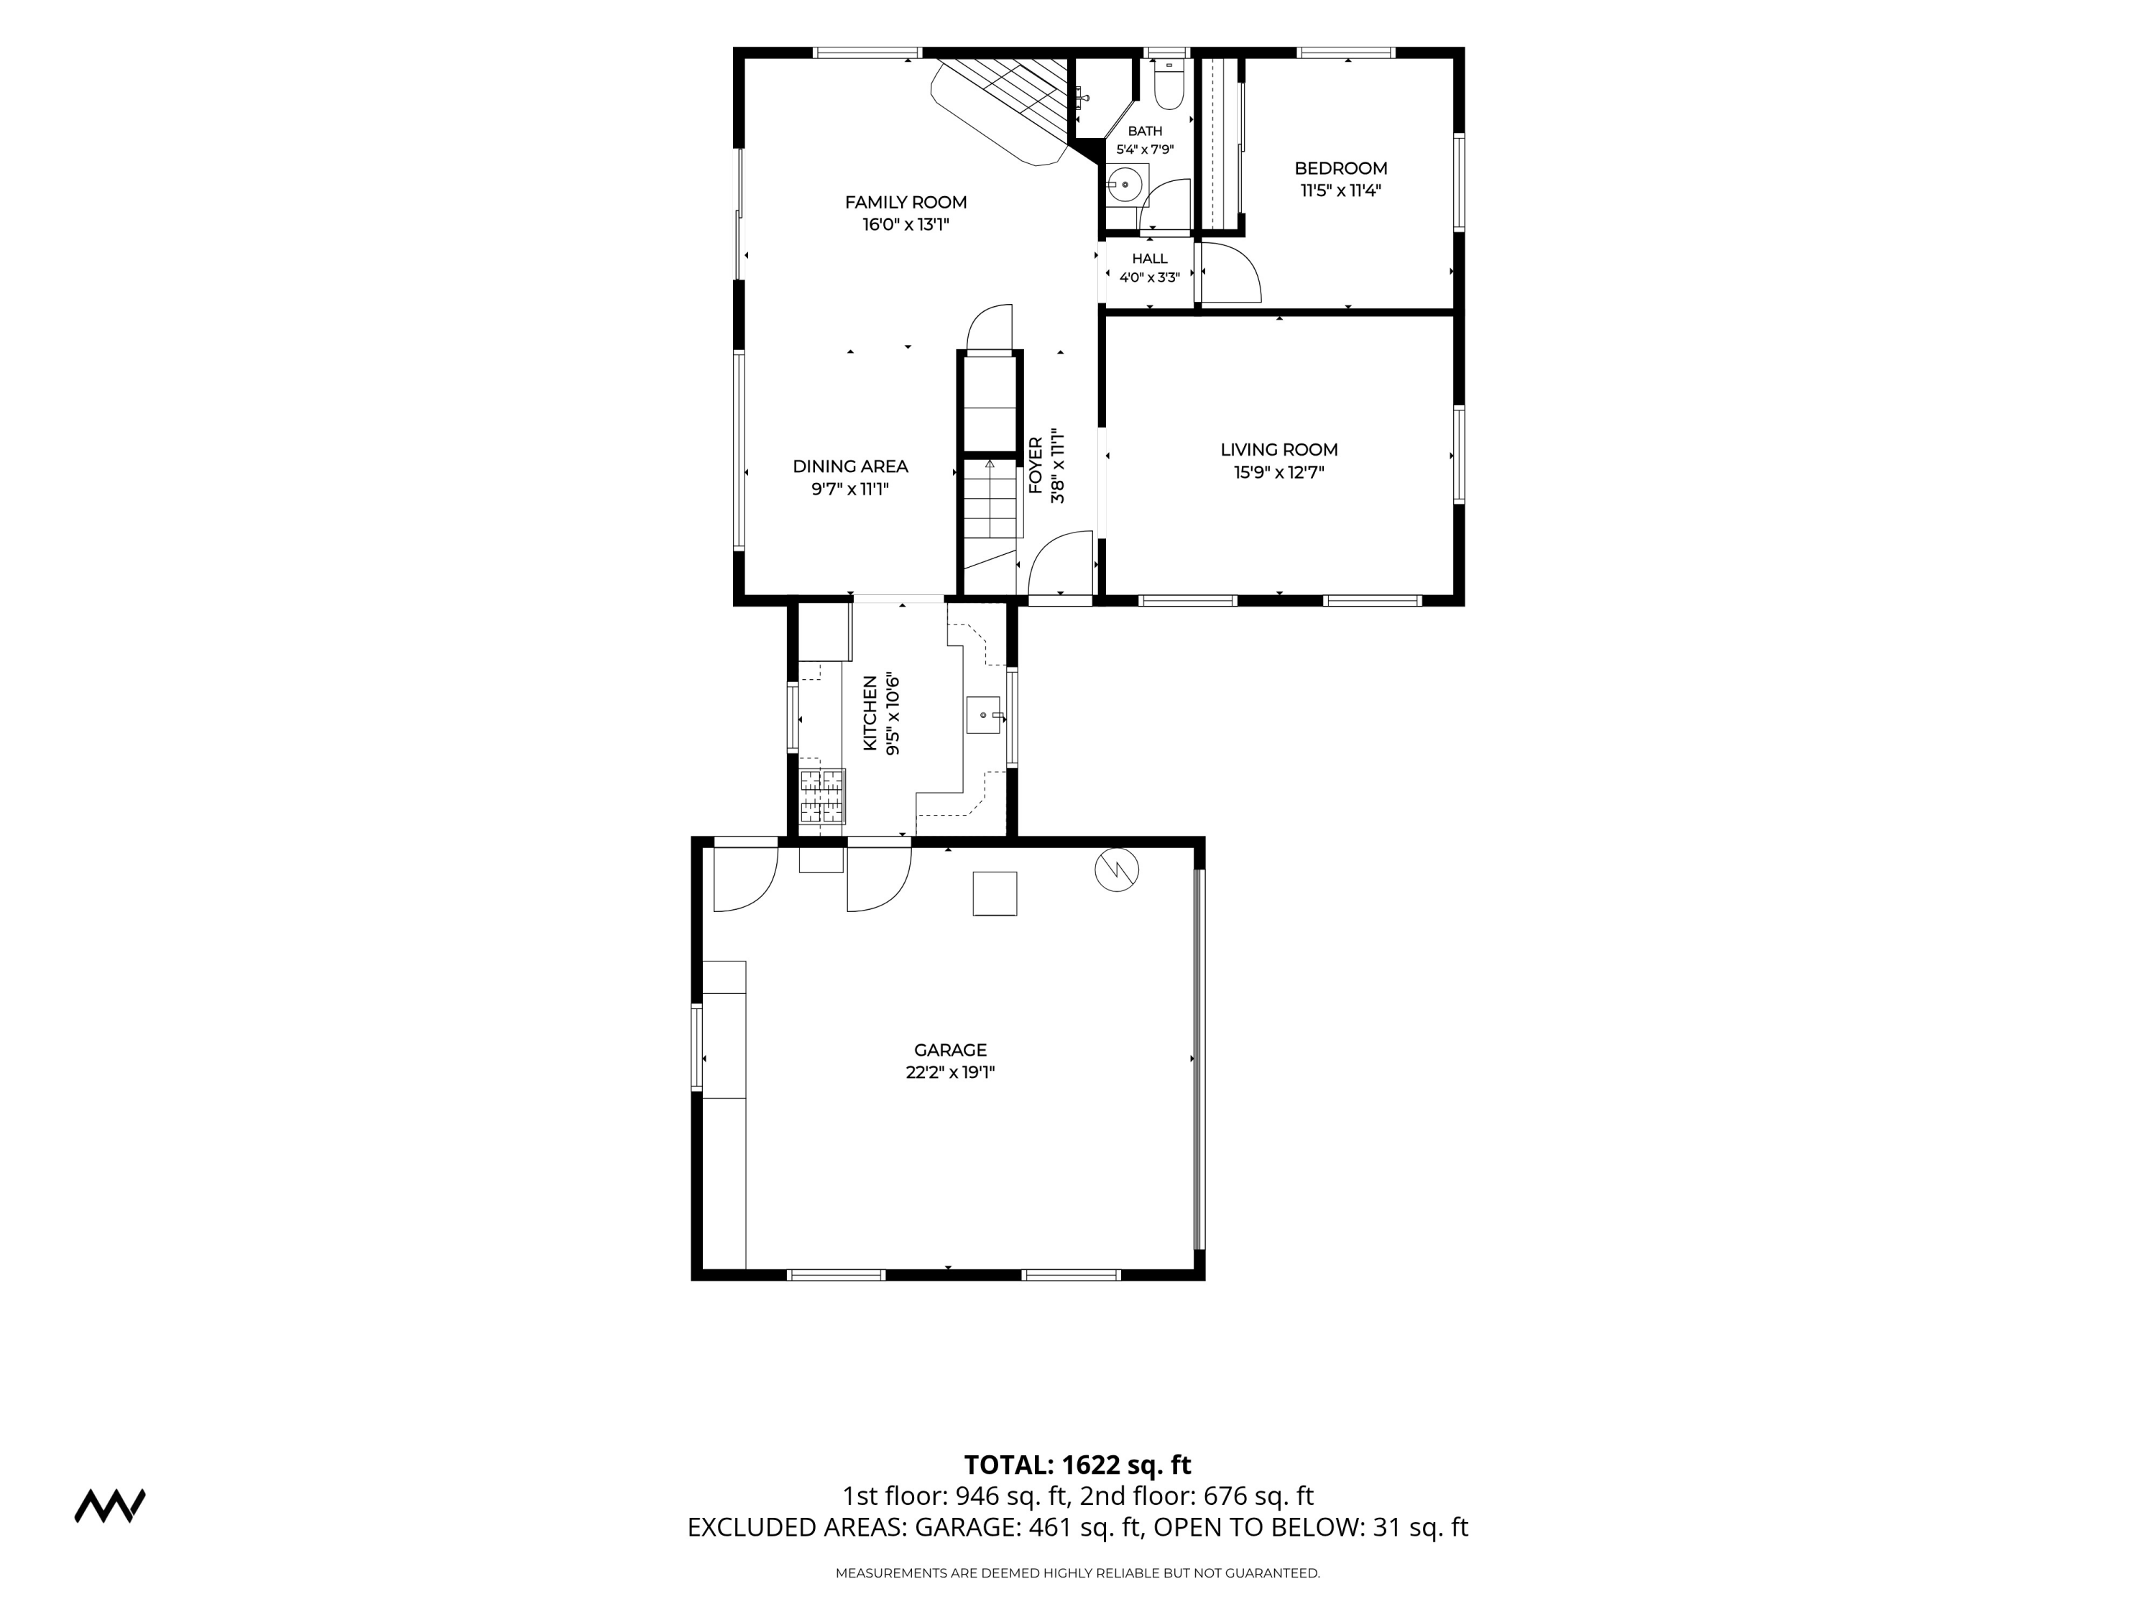
Floor plan for 321 3rd Street showing the home’s rooms, garage, and floor areas.
Second-floor plan of 321 Third Street, Solvang, California.
First-floor plan for 321 Third Street, Solvang, California
Floor plan showing the home’s two levels, room labels, dimensions, and total area.
VIEW PHOTOS
Courtesy of Jan Finley, Compass
$1,125,000

321 3rd Street

3 Beds 2 Baths 1,821 Sq.Ft. 0.35 Acres

Open House

11/21/2026 2:00PM - 4:00PM PST

Description

Tucked away on a quiet street just two blocks from downtown Solvang, this enchanting Danish cottage captures the warmth, character, and timeless appeal of a European village retreat. Set on an exceptionally generous lot bordering a seasonal creek, the property enjoys rare privacy, with no neighbors directly in front or behind and magnificent mountain views. From the charming cobblestone driveway to the beautiful custom woodwork throughout, every detail evokes the craftsmanship and character of a bygone era. Inviting living spaces radiate warmth and personality, while the exceptionally spacious primary bedroom offers a peaceful retreat with magnificent mountain views right from your windows. Outdoors, the expansive back patio invites leisurely mornings with coffee, memorable gatherings with friends, and evenings beneath the stars, surrounded by the natural beauty of the Santa Ynez Valley. Just a short stroll away, discover Solvang's delightful boutiques, Danish bakeries, restaurants, and festive traditions in one of America's most celebrated Christmas towns. A rare opportunity to enjoy Old-World charm, exceptional privacy, breathtaking views, and the magic of village living in one extraordinary setting!

Share Property

Location

321 3rd Street, SOLVANG, CA 93463

Status

For Sale
Jan Finley

Jan Finley

TITLE

Founder | Team Lead | Luxury Real Estate Advisor

Property Amenities

Interior
Laundry room Gas Hookup, In Garage
Fireplace Family Room, Gas
Appliances Refrigerator, Gas Range, Disposal
Flooring Carpet, Hardwood, Stone, Tile
Total Bedrooms: 3
Full Bathrooms: 2
Area & Lot
Open house

11/21/2026 2:00PM - 4:00PM PST

Total area 1,821 Sq.Ft.
Lot Area 0.35 Acres
Living area 1,821 Sq.Ft.
MLS® ID 26-3753
Year Built 1963
High School Other
Middle School Other
Elementary School Other
View Description Mountain(s)
Architecture Styles Tudor
Type Residential
Status For Sale
Exterior
Heat type Natural Gas, Forced Air
Sewer Other
Other Exterior Features Yard Irrigation PRT
Parking Garage, On Street
Lot Features Level, Sloped Down
Roof Composition
Finance
Sales Price $1,125,000
Two-story cream home with sage-green trim, a garage, flower boxes, and a curved paver walkway.

Schedule a Showing

I would love to show you my beautiful property. Please select your preferred date and time below. I will be in touch shortly to confirm your appointment.

Schedule a Showing

I would love to show you my beautiful property. Please select your preferred date and time below. I will be in touch shortly to confirm your appointment.
Thank you for your interest in 321 3rd Street, SOLVANG, CA 93463. We are reviewing your request and will be in touch shortly!

Mortgage Calculator

Estimate your monthly mortgage payment, including the principal and interest, property taxes, and HOA. Adjust the values to generate a more accurate rate.
All estimates are provided for informational purposes only. Actual amounts may vary.
$0,000 Your Payment 20 15 65
$0,000 Your Payment

SOLVANG

There are numerous options to explore European architecture and the significant landscape with over a hundred wineries.

Work With Jan

Get assistance in determining current property value, crafting a competitive offer, writing and negotiating a contract, and much more. Contact me today.