Two-story stucco home with a double garage, red front door, and pink flowering trees.
Bright kitchen with white island, pendant lights, open shelves, and adjoining dining area.
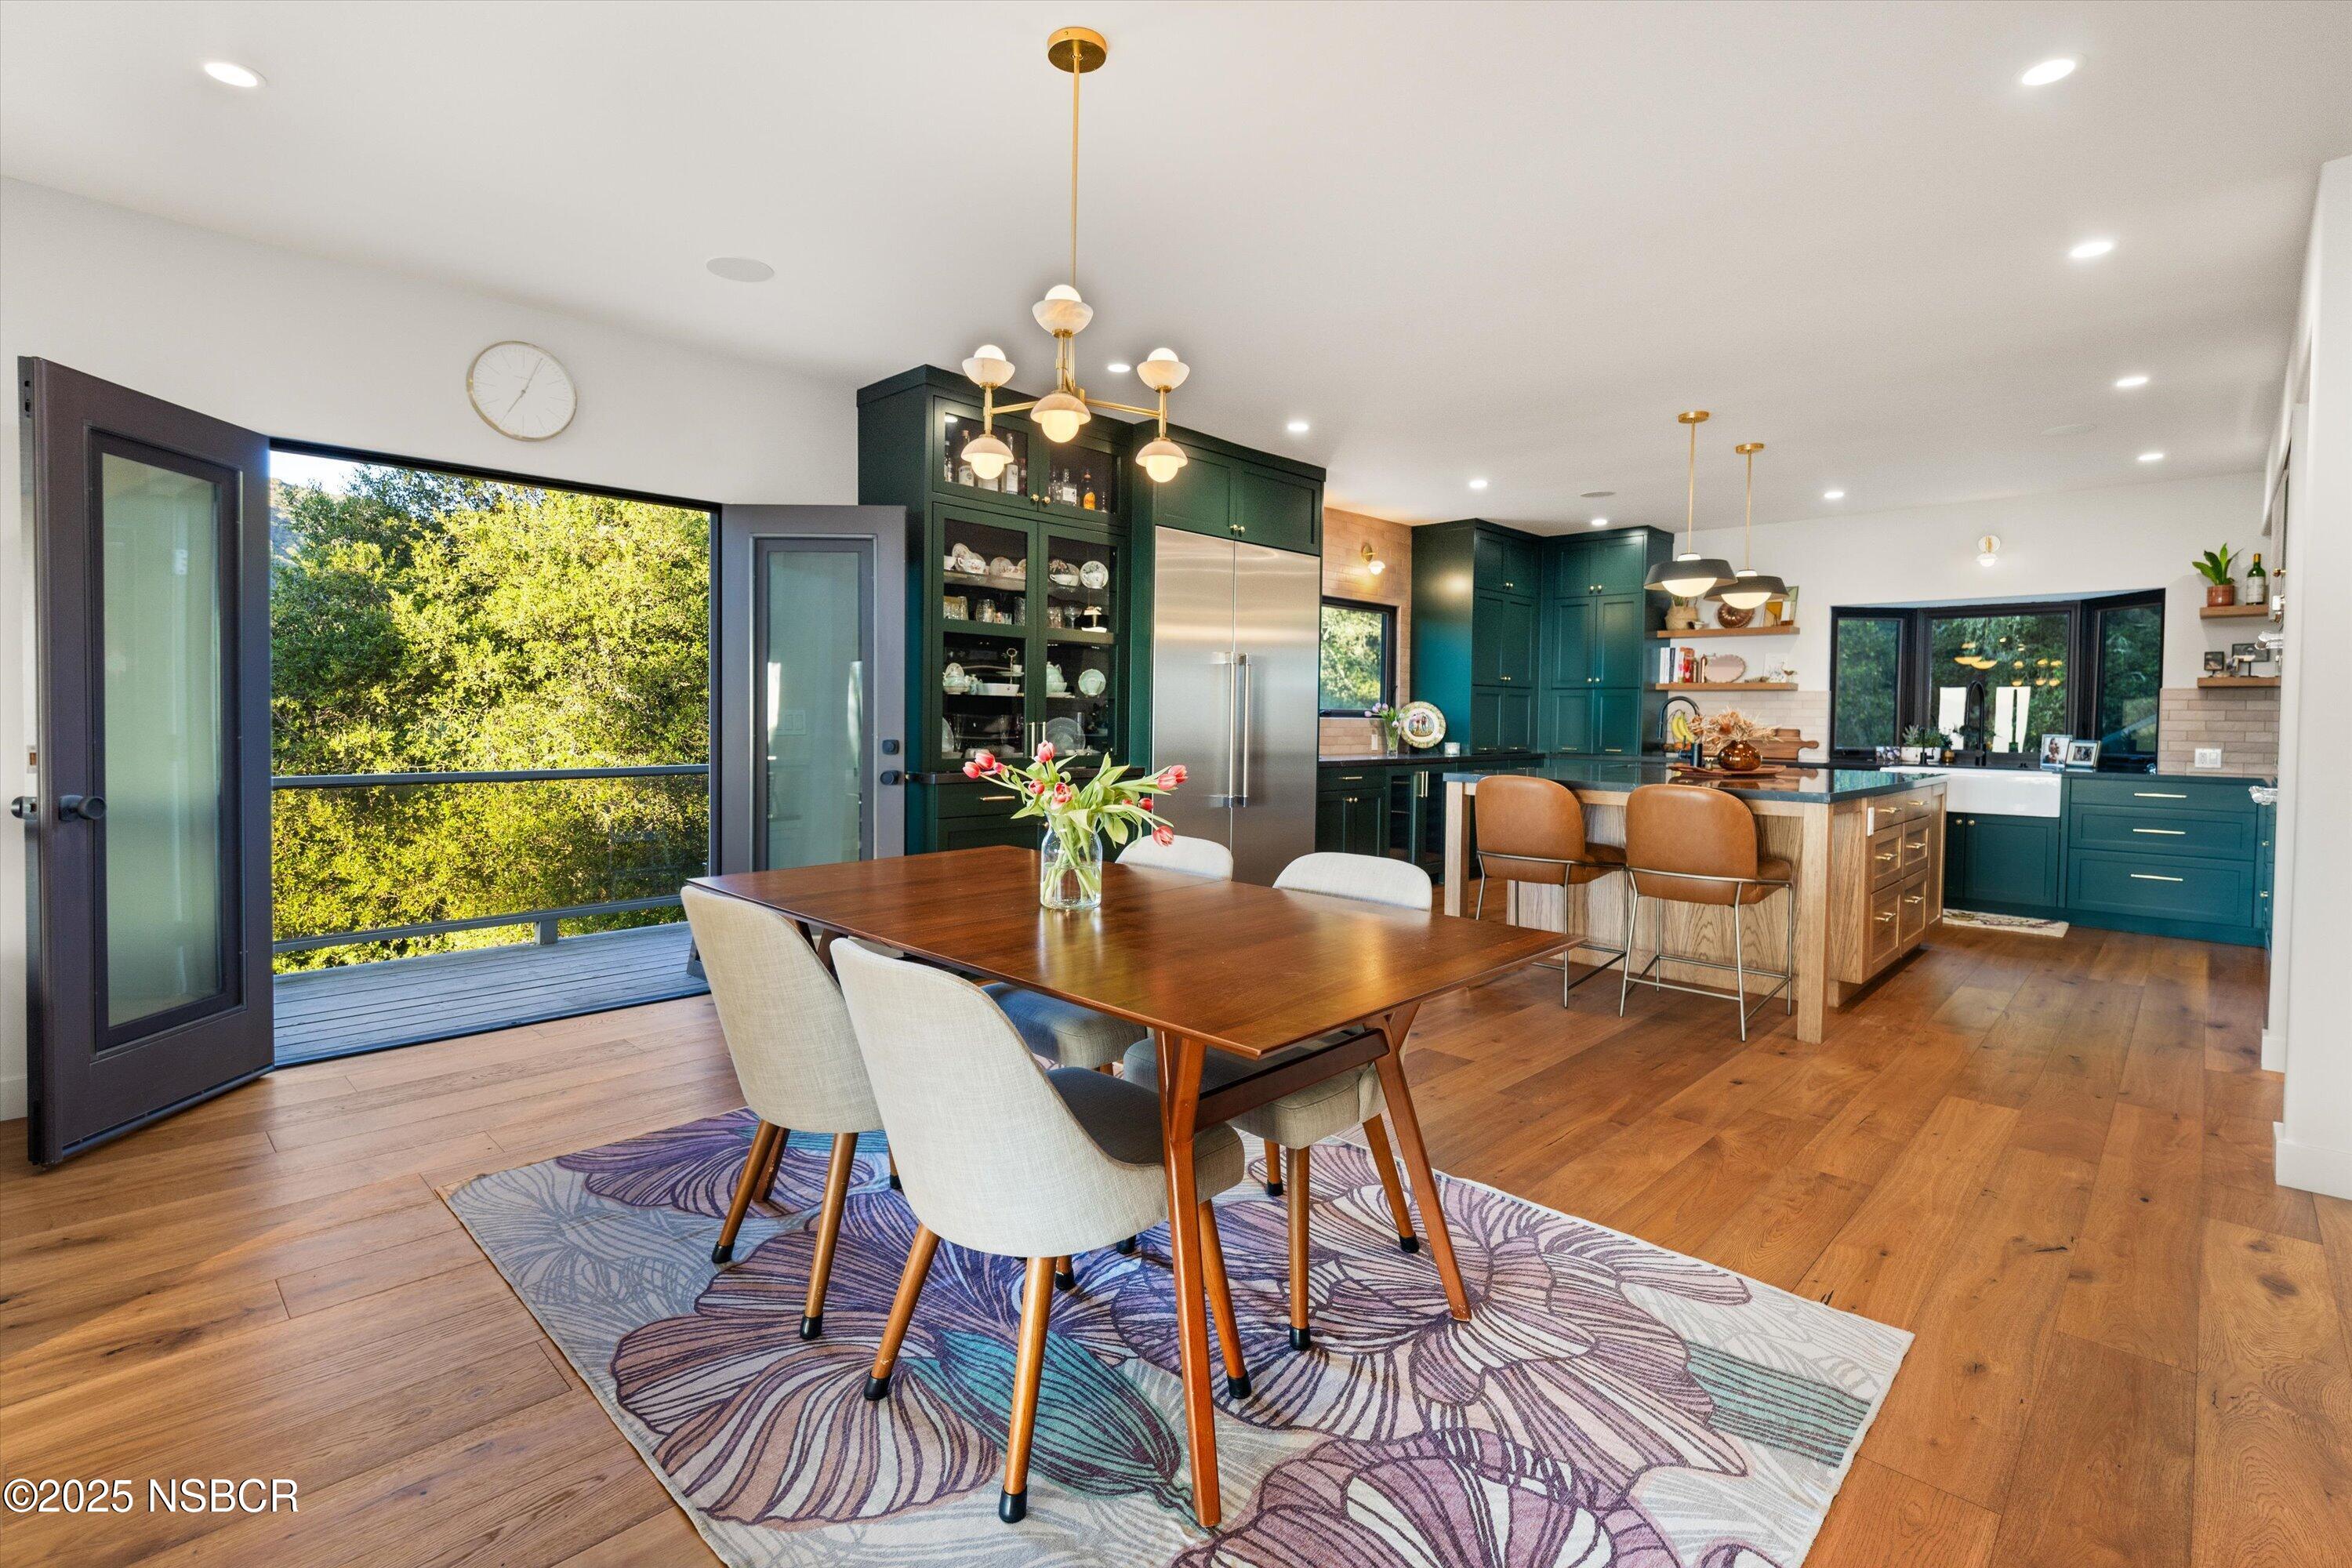
Open kitchen with a gray island, gas cooktop, stainless steel appliances, and dark wood floors.
Dining room with a wooden table, ornate chandelier, and frosted-glass pantry door.
Living room with a lit fireplace, gray seating, large windows, and warm hardwood floors.
Living room with a grand piano, fireplace, and polished hardwood floors.
Furnished living room with a lit fireplace, large windows, hardwood floors, and a red patterned rug.
Furnished bedroom with a white carved four-poster bed, hardwood floors, and a wicker seating area by the window.
Furnished bedroom with blue-and-white bedding, a black metal bed, and large curtained windows.
Bathroom with a long white vanity and a glass shower, opening through an arch to a bedroom.
Living room with a dark leather sofa, red armchairs, a patterned rug, and movie posters on the walls.
Bathroom with a double vanity, warm wood cabinets, and a tiled tub and shower.
Bedroom with an ornate brass bed, navy bedding, and wicker seating.
Home office with dark wood bookcases and desk, beside a red leather armchair and ottoman.
Backyard patio with pergola, string lights, metal dining set, lawn, and fenced yard.
Backyard patio with pergola, cushioned seating, and a large red umbrella beside a fenced lawn.
Backyard patio with pergola, red umbrella, outdoor seating, and a green lawn.
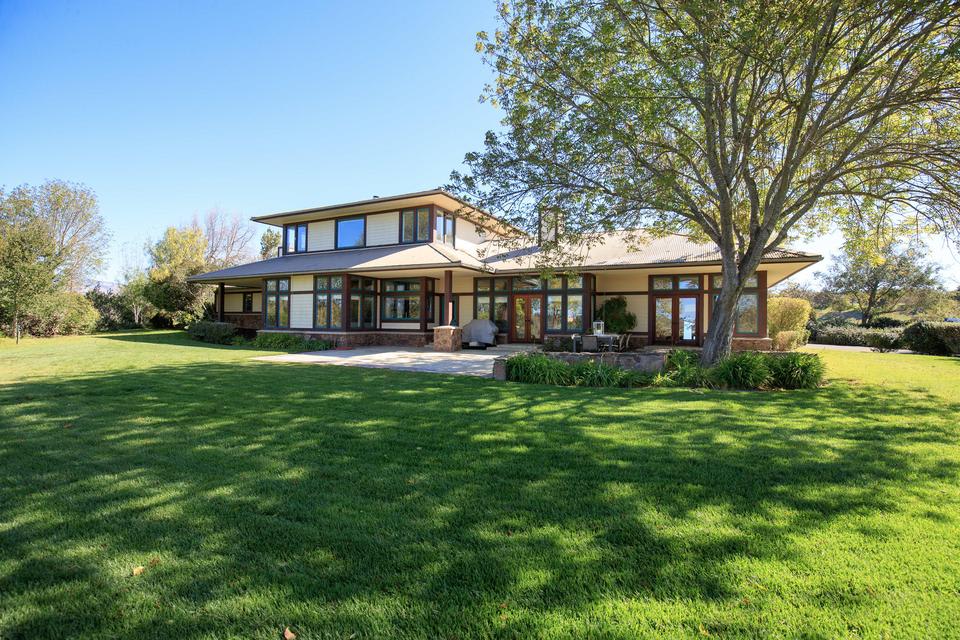
Two-story home behind a broad lawn, with a covered patio and red umbrella.
Backyard lawn bordered by a wooden fence, shrubs, mature trees, and a bright red bicycle.
Backyard with a broad lawn, stepping-stone path, landscaped beds, and pergola seating beside the house.
Backyard patio with a timber pergola, glass-top table, landscaped garden, and lawn with stepping stones.
Backyard shed with a red door, curtained window, and stone paths through the garden.
Home at 320 Beech Court with a double garage, pink flowering trees, and mountain views.
VIEW PHOTOS
Courtesy of Jan Finley, Sotheby's International Realty Santa Ynez Valley Brokerage
$1,225,000

320 Beech Court

4 Beds 3 Baths 2,962 Sq.Ft. 7,840.8 Sq.Ft.

Description

Located in the beautiful Santa Ynez Valley wine country and the desirable Sycamore Ranch neighborhood, this renovated home truly exudes quality! Well-designed and spacious home includes four bedrooms (3 + bonus room) three full baths and is nestled neatly at the end of a cul-de-sac offering one of the largest back yards in the development. The custom-covered patio and a private side patio with darling storage shed offer everyone a magical view of the mountains and impeccable landscaping. The lovely view of the magnificent mountains during sunrise and sunset graces the primary suite with spectacular views. New kitchen updates include Kitchenaide appliances, quartz countertops, an island with a gas cooktop, a new sink, enclosed glass cabinets, and floating shelves. The open floor plan flows wonderfully from the kitchen and great room onto the gorgeous backyard patio via a French door. More new desirable amenities include wood floors, updated bathrooms, two newly renovated fireplaces, a newer water heater, and new interior and exterior painting with new solar exterior lighting. The bonus room on the first floor next to the full bath offers flexibility for family and guests. This property is truly a must-see and will not last long!

Share Property

Location

320 Beech Court, Buellton, CA 93427

Status

Sold

Date Sold

April 15, 2022
Jan Finley

Jan Finley

TITLE

Real Estate Agent

Property Amenities

Interior
Kitchen Dishwasher, Disposal, Gas Cooktop, Oven, Refrigerator
Fireplace Family Room, Living Room
Flooring Tile, Wood
Total Bedrooms: 4
Full Bathrooms: 3
Other Interior Features Breakfast Bar, Cathedral Ceiling(s), Pantry
Area & Lot
Lot Area 7,840.8 Sq.Ft.
Living area 2,962 Sq.Ft.
MLS® ID 22000448
Year Built 2002
Type Residential
Status Sold
Exterior
Stories 2
Air conditioning Central Air
Heat type Forced Air, Natural Gas
Water Source Public
Garage Space 2.0
Sewer Public Sewer
Parking Attached
Lot Features Cul-De-Sac, Level
Roof Tile
Finance
Sales Price $1,225,000

Work With Jan

Get assistance in determining current property value, crafting a competitive offer, writing and negotiating a contract, and much more. Contact me today.