Leave a Message

Thank you for your message. We will be in touch with you shortly.

1544 Viking Way
1544 Viking Way
VIEW PHOTOS
Courtesy of Deborah Samuel, Berkshire Hathaway HomeServices California Properties
$1,895,000

1544 Viking Way

4 Beds 2 Baths 3,370 Sq.Ft. 0.98 Acres

Description

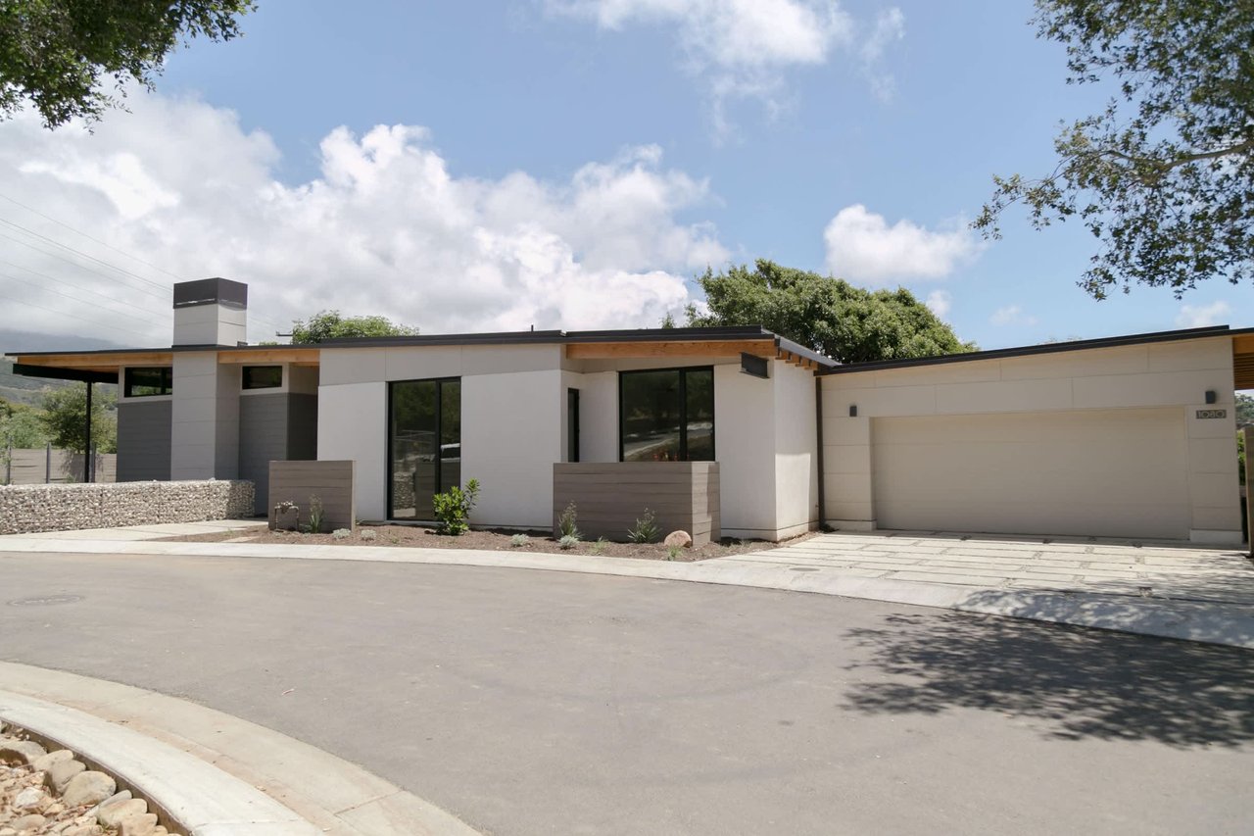
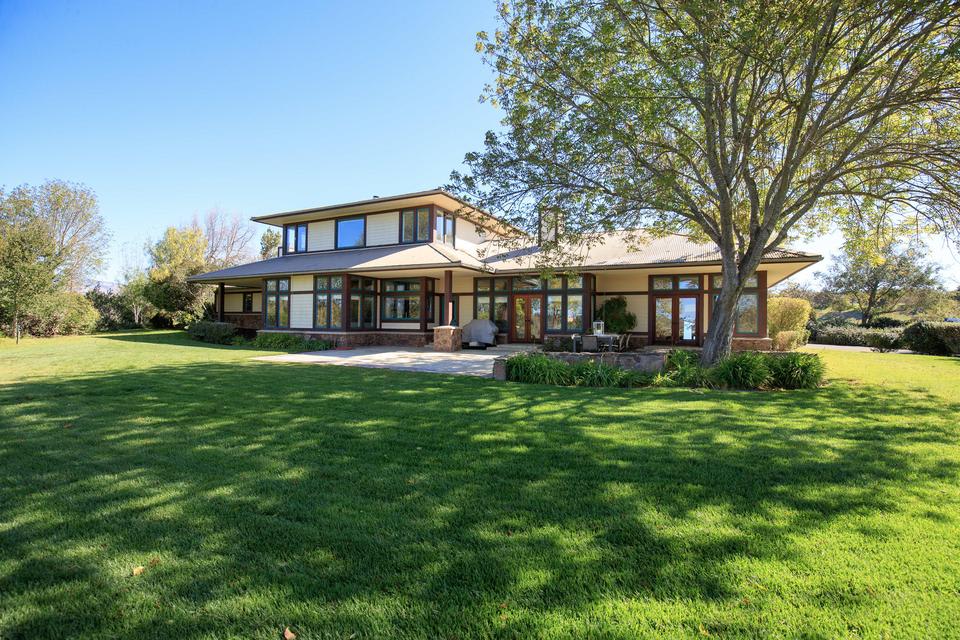
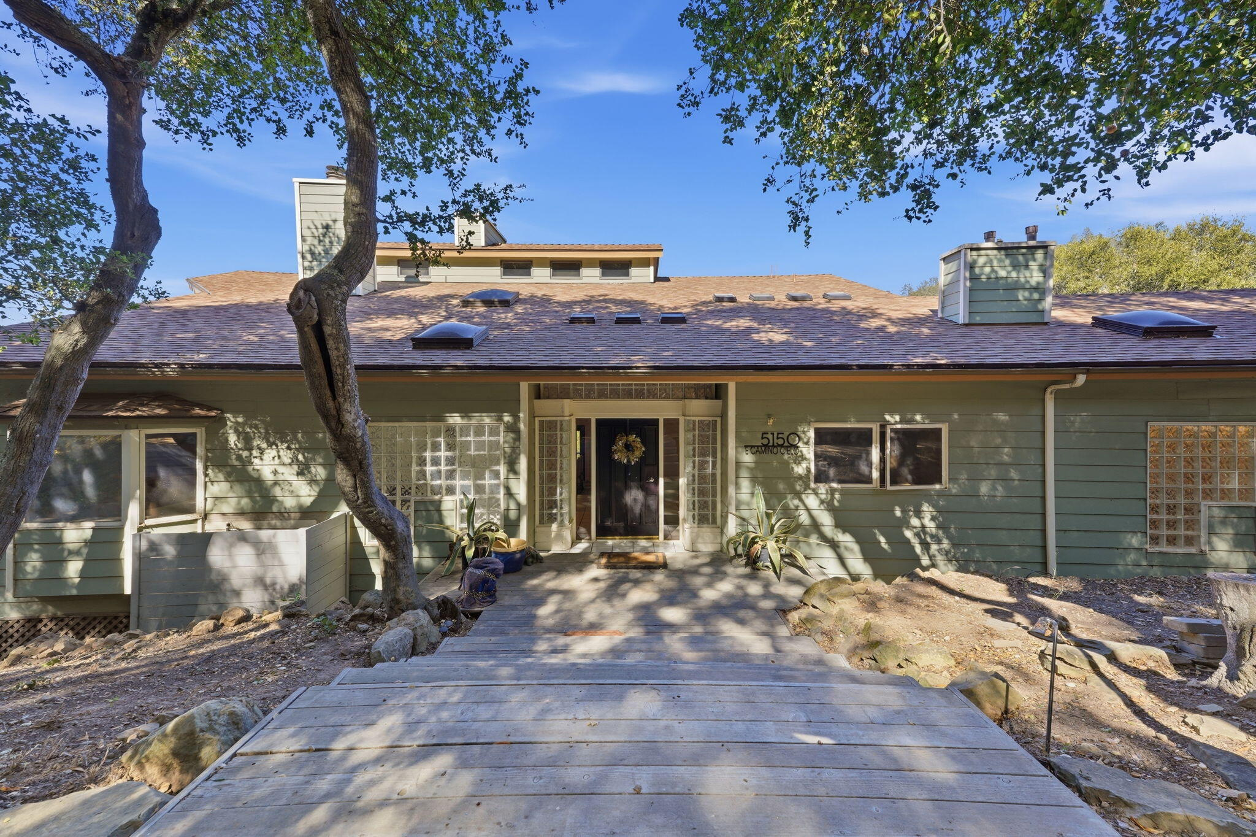

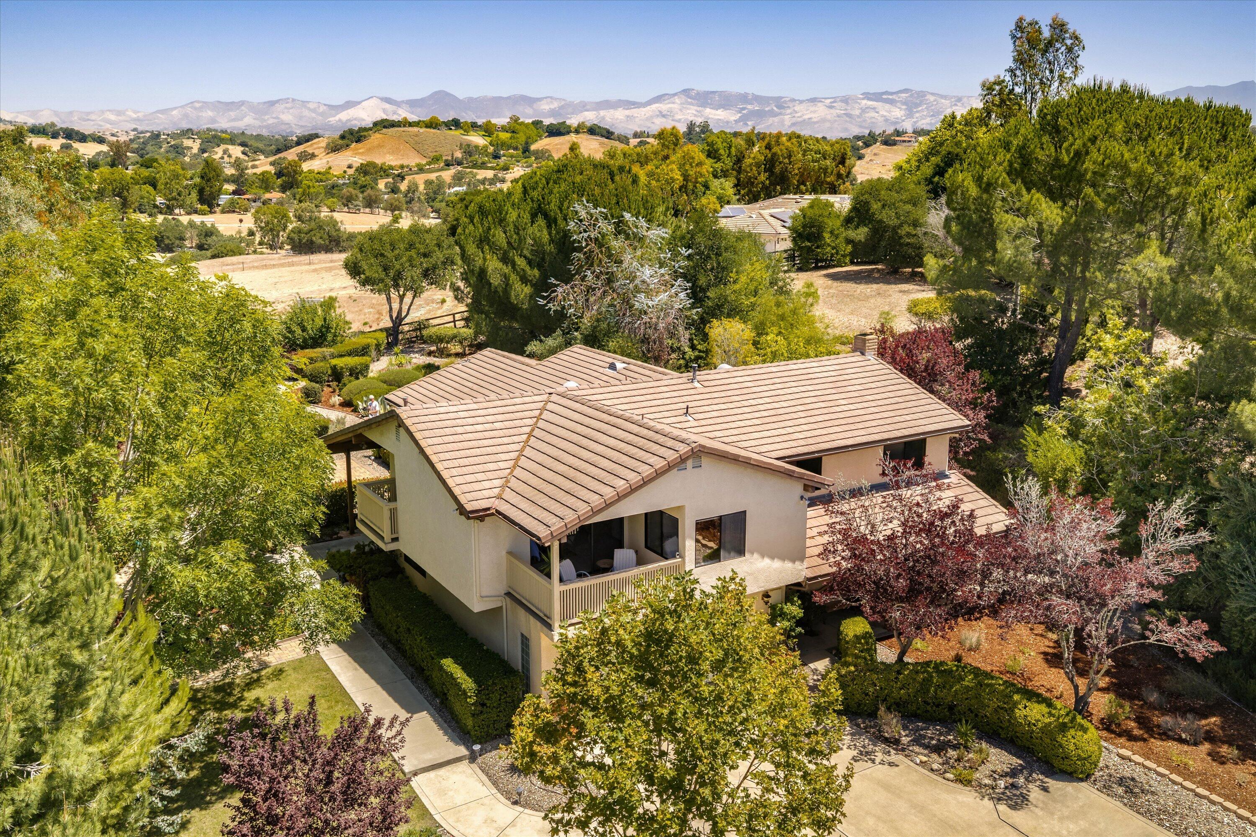
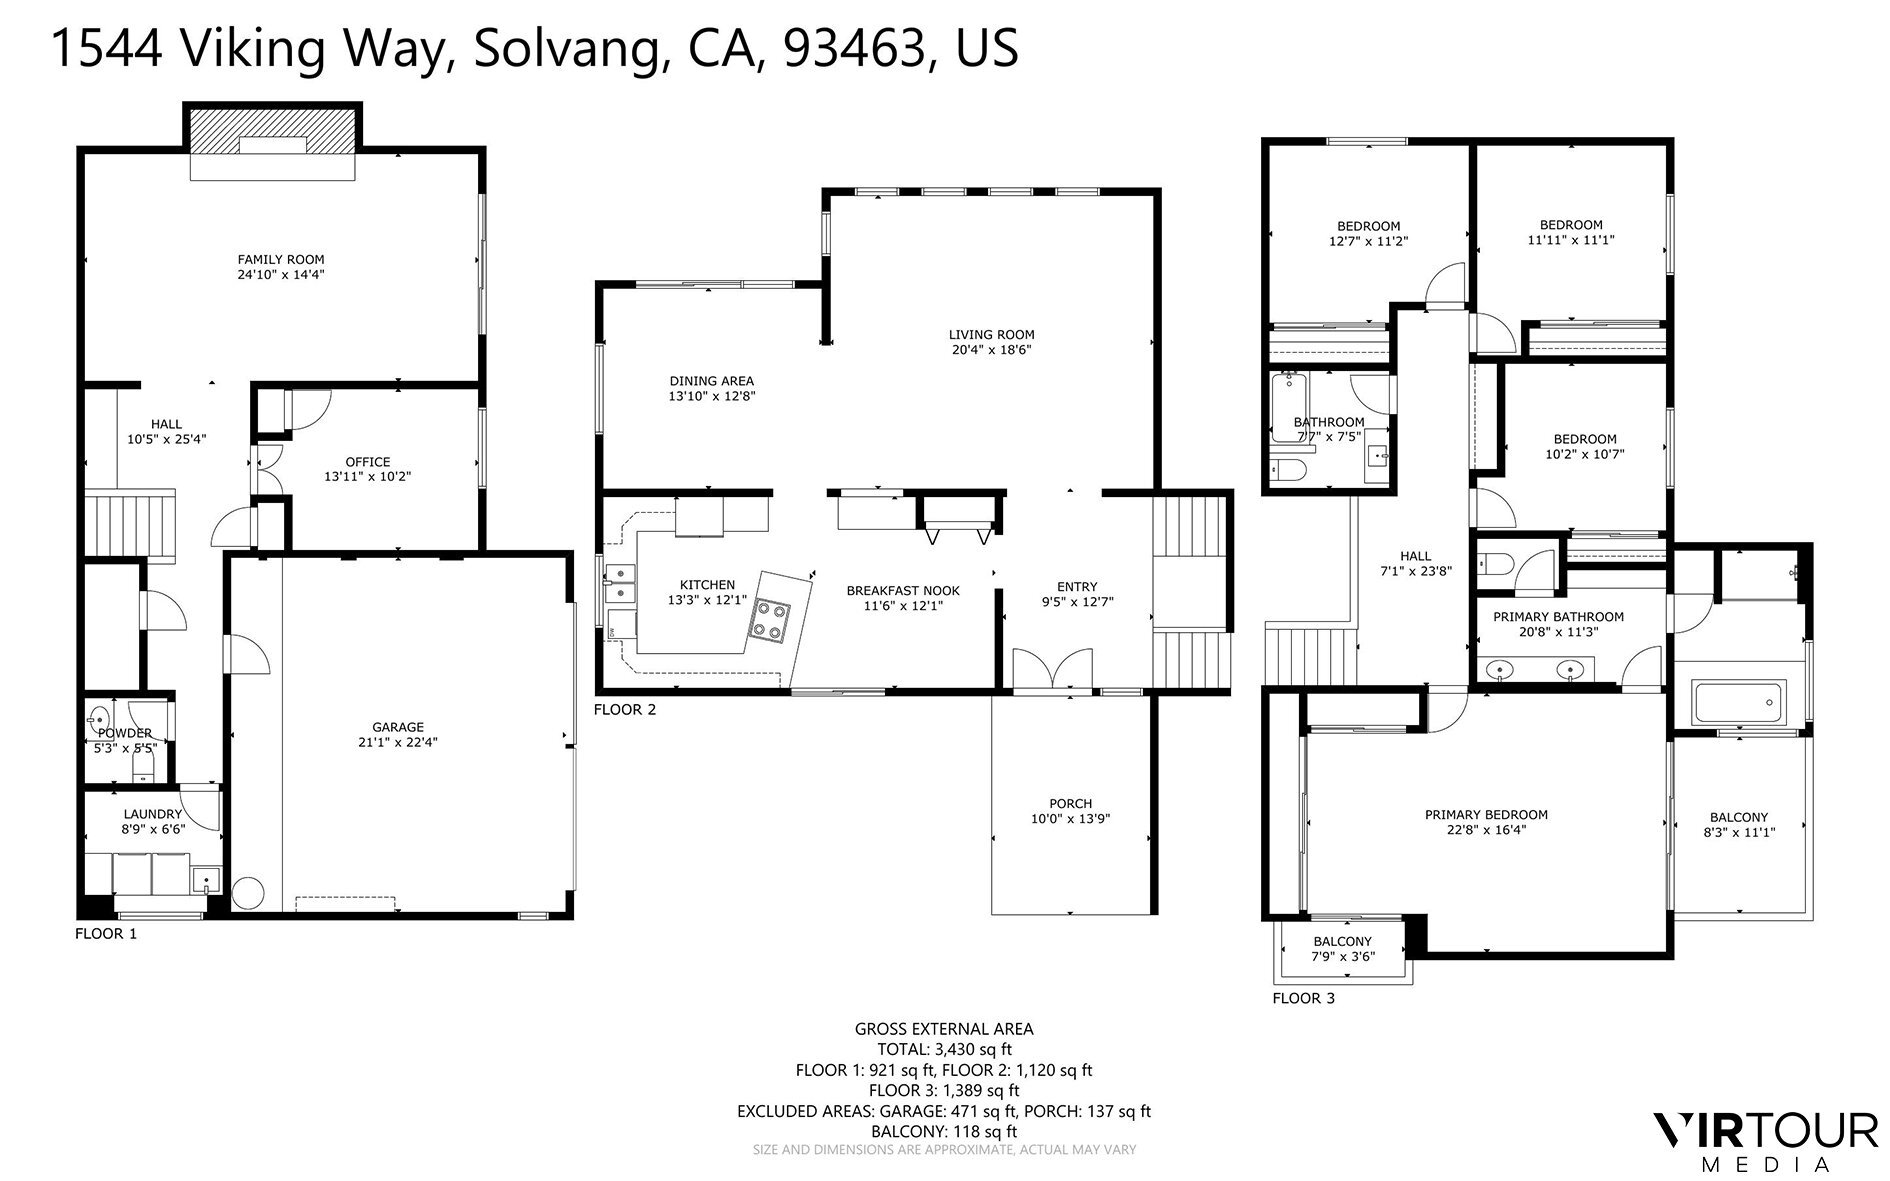
Tucked away on a private road high above the charming Danish village of Solvang, this beautiful 4-bedroom, 2.5-bath home with a dedicated downstairs office (or optional 5th bedroom) offers the perfect blend of privacy, comfort, and wine country living. Set on approximately one acre and surrounded by mature trees, this peaceful retreat captures breathtaking mountain views and an abundance of natural beauty.

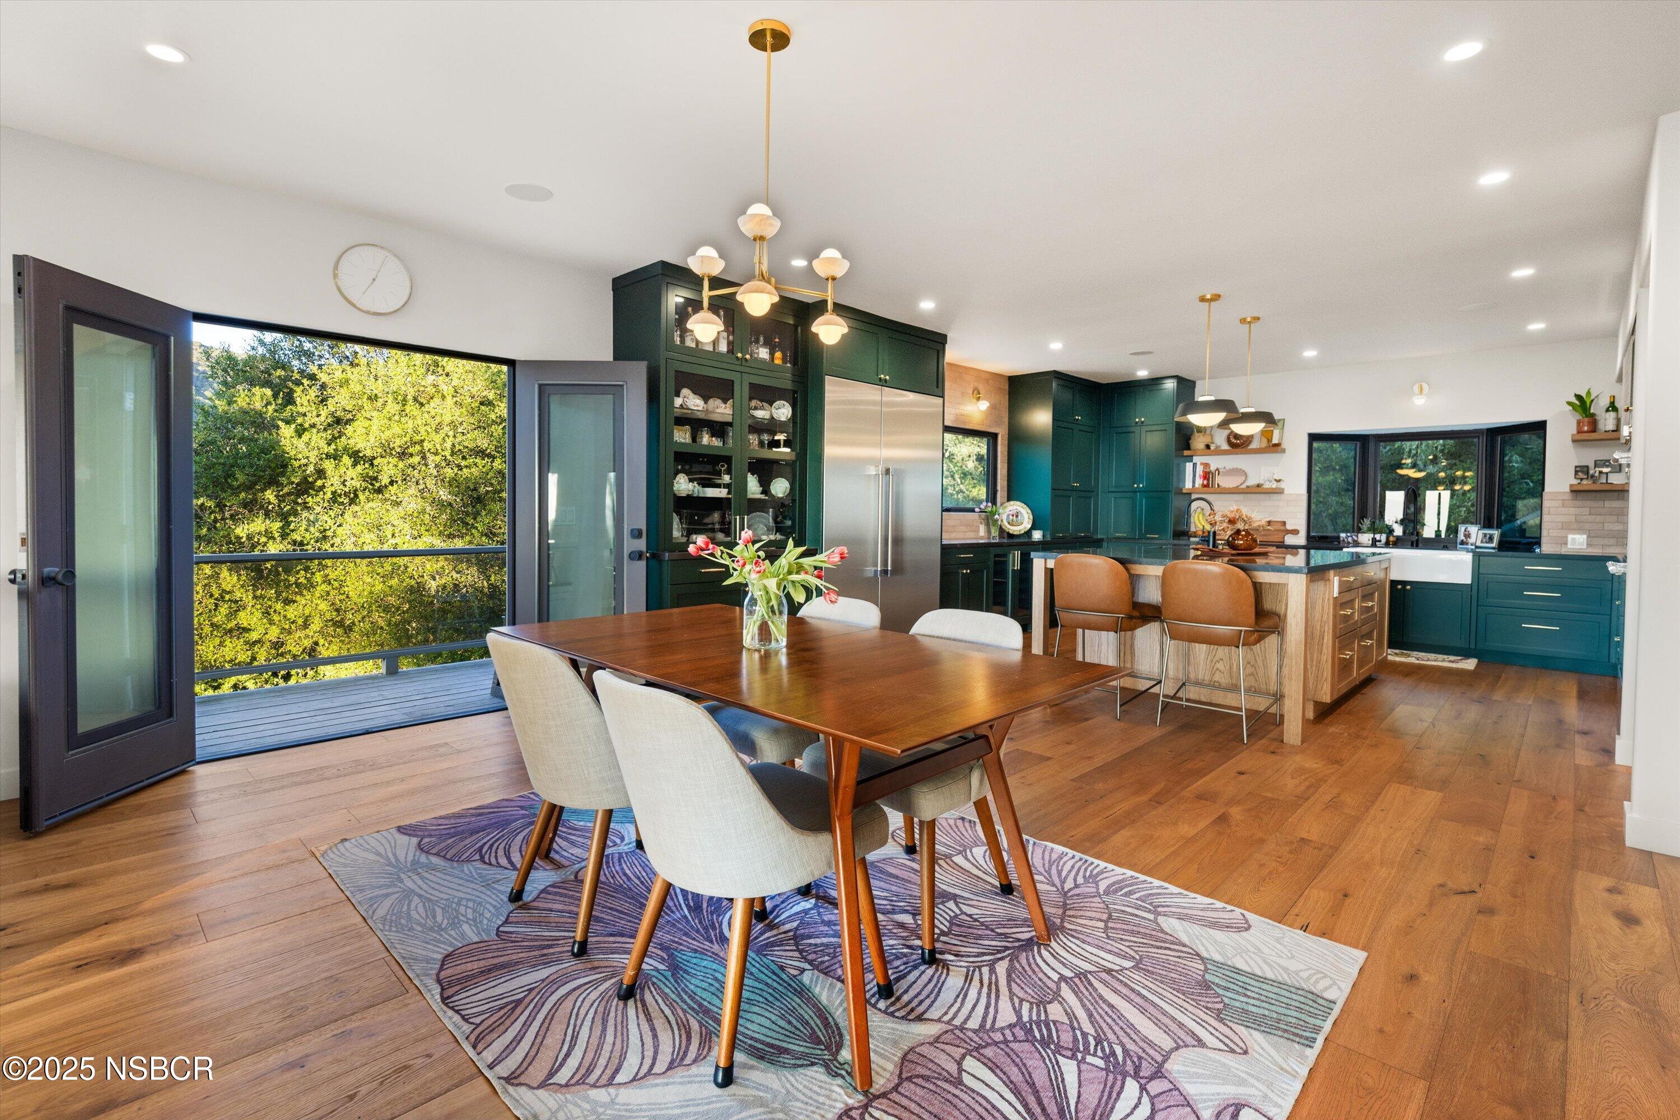
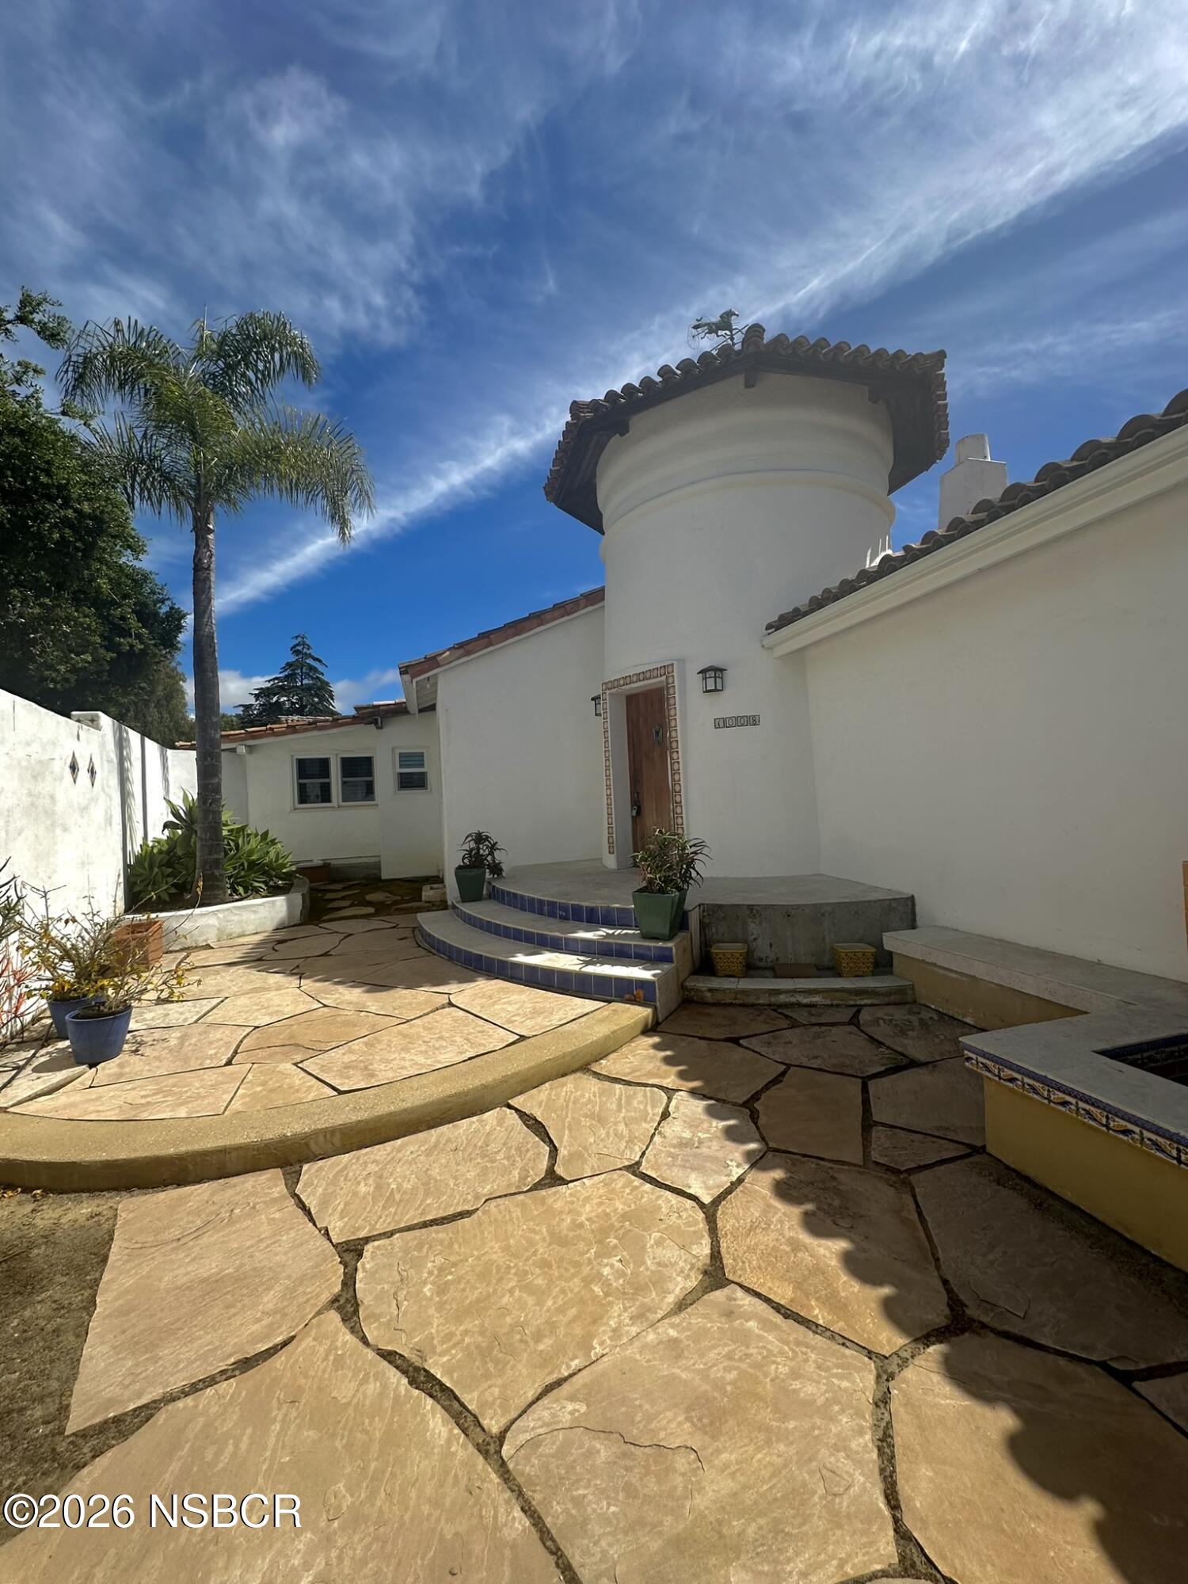
A private courtyard welcomes you into a light-filled interior featuring soaring wood-beamed ceilings, expansive picture windows, and spacious formal living and dining rooms that create a warm yet elegant atmosphere. The thoughtfully designed kitchen showcases granite countertops, and a generous pantry. This home seamlessly tranisitions into a welcoming downstairs family room anchored a beautiful floor-to-ceiling stone fireplace. Sliding glass doors lead to several entertainer's dream patios, where the expansive paver-stone outdoor living space provides the perfect setting for dining, relaxing, and enjoying the picturesque mountain backdrop.

The spacious primary suite serves as a private sanctuary with dual oversized closets, sliding glass doors opening to upper-level view decks, and a luxurious ensuite bath featuring a soaking tub, separate shower, and dual vanities.

Recent updates include fresh interior paint, new carpet, and many new fixtures making this home move-in ready. Ideally located just minutes from downtown Solvang, award-winning schools, charming coffee shops, restaurants, wineries, and the heart of Santa Ynez Valley wine country. Pre-sale inspections are available upon request, offering buyers added confidence and peace of mind.

Share Property

Location

1544 Viking Way, SOLVANG, CA 93463

Status

Sold

Date Sold

August 14, 2026
Jan Finley

Jan Finley

TITLE

Real Estate Agent

Property Amenities

Interior
Laundry room 220 V Elect, Laundry Room
Fireplace Living Room, Family Room
Appliances Ice Maker, Trash Compactor, Refrigerator, Dishwasher, Disposal, Double Oven, Dryer, Elect Stove, Microwave, Washer
Flooring Carpet, Tile, Concrete
Total Bedrooms: 4
Half Bathrooms: 1
Full Bathrooms: 2
Other Interior Features Double Vanity, Vaulted Ceiling(s)
Area & Lot
Total area 3,370 Sq.Ft.
Lot Area 0.98 Acres
Living area 3,370 Sq.Ft.
MLS® ID 26-2308
Year Built 1981
High School CLA
Middle School CLA
Elementary School CLA
View Description Mountain(s),Setting
Architecture Styles Mediterranean
Type Residential
Status Sold
Exterior
Stories 2
Air conditioning Central Air
Heat type Heat Pump
Garage Space 2.0
Sewer Sewer Hookup, Other
Other Exterior Features Fruit Trees, Yard Irrigation PRT, Drought Tolerant LND
Parking Garage, Attached
Lot Features Rolling Slope, Cul-De-Sac
Roof Tile
Utilities Underground Utilities
Finance
Sales Price $1,895,000

360 Virtual Tour

Take a tour of this property

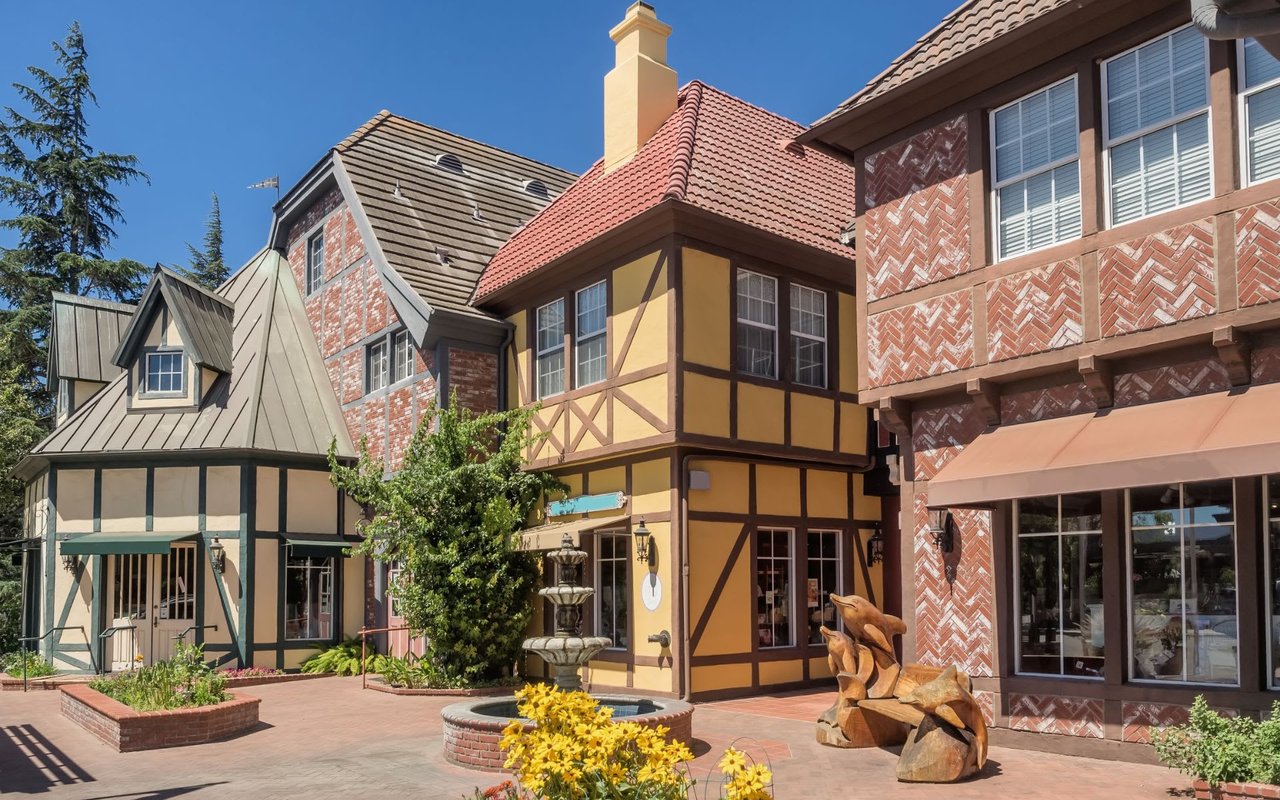
SOLVANG

There are numerous options to explore European architecture and the significant landscape with over a hundred wineries.

Work With Jan

Get assistance in determining current property value, crafting a competitive offer, writing and negotiating a contract, and much more. Contact me today.